
8106 Chestnut St, Wauwatosa, WI 53213




| 4 Beds | 1.5 Baths | 2.5 Car Garage | 2,042 Sq Ft |
Description of 8106 Chestnut St, Wauwatosa, WI 53213
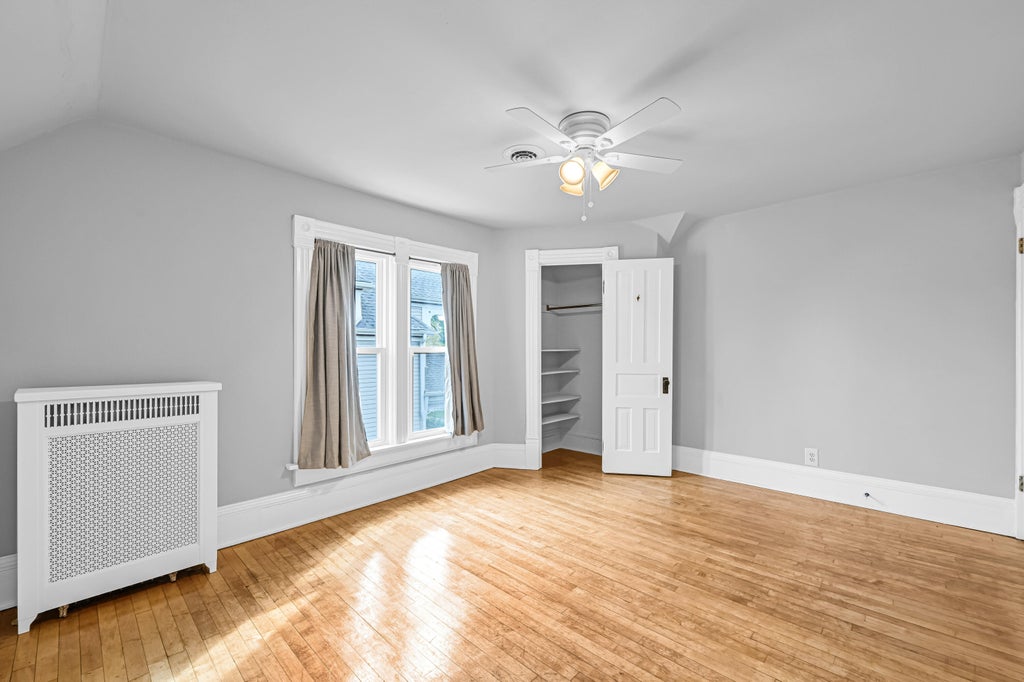
Rich in history and full of charm, this charming Tosa home blends timeless character with thoughtful updates! Tucked on a quiet dead-end street, enjoy walking distance to Tosa Village and the Parkway, near schools, Froedtert, the Medical College and freeways. Fresh landscaping and a wraparound porch welcome you inside to soaring ceilings, original hardwood floors and sun-filled rooms. The spacious living room features a fireplace framed by original built-ins, while the formal dining room is perfect for gatherings. The updated kitchen offers white cabinetry, stylish counters and newer appliances, with a convenient main-floor half bath and laundry. Upstairs are four bedrooms with refinished hardwood floors and an updated full bath. Enjoy a patio, raised garden beds and a 2.5-car garage!
Property Features of 8106 Chestnut St, Wauwatosa, WI 53213
Farm House
Single Family Residence
1890
$7,244.00
2
.16
Features
| Elementary school: Wilson |
| Middle school: Longfellow |
| High school: Wauwatosa East |
| Washer |
| Dryer |
| Range |
| Oven |
| Dishwasher |
| Refrigerator |
| Freezer |
| Central air |
| Natural gas heat |
| Radiant heat |
| Garage |
| Detached parking |
| Detached garage |
| Garage spaces: 2.5 |
| Wood exterior |
| Patio |
| Lot acreage is: 0.16 |
| Lot sqft: 6969.6 |
| Lot zoned: AA SING Aa Sing |
| Full basement |
| Paved driveway |
| Public sewer |
| Public water |
| Property style: farm house |
| For sale |
| Tax year: 2025 |
Rooms & Dimensions
| Laundry room |
| Bedroom 2 is 14 x 13 |
| Bedroom 2 Level: Upper |
| Bedroom 3 is 14 x 12 |
| Bedroom 3 Level: Upper |
| Bedroom 4 is 11 x 8 |
| Bedroom 4 Level: Upper |
| Dining Room is 20 x 11 |
| Dining Level: Main |
| Living Room is 29 x 14 |
| Living Room Level: Main |
| Laundry Room is 5 x 4 |
| Laundry Room Level: Main |
| Number of rooms: 7 |