
412 N 12th St, Oostburg, WI 53070 CONTINGENT
$205,000
MLS #: 1984131

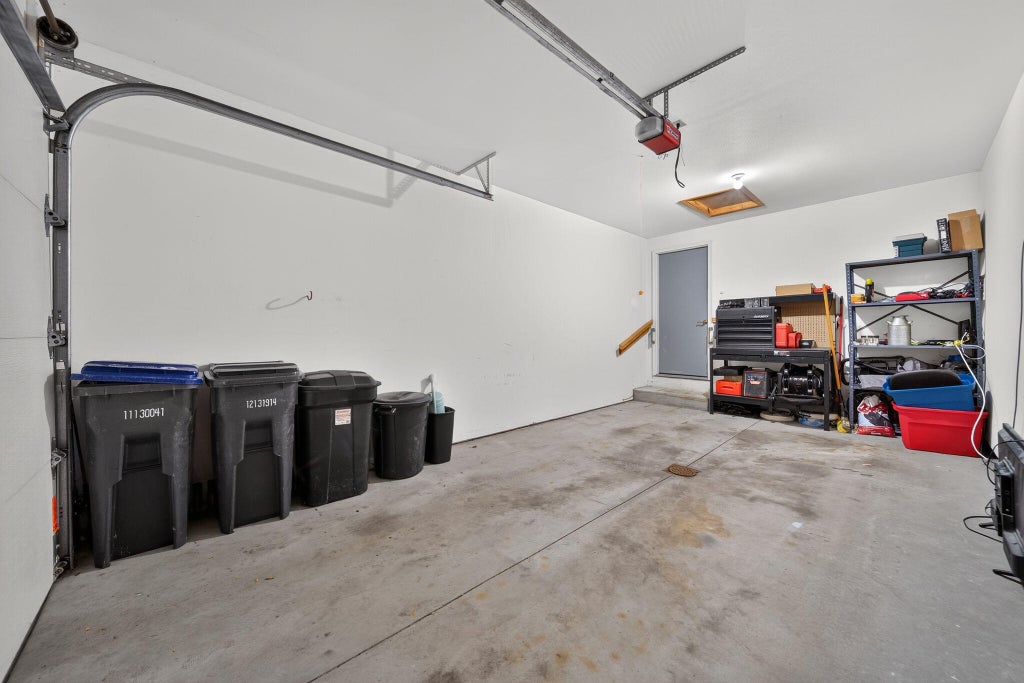
| 2 Beds | 1 Bath | 1 Car Garage | 1,056 Sq Ft |
Description of 412 N 12th St, Oostburg, WI 53070
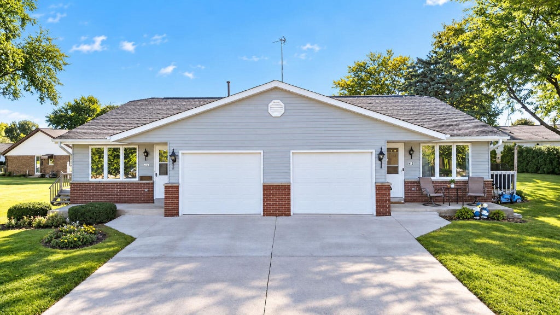
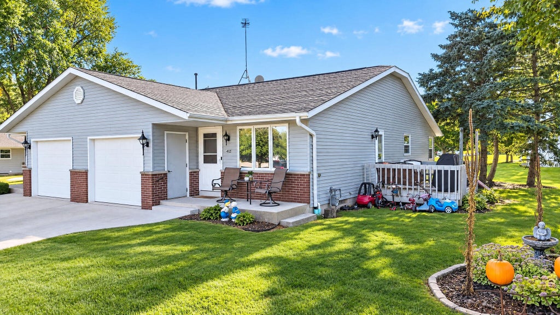
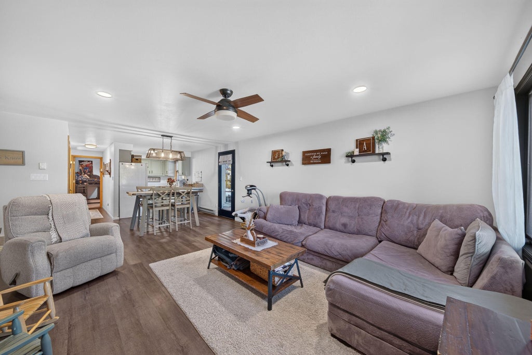
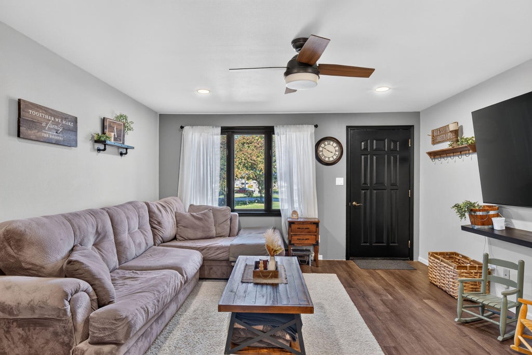
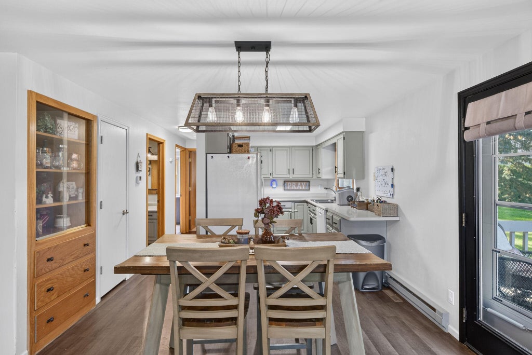
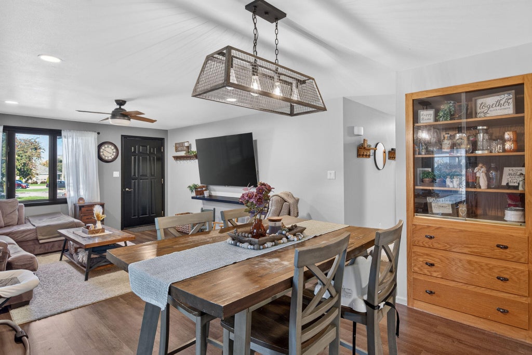
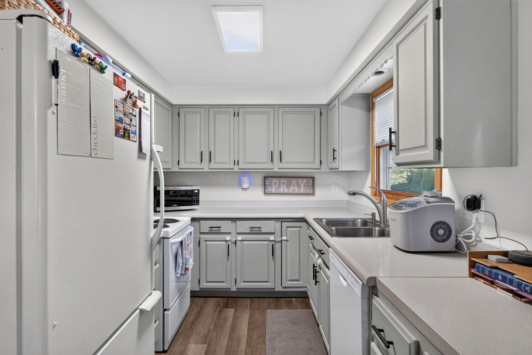
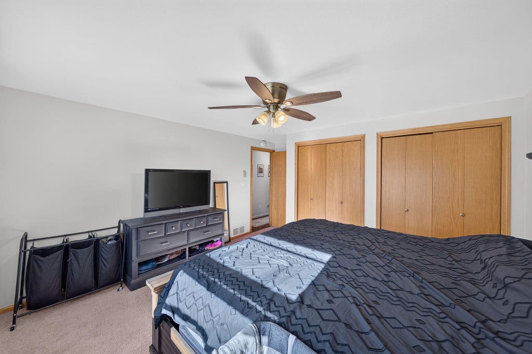
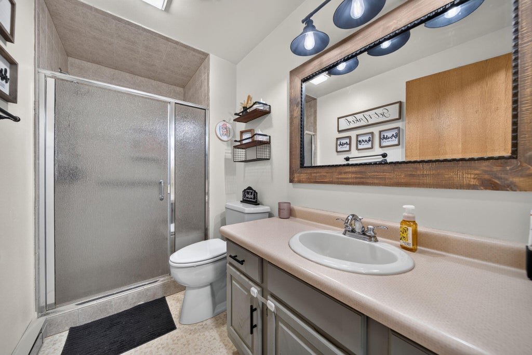
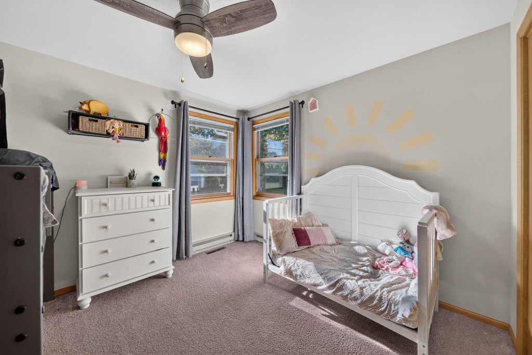
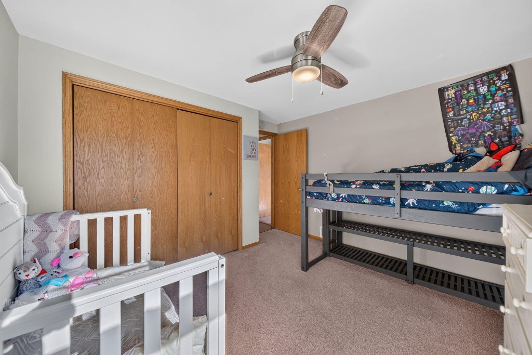
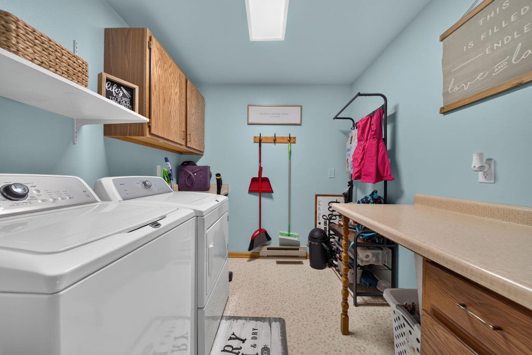
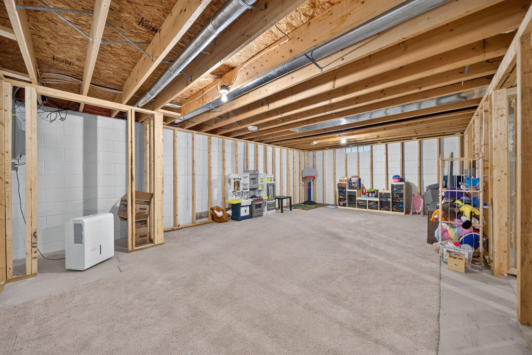
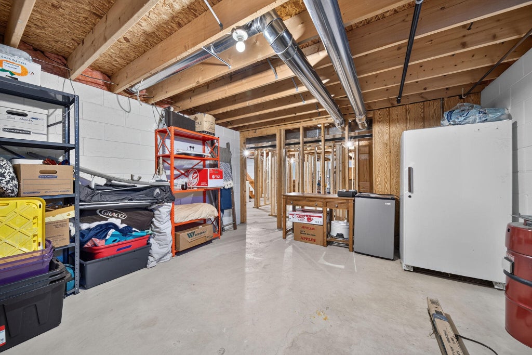
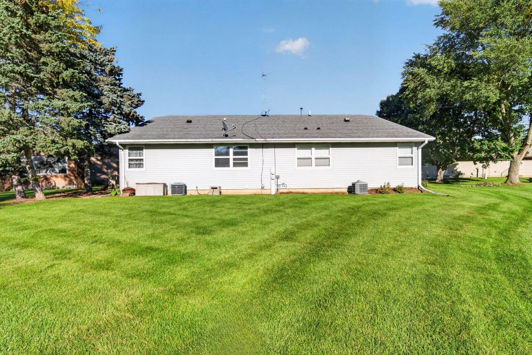
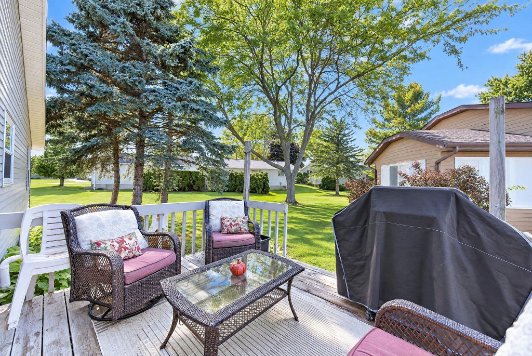
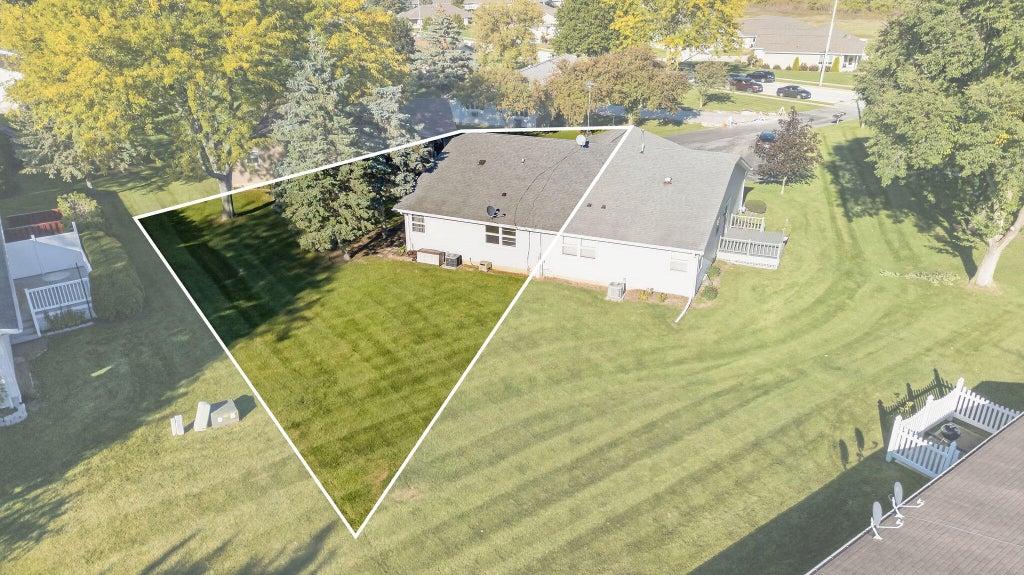
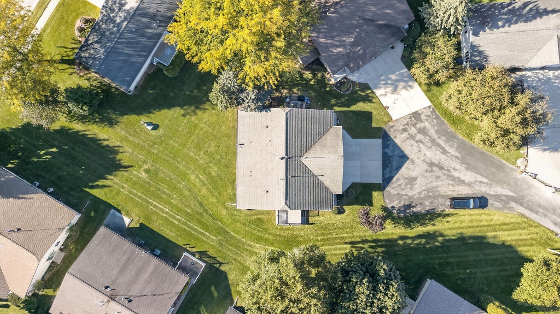
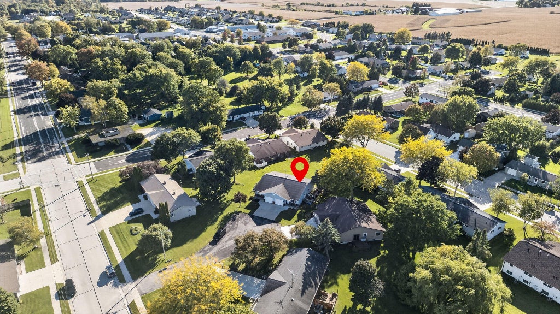
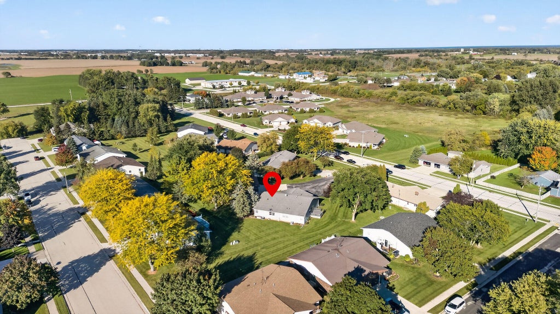
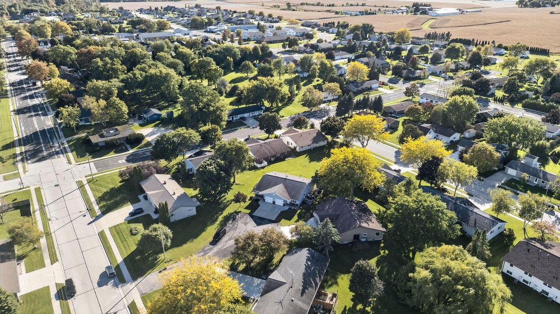
Discover easy living in this popular side-by-side condo tucked away on a quiet cul de sac. Featuring two bedrooms, one bath and convenient first floor laundry. The living room flows into the dining area with a built-in hutch and patio door to a wood deck, perfect for relaxing. Enjoy a step saver kitchen with all appliances included, a spacious primary bedroom with great closet space, and a large full bath with a walk-in shower. The lower level is studded out for a family room and possible third bedroom or office, plus storage and mechanical space - just needs finishing. Furnace and AC were new in 2024, and you are near the Village park and close to all Village amenities. Pets allowed are cat, bird, fish. No Dogs.
Property Features of 412 N 12th St, Oostburg, WI 53070
Listing courtesy of: Shorewest Realtors, Inc.
TYPE
Condominium
Condominium
Year Built
1988
1988
Annual Taxes
$2,115.84
$2,115.84
Stories
1
1
Features
| Elementary school: Oostburg |
| Middle school: Oostburg |
| High school: Oostburg |
| Washer |
| Dryer |
| Range |
| Oven |
| Microwave oven |
| Dishwasher |
| Refrigerator |
| Water softener |
| Garage |
| One car garage |
| Attached parking |
| Attached garage |
| Garage spaces: 1 |
| Vinyl siding |
| Brick exterior |
| Lot zoned: Res |
| Garbage disposal |
| Full basement |
| Public sewer |
| Public water |
| Levels in property: One |
| For sale |
| Tax year: 2025 |
| Pets allowed |
| HOA Dues: 175 |
Rooms & Dimensions
| Den is 10 x 9 |
| Den Level: Lower |
| Family room is 24 x 14 |
| Family Room Level: Lower |
| Laundry room |
| Bedroom 2 is 11 x 10 |
| Bedroom 2 Level: Main |
| Living Room is 15 x 13 |
| Living Room Level: Main |
| Laundry Room is 7 x 7 |
| Laundry Room Level: Main |
| Number of rooms: 8 |