
934 Amy Dr, Holmen, WI 54636
$495,000
Was $499,000
Was $499,000
MLS #: 1984143
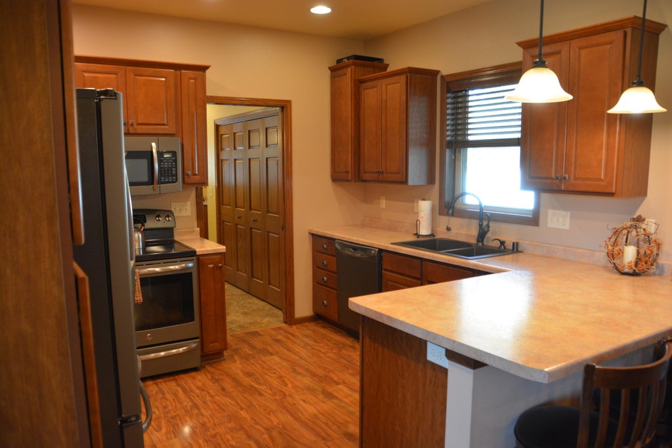
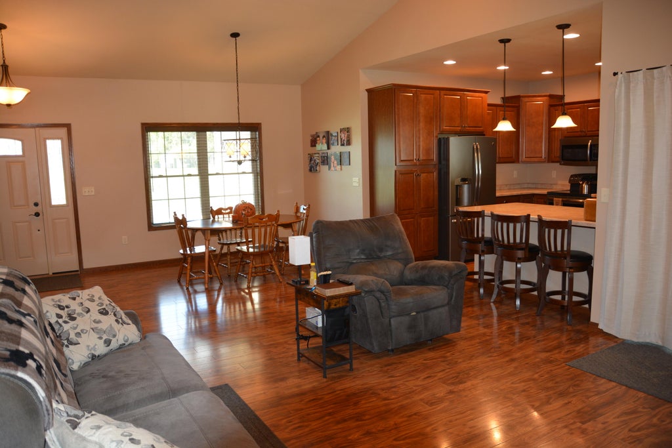
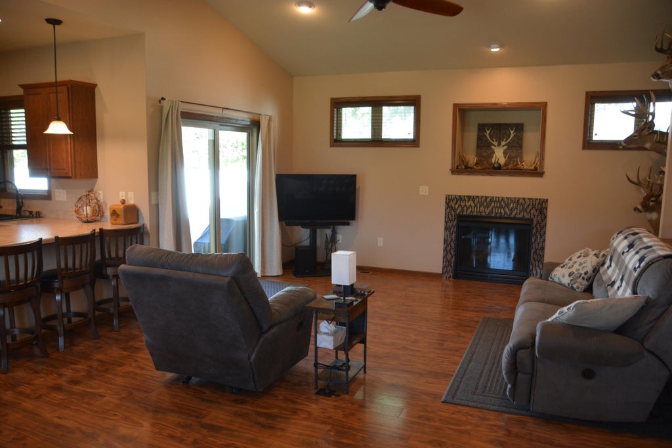
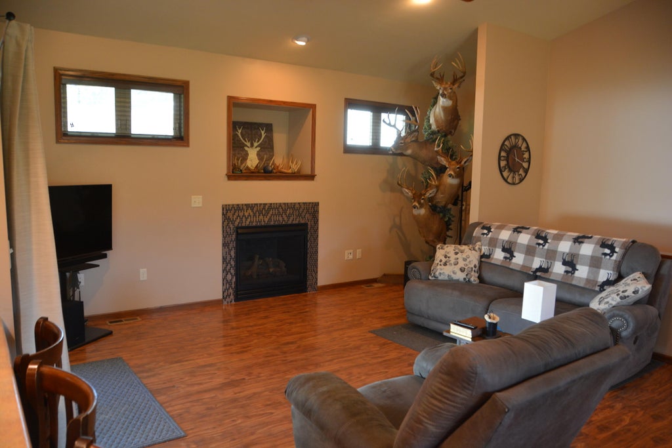
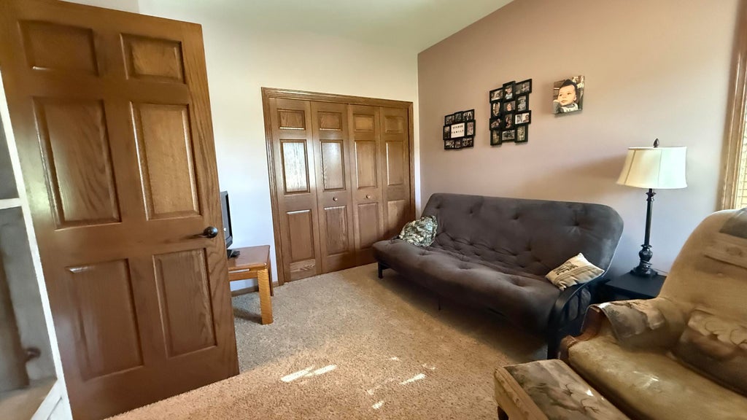
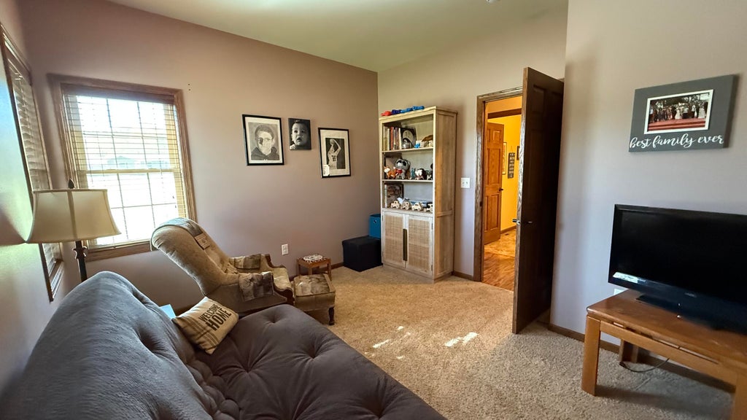
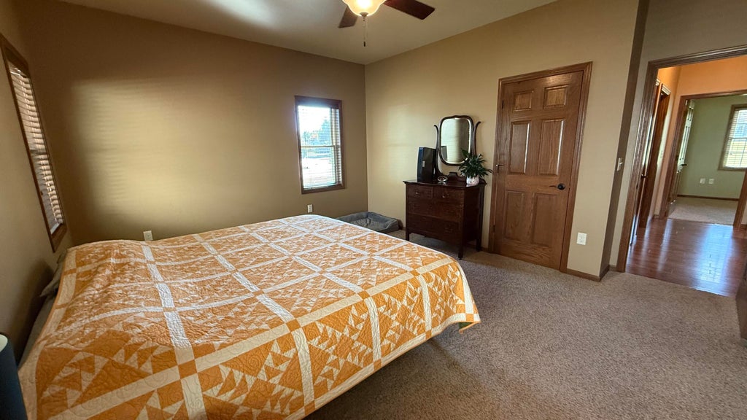
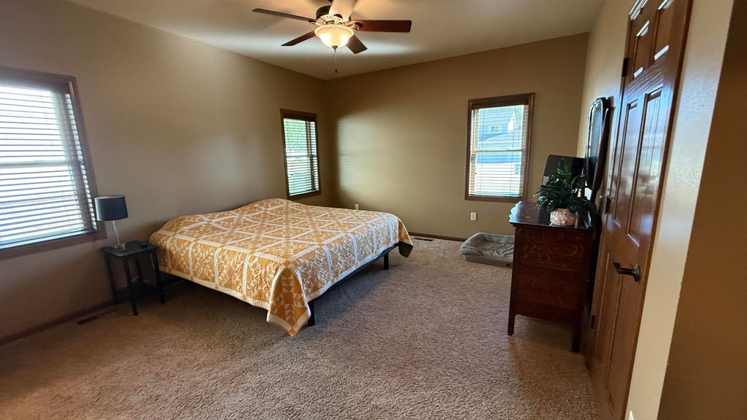
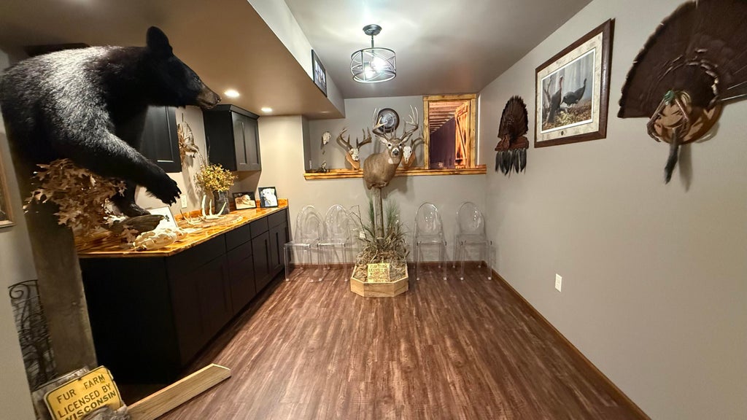
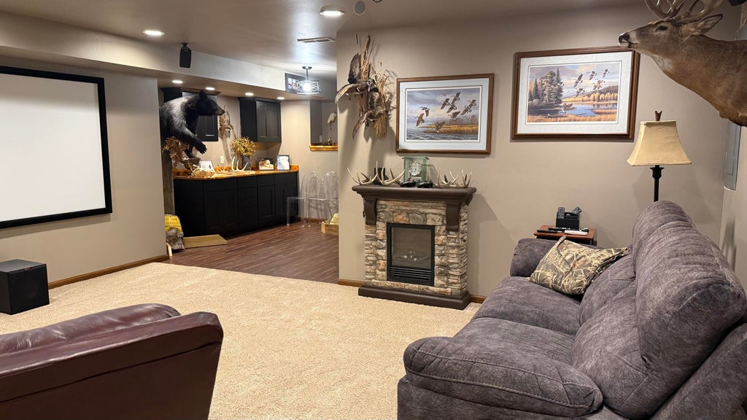
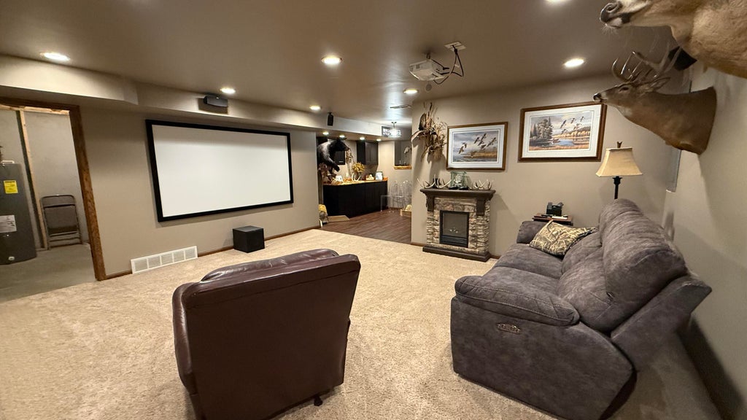
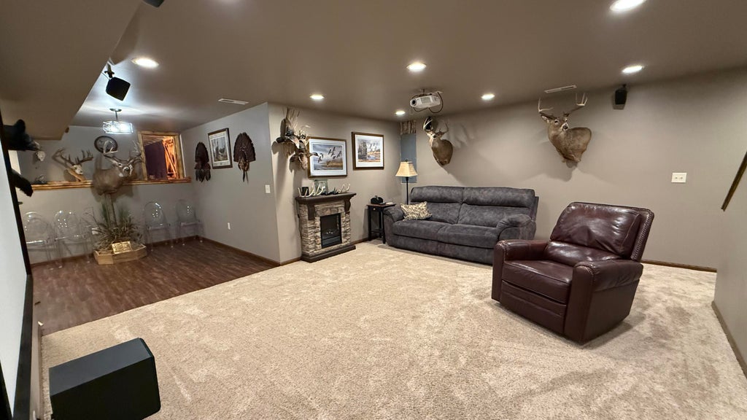
| 4 Beds | 3.5 Baths | 3 Car Garage | 2,800 Sq Ft |
Description of 934 Amy Dr, Holmen, WI 54636
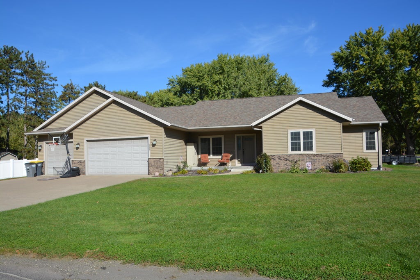
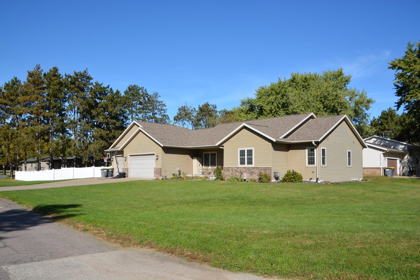
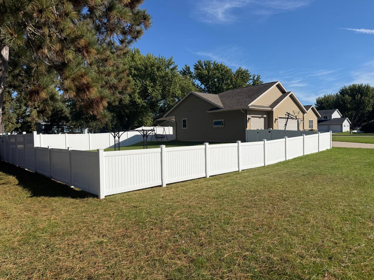
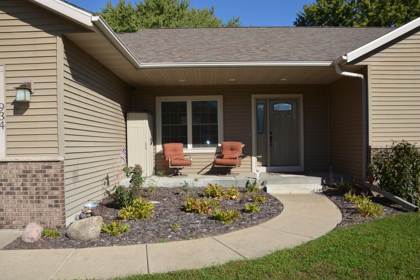
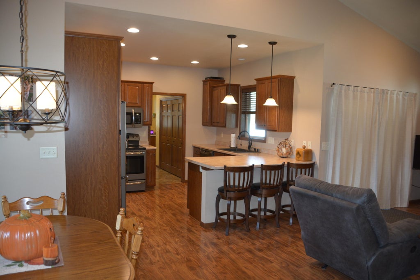
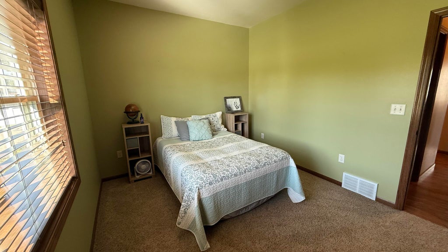
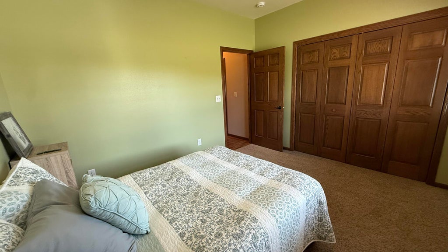
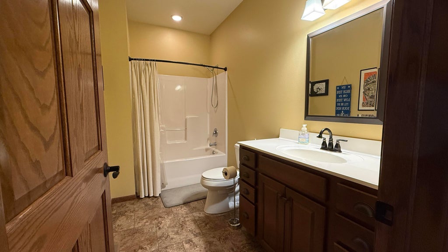
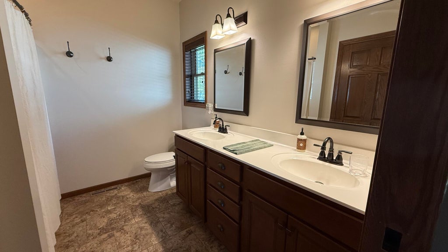
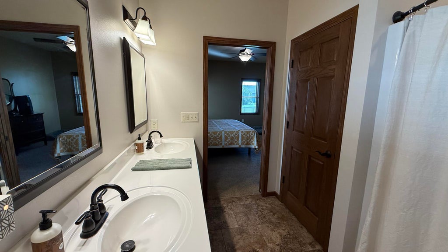
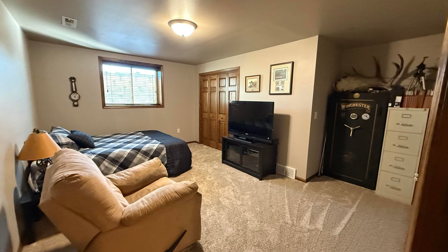
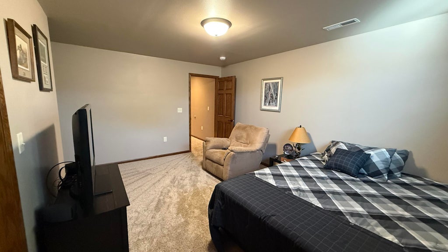
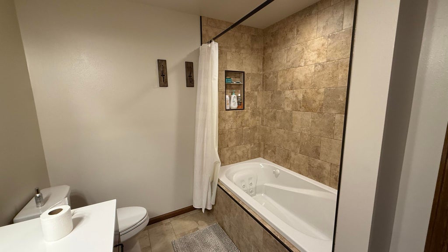
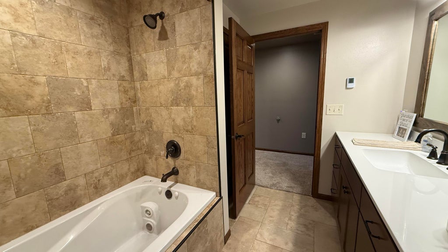
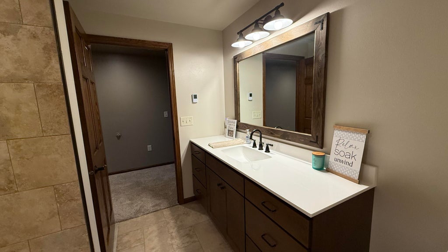
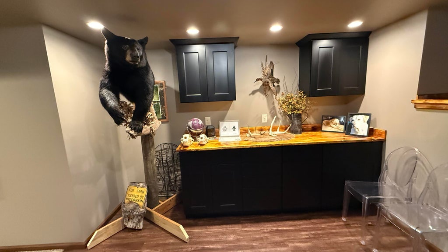
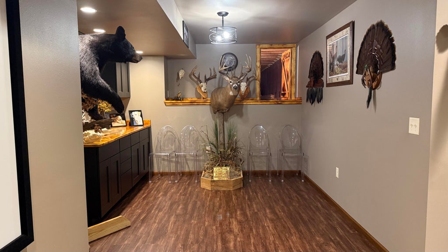
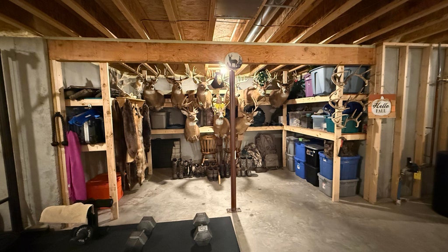
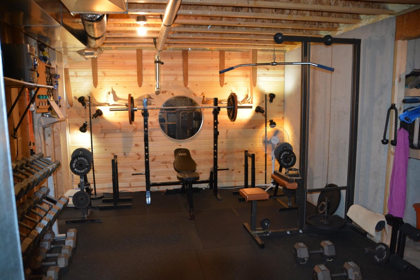
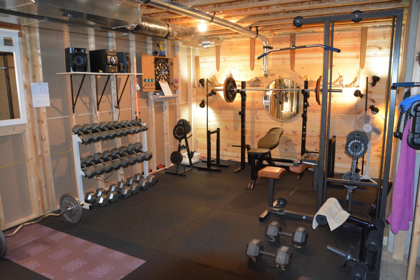
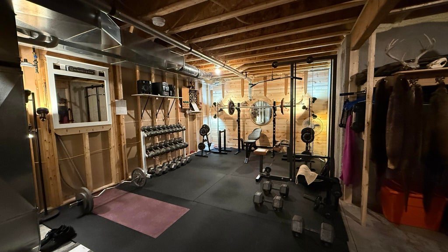
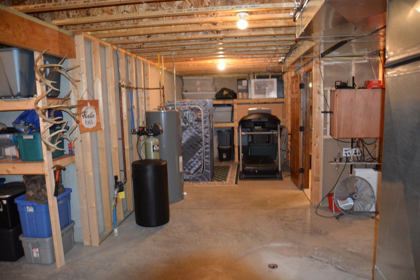
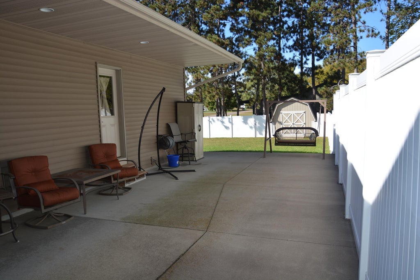
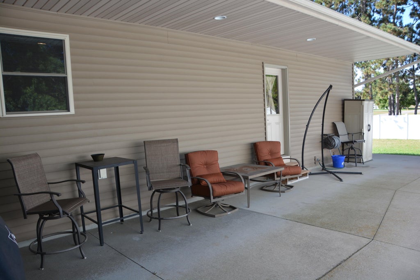
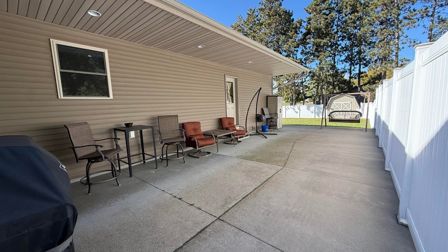
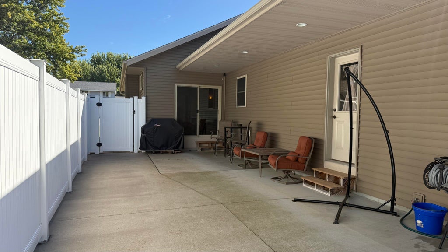
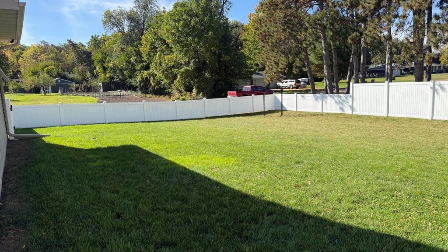
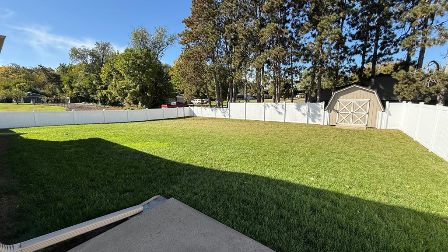
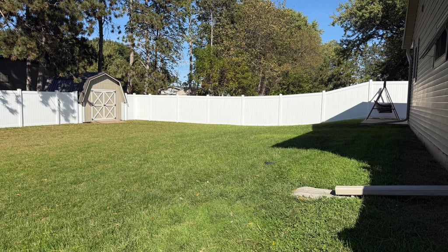
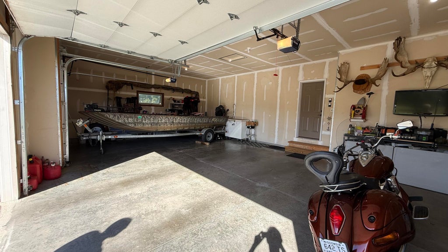
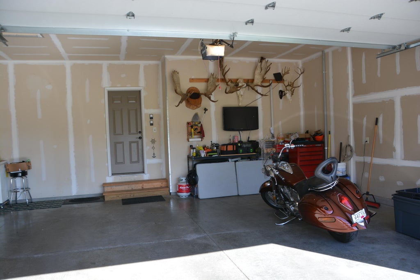
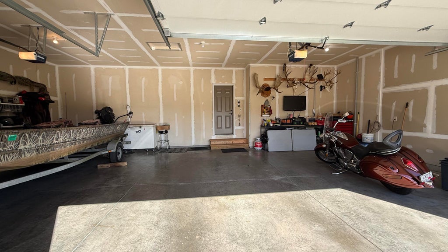
Located in the heart of Holmen, just one block from the high school, this beautiful 4-bedroom ranch offers comfort, style, and versatile living spaces. The open-concept main floor features 9-foot ceilings, a vaulted living room, spacious primary suite with walk-in closet and private bath, plus convenient main-floor laundry and mudroom. The finished lower level includes a 4th bedroom, full bath with jetted tub, theater room with surround sound and screen, bar area, and abundant storage. Outside, enjoy an expansive covered patio overlooking the large fenced backyard and storage shed. Additional highlights include a front sitting porch, a spacious 3-car garage, over 1/3 of an acre, security camera system, and new roof installed in May 2025
Property Features of 934 Amy Dr, Holmen, WI 54636
Listing courtesy of: Gerrard-Hoeschler, REALTORS
HOME STYLE
Ranch
Ranch
TYPE
Single Family Residence
Single Family Residence
Year Built
2012
2012
Annual Taxes
$5,780.00
$5,780.00
Stories
1
1
Acres
.37
.37
Features
| Middle school: Holmen |
| High school: Holmen |
| Washer |
| Dryer |
| Range |
| Microwave oven |
| Dishwasher |
| Refrigerator |
| Central air |
| Forced air heat |
| Natural gas heat |
| Garage |
| Three car garage |
| Attached parking |
| Attached garage |
| Garage spaces: 3 |
| Vinyl siding |
| Patio |
| Fenced yard |
| Lot acreage is: 0.37 |
| Corner lot |
| Fenced lot |
| Lot sqft: 16117.2 |
| Lot zoned: Res |
| Vaulted ceilings |
| Walk-in closet(s) |
| Full basement |
| Partial basement |
| Partially finished basement |
| Paved driveway |
| Public sewer |
| Public water |
| Property style: ranch |
| For sale |
| Tax year: 2026 |
Rooms & Dimensions
| Family room is 12 x 14 |
| Family Room Level: Lower |
| Laundry room |
| Pantry |
| Bedroom 2 is 11 x 12 |
| Bedroom 2 Level: Main |
| Bedroom 3 is 12 x 10 |
| Bedroom 3 Level: Main |
| Bedroom 4 is 15 x 14 |
| Bedroom 4 Level: Lower |
| Dining Room is 12 x 12 |
| Dining Level: Main |
| Living Room is 16 x 16 |
| Living Room Level: Main |
| Laundry Room is 8 x 10 |
| Laundry Room Level: Main |
| Game Room is 9 x 8 |
| Game Room Level: Lower |
| Number of rooms: 10 |