
810 E Bay Point Rd, Bayside, WI 53217









| 3 Beds | 3.5 Baths | 2 Car Garage | 1,490 Sq Ft |
Description of 810 E Bay Point Rd, Bayside, WI 53217
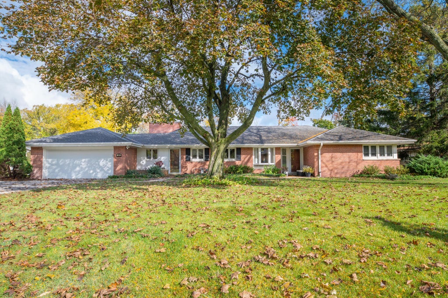
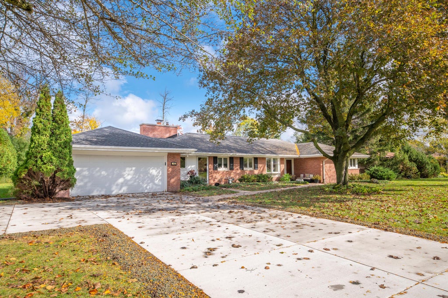
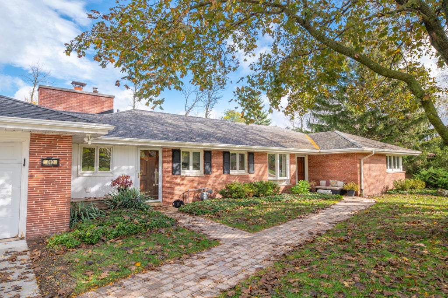
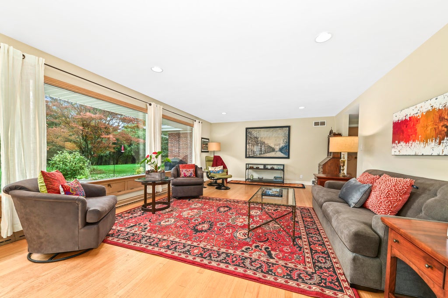
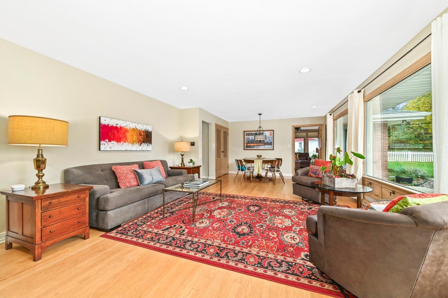
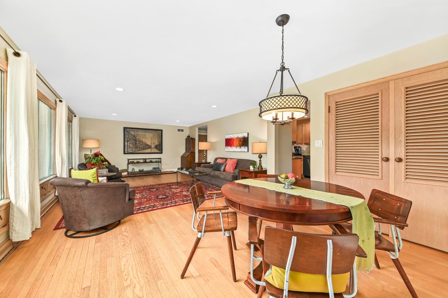
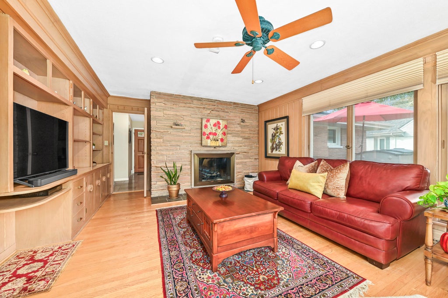
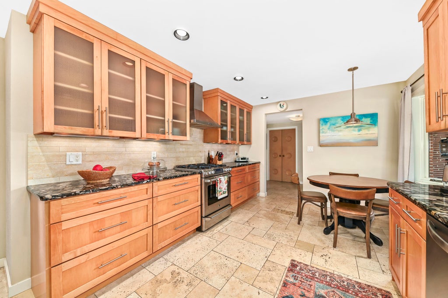
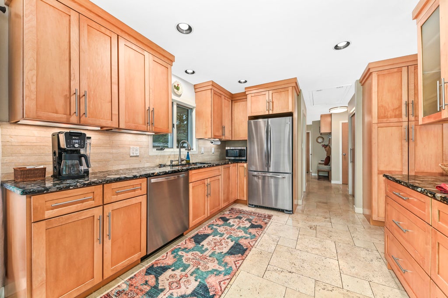
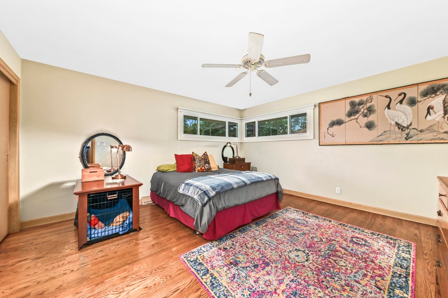
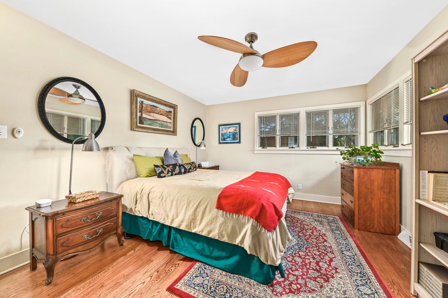
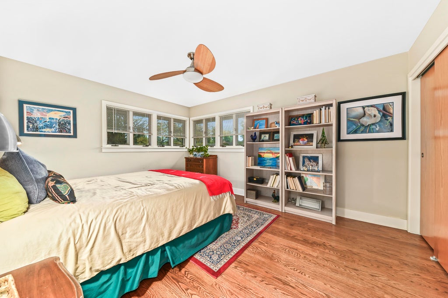
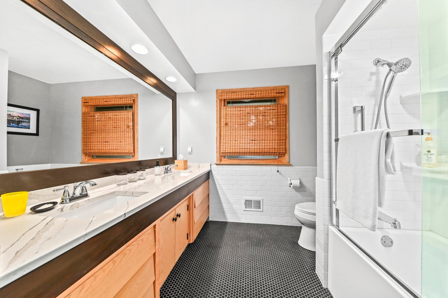
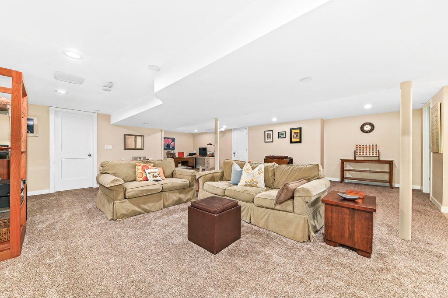
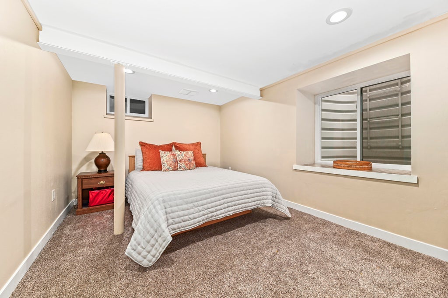
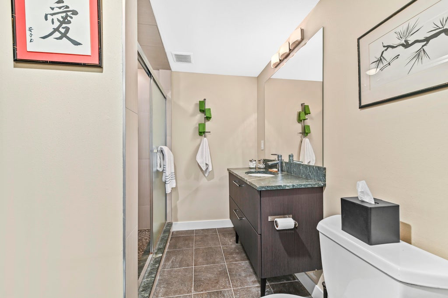
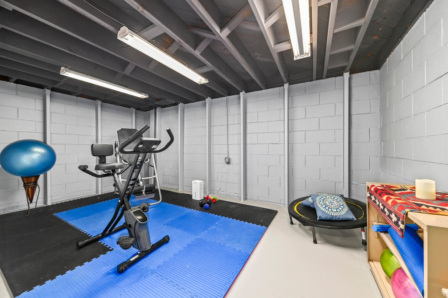
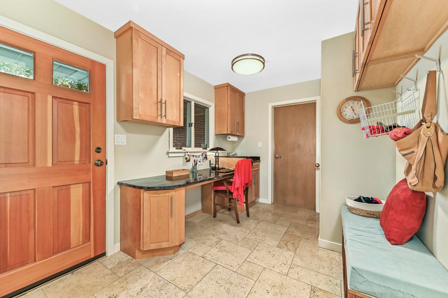
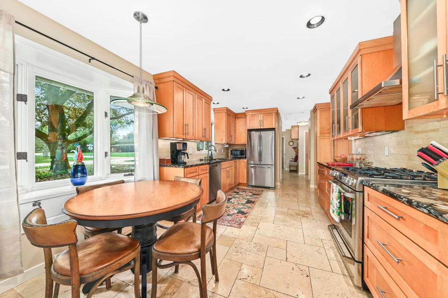
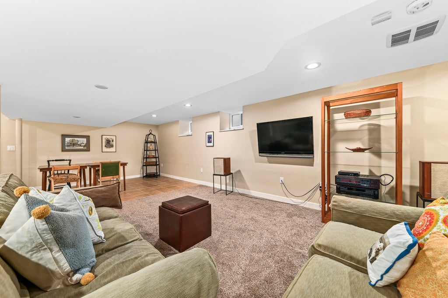
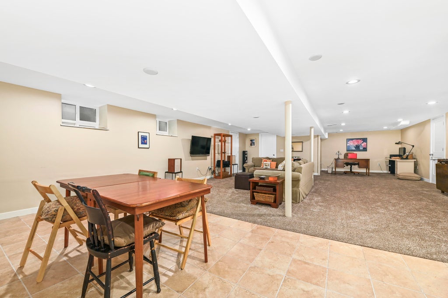
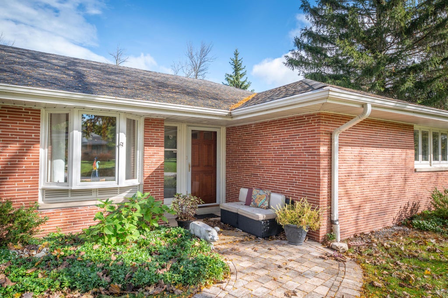
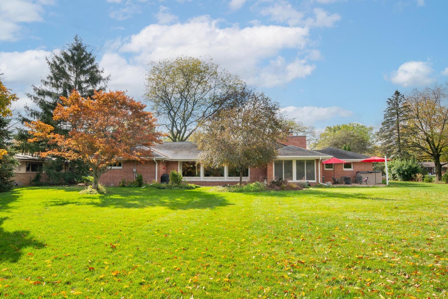
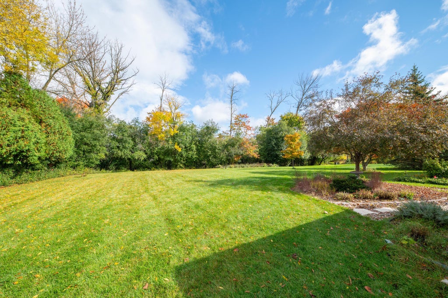
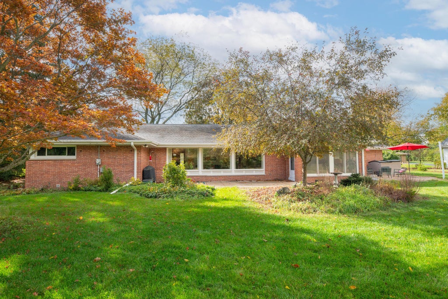
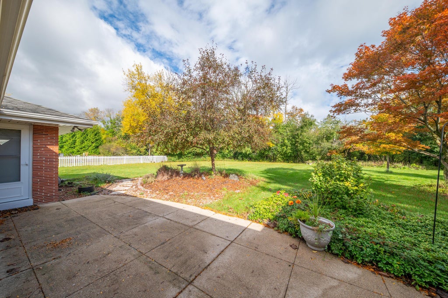
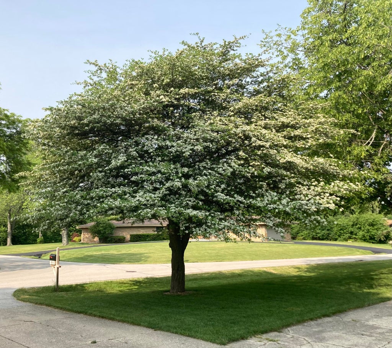
Enjoy the perfect blend of classic charm, spacious living, and a picturesque setting in this inviting brick ranch nestled on .63 acres. Backing up to a ravine, this property offers a beautiful natural, peaceful backdrop. Floor-to-ceiling windows showcase views of the backyard and creating a light-filled atmosphere and bringing the outdoors into the home. Kitchen offers enduring style and a welcoming space for cooking, gathering, and entertaining. Main level has 2 generously sized bedrooms and 2.5 baths, providing comfort and convenience. Finished lower level expands your living options with a bonus bedroom featuring an egress window and a remodeled, full bath, along with a spacious recreation room perfect for entertaining or relaxing. A must see!
Property Features of 810 E Bay Point Rd, Bayside, WI 53217
Ranch
Single Family Residence
1954
$13,107.30
1
.62
Features
| Elementary school: Stormonth |
| Middle school: Bayside |
| High school: Nicolet |
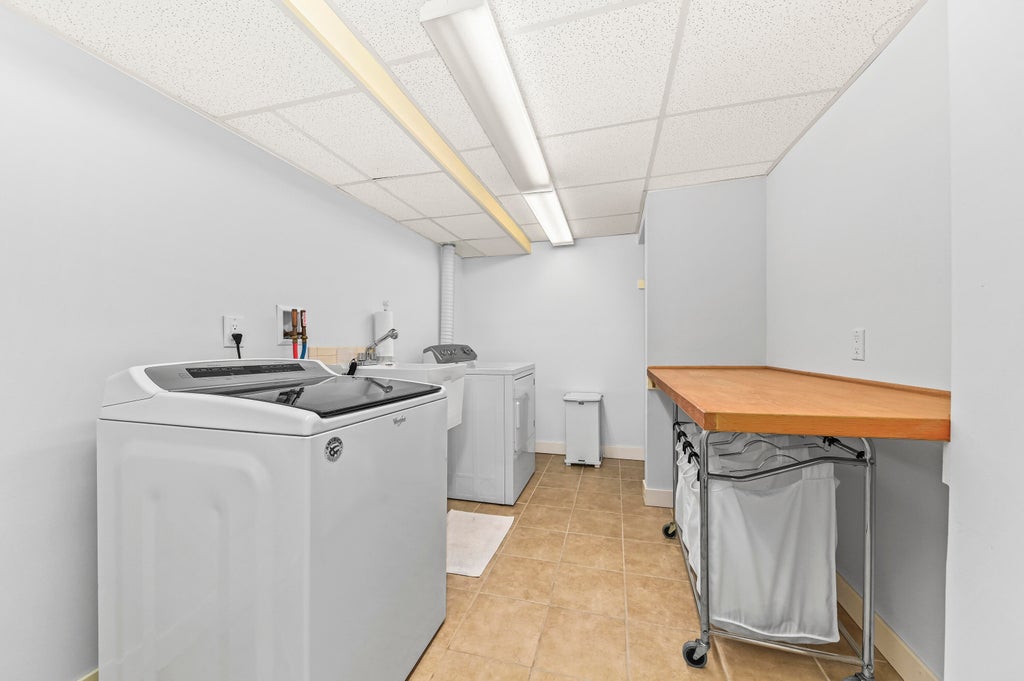
| Washer |
| Dryer |
| Range |
| Oven |
| Dishwasher |
| Refrigerator |
| Forced air heat |
| Natural gas heat |
| Garage |
| Two car garage |
| Attached parking |
| Attached garage |
| Garage spaces: 2 |
| Brick exterior |
| Lot acreage is: 0.62 |
| Lot sqft: 27007.2 |
| Lot zoned: RES |
| Garbage disposal |
| Handicap access |
| Finished basement |
| Full basement |
| Paved driveway |
| Public sewer |
| Public water |
| Total square feet: 1490 |
| Basement square feet: 1490 |
| Living square feet: 1490 |
| Property style: ranch |
| For sale |
| Tax year: 2025 |
Rooms & Dimensions
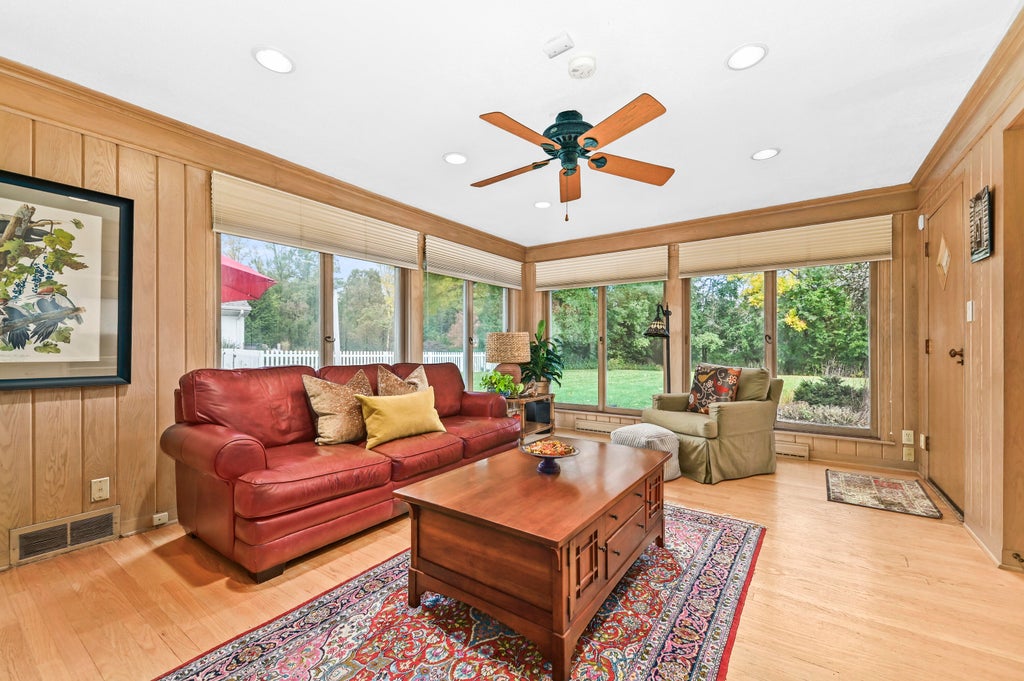
| Den is 19 x 14 |
| Den Level: Main |
| Bedroom 2 is 15 x 12 |
| Bedroom 2 Level: Main |
| Bedroom 3 is 14 x 10 |
| Bedroom 3 Level: Lower |
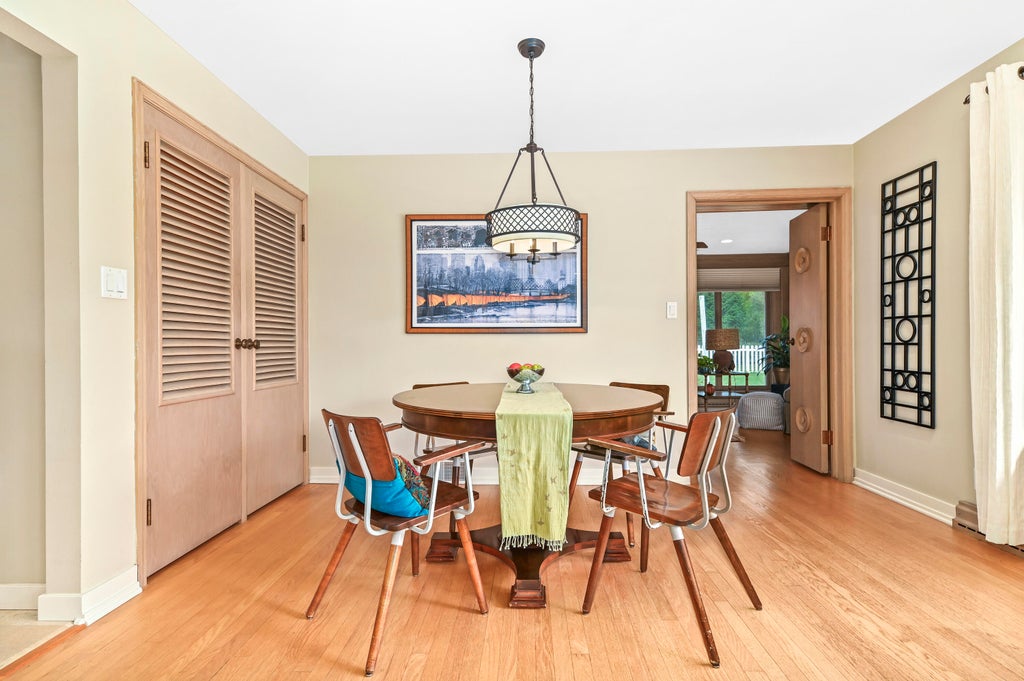
| Dining Room is 13 x 8 |
| Dining Level: Main |
| Living Room is 21 x 15 |
| Living Room Level: Main |
| Number of rooms: 6 |