
54 Brickyard Ln, Winona, MN 55987
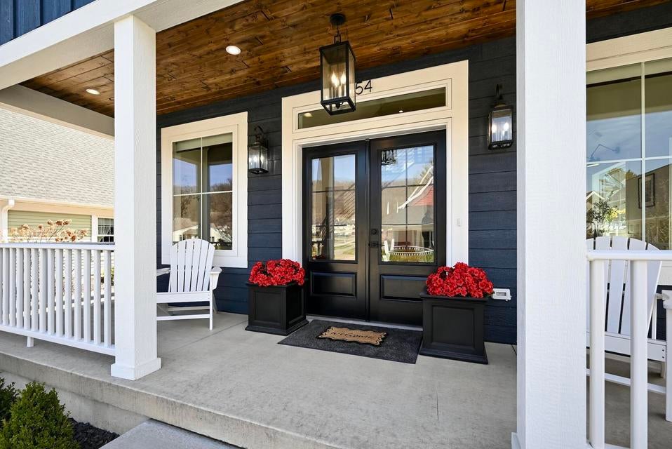
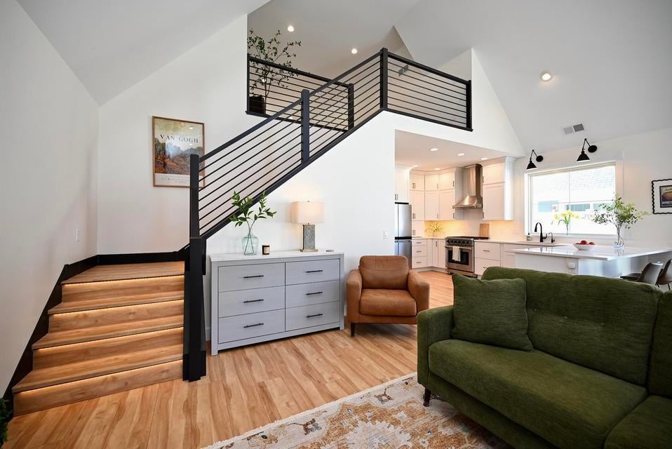
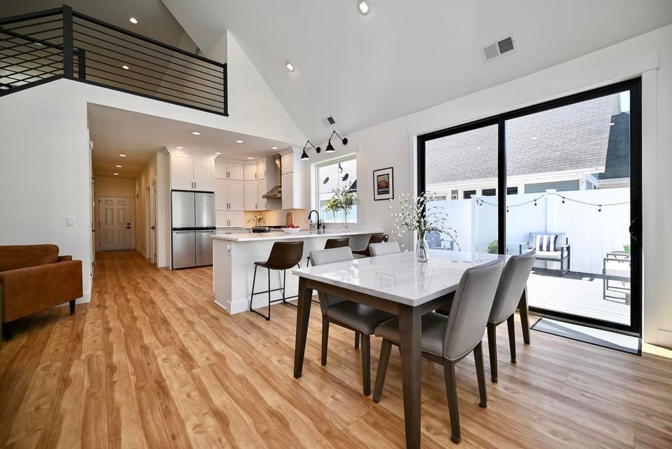
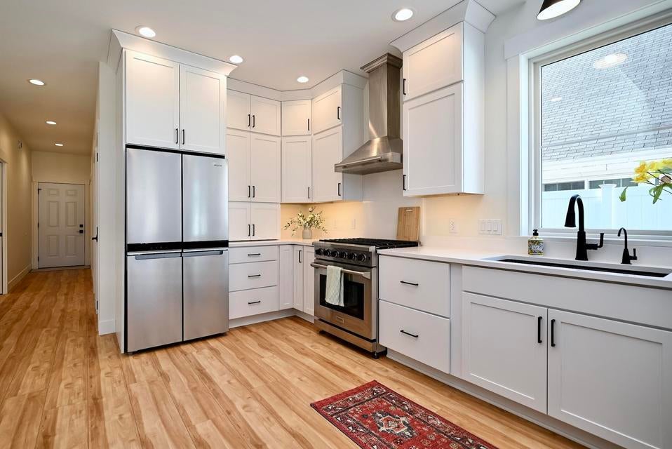
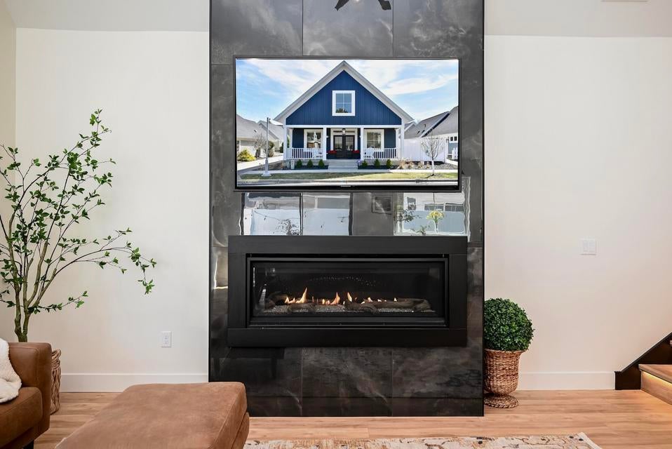
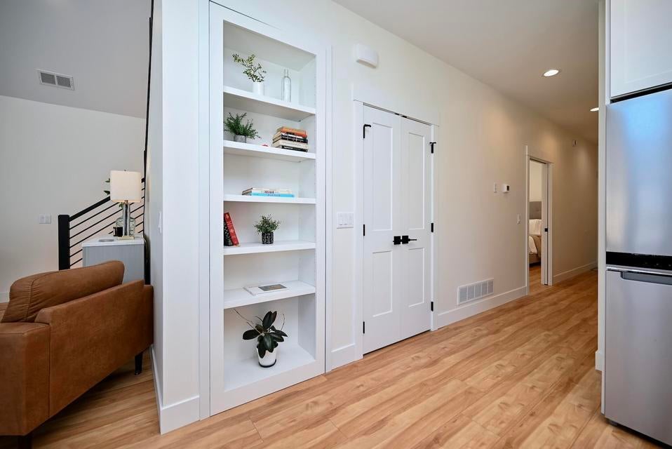
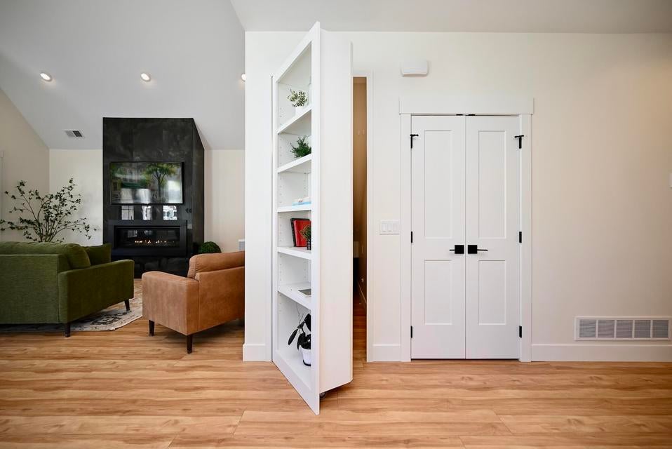
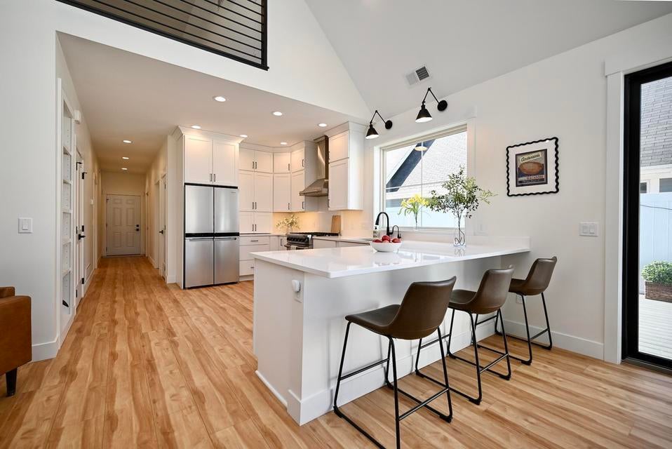
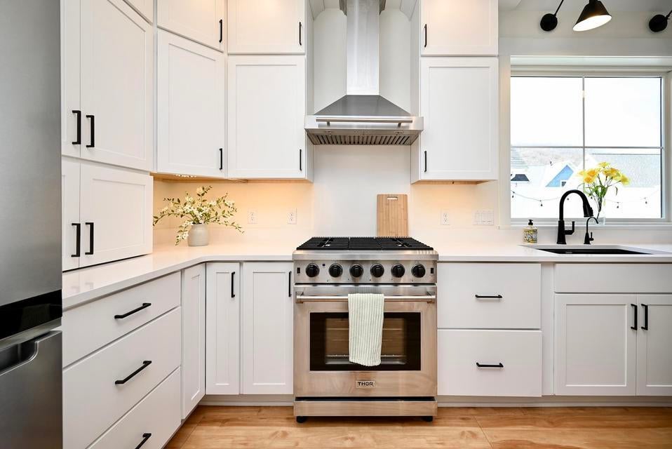
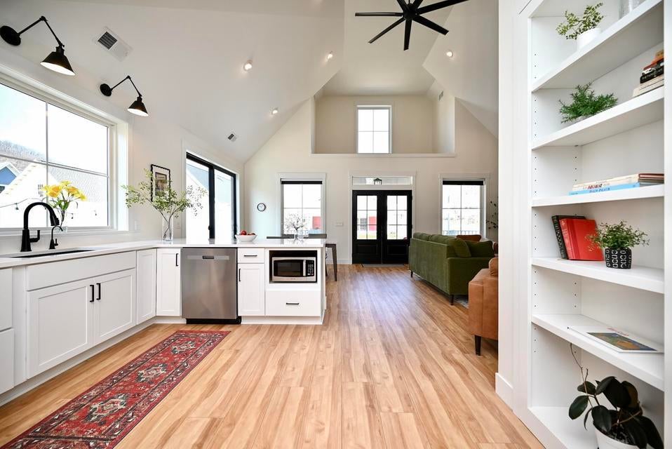
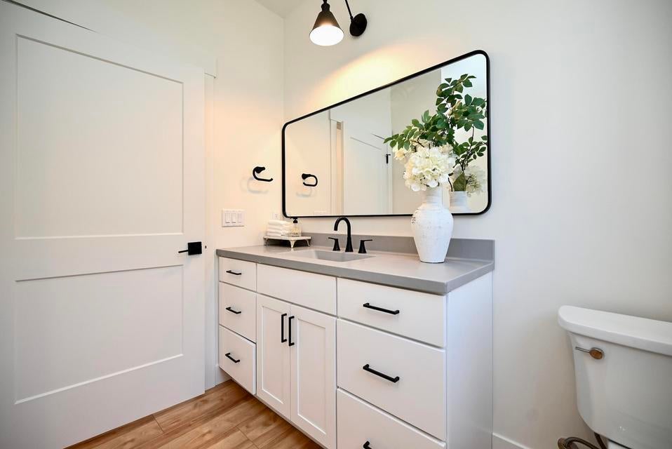
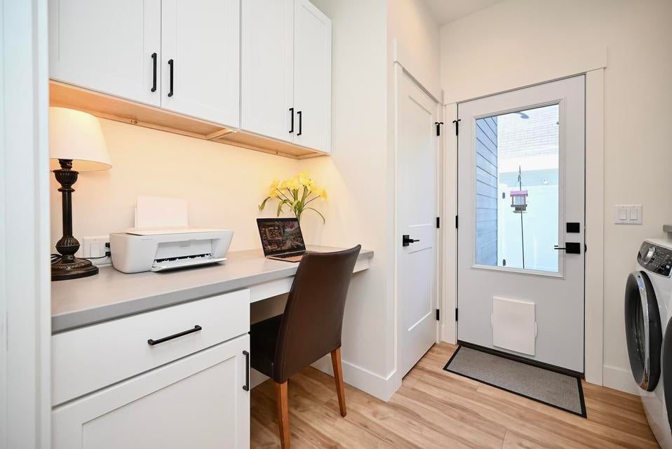

| 2 Beds | 3 Baths | 2 Car Garage | 1,902 Sq Ft |
Description of 54 Brickyard Ln, Winona, MN 55987
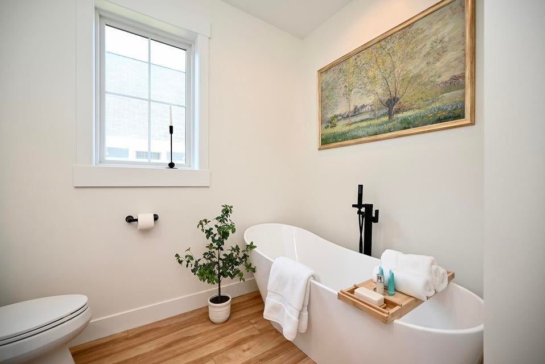
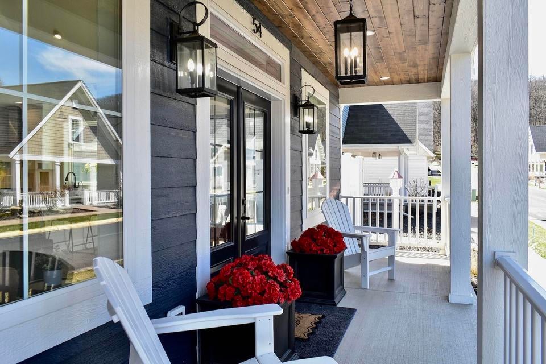
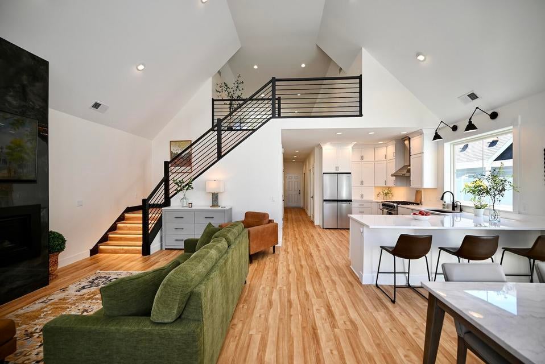
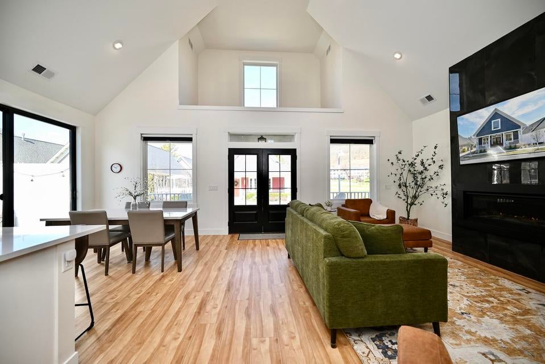
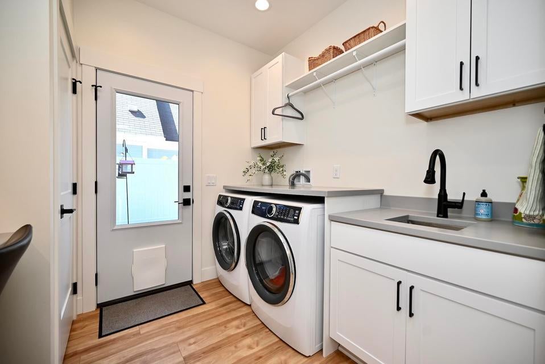
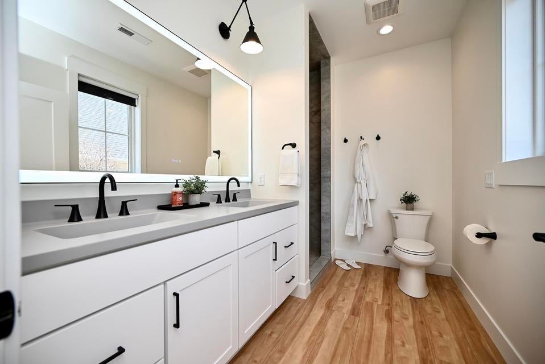
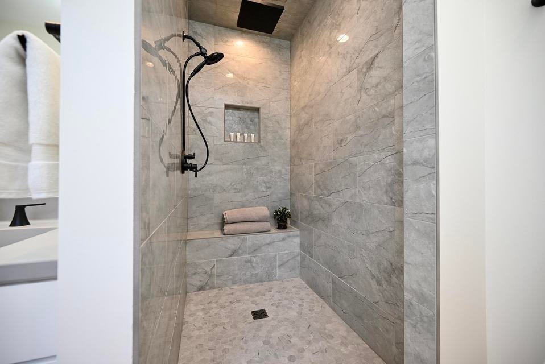
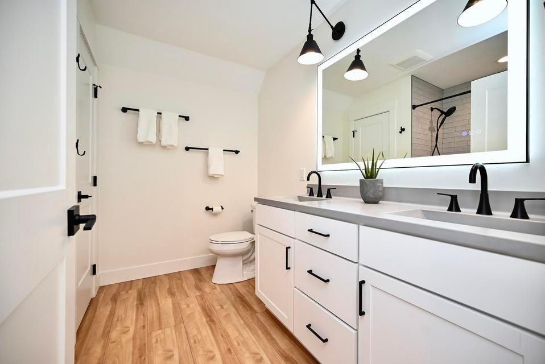
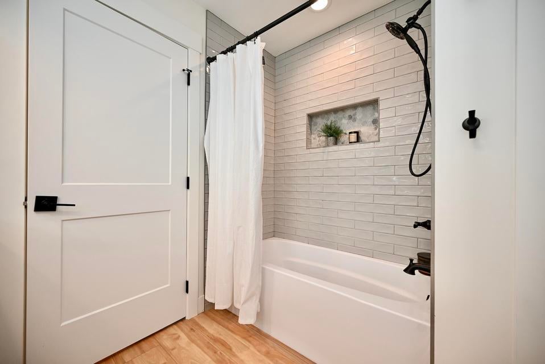
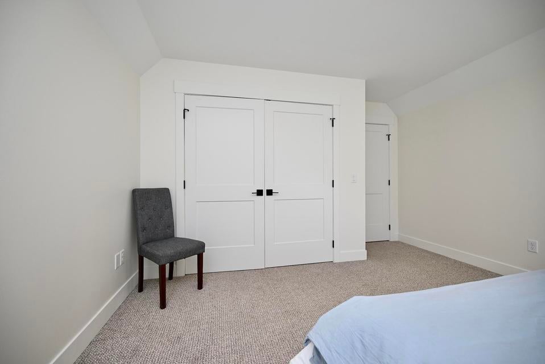
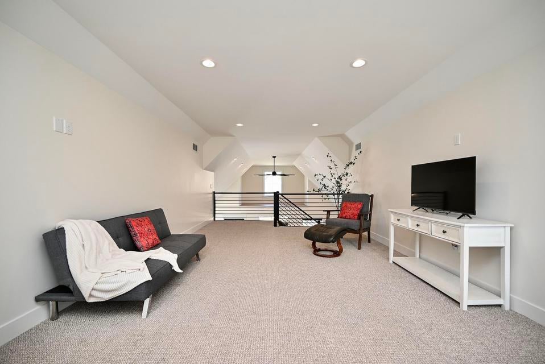
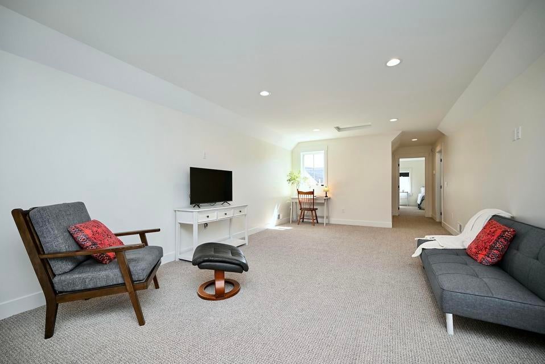
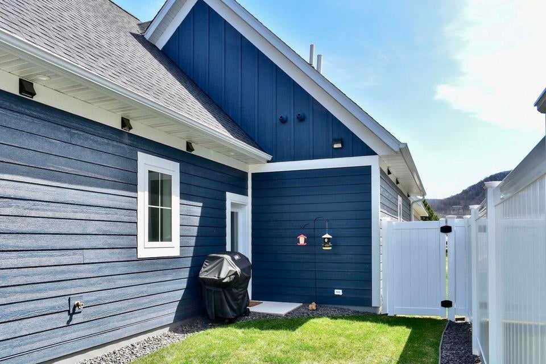
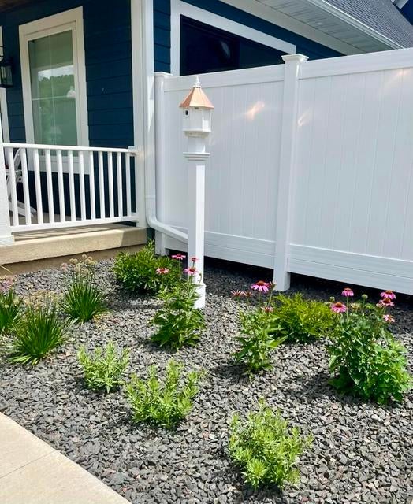
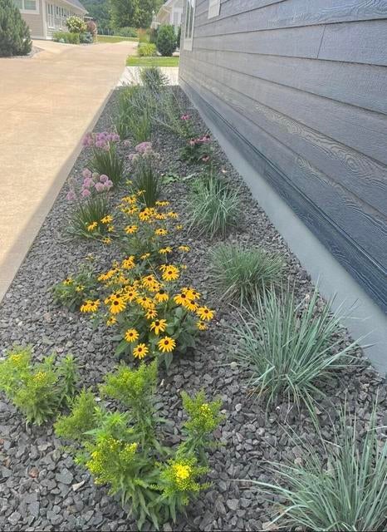
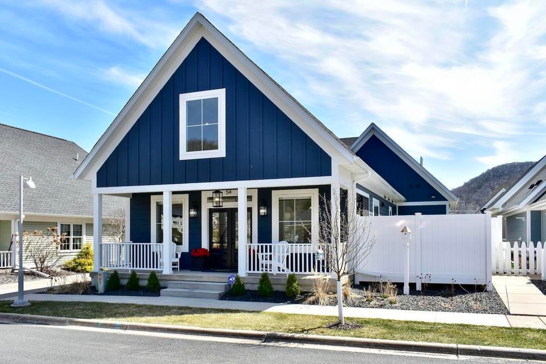
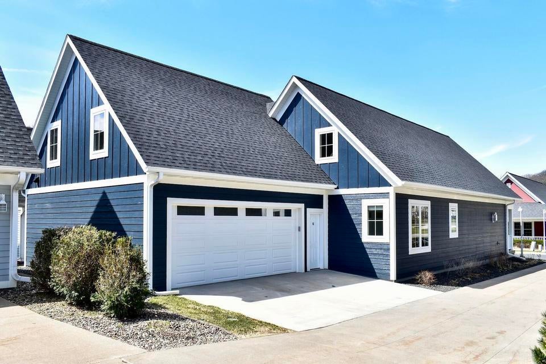
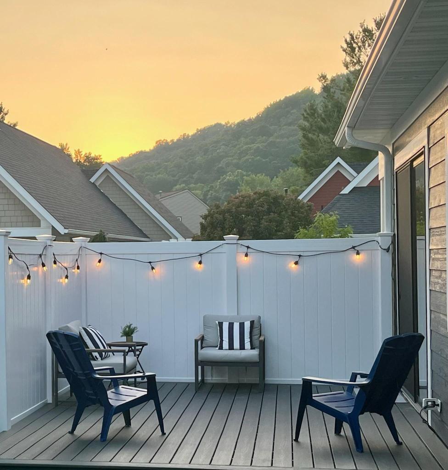
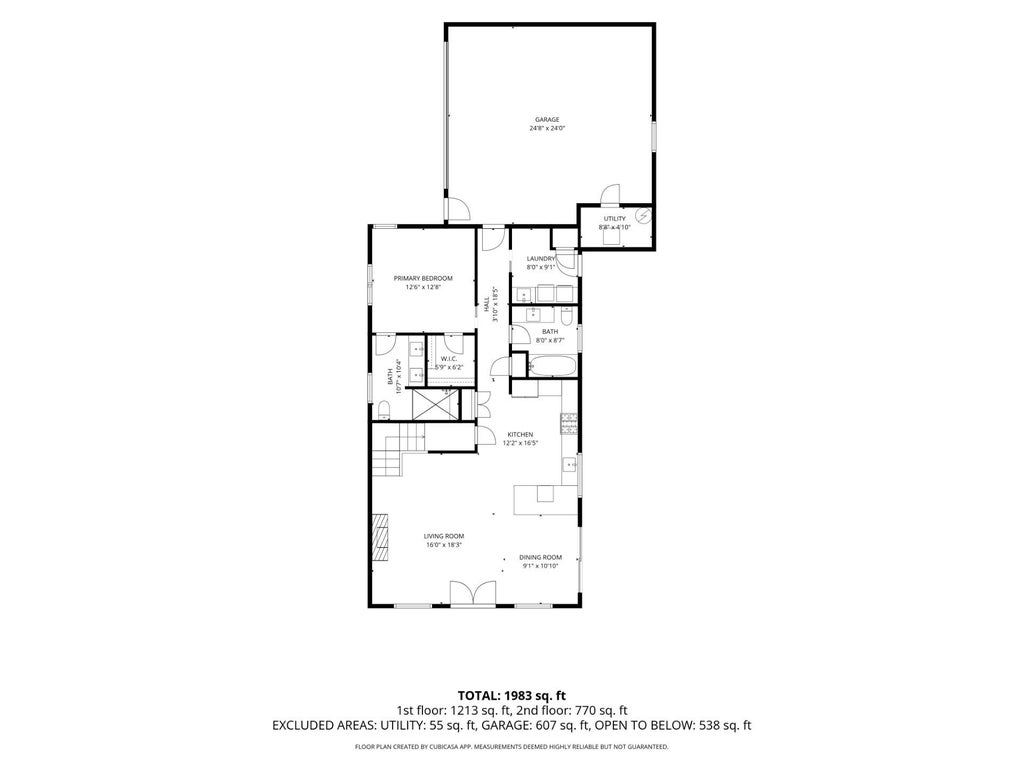
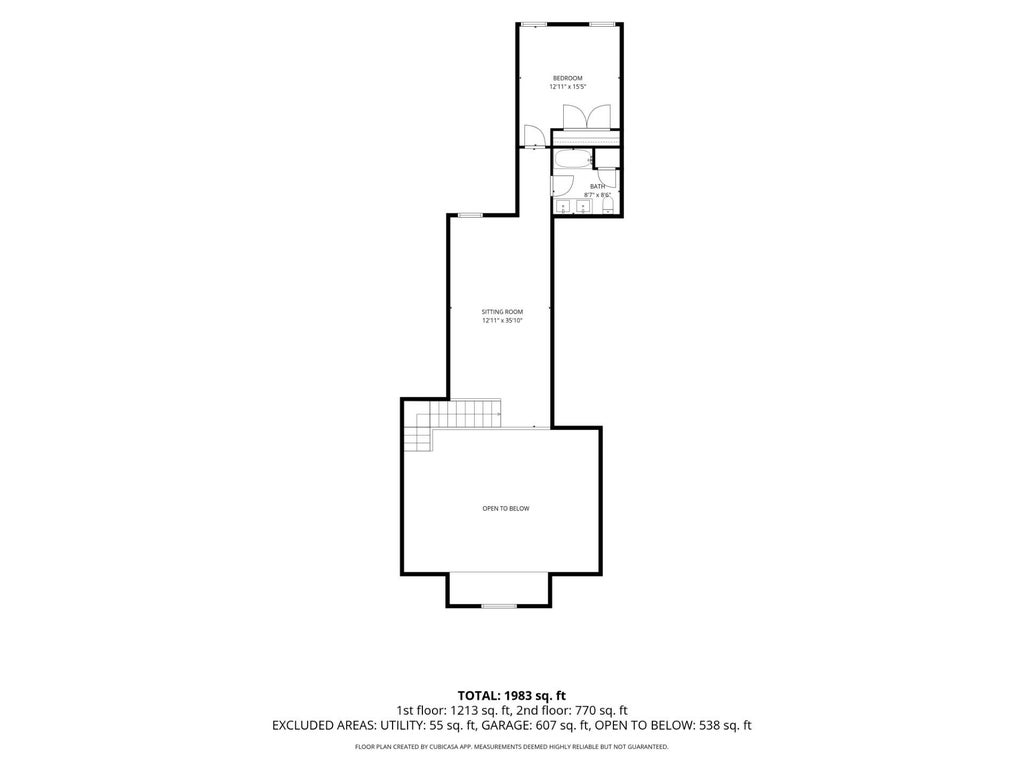
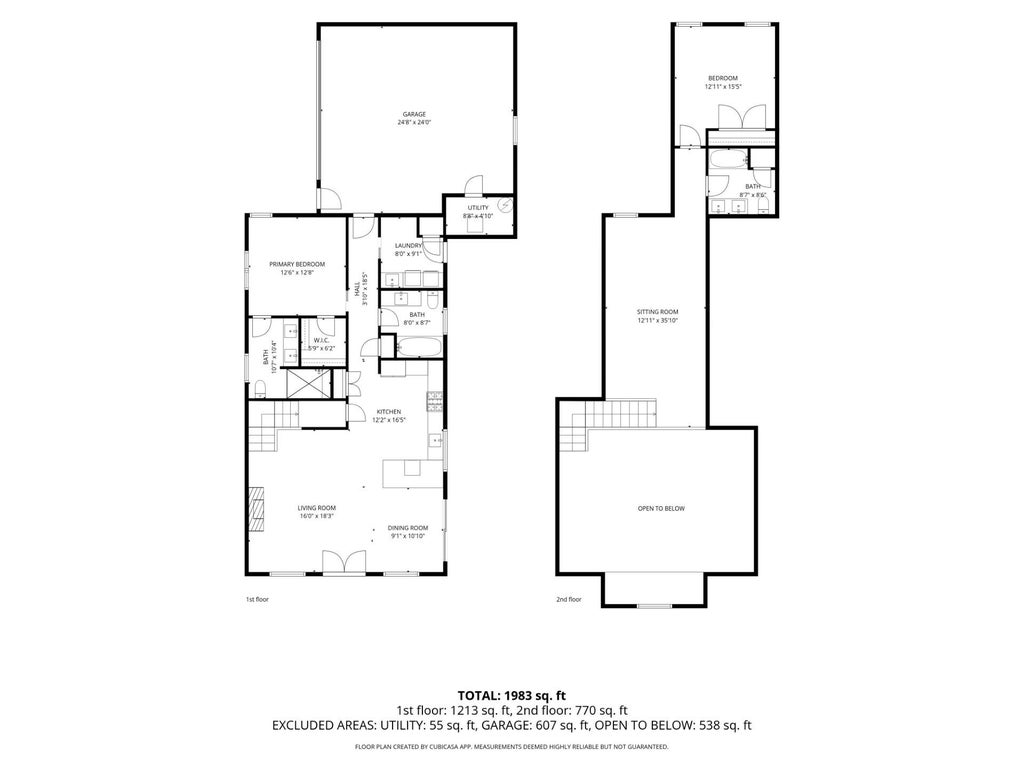
Welcome to desirable Knopp Valley, a 55+ community! This stunning 2025-built home offers exceptional craftsmanship, high-end finishes, and comfortable one-level living. Enjoy an open-concept design, in-floor heat in the home and garage, wide hallways and doorways, a gorgeous primary suite with custom tile shower, main-floor laundry, and office. The upper level features a spacious family room, bedroom, full bath, plus plans for a third bedroom and additional storage. Enjoy a privacy-fenced yard, professional landscaping, sprinkler system, and oversized heated two-car garage. Located near Saint Mary's University, walking and biking trails, pickleball and tennis courts! A whole-house reverse osmosis system adds convenience. Available completely furnished for a turnkey opportunity!
Property Features of 54 Brickyard Ln, Winona, MN 55987
Other
Single Family Residence
2024
$4,592.00
1.5
.09
Features
| Washer |
| Dryer |
| Range |
| Microwave oven |
| Dishwasher |
| Refrigerator |
| Central air |
| Forced air heat |
| Natural gas heat |
| Radiant heat |
| Garage |
| Two car garage |
| Attached parking |
| Attached garage |
| Garage spaces: 2 |
| Lot acreage is: 0.09 |
| Lot sqft: 3920.4 |
| Lot zoned: Residential |
| Garbage disposal |
| Public sewer |
| Public water |
| For sale |
| Tax year: 2025 |
Rooms & Dimensions
| Family room is 12.11 x 35.1 |
| Family Room Level: Upper |
| Laundry room |
| Bedroom 2 is 12.44 x 15.5 |
| Bedroom 2 Level: Upper |
| Dining Room is 9.1 x 10.1 |
| Dining Level: Main |
| Living Room is 16 x 18.3 |
| Living Room Level: Main |
| Laundry Room is 8 x 9.1 |
| Laundry Room Level: Main |
| Number of rooms: 7 |