
N5915 Park Dr, Onalaska, WI 54650 PENDING
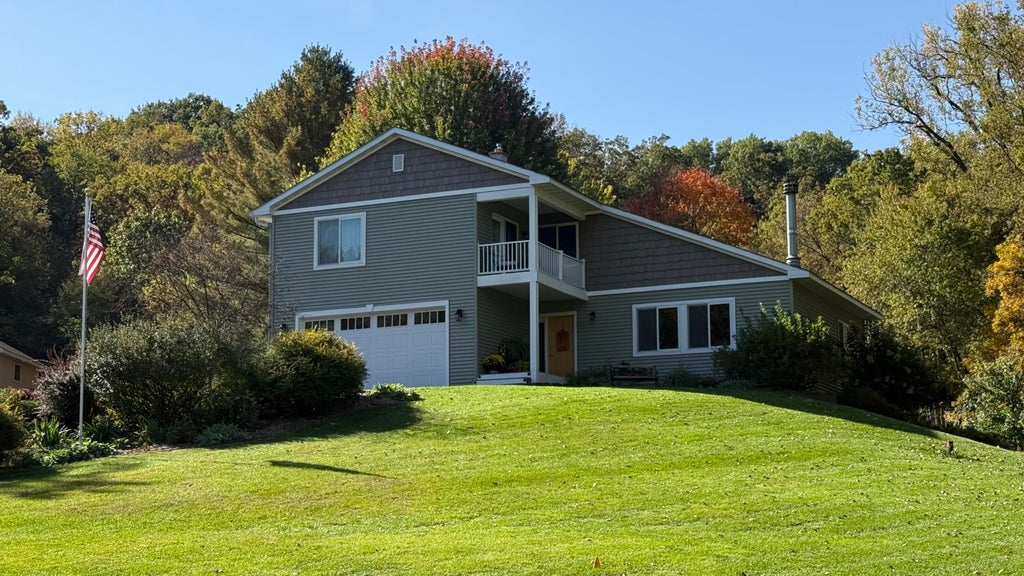
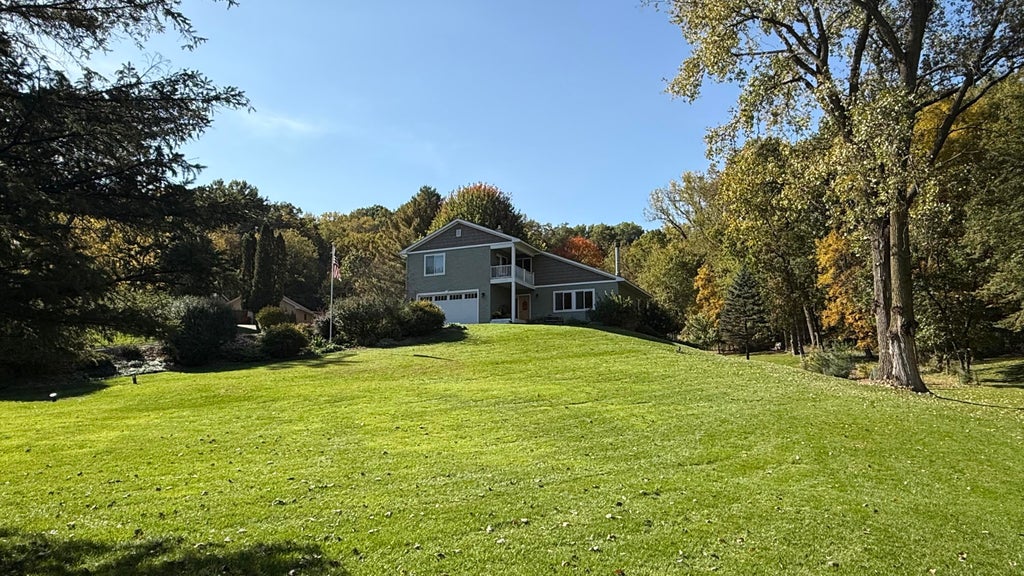
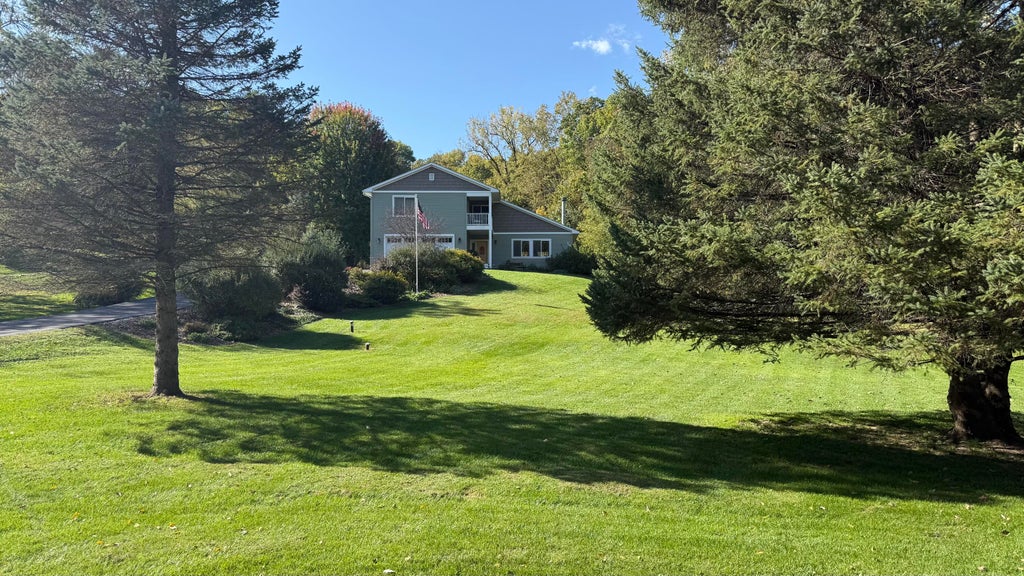
| 4 Beds | 2.5 Baths | 4 Car Garage | 2,700 Sq Ft |
Description of N5915 Park Dr, Onalaska, WI 54650
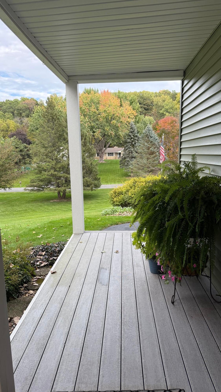
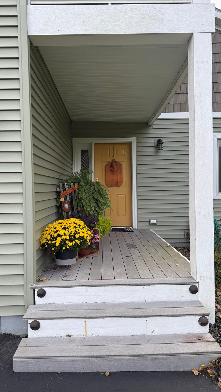
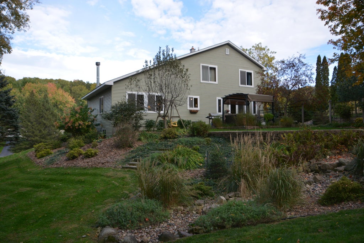
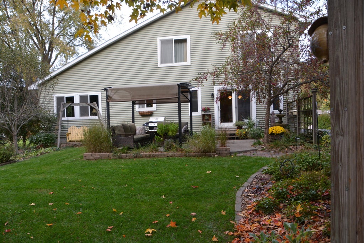
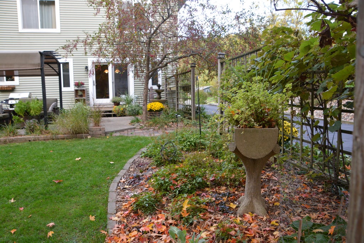
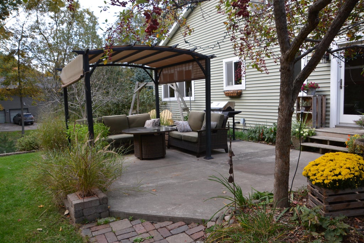
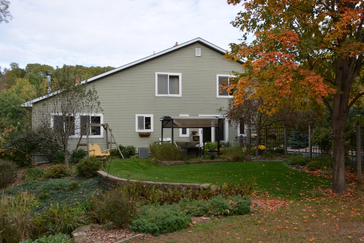
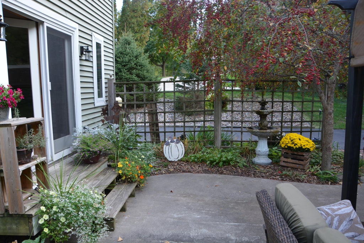
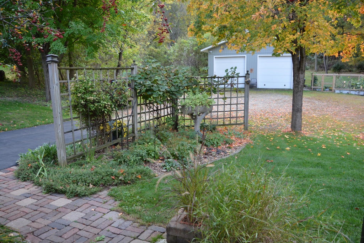
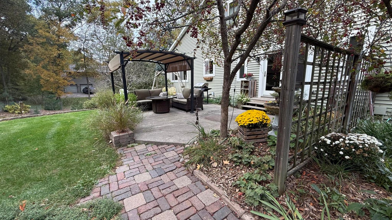
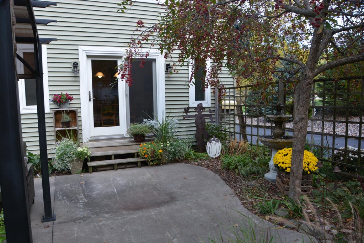
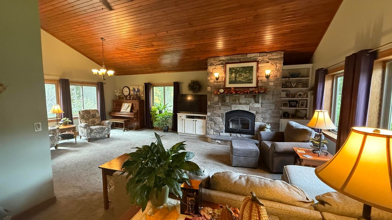
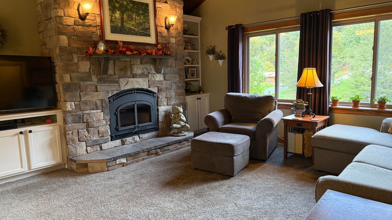
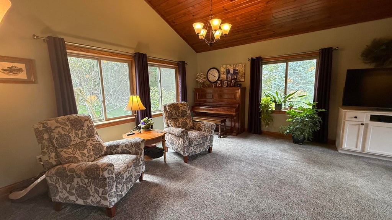
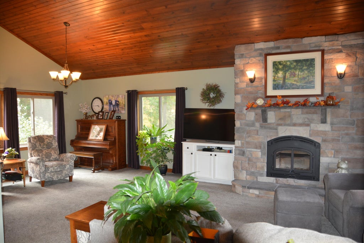
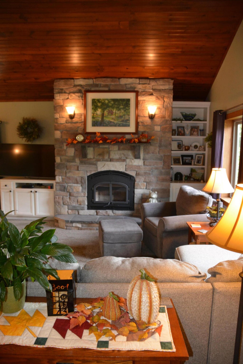
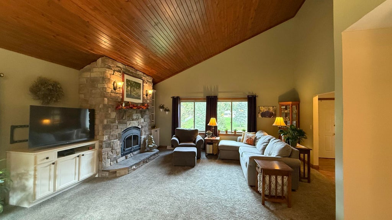
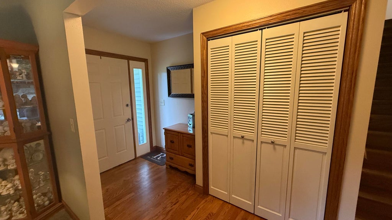
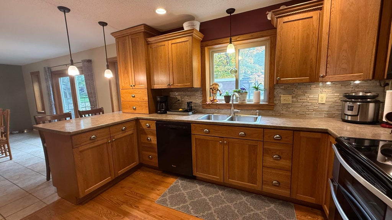
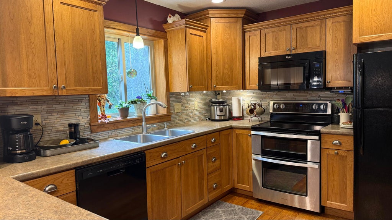
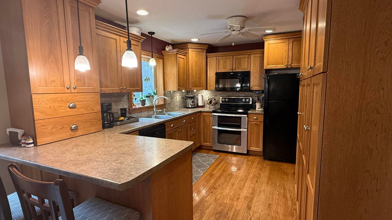
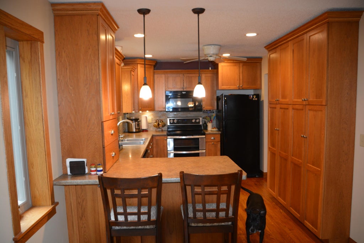
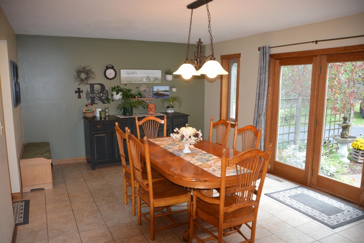
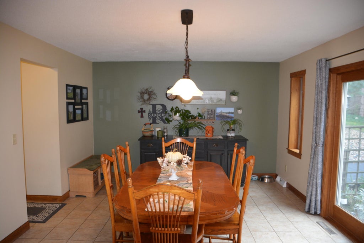
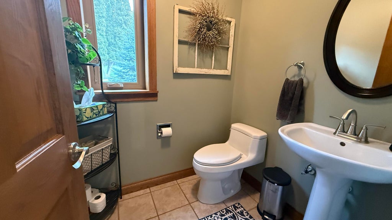
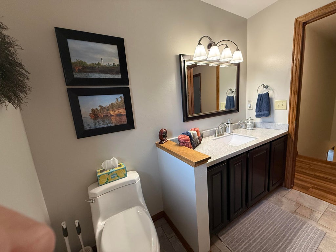
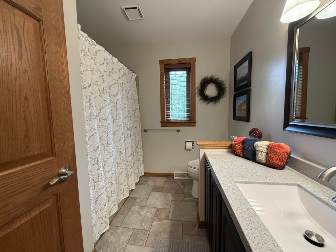
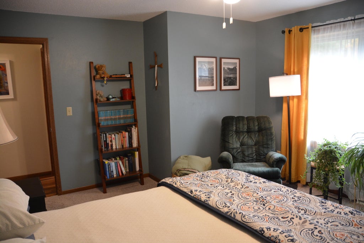
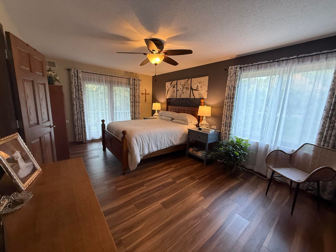
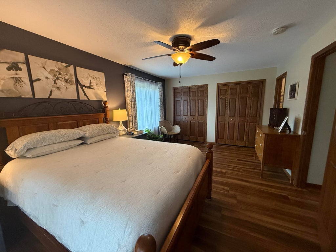
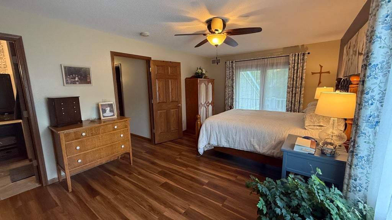
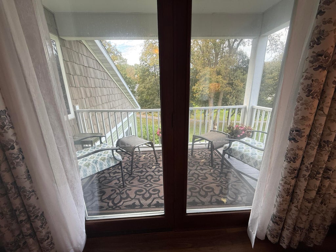
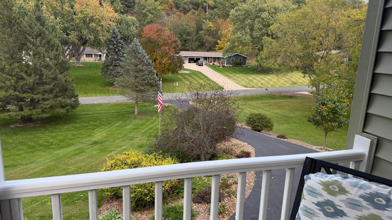
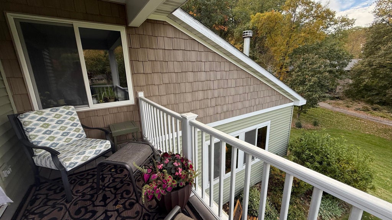
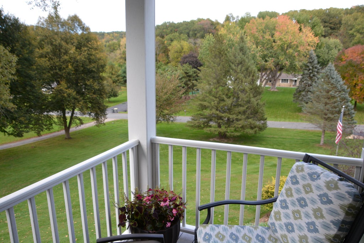
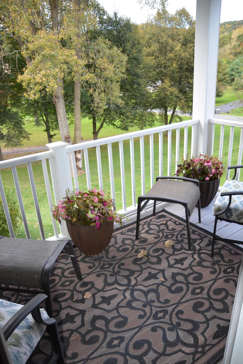
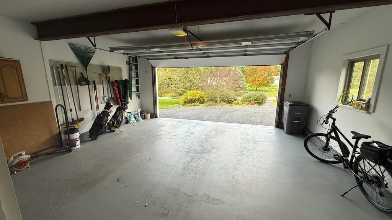
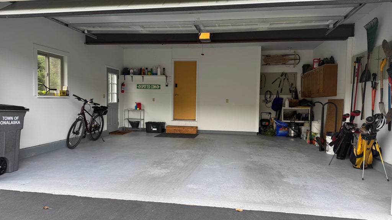
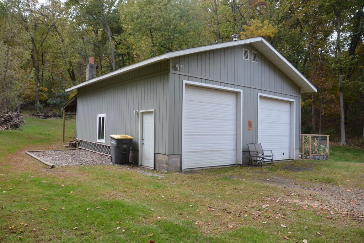
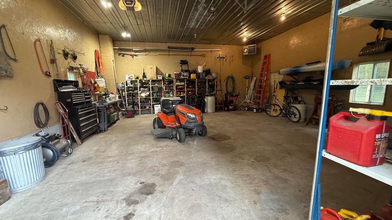
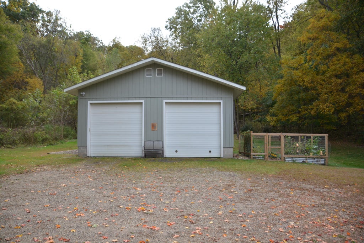
Nestled in the heart of desirable Apple Valley in the Town of Onalaska, this beautiful 4-bedroom home sits on 1.5 scenic acres, offering space, comfort, and privacy. Enjoy a nicely updated kitchen with adjoining dining area, spacious living room featuring a stunning stone fireplace, and a cozy sitting room perfect for relaxing. The generous primary suite boasts a private bath and balcony, ideal for morning coffee while enjoying peaceful surroundings. Step outside to a beautiful paved patio with pergola, surrounded by colorful flowers and lush landscaping, creating the perfect setting for outdoor entertaining. A spacious multi-vehicle outbuilding offers exceptional storage for vehicles, hobbies, or recreational toys. Enjoy country-style living just minutes from all the conveniences.
Property Features of N5915 Park Dr, Onalaska, WI 54650
Contemporary
Single Family Residence
1983
Apple Valley
$3,988.00
2
1.52
Features
| Elementary school: Sand Lake |
| Middle school: Holmen |
| High school: Holmen |
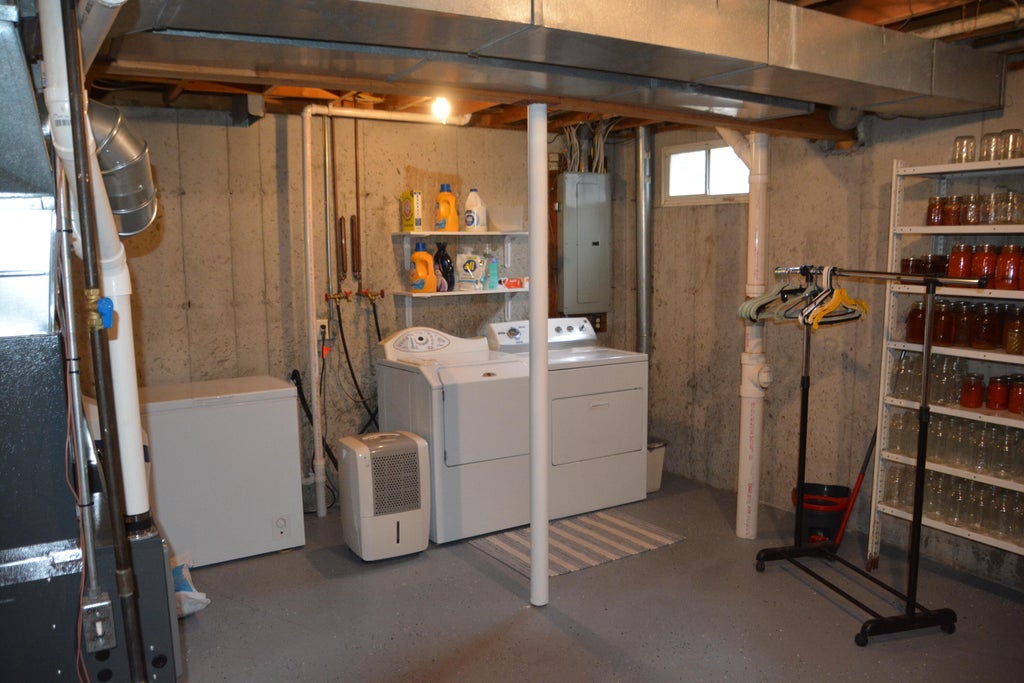
| Washer |
| Dryer |
| Range |
| Dishwasher |
| Refrigerator |
| Central air |
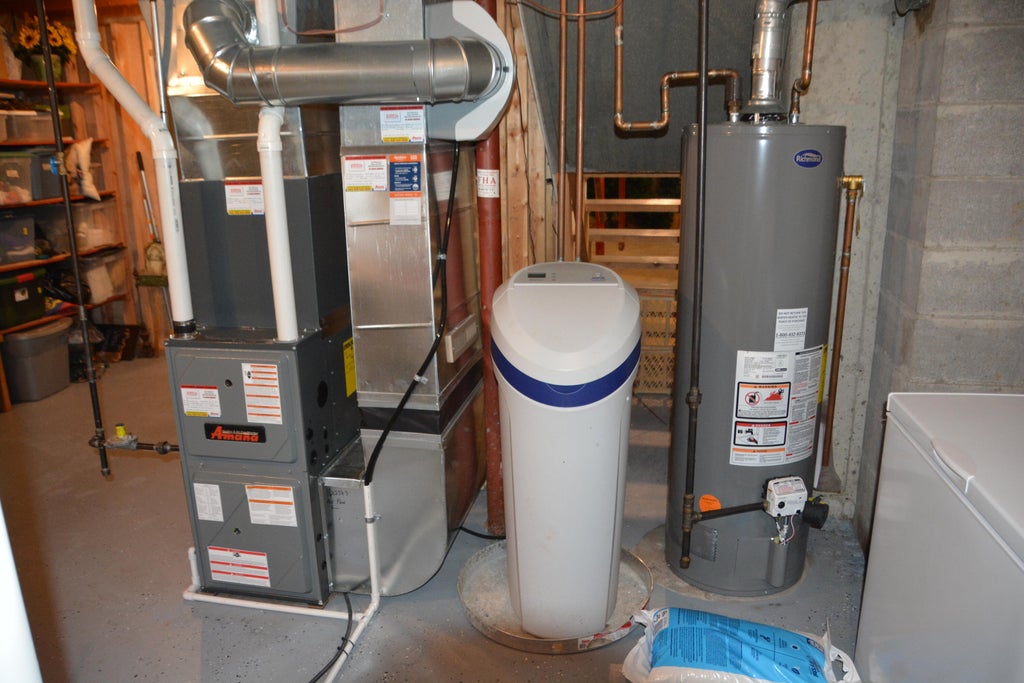
| Forced air heat |
| Natural gas heat |
| Garage |
| Attached parking |
| Attached garage |
| Garage spaces: 4 |
| Vinyl siding |
| Patio |
| Deck |
| Lot acreage is: 1.52 |
| Lot sqft: 66211.2 |
| Subdivision: Apple Valley |
| Wooded lot |
| Lot zoned: Res |
| Vaulted ceilings |
| Walk-in closet(s) |
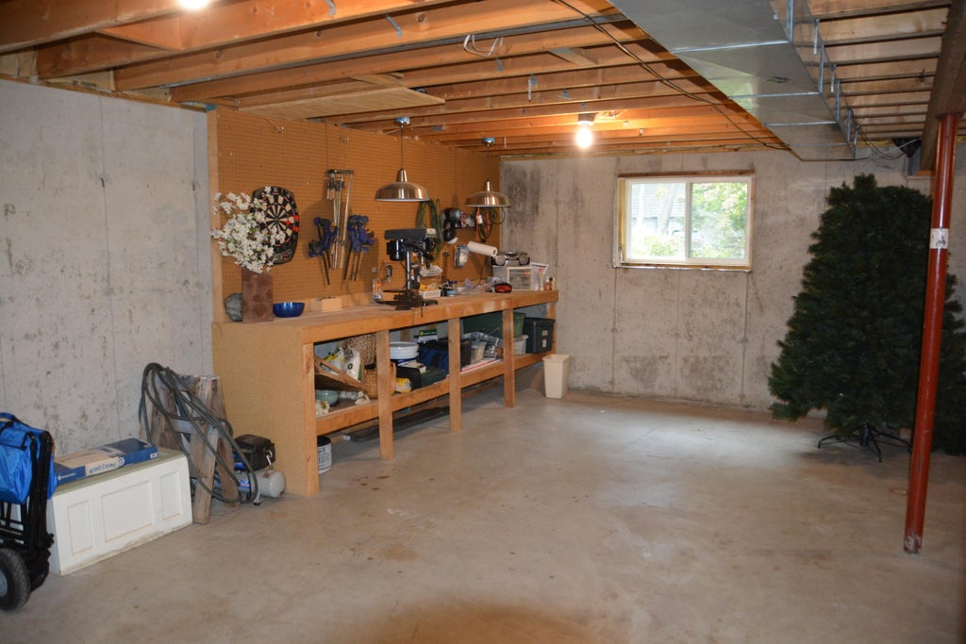
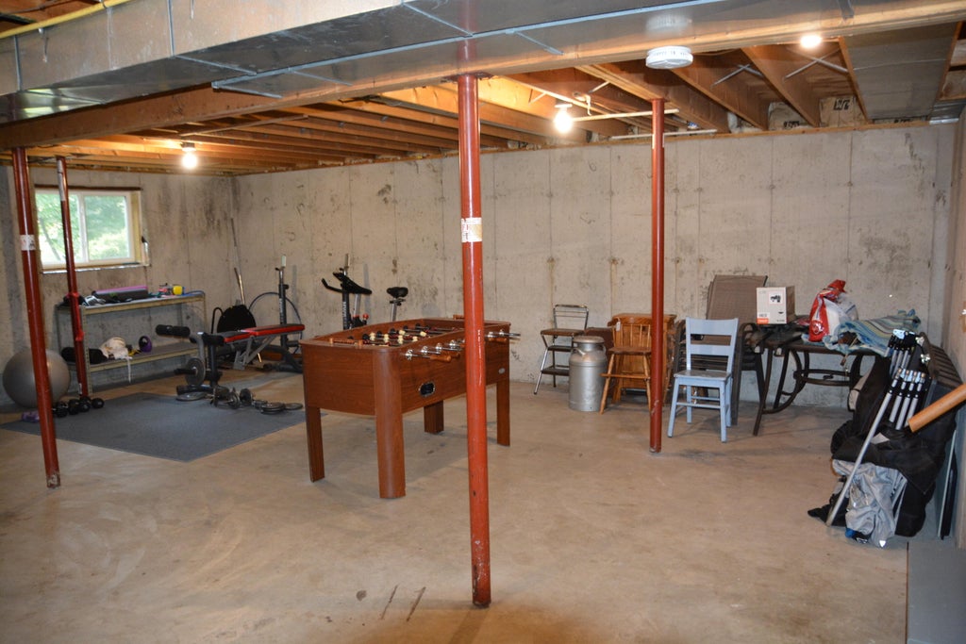
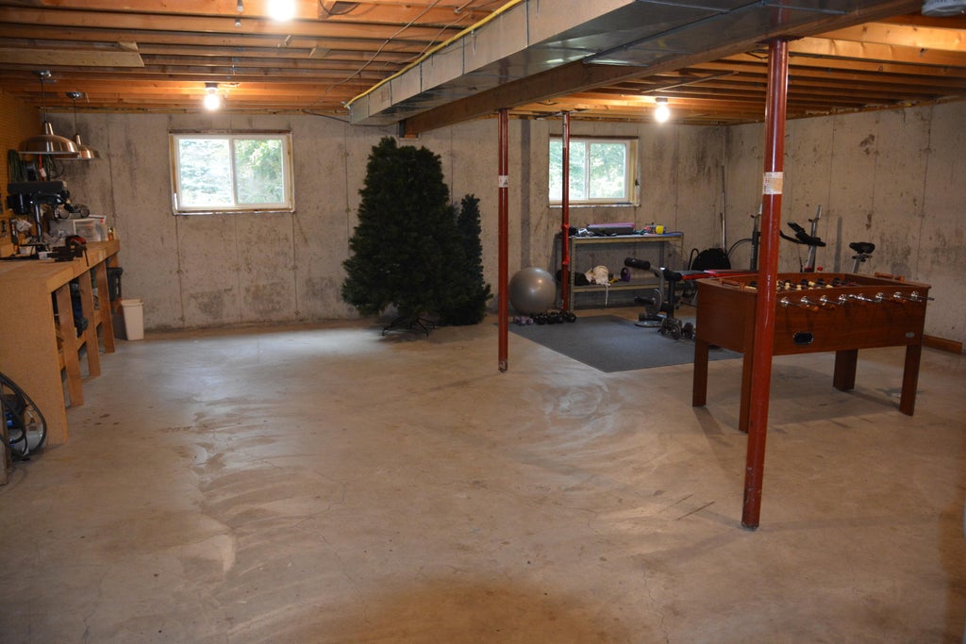
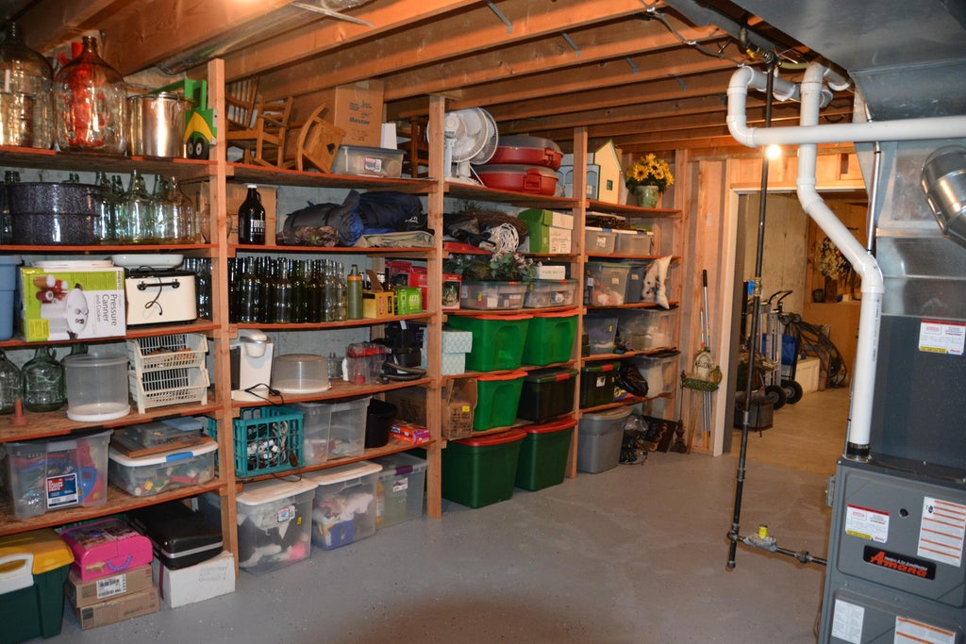
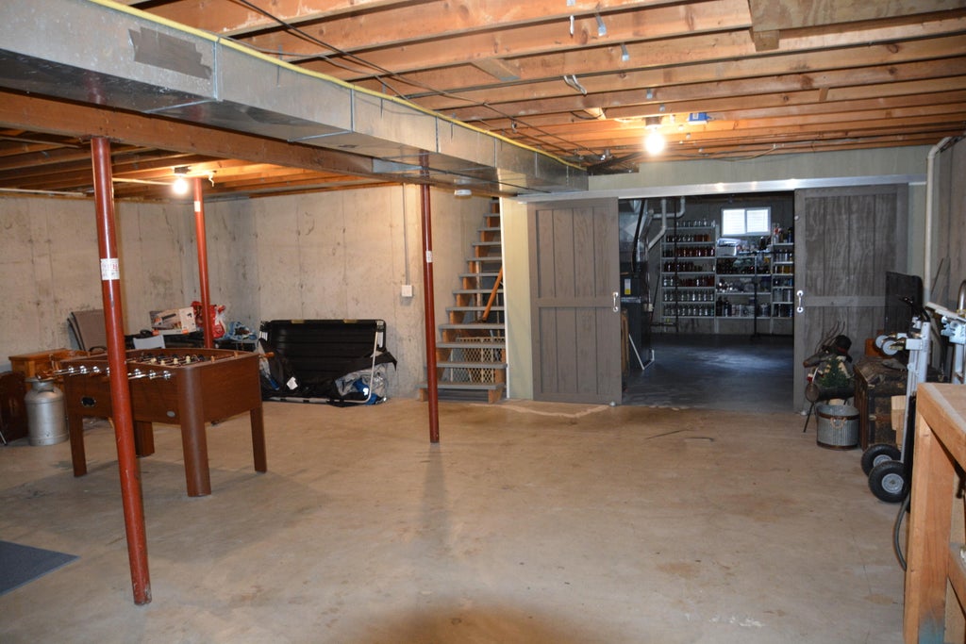
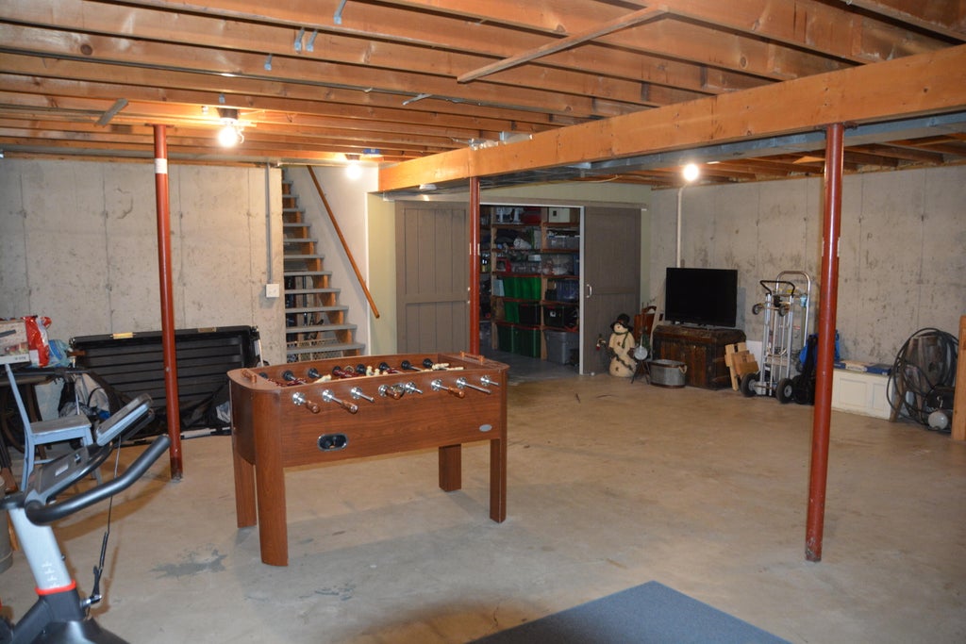
| Full basement |
| Paved driveway |
| Private water |
| Well water |
| Septic system |
| Property style: contemporary |
| For sale |
| Tax year: 2025 |
Rooms & Dimensions
| Family room is 13 x 20 |
| Family Room Level: Main |
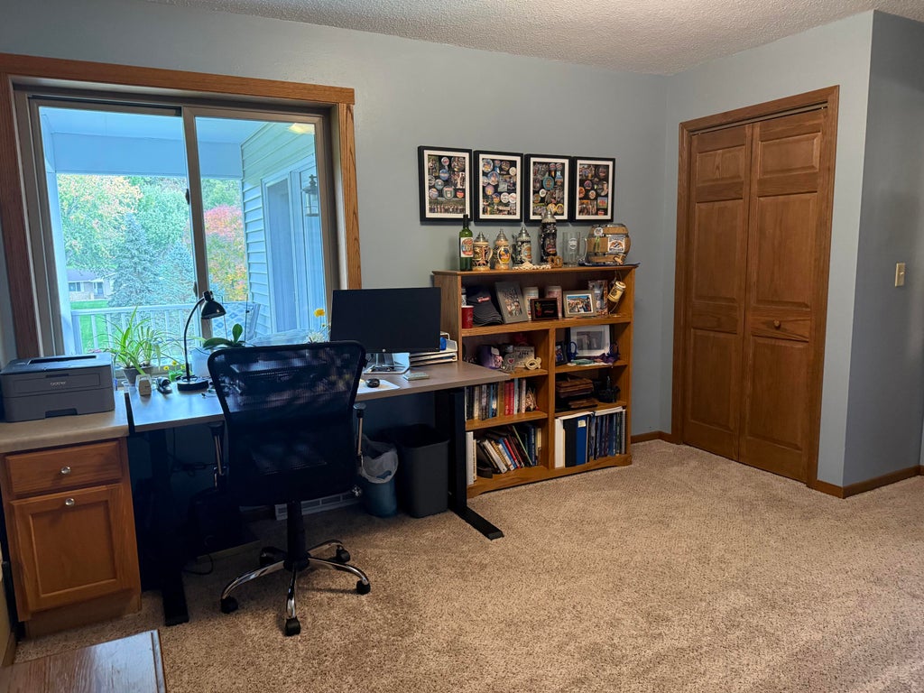
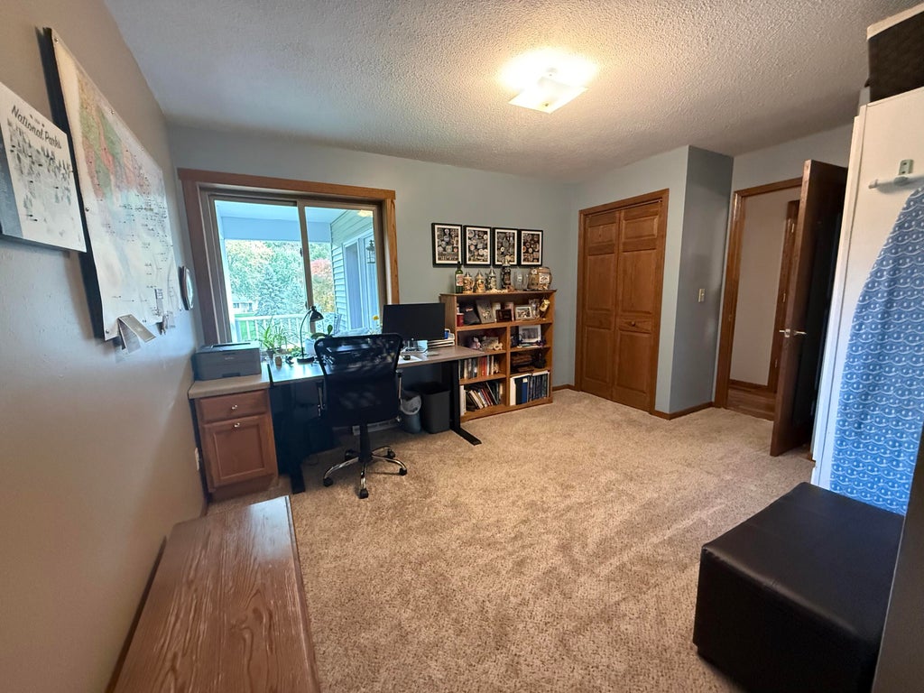
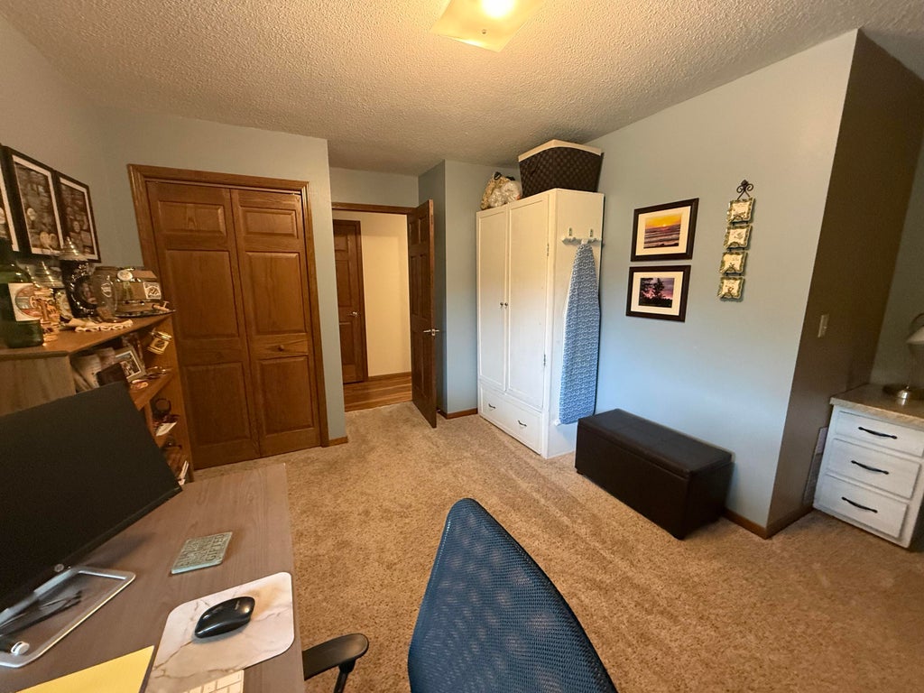
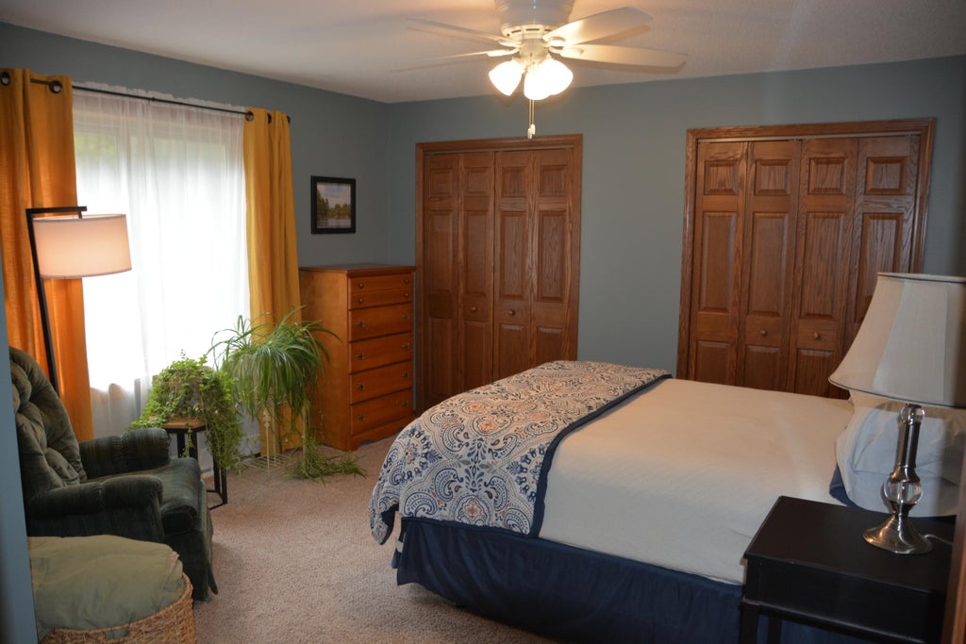
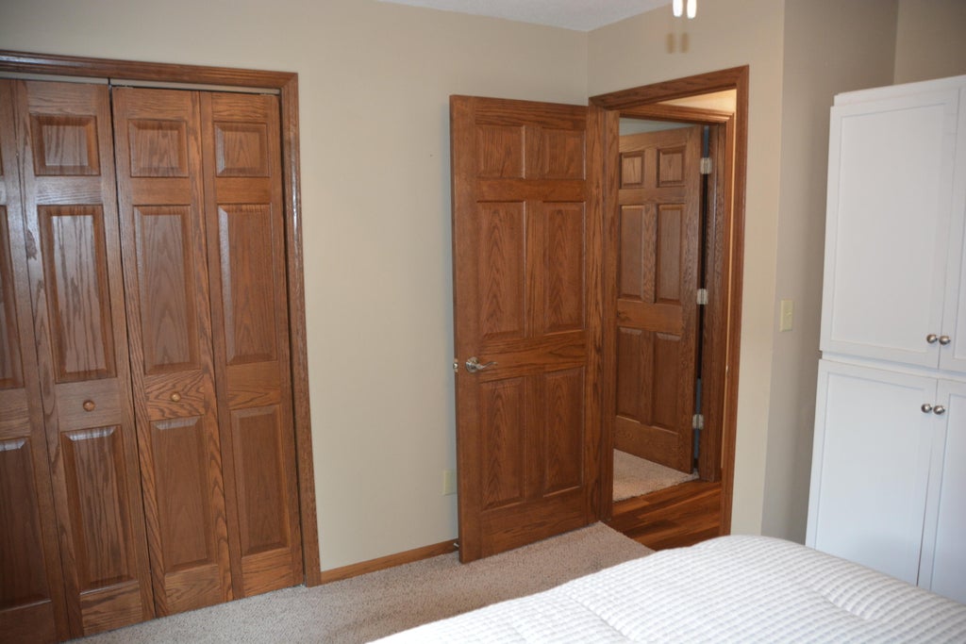
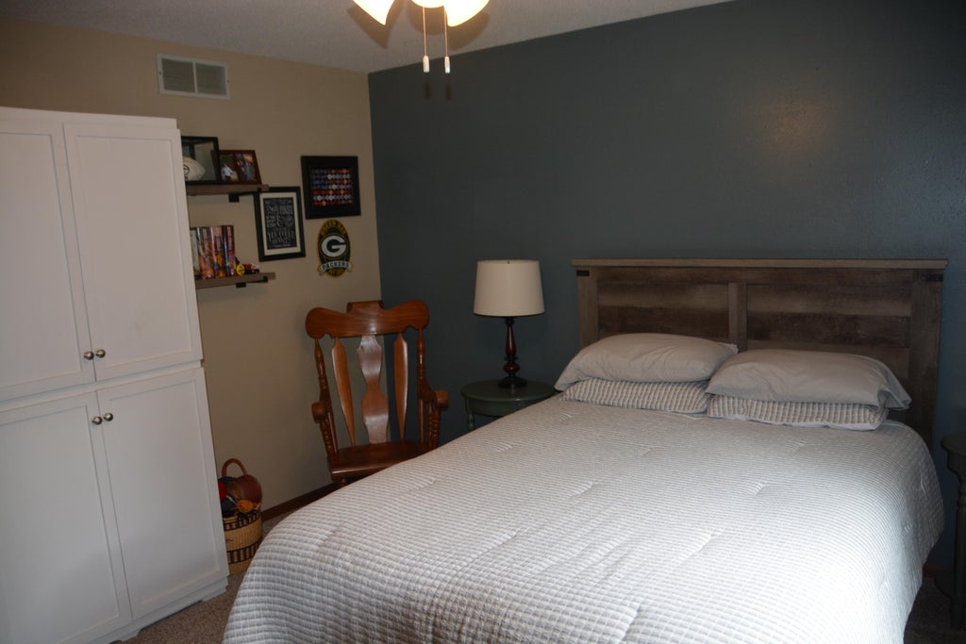
| Bedroom 2 is 12 x 15 |
| Bedroom 2 Level: Upper |
| Bedroom 3 is 11 x 12 |
| Bedroom 3 Level: Upper |
| Bedroom 4 is 10 x 12 |
| Bedroom 4 Level: Upper |
| Dining Room is 10 x 11 |
| Dining Level: Main |
| Living Room is 16 x 13 |
| Living Room Level: Main |
| Number of rooms: 8 |