
3970 St Andrew Ct, Brookfield, WI 53045
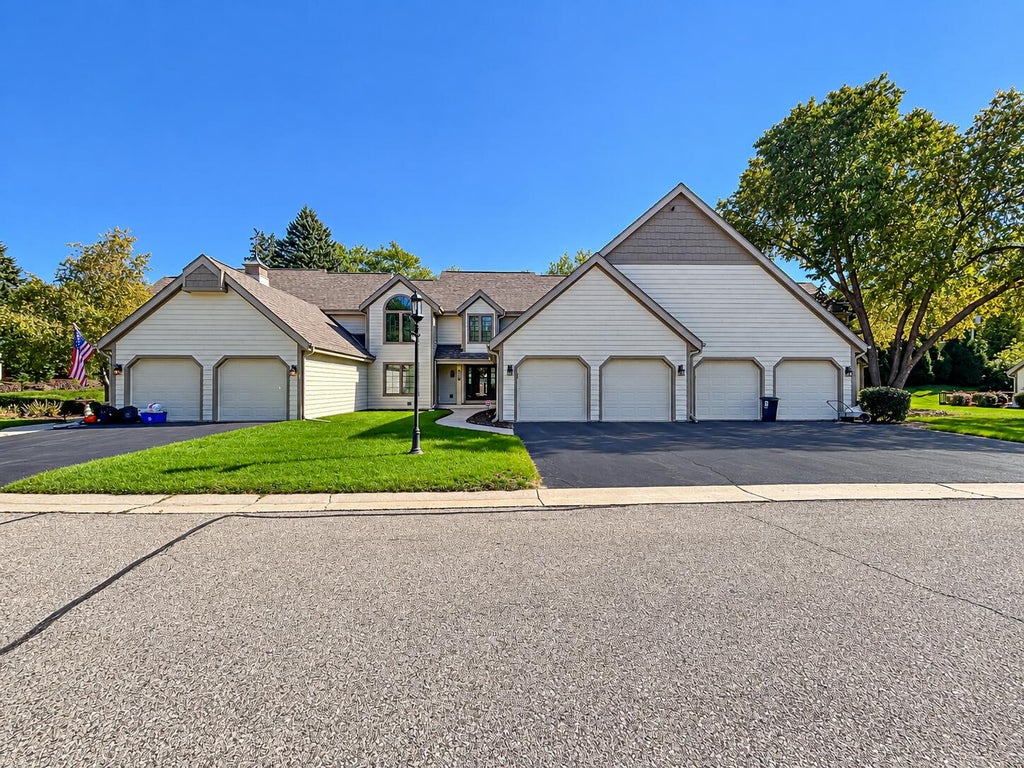
| 3 Beds | 3.5 Baths | 2 Car Garage | 3,034 Sq Ft |
Description of 3970 St Andrew Ct, Brookfield, WI 53045
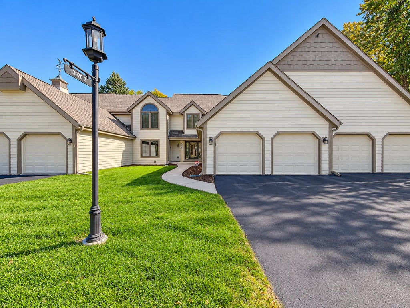
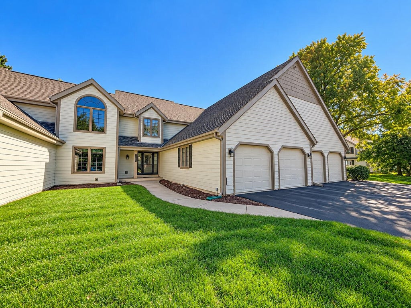
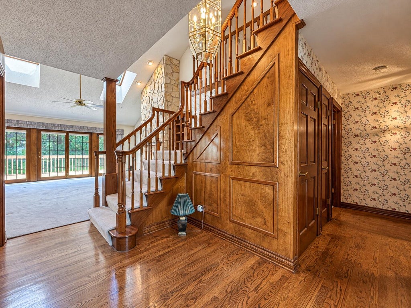
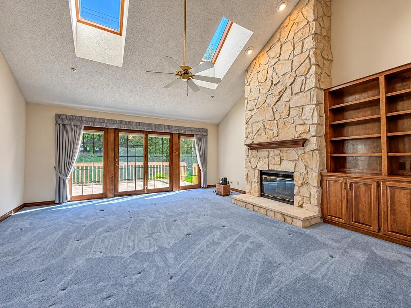
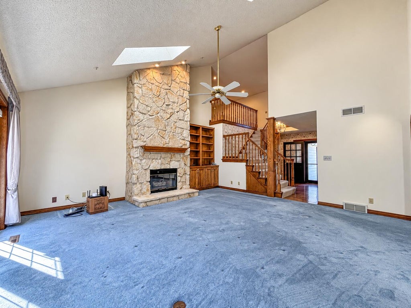
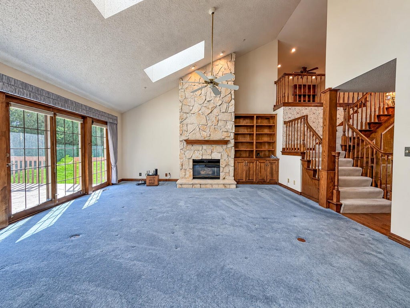
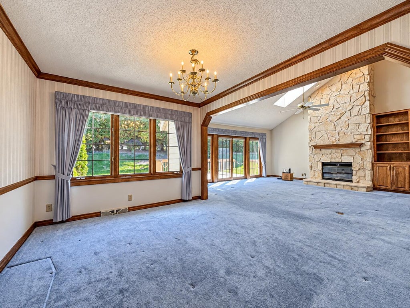
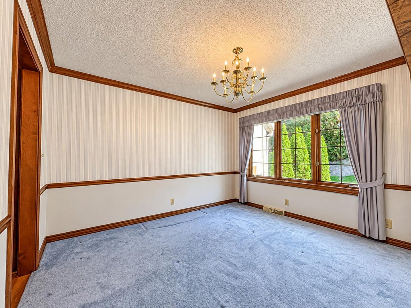
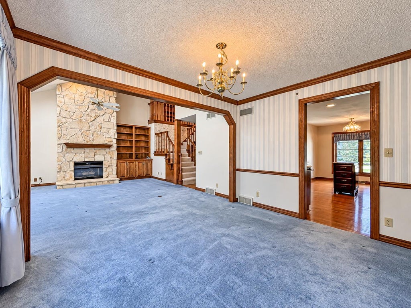
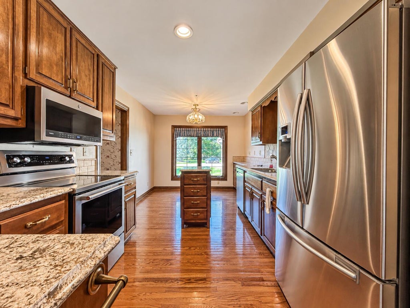
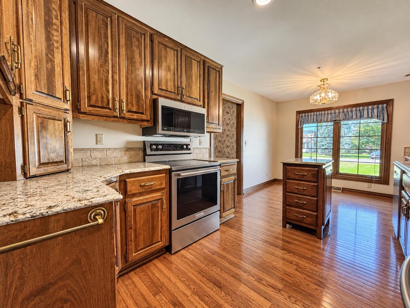
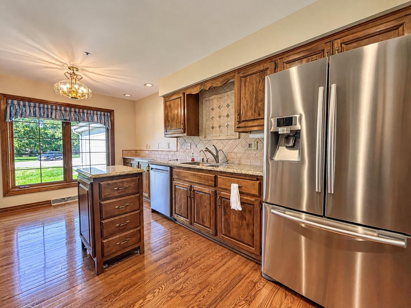
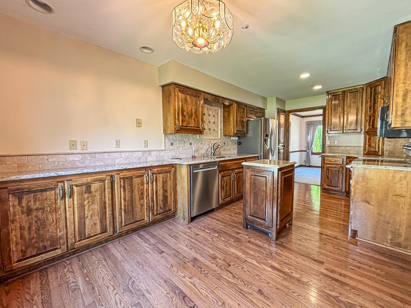
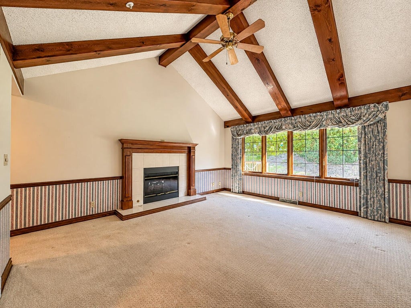
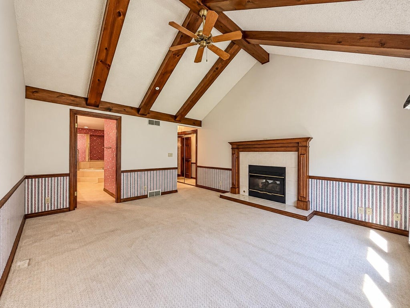
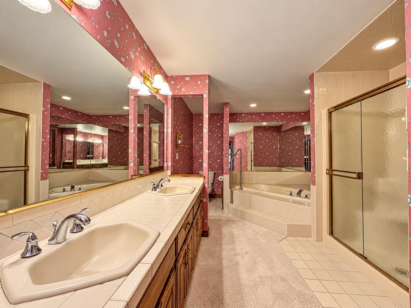
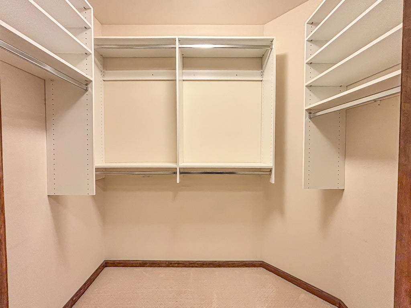
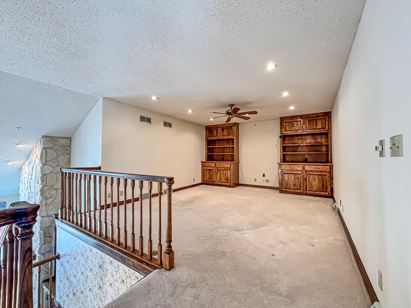
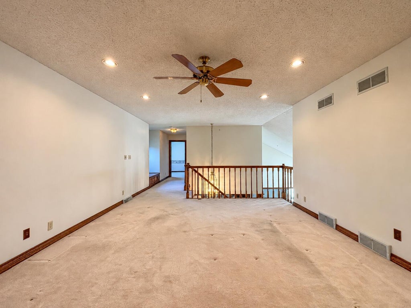
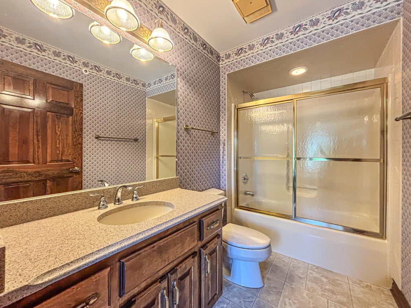
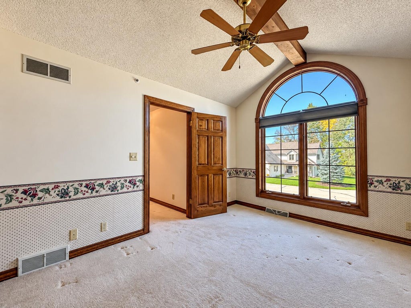
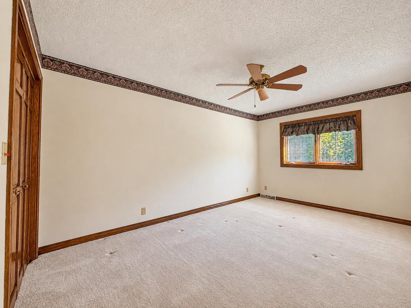
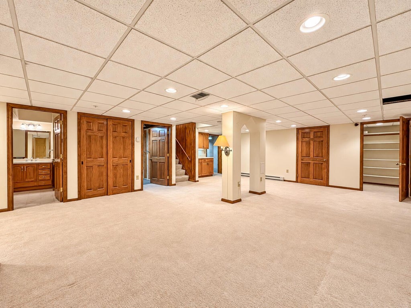
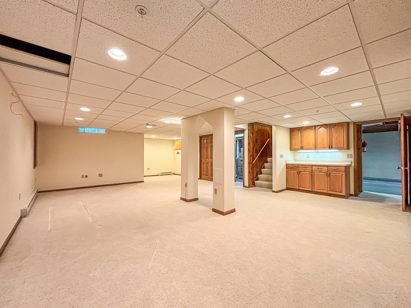
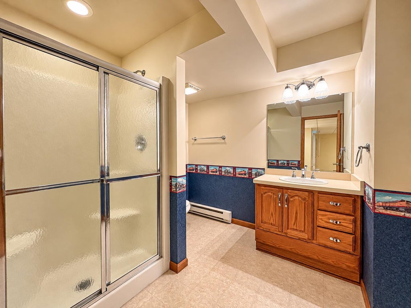
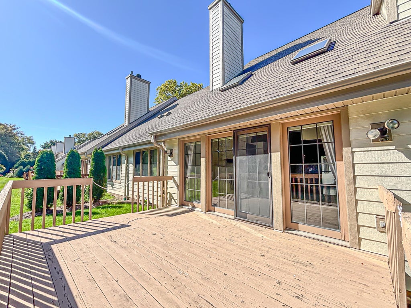
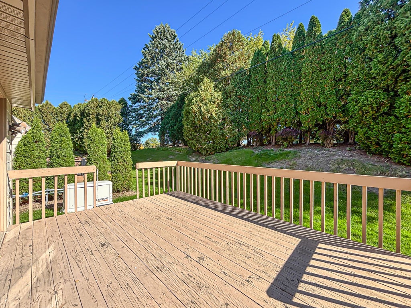
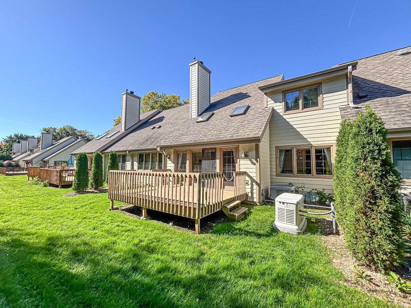
Tucked away on a quiet court in St. Andrew Square, this spacious 3BR, 3.5BA condo offers comfort, privacy & a convenience near shopping, restaurants & schools. Quality built w/a thoughtful design, this well-maintained home offers character & an original high-end feel. 2-story great room features abundant natural light, patio doors to the deck & backyard, & a 2-way gas fireplace shared w/main-floor primary suite. The kitchen offers quartz counters, travertine backsplash, island, ample cabinetry & sunny dinette. Primary suite includes vaulted ceiling, walk-in closet & large en suite bath w/walk-in shower & Jacuzzi tub. Upstairs offers a loft w/built-ins, 2 bedrooms & full bath. Finished lower adds living space, full bath & storage! Whole house generator!
Property Features of 3970 St Andrew Ct, Brookfield, WI 53045
Condominium
1991
$4,611.00
2
Features
| Washer |
| Dryer |
| Range |
| Oven |
| Microwave oven |
| Dishwasher |
| Refrigerator |
| Water softener |
| Garage |
| Two car garage |
| Attached parking |
| Attached garage |
| Garage spaces: 2 |
| Fiber cement exterior |
| Lot zoned: Residential |
| Concrete basement |
| Finished basement |
| Full basement |
| Sump pump |
| Public sewer |
| Public water |
| Levels in property: Two |
| Total square feet: 3034 |
| Total above grade finished sq ft: 2344 |
| Basement square feet: 690 |
| Living square feet: 3034 |
| For sale |
| Tax year: 2025 |
| Pets allowed |
| HOA Dues: 450 |
Rooms & Dimensions
| Laundry room |
| Loft |
| Loft is 17 x 14 |
| Loft Level: Upper |
| Bedroom 2 is 10 x 13 |
| Bedroom 2 Level: Upper |
| Bedroom 3 is 10 x 15 |
| Bedroom 3 Level: Upper |
| Dining Room is 10 x 12 |
| Dining Level: Main |
| Living Room is 18 x 18 |
| Living Room Level: Main |
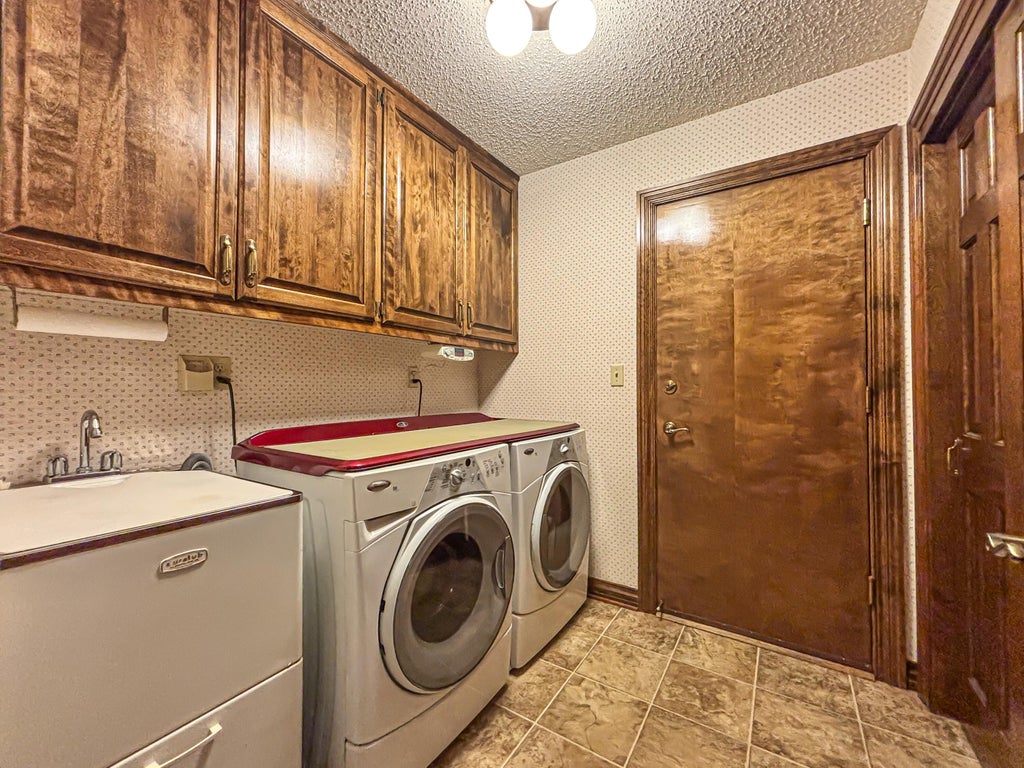
| Laundry Room is 7 x 7 |
| Laundry Room Level: Main |
| Number of rooms: 9 |