
4533 Warner Dr, Newbold, WI 54501
$699,900
MLS #: 1984189






| 4 Beds | 3 Baths | 3 Car Garage | 3,000 Sq Ft |
Description of 4533 Warner Dr, Newbold, WI 54501
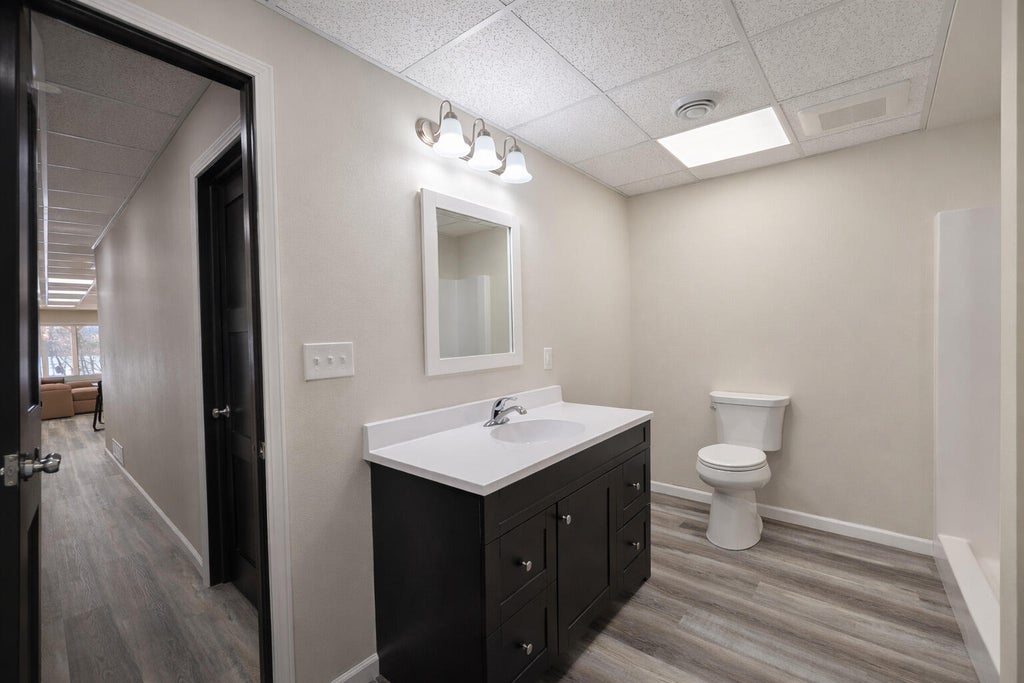
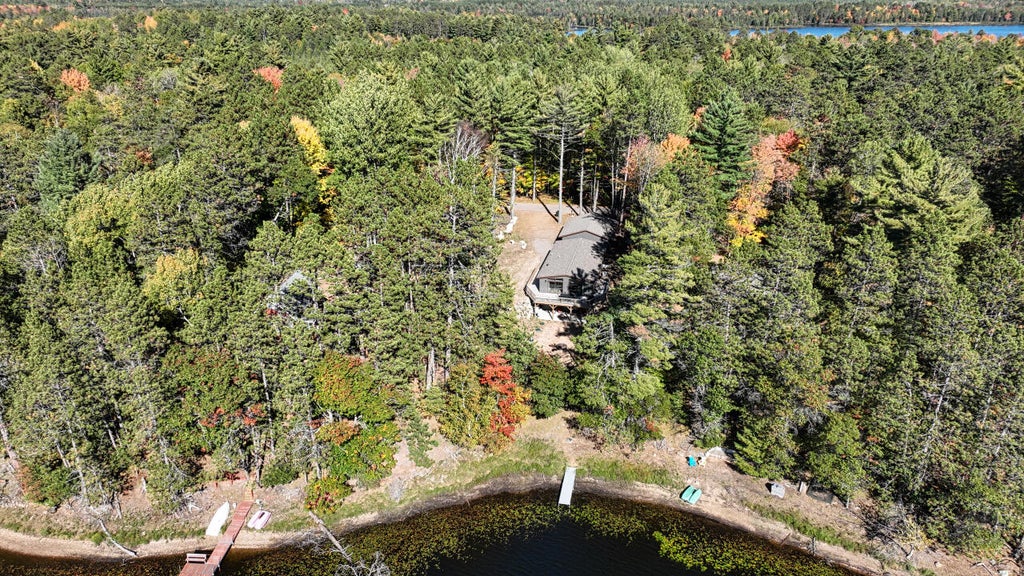
Ready to live your Northwoods Dream? This stunning new construction home on beautiful Wildwood Lake blends modern comfort with natural beauty. The main level features a luxurious primary suite, two additional bedrooms, a full bath, and an open-concept kitchen, dining, and living area filled with natural light. Two sliding doors lead to a spacious wraparound porch. The full walkout lower level offers a fourth bedroom, full bath, and large recreation room with patio access, just steps from the lake. A detached three-car garage provides ample storage. Enjoy peace and privacy on 27-acre Wildwood Lake, approximately 12 feet deep, while remaining close to local amenities. Personal property included!
Property Features of 4533 Warner Dr, Newbold, WI 54501
Listing courtesy of: Coldwell Banker Realty
HOME STYLE
Ranch
Ranch
TYPE
Single Family Residence
Single Family Residence
Year Built
2025
2025
Subdivision
Tall trees of Wildwood
Tall trees of Wildwood
Annual Taxes
$4,088.50
$4,088.50
Stories
1
1
Acres
.6
.6
Features
| Elementary school: Crescent |
| Middle school: James Williams |
| High school: Rhinelander |
| Washer |
| Dryer |
| Range |
| Microwave oven |
| Dishwasher |
| Refrigerator |
| Central air |
| Forced air heat |
| Natural gas heat |
| Garage |
| Three car garage |
| Detached parking |
| Detached garage |
| Garage spaces: 3 |
| Vinyl siding |
| Patio |
| Deck |
| Lot acreage is: 0.6 |
| Waterfront lot |
| Body of water: Wildwood Lake |
| Lot sqft: 26136 |
| Subdivision: Tall trees of Wildwood |
| Lot zoned: residential |
| Present use: Subdivision |
| Vaulted ceilings |
| Walk-in closet(s) |
| Concrete basement |
| Finished basement |
| Full basement |
| Basement has outside entrance |
| Walkout basement |
| Paved driveway |
| Private water |
| Well water |
| Total square feet: 3000 |
| Total above grade finished sq ft: 1500 |
| Basement square feet: 1500 |
| Living square feet: 3000 |
| Property style: ranch |
| For sale |
| Tax year: 2025 |
Rooms & Dimensions
| Family room is 24 x 28 |
| Family Room Level: Lower |
| Bedroom 2 is 13 x 11 |
| Bedroom 2 Level: Main |
| Bedroom 3 is 13 x 10 |
| Bedroom 3 Level: Main |
| Bedroom 4 is 21 x 12 |
| Bedroom 4 Level: Lower |
| Dining Room is 12 x 14 |
| Dining Level: Main |
| Living Room is 22 x 14 |
| Living Room Level: Main |
| Number of rooms: 10 |