
1648 Belmont Ln, Oconomowoc, WI 53066
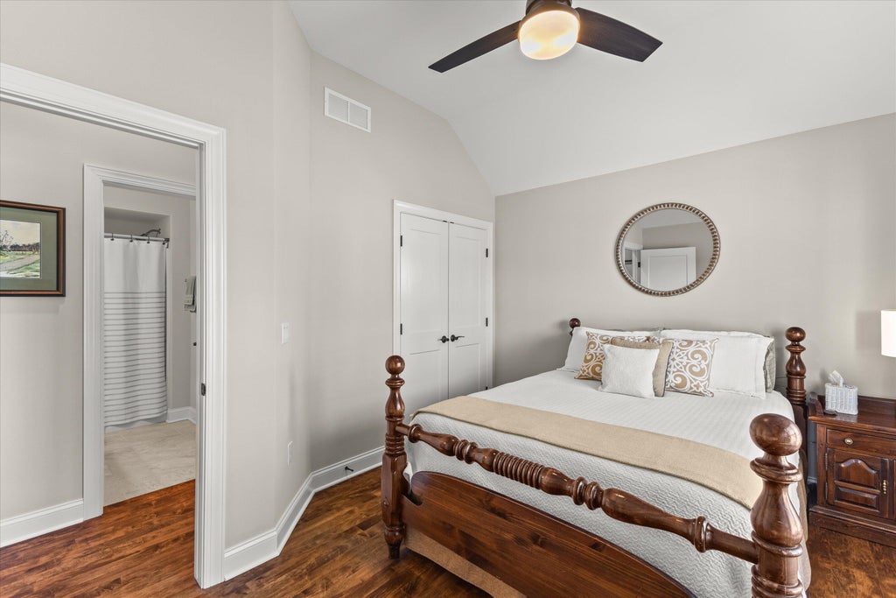
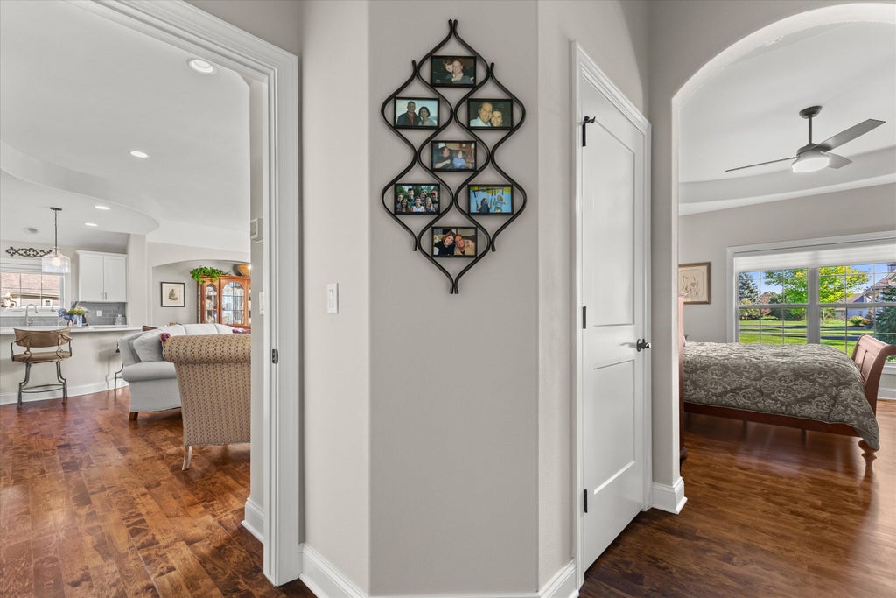
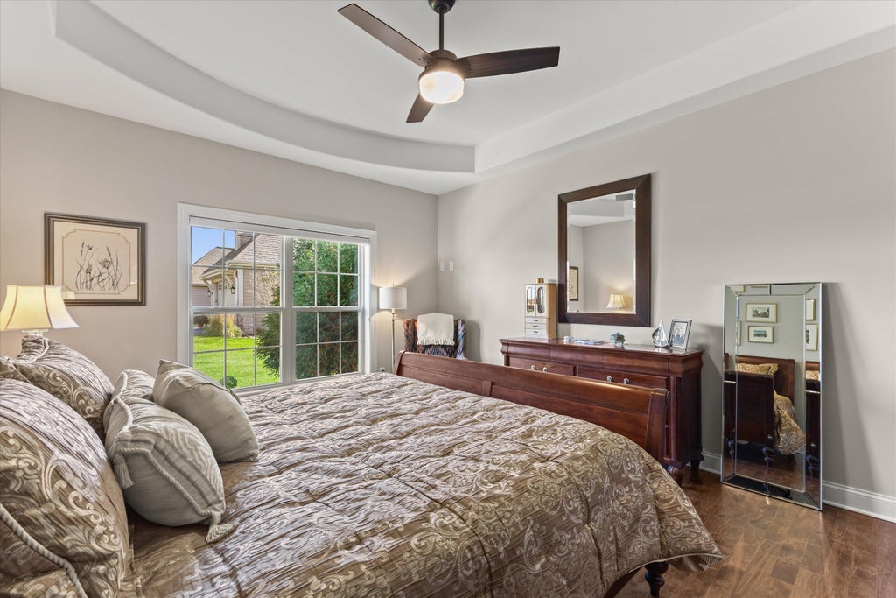
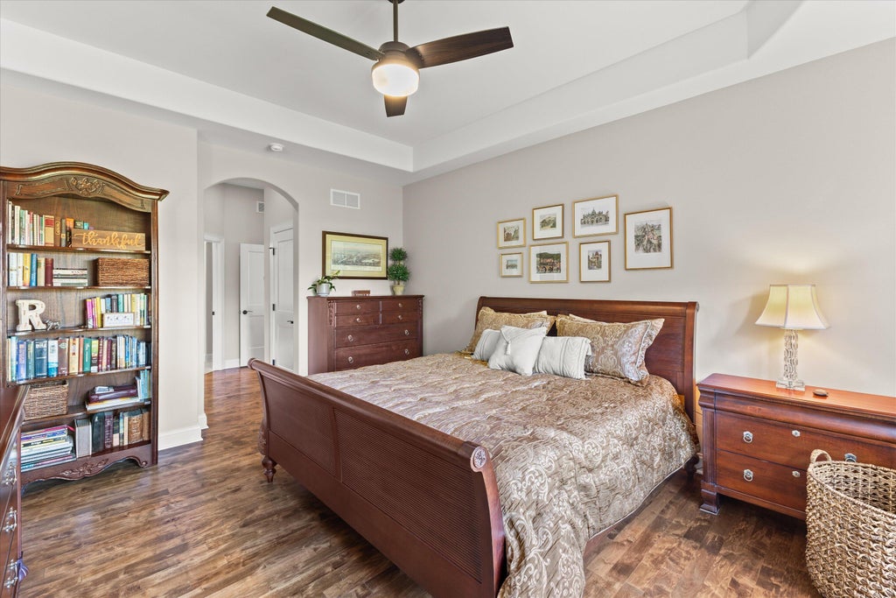
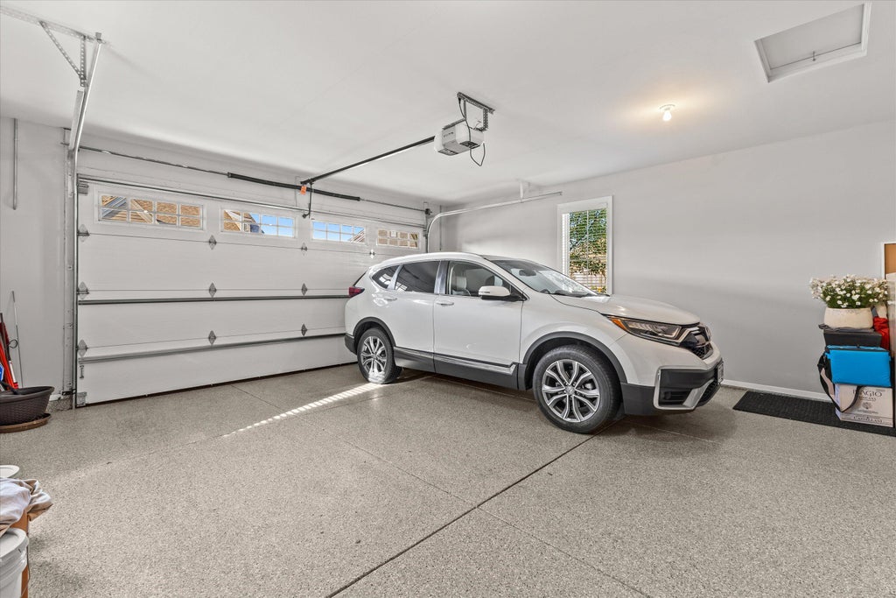
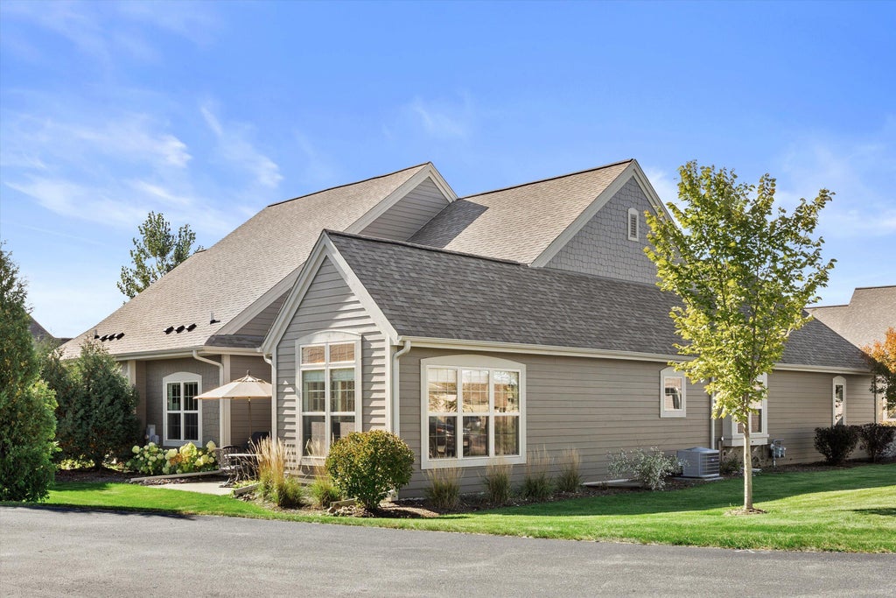
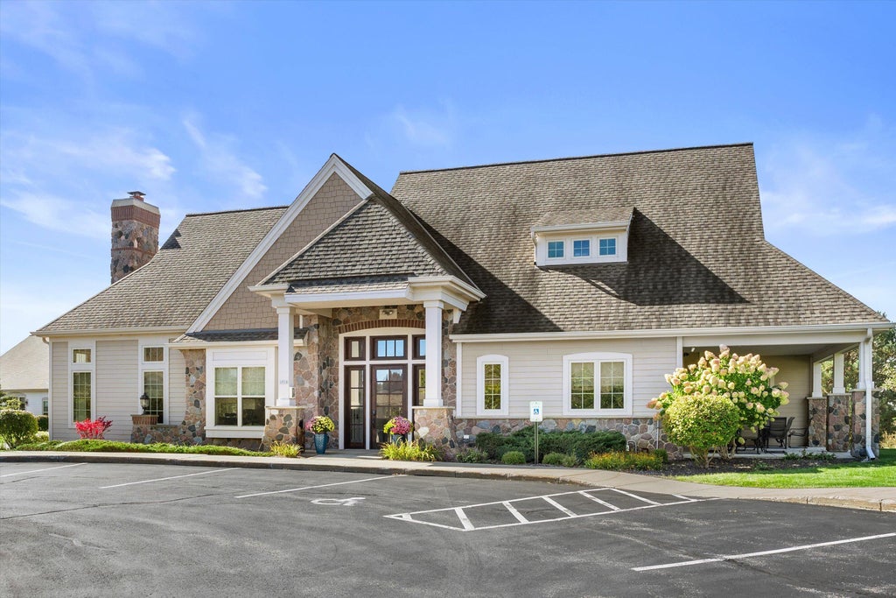
| 3 Beds | 2 Baths | 2 Car Garage | 1,929 Sq Ft |
Description of 1648 Belmont Ln, Oconomowoc, WI 53066
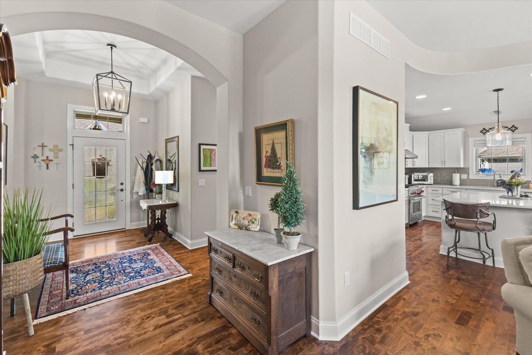
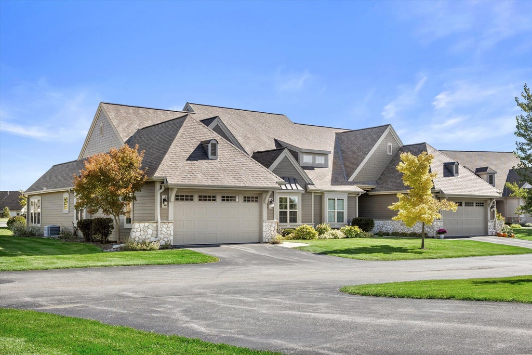
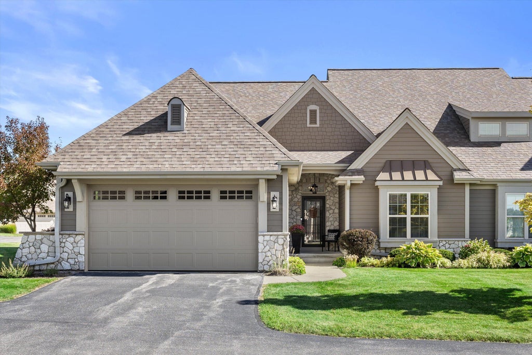
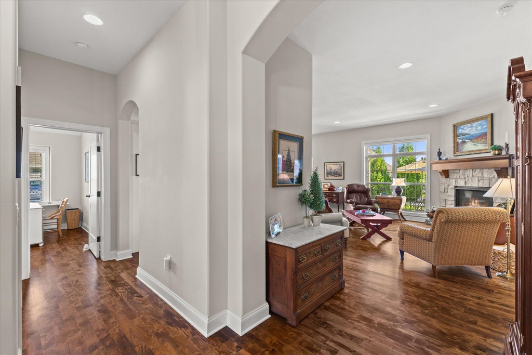
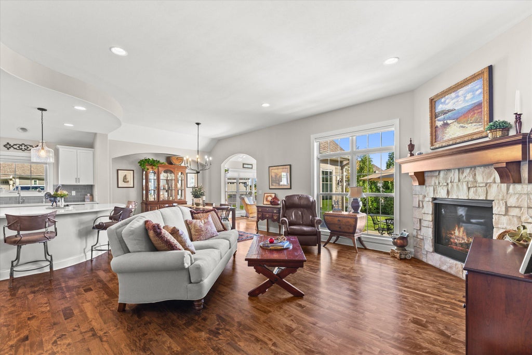
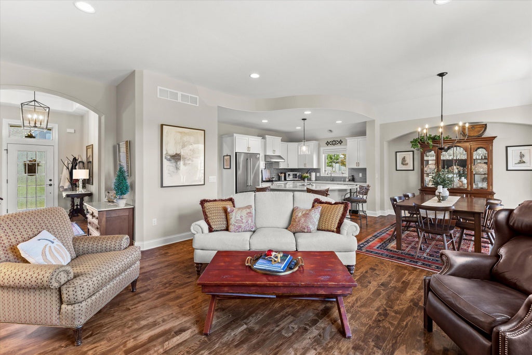
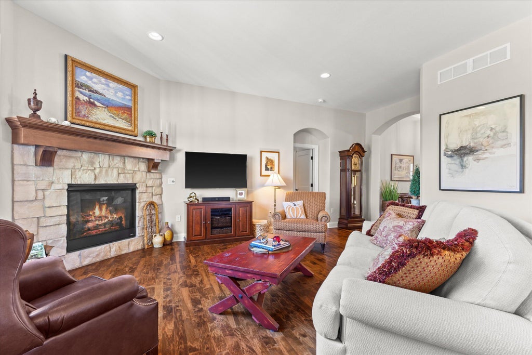
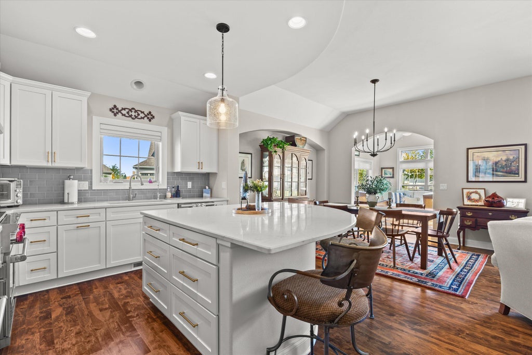
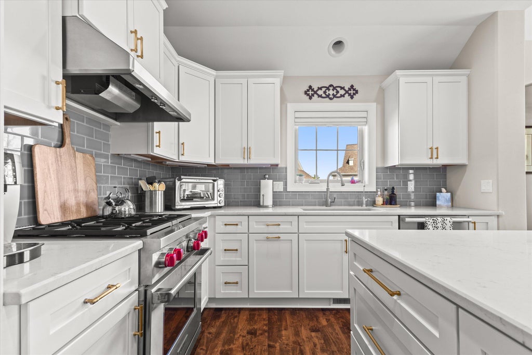
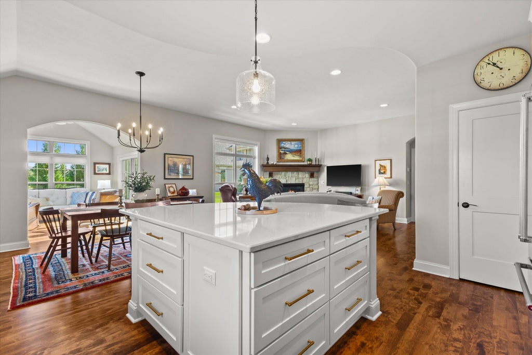
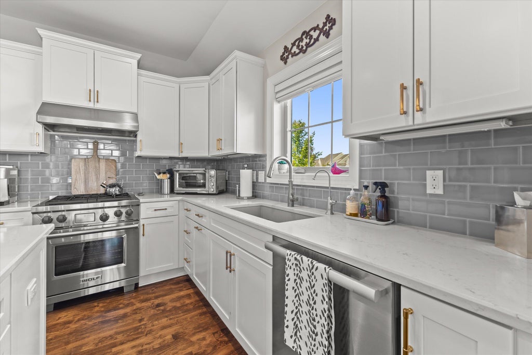
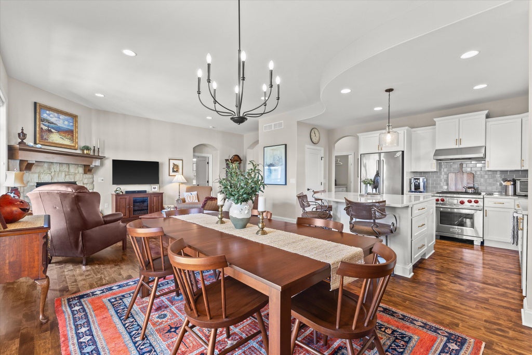
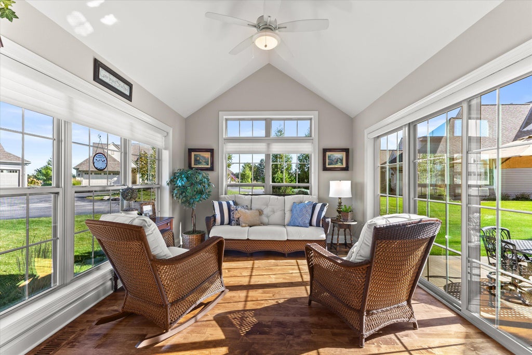
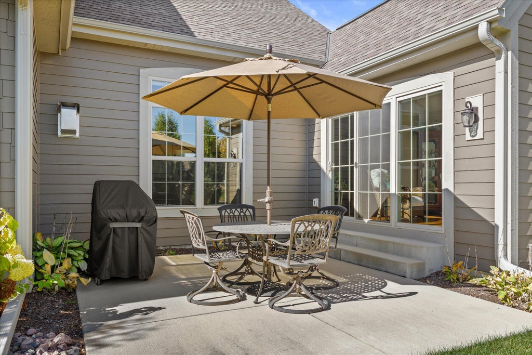
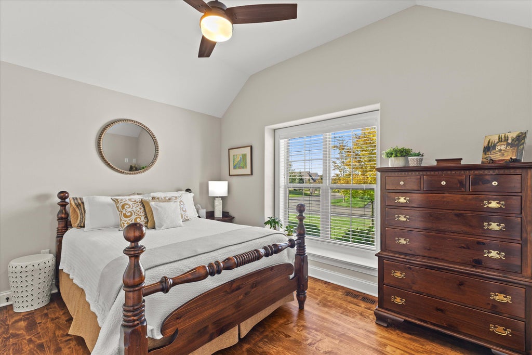
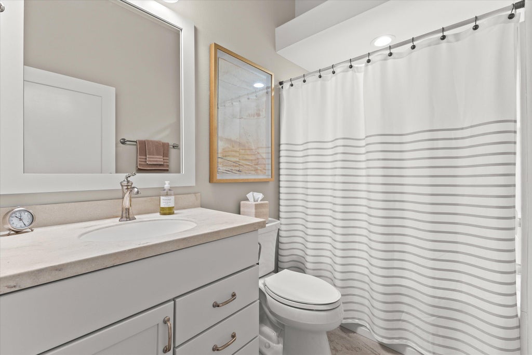
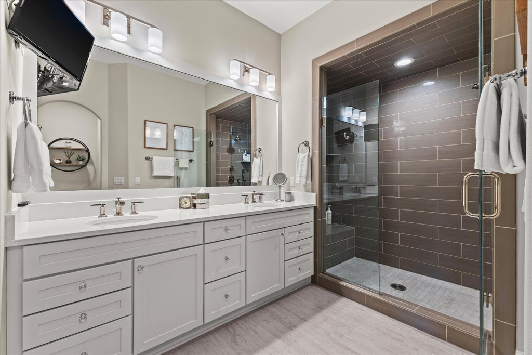
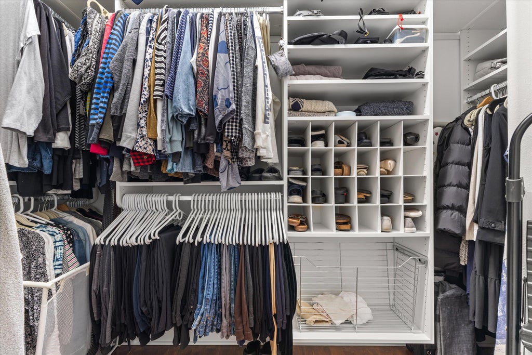
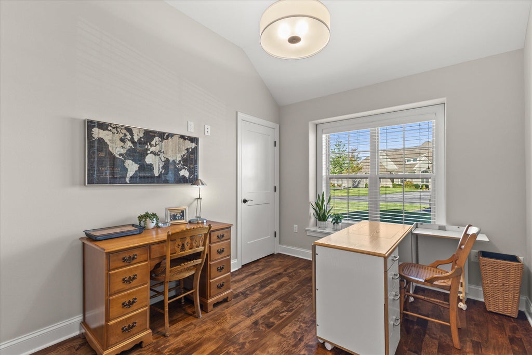
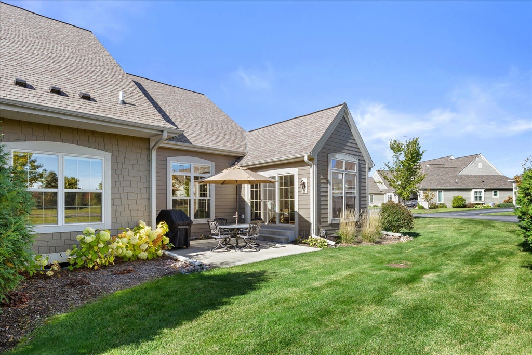
Discover exceptional comfort and refined finishes in this beautifully appointed 3-bedroom, 2-bath condo in Village Crossings II at Pabst Farms . Offering a prime location with a private backyard setting, this condo combines thoughtful upgrades and quality materials, in a way that sets it apart from new construction.There are many upgrades including solid maple flooring throughout, ceramic tile , custom built-in closet systems, Hunter Douglas Silhouette window shades, heated master bathroom tile floor w/seamless shower enclosure. The well-appointed kitchen features SS appliances, including a premium Wolf range and Miele dishwasher, along with above/under-cabinet lighting. 10 foot ceilings in all the rooms and flood them with light from the extra tall windows. Perfect location just off 94.
Property Features of 1648 Belmont Ln, Oconomowoc, WI 53066
Condominium
2019
$6,010.00
1
Features
| High school: Oconomowoc |
| Washer |
| Dryer |
| Range |
| Microwave oven |
| Dishwasher |
| Refrigerator |
| Water softener |
| Garage |
| Two car garage |
| Attached parking |
| Attached garage |
| Garage spaces: 2 |
| Stone exterior |
| Fiber cement exterior |
| Lot zoned: Res. Condo |
| Cable television available |
| Garbage disposal |
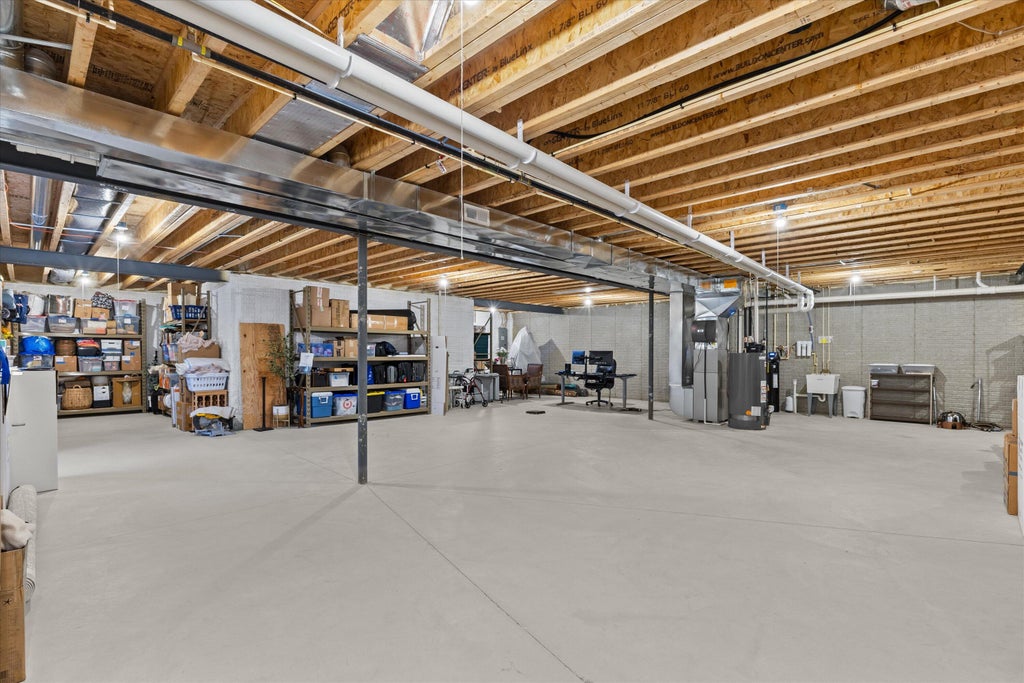
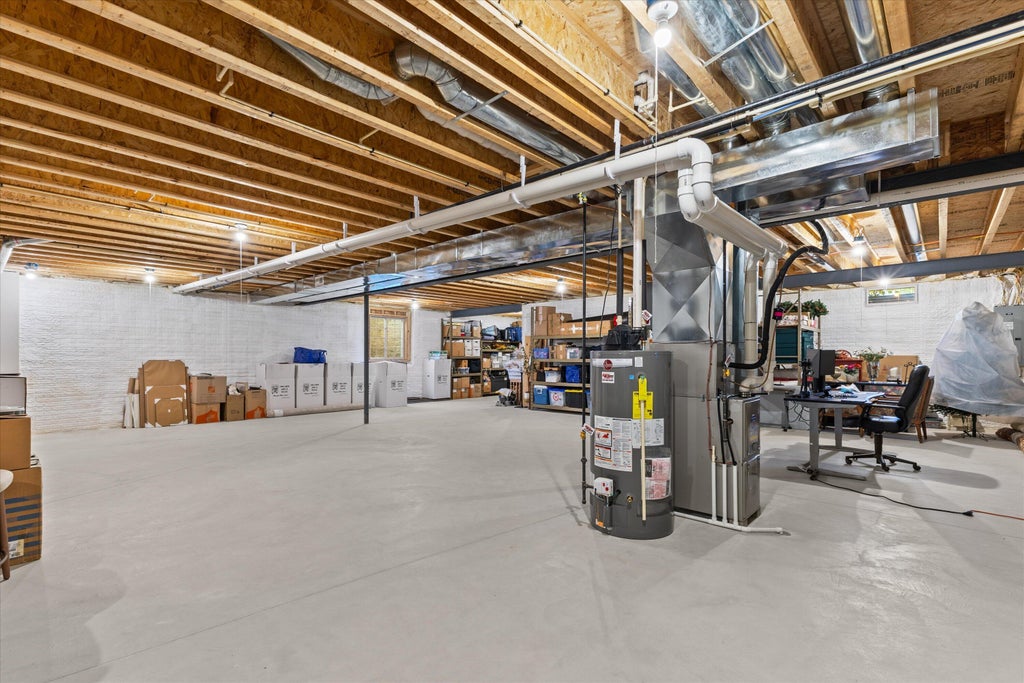
| Concrete basement |
| Full basement |
| Sump pump |
| Public sewer |
| Public water |
| Levels in property: One |
| For sale |
| Tax year: 2025 |
| Association clubhouse(s) |
| Pets allowed |
| HOA Dues: 425 |
Rooms & Dimensions
| Laundry room |
| Bedroom 2 is 12 x 10 |
| Bedroom 2 Level: Main |
| Bedroom 3 is 11 x 10 |
| Bedroom 3 Level: Main |
| Dining Room is 12 x 11 |
| Dining Level: Main |
| Living Room is 21 x 16 |
| Living Room Level: Main |
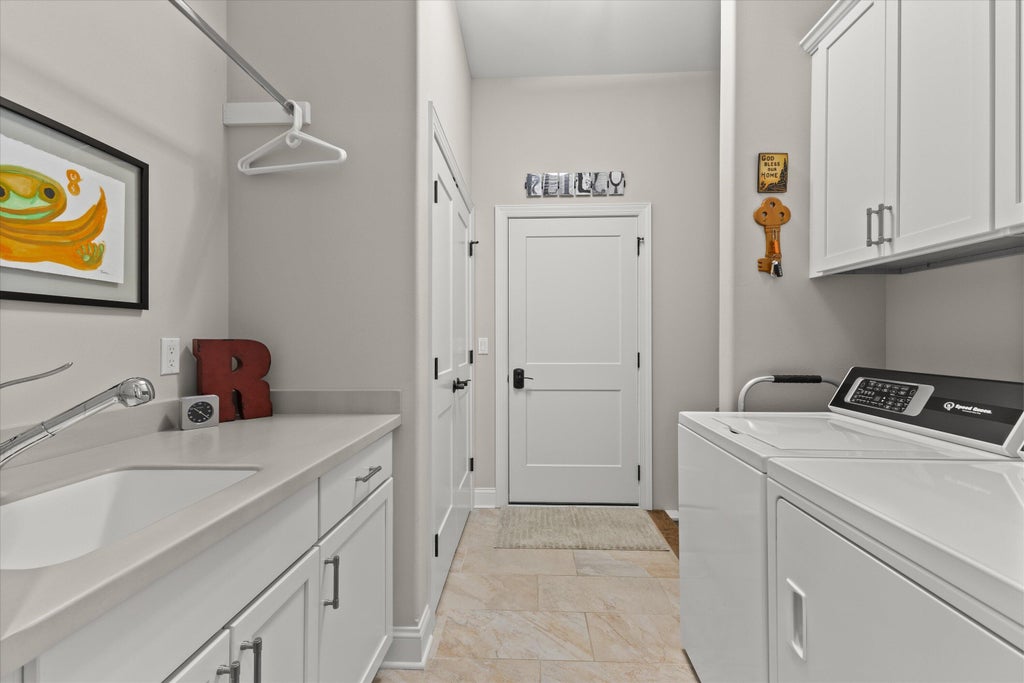
| Laundry Room is 8 x 5 |
| Laundry Room Level: Main |
| Number of rooms: 8 |