
1440 Tenny Ave, Waukesha, WI 53189 PENDING

| 2 Beds | 2 Baths | 2 Car Garage | 1,652 Sq Ft |
Description of 1440 Tenny Ave, Waukesha, WI 53189
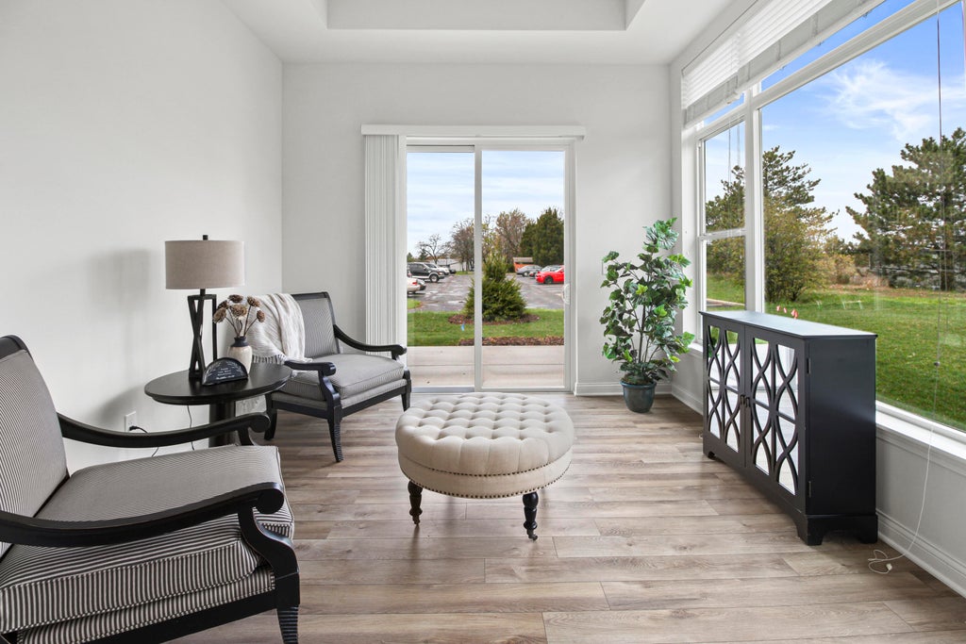
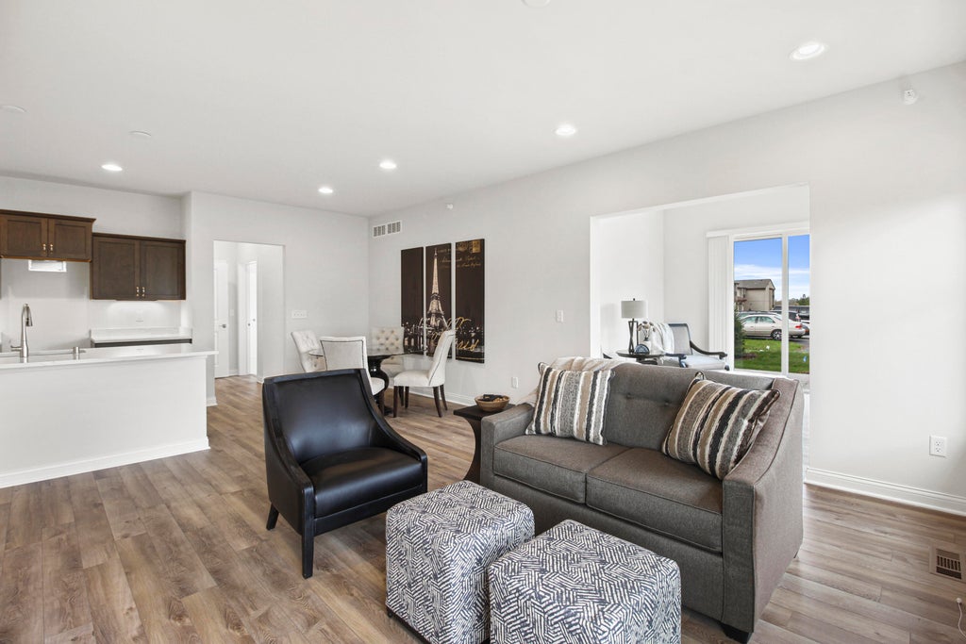
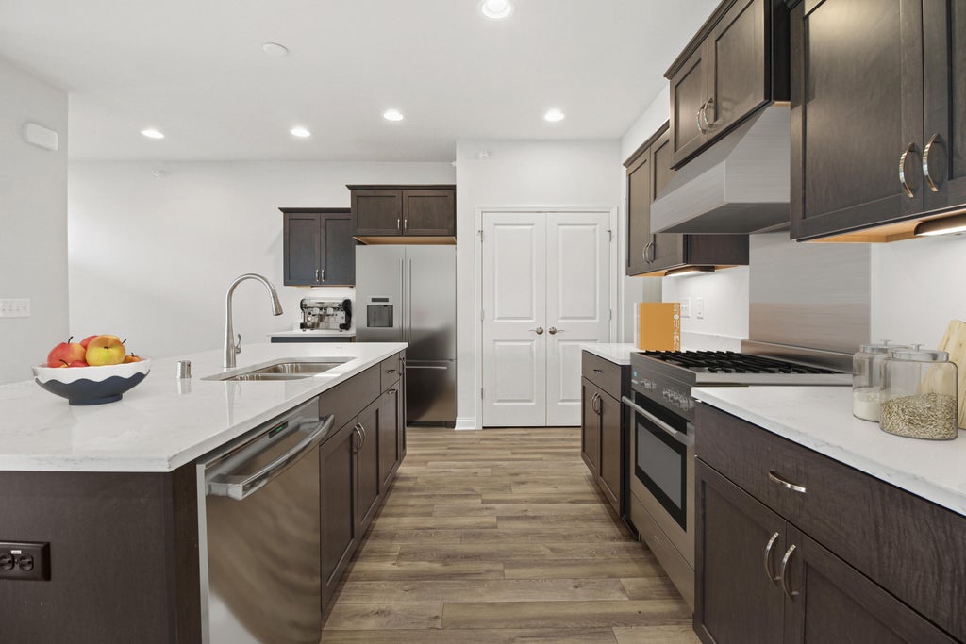
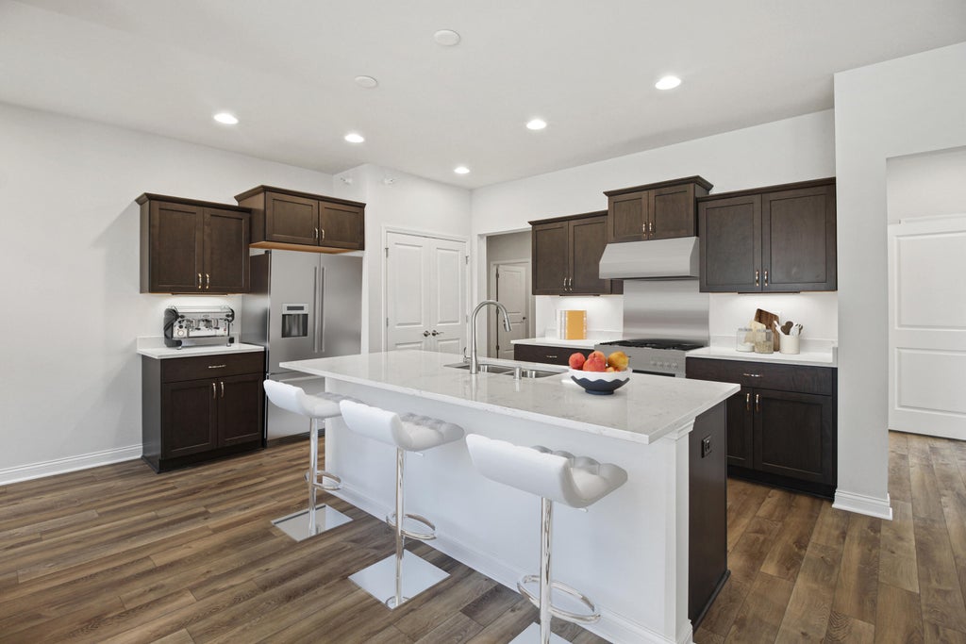
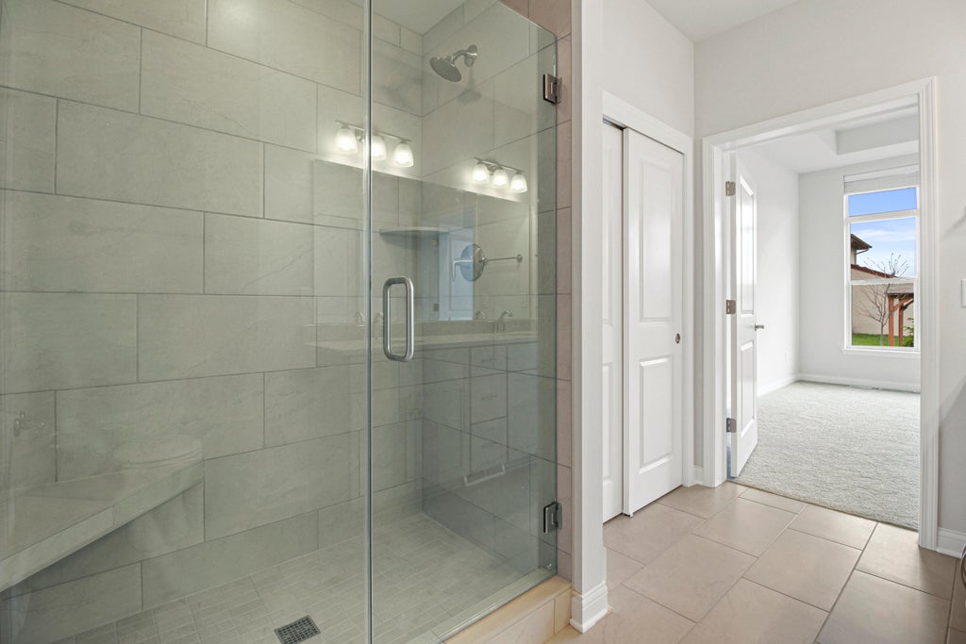
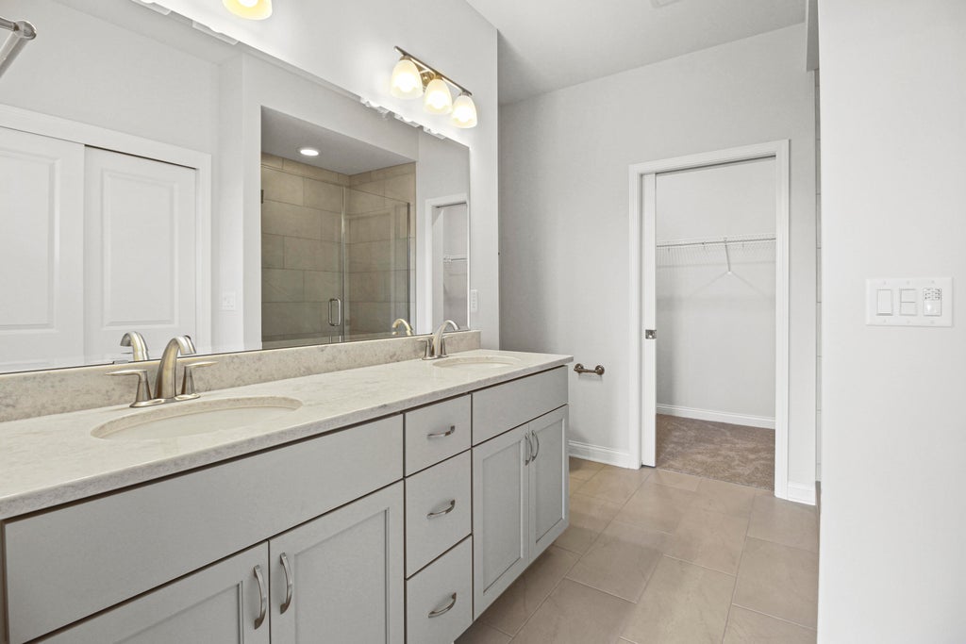
Welcome to the Sycamore at Aspen Overlook! New Construction - Target completion fall 2027*. 2Bed, 2 Bath home features the open concept design you've dreamt of with a bright, airy sunroom. 2 car garage w/ private entrance. Owner's suite w/ double vanity & huge windows. The center of the home features the Kitchen & Great Room with a cozy gas fireplace, & a large quartz island. Concrete patio for enjoying the outdoors. Nicely finished throughout including LVP flooring, maple cabinetry, quartz countertops, expansive windows, & a separate Laundry room on the main floor.That leaves the lower level to your finishing imagination!. Super convenient location for shopping. Welcome home! *Photos from a previously built home of the same floorplan in the same neighborhood.
Property Features of 1440 Tenny Ave, Waukesha, WI 53189
Condominium
2026
1
Features
| High school: Waukesha South |
| Garage |
| Two car garage |
| Attached parking |
| Attached garage |
| Garage spaces: 2 |
| Stone exterior |
| Fiber cement exterior |
| Lot zoned: Residential |
| Cable television available |
| Garbage disposal |
| Concrete basement |
| Full basement |
| Public sewer |
| Public water |
| Levels in property: One |
| Total square feet: 1652 |
| Total above grade finished sq ft: 1652 |
| Living square feet: 1652 |
| For sale |
| Tax year: 2026 |
| Pets allowed |
| HOA Dues: 275 |
Rooms & Dimensions
| Bedroom 2 is 14 x 10 |
| Bedroom 2 Level: Main |
| Dining Room is 10 x 9 |
| Dining Level: Main |
| Living Room is 12 x 14 |
| Living Room Level: Main |
| Number of rooms: 6 |