
3462 Woodbridge Ct, La Crosse, WI 54601
$299,000
MLS #: 1984231
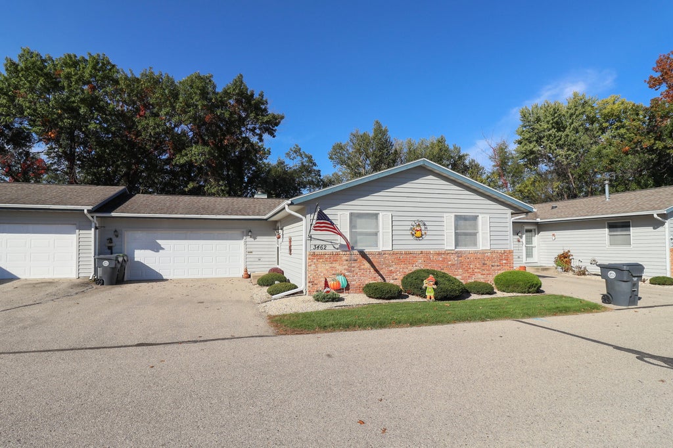
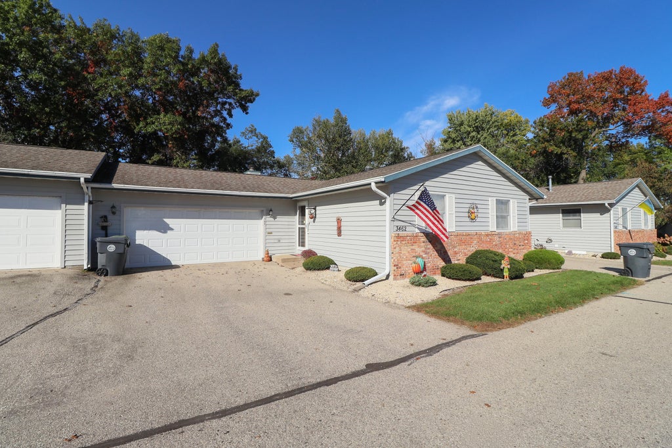
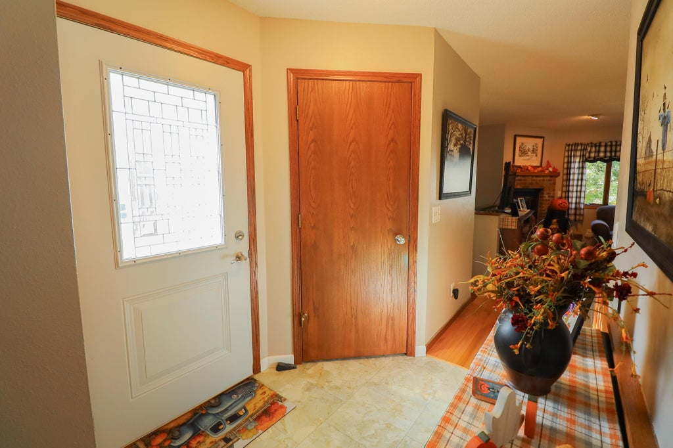
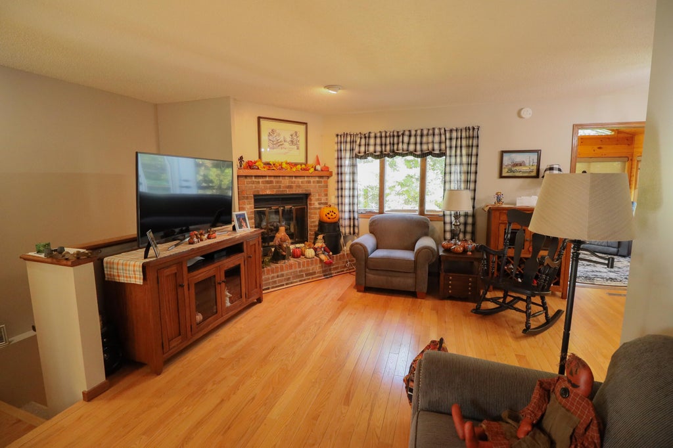
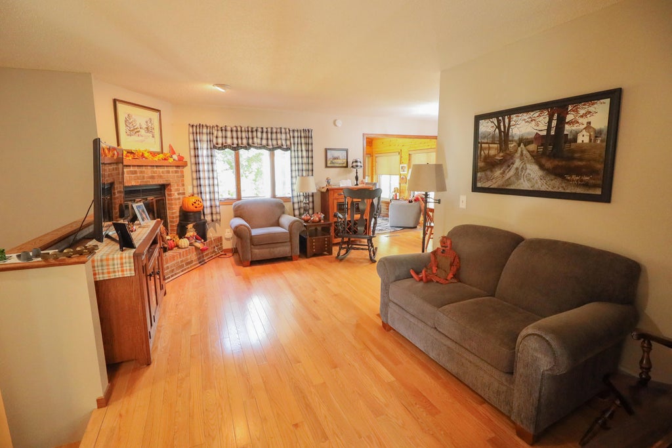
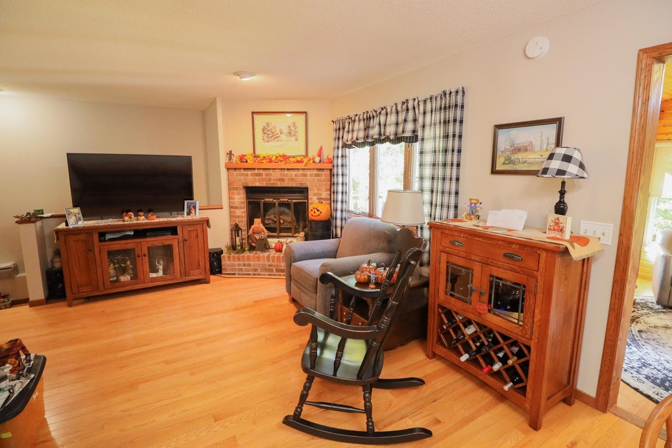
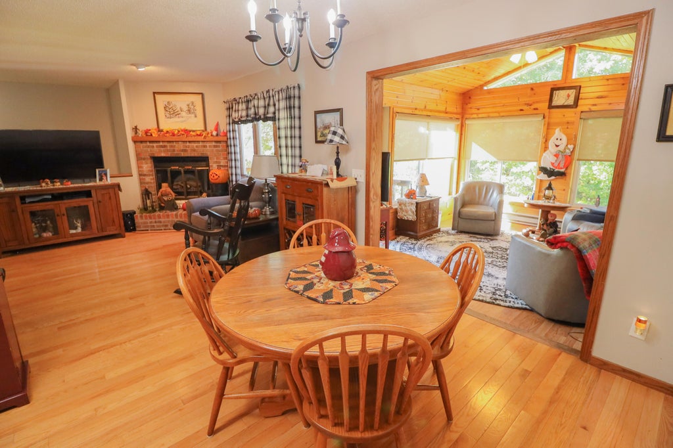
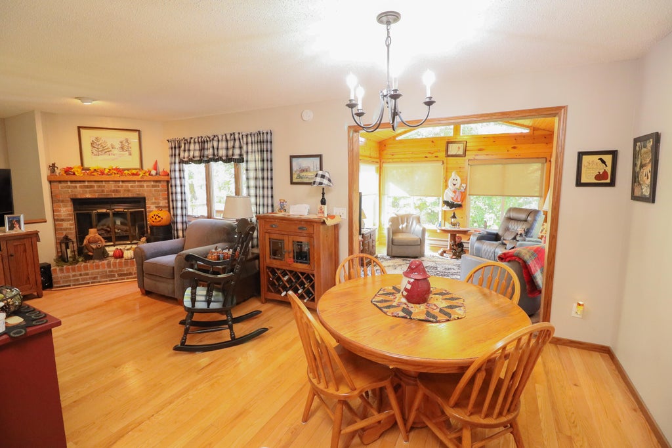
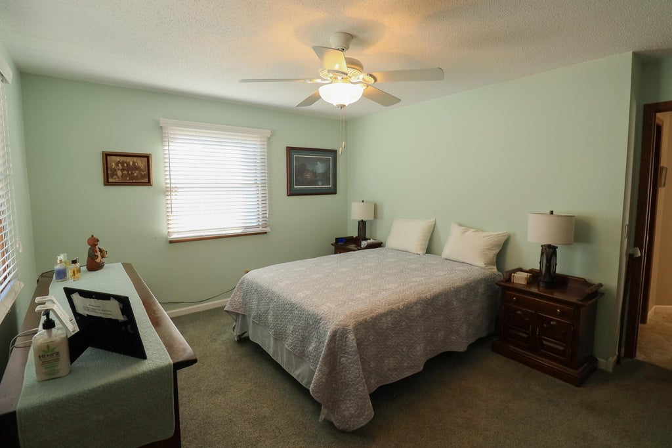
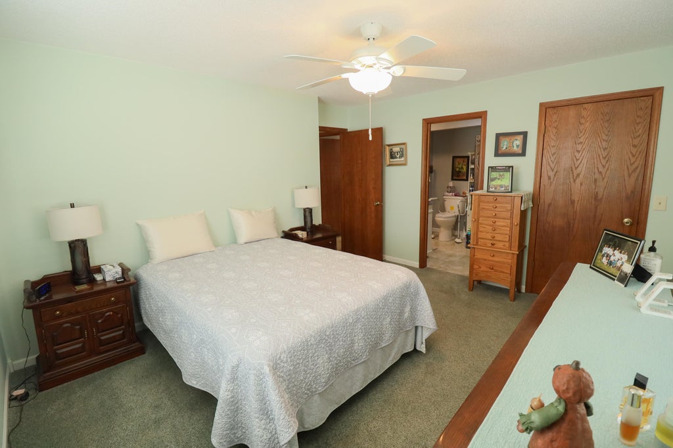
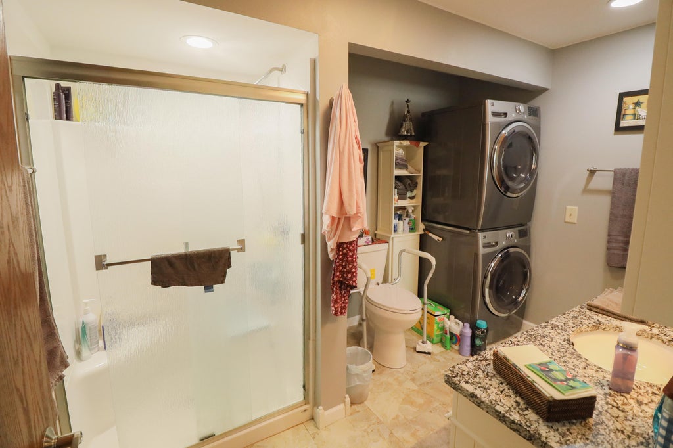
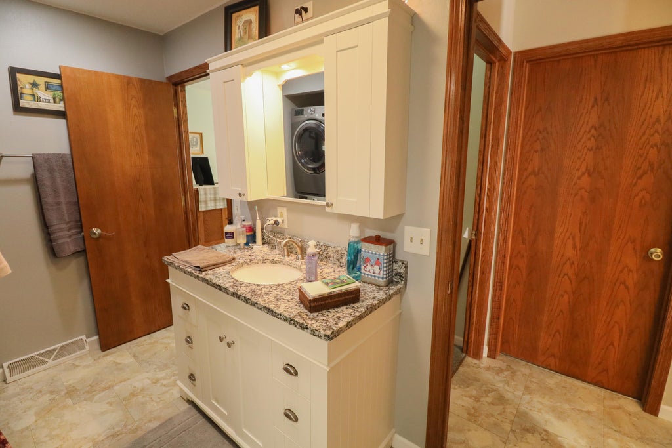
| 2 Beds | 2 Baths | 2 Car Garage | 2,104 Sq Ft |
Description of 3462 Woodbridge Ct, La Crosse, WI 54601
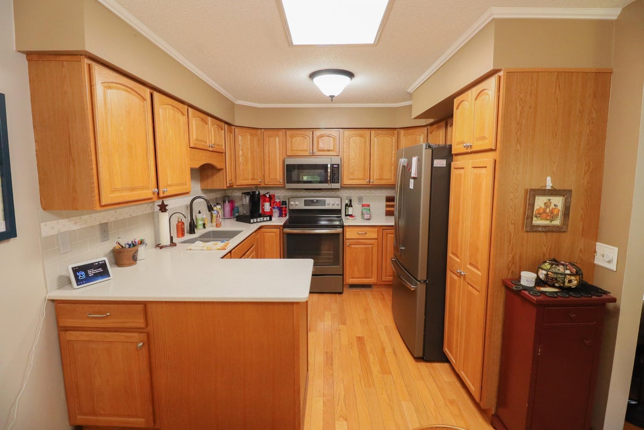
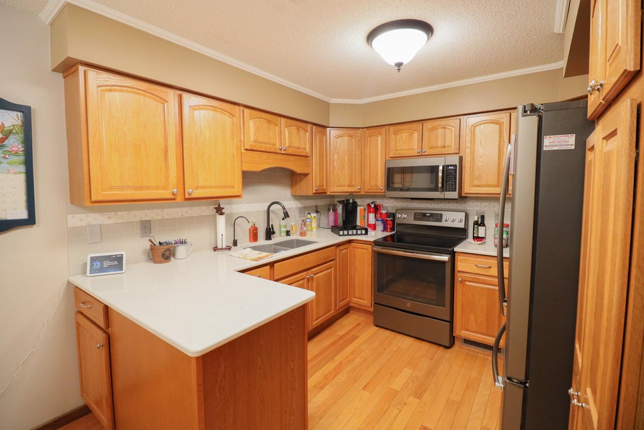
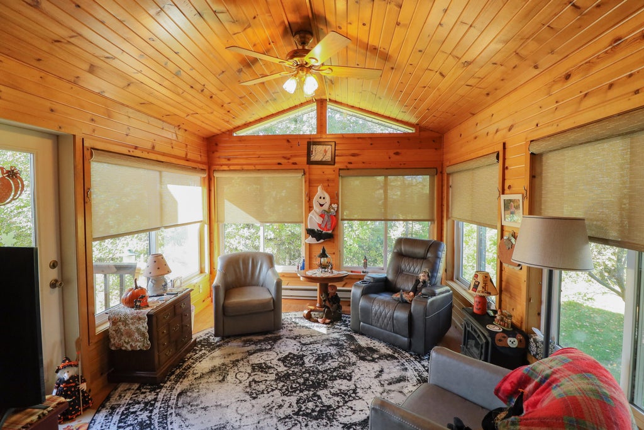
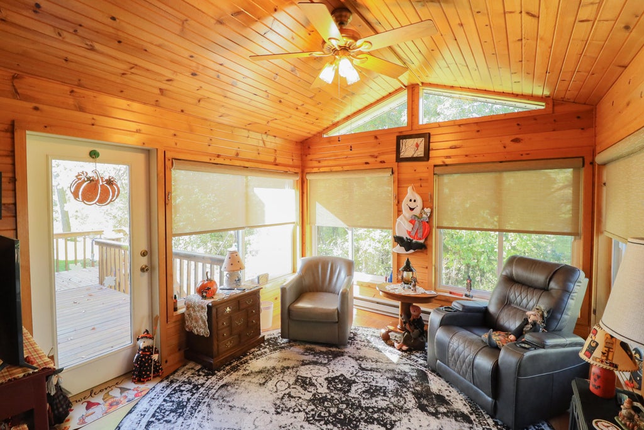
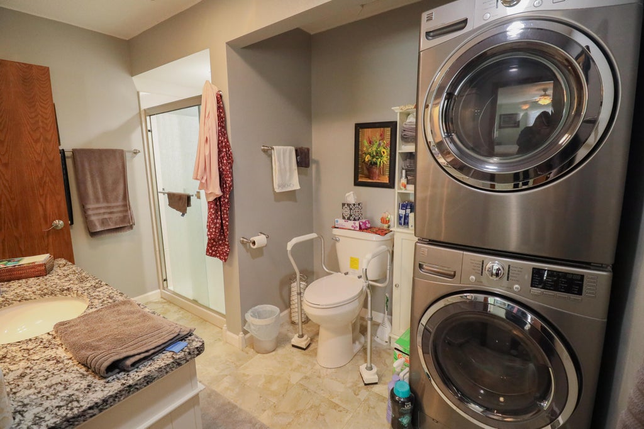
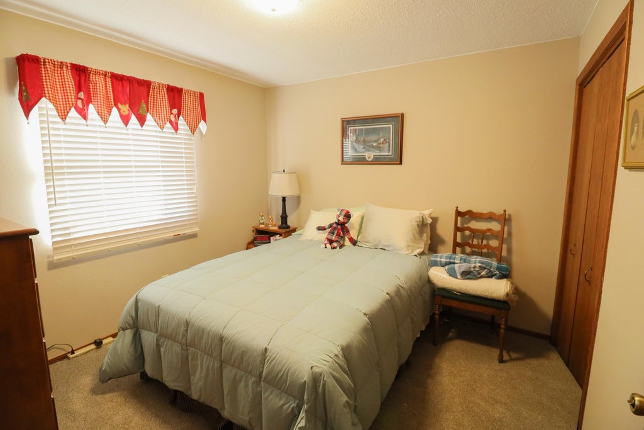
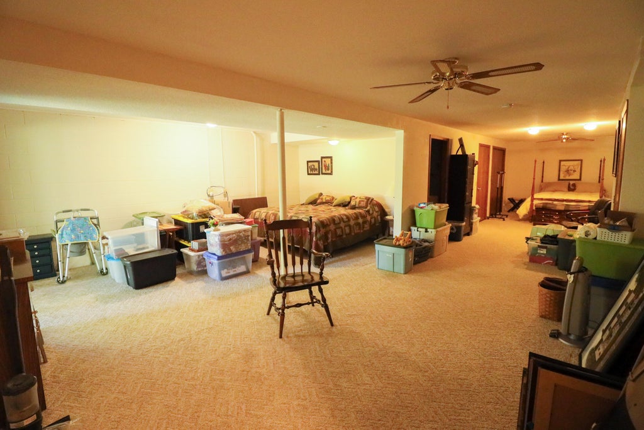
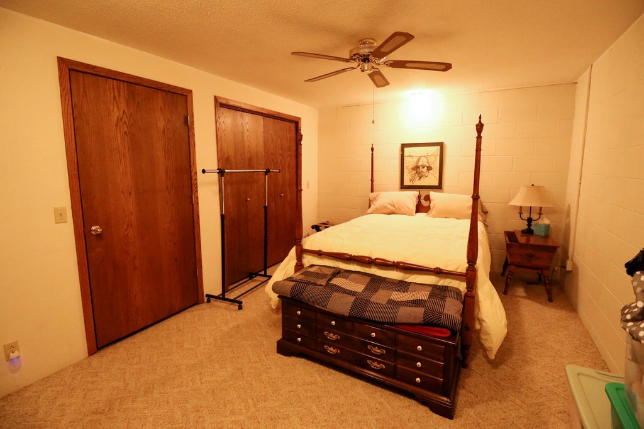
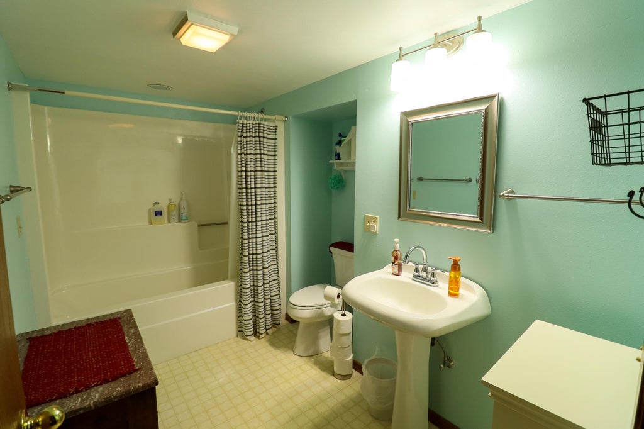
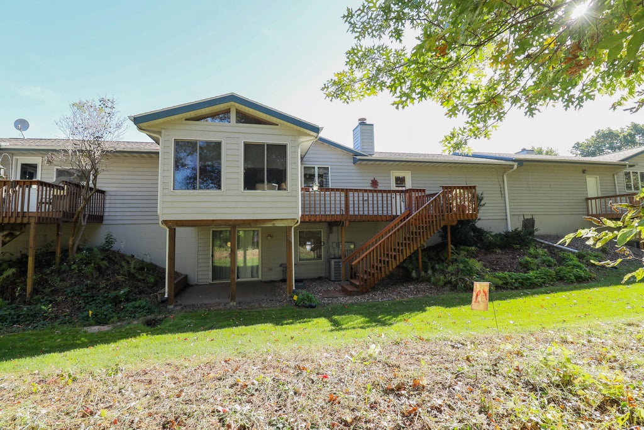
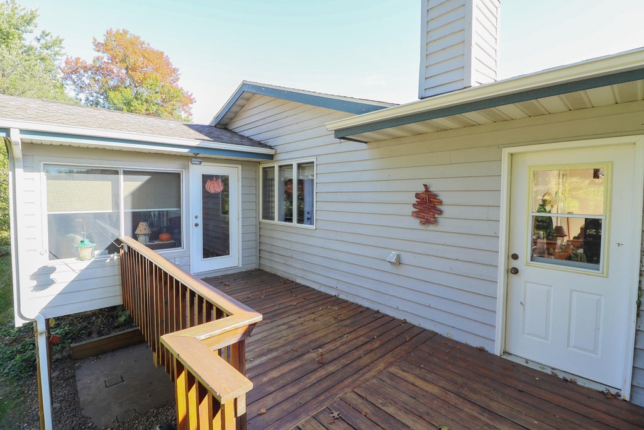
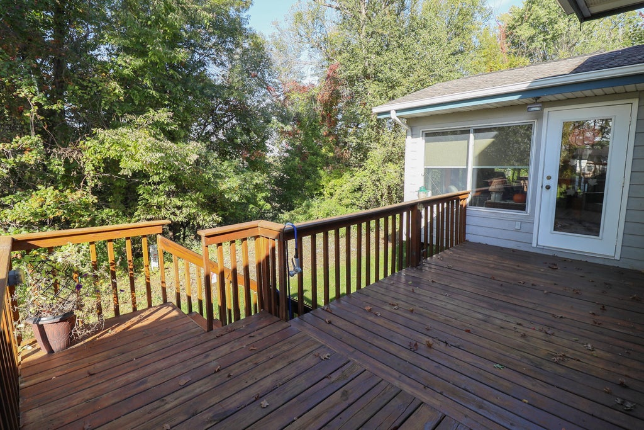
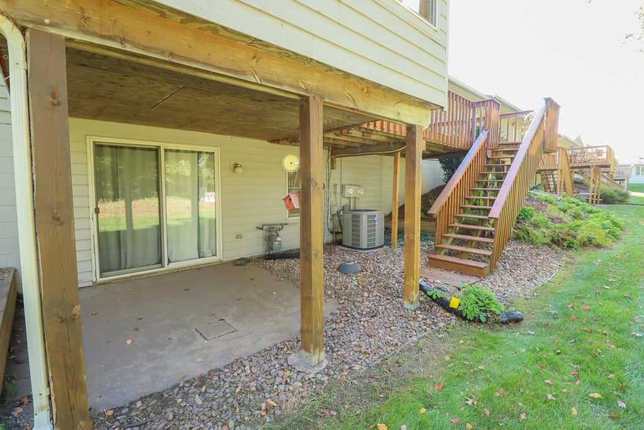
Waterfront views without the hassle of mowing and snow removal thanks to your HOA. This 2-bedroom, 2 Bathroom features a wonderful 4 season porch for added living space remodeled kitchen with newer appliances and remodeled bathroom with newer vanity and walk in shower, newer flooring and so much more, you have to check out the spacious floor plan with finished basement with potential 3rd bedroom that offer room for family and guests. excellent Southside location close to restaurants and shopping, Hospitals and so much more. now is the time to make the move into this gem.
Property Features of 3462 Woodbridge Ct, La Crosse, WI 54601
Listing courtesy of: Cindy Gerke & Associates
TYPE
Condominium
Condominium
Year Built
1997
1997
Annual Taxes
$3,600.00
$3,600.00
Stories
1
1
Features
| Washer |
| Dryer |
| Range |
| Oven |
| Microwave oven |
| Dishwasher |
| Refrigerator |
| Water softener |
| Garage |
| Two car garage |
| Attached parking |
| Attached garage |
| Garage spaces: 2 |
| Vinyl siding |
| Brick exterior |
| Wood exterior |
| Waterfront lot |
| Lot on or near river |
| Lot zoned: condo |
| Cable television available |
| Garbage disposal |
| Finished basement |
| Full basement |
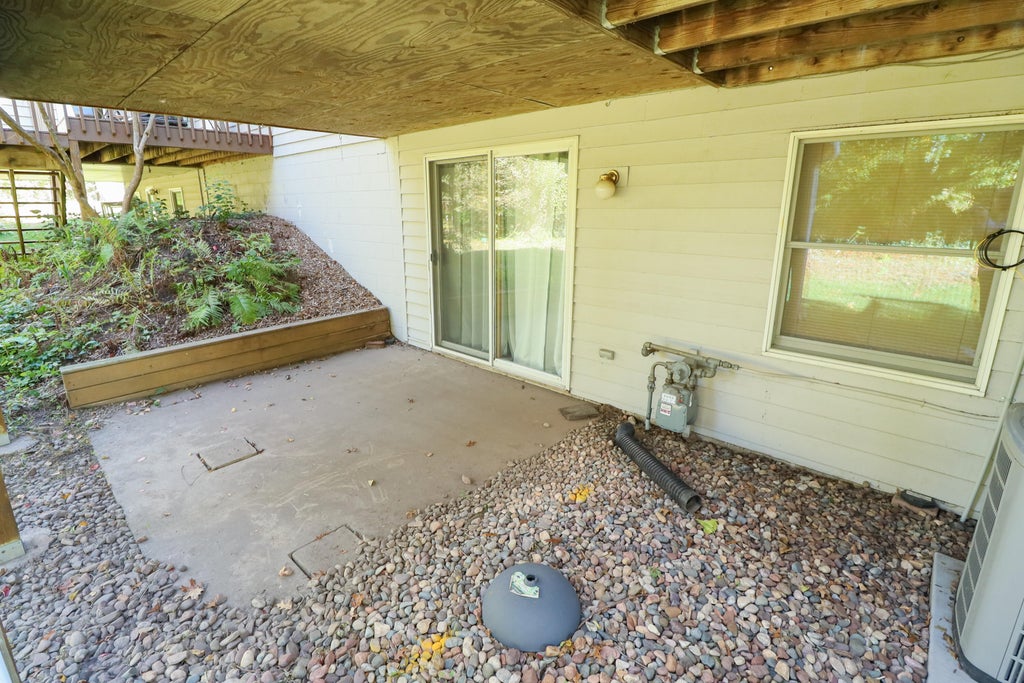
| Basement has outside entrance |
| Walkout basement |
| Public sewer |
| Public water |
| Levels in property: One |
| For sale |
| Tax year: 2025 |
| HOA Dues: 270 |
Rooms & Dimensions
| Den is 10 x 10 |
| Den Level: Main |
| Family room is 20 x 20 |
| Family Room Level: Lower |
| Bedroom 2 is 10 x 10 |
| Bedroom 2 Level: Main |
| Dining Room is 10 x 11 |
| Dining Level: Main |
| Living Room is 15 x 13 |
| Living Room Level: Main |
| Bonus Room is 14 x 20 |
| Bonus Room Level: Lower |
| Number of rooms: 8 |