
1515 W De La Warr Cir, Mequon, WI 53092
$525,000
MLS #: 1984235




| 3 Beds | 2.5 Baths | 2.5 Car Garage | 2,346 Sq Ft |
Description of 1515 W De La Warr Cir, Mequon, WI 53092
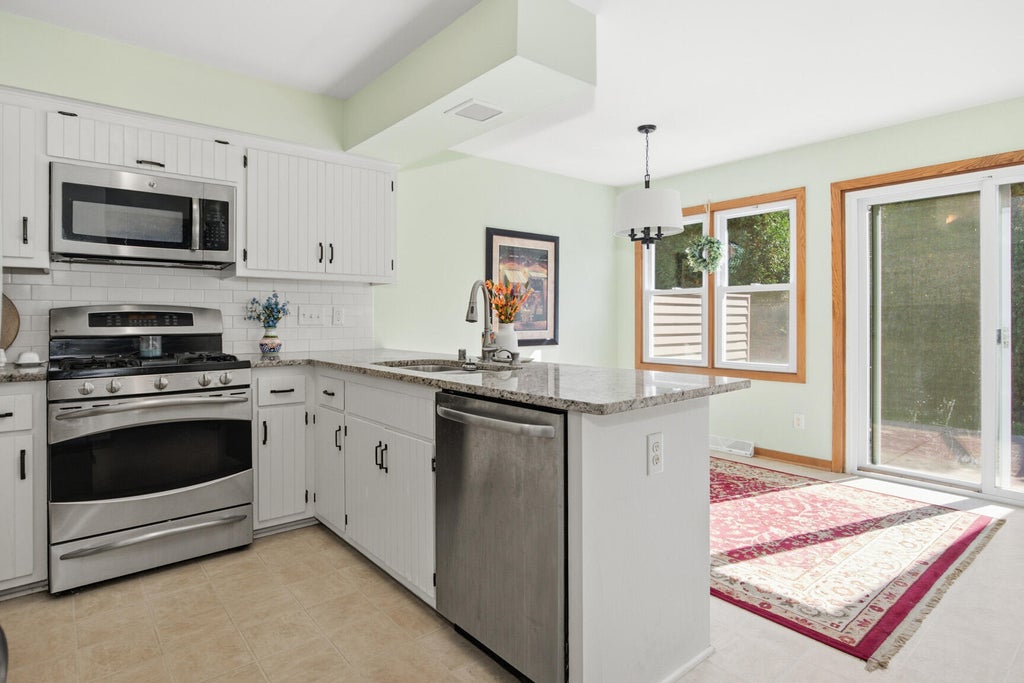
Spacious townhome style condo unit with convenient Mequon location. Main floor space features bright living room space with vaulted ceilings & natural fireplace with stone surround. Kitchen space offers granite countertops, stainless steel appliances and dinette space leading to private south facing patio. Oversized main floor primary suite with large bedroom space, walk in closet and large bathroom with shower stall. Generously sized upper level bedrooms offer ample closet space along with additional full bath. Private driveway entrance to oversized 2.5 car attached garage leads to main floor laundry room. Recently painted exterior of unit along with many updates during period of ownership means this unit will not last long!
Property Features of 1515 W De La Warr Cir, Mequon, WI 53092
Listing courtesy of: First Weber Inc - Menomonee Falls
TYPE
Condominium
Condominium
Year Built
1981
1981
Annual Taxes
$4,682.00
$4,682.00
Stories
2
2
Features
| High school: Homestead |
| Range |
| Oven |
| Microwave oven |
| Dishwasher |
| Refrigerator |
| Garage |
| Attached parking |
| Attached garage |
| Garage spaces: 2.5 |
| Wood exterior |
| Stone exterior |
| Lot zoned: Residential |
| Cable television available |
| Garbage disposal |
| Full basement |
| Sump pump |
| Public sewer |
| Public water |
| Levels in property: Two |
| Total square feet: 2346 |
| Total above grade finished sq ft: 2346 |
| Living square feet: 2346 |
| For sale |
| Tax year: 2025 |
| Pets allowed |
| HOA Dues: 165 |
Rooms & Dimensions
| Laundry room |
| Dining Room is 13 x 8 |
| Dining Level: Main |
| Living Room is 21 x 14 |
| Living Room Level: Main |
| Laundry Room Level: Main |
| Number of rooms: 7 |