
1004 Green St, Onalaska, WI 54650 PENDING

| 4 Beds | 2 Baths | 3 Car Garage | 2,026 Sq Ft |
Description of 1004 Green St, Onalaska, WI 54650
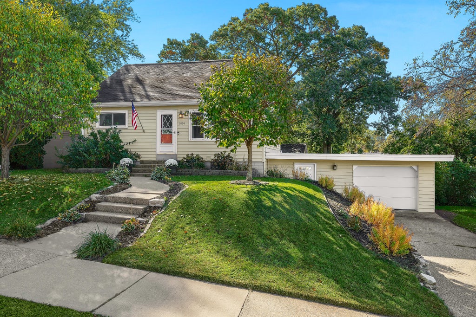
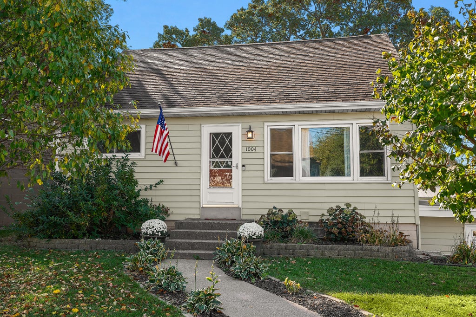
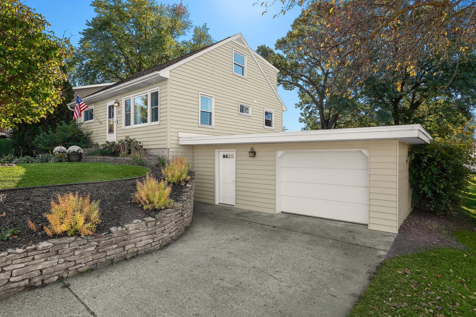
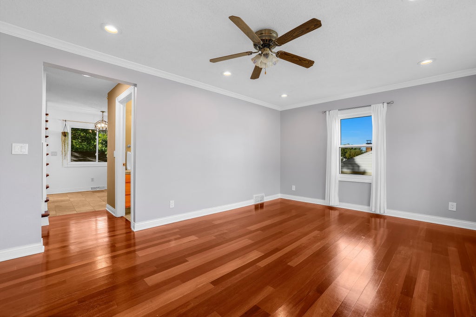
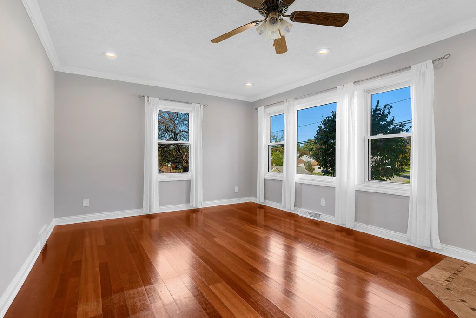
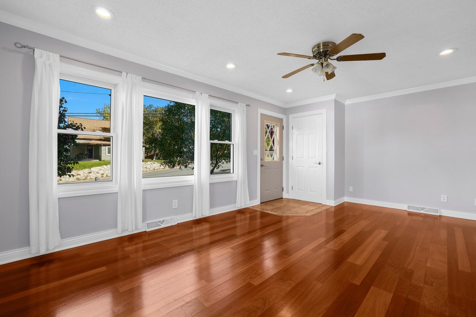
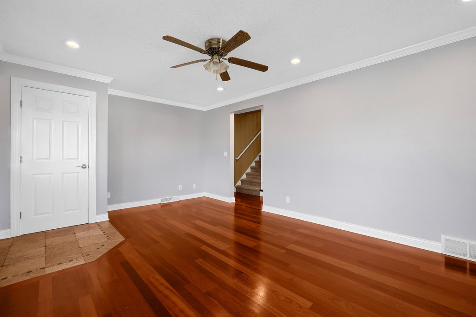
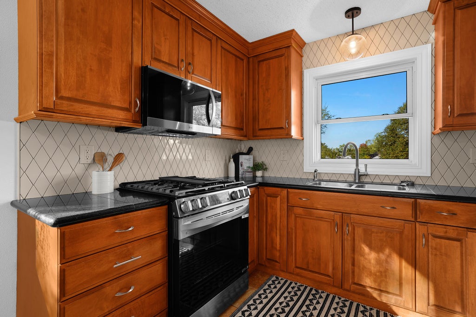
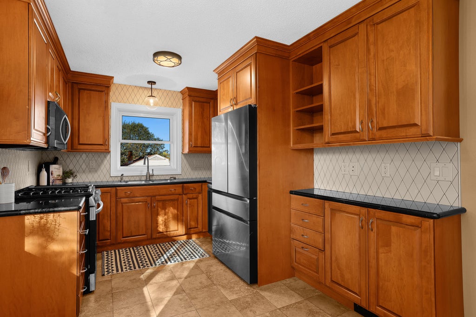
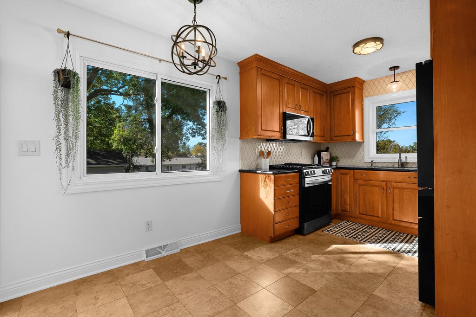
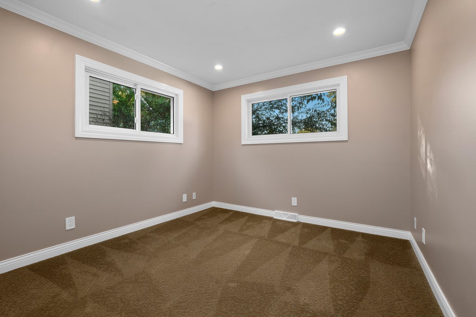
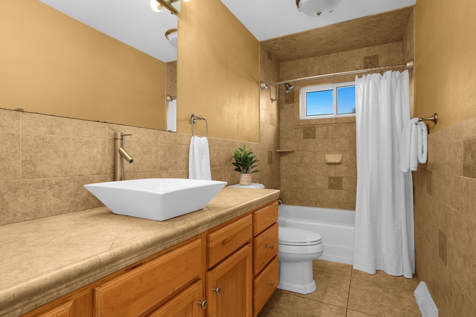
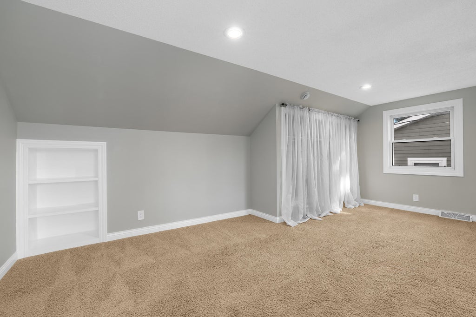
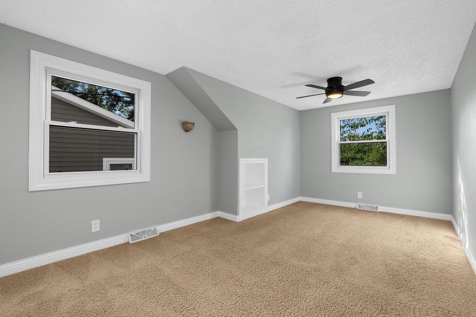
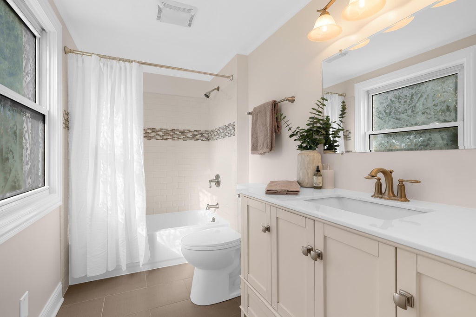
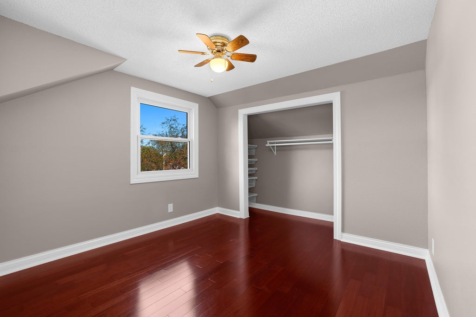
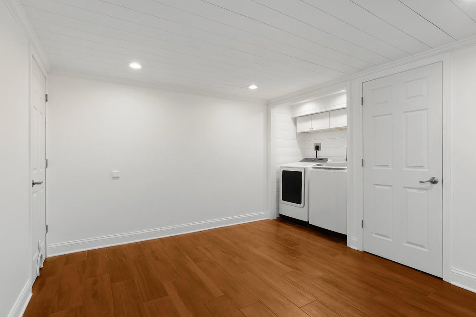
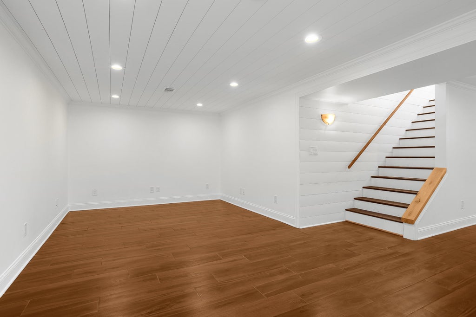
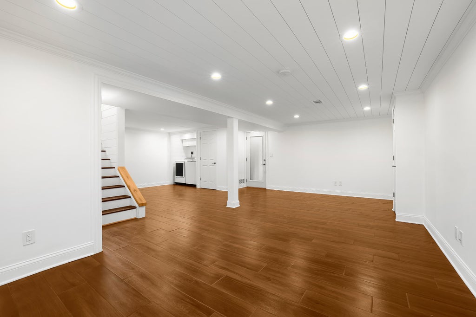
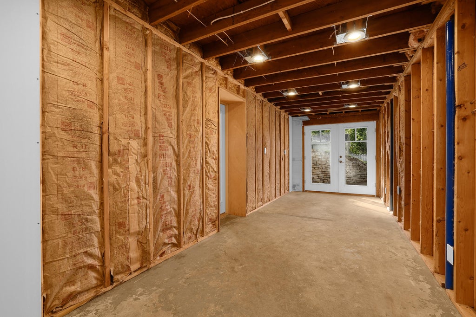
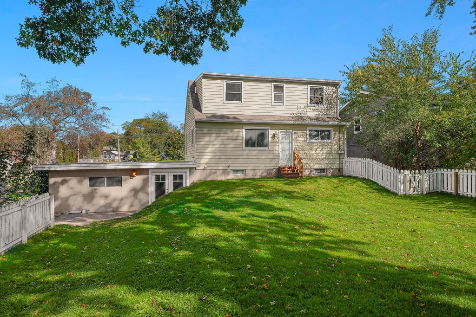
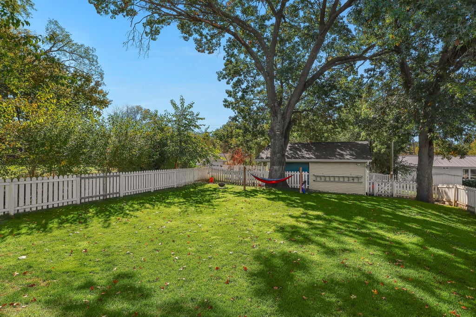
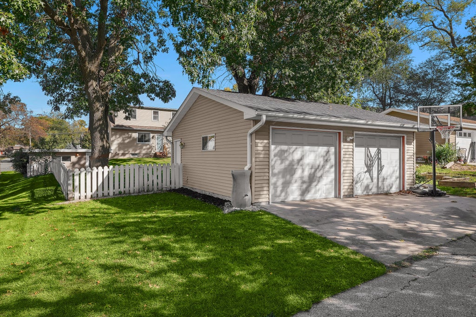
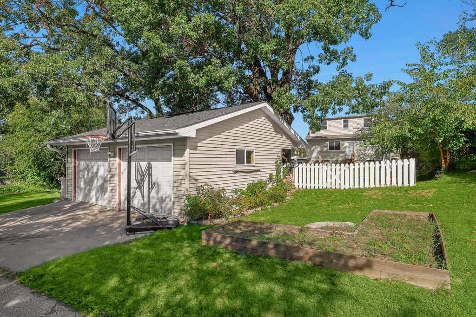
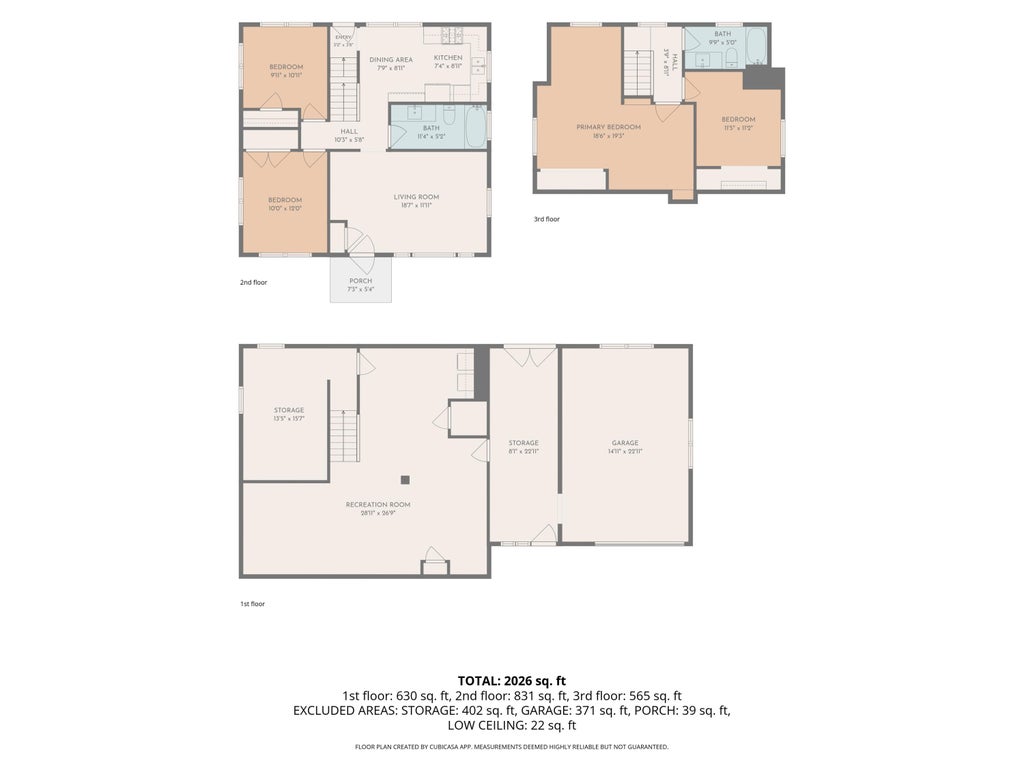
Storybook charm & so much more to love inside! Mature landscaping welcomes you into this inviting 4-bedroom home, where hardwood floors & natural light fill the living room. The kitchen features custom cabinetry, solid surface countertops & almost new appliances, w/dining space overlooking the white picket-fenced yard. 2 spacious bedrooms & a full bath complete the main level. Upstairs, discover 2 additional bedrooms, including an oversized primary w/room for a sitting area, plus a another full bath. The finished lower level offers stylish shiplap accents & space for movie & game nights. An attached 1.5-car garage, patio access & mudroom potential add everyday convenience. Bonus - A detached 2-car garage w/workshop setup, heater, alley access delivers exceptional flexibility!
Property Features of 1004 Green St, Onalaska, WI 54650
Bungalow
Single Family Residence
1957
Halls Addition
$3,700.00
2
.25
Features
| Elementary school: Pertzsch |
| Middle school: Onalaska |
| High school: Onalaska |
| Washer |
| Dryer |
| Range |
| Oven |
| Microwave oven |
| Dishwasher |
| Refrigerator |
| Central air |
| Forced air heat |
| Natural gas heat |
| Garage |
| Three car garage |
| Attached parking |
| Attached garage |
| Garage spaces: 3 |
| Vinyl siding |
| Fenced yard |
| Lot acreage is: 0.25 |
| Fenced lot |
| Lot sqft: 10890 |
| Subdivision: Halls Addition |
| Lot zoned: Residential |
| Present use: Subdivision |
| Finished basement |
| Full basement |
| Basement has outside entrance |
| Walkout basement |
| Paved driveway |
| Public sewer |
| Public water |
| For sale |
| Tax year: 2025 |
Rooms & Dimensions
| Family room is 27 x 29 |
| Family Room Level: Lower |
| Bedroom 2 is 11 x 11 |
| Bedroom 2 Level: Upper |
| Bedroom 3 is 10 x 11 |
| Bedroom 3 Level: Main |
| Bedroom 4 is 10 x 12 |
| Bedroom 4 Level: Main |
| Living Room is 18 x 12 |
| Living Room Level: Main |
| Number of rooms: 7 |