
N96W14172 Knollcrest Cir, Germantown, WI 53022
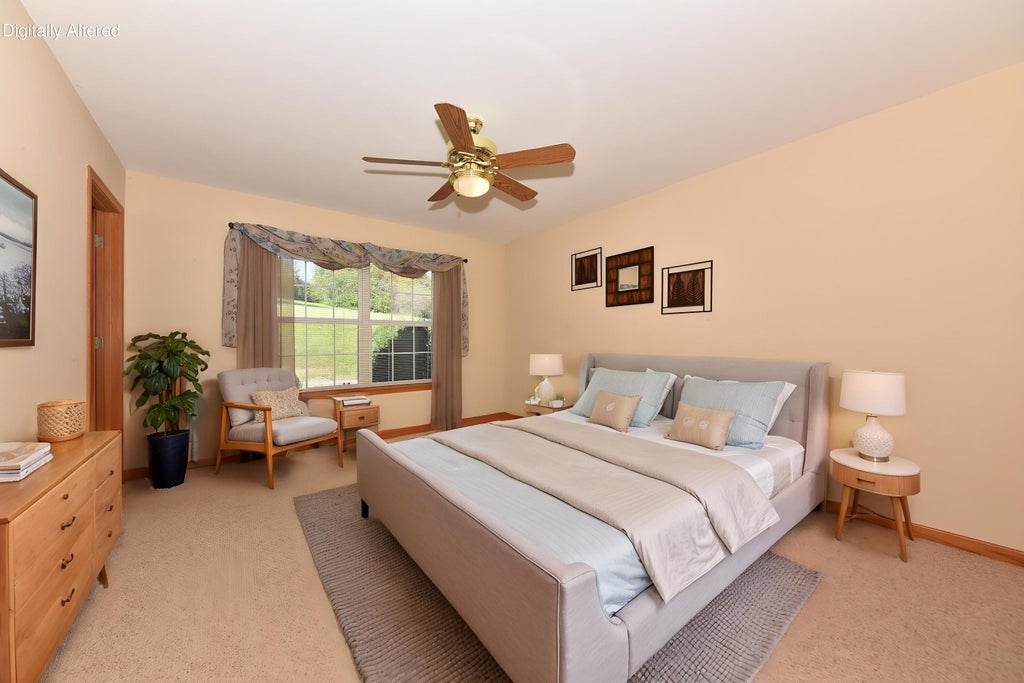
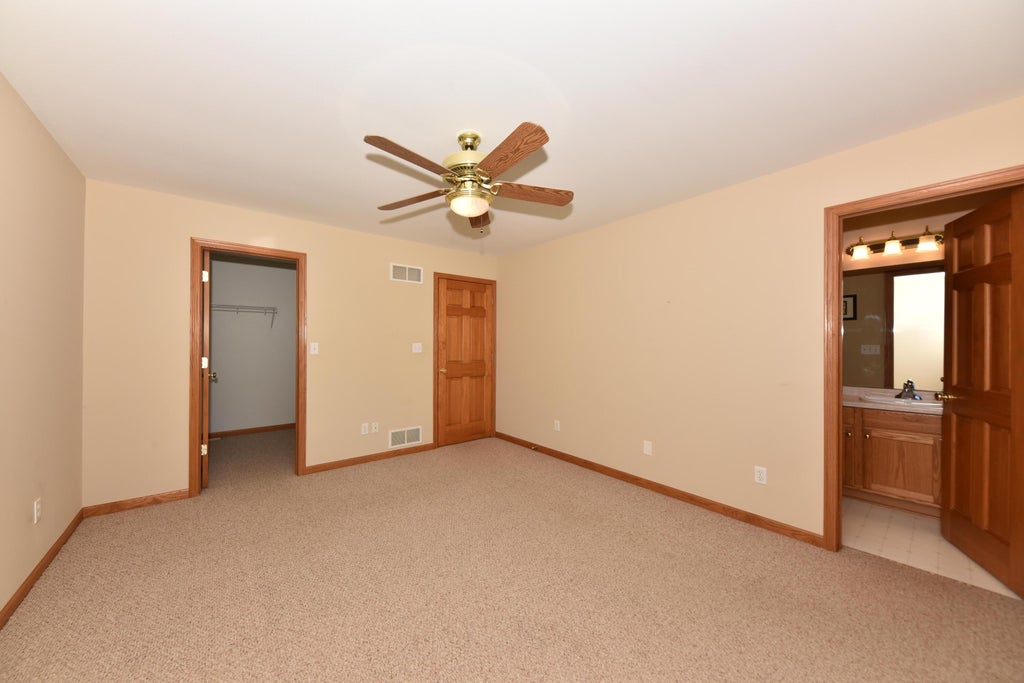
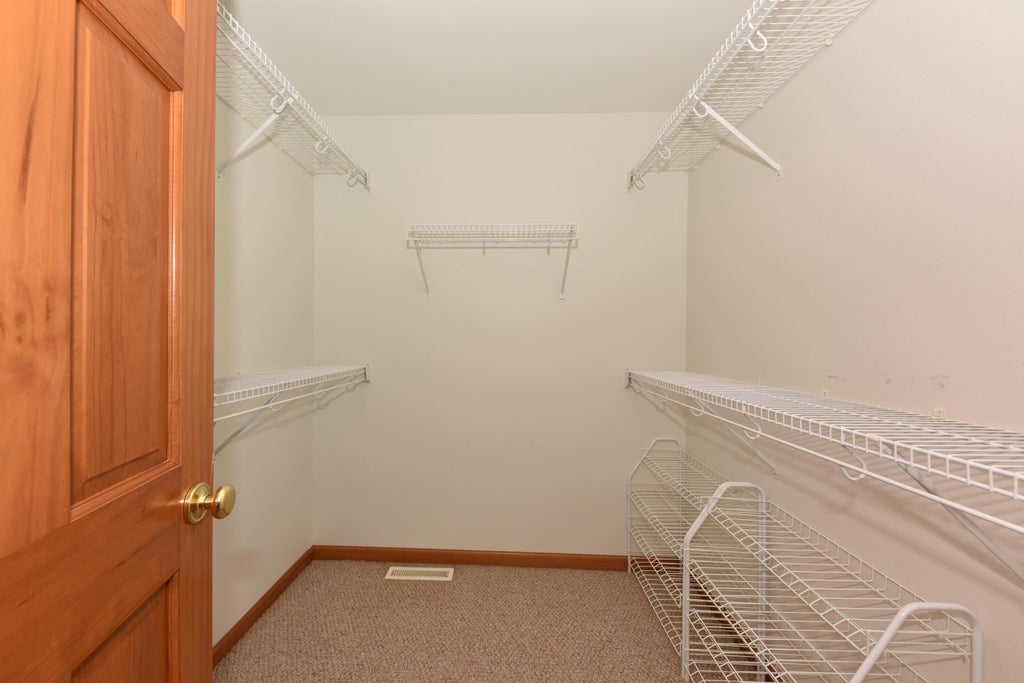
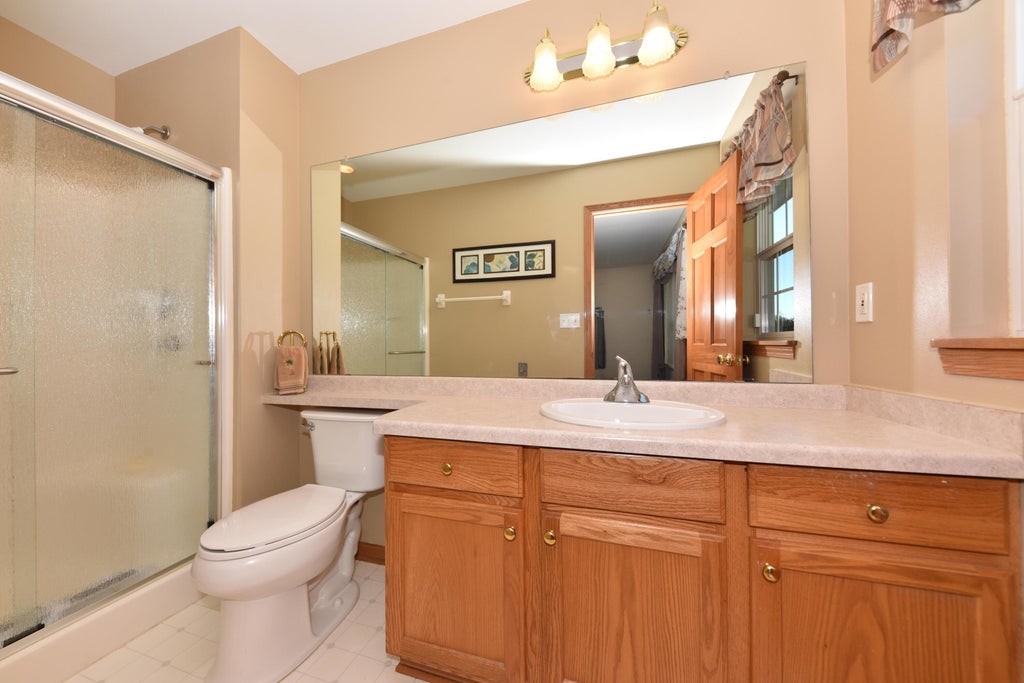
| 2 Beds | 2 Baths | 2 Car Garage | 1,272 Sq Ft |
Description of N96W14172 Knollcrest Cir, Germantown, WI 53022
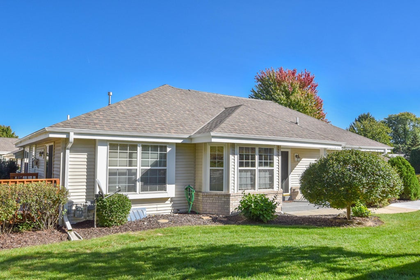
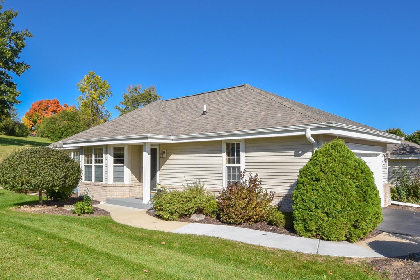
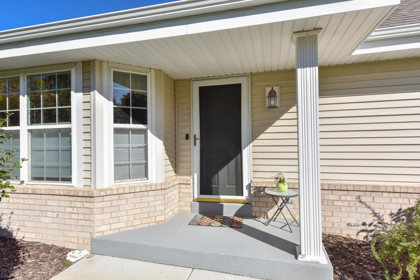
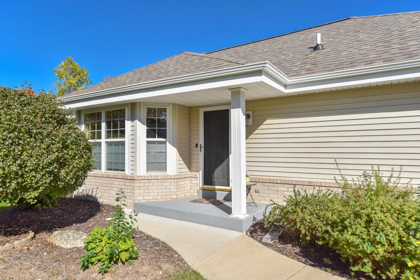
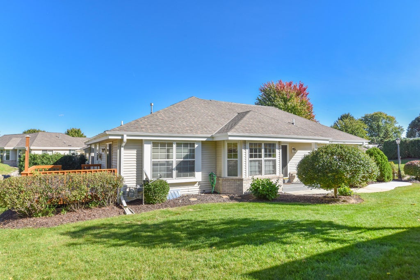
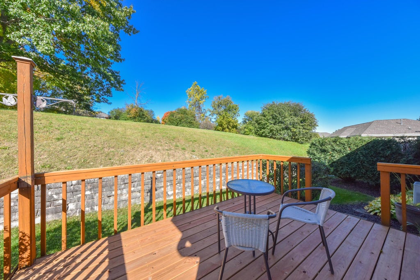
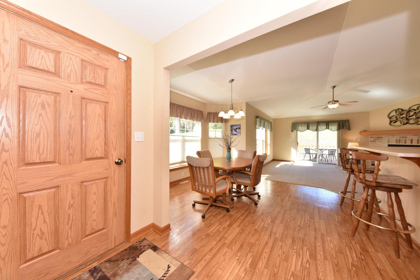
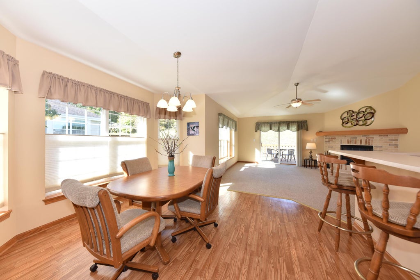
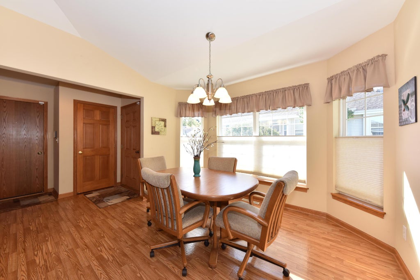
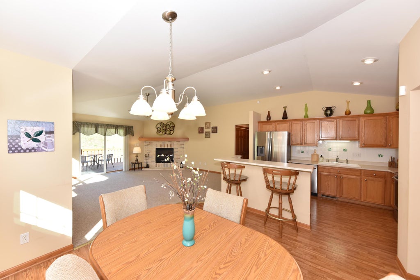
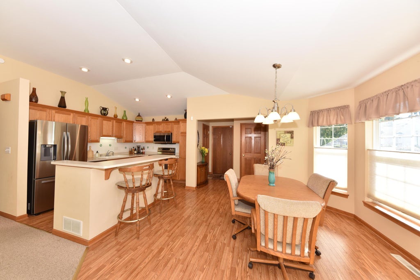
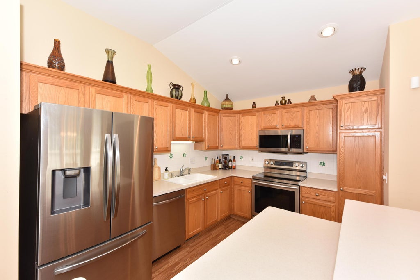
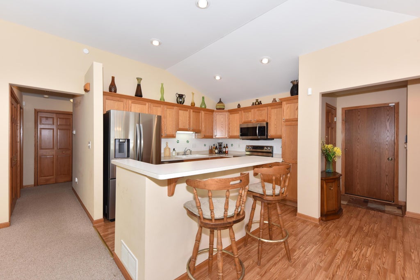
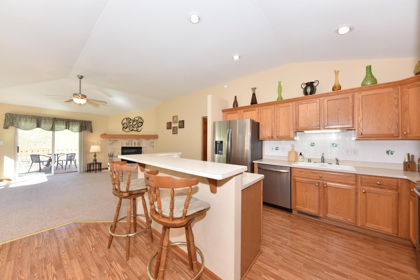
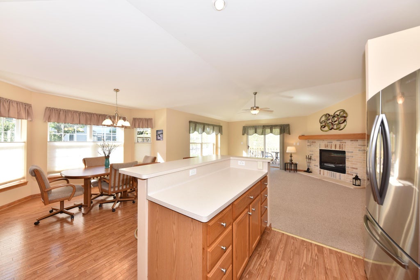
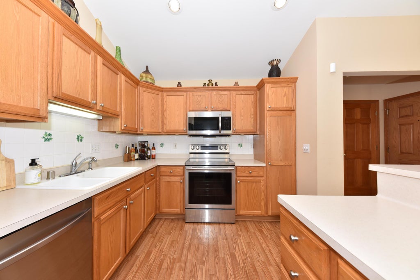
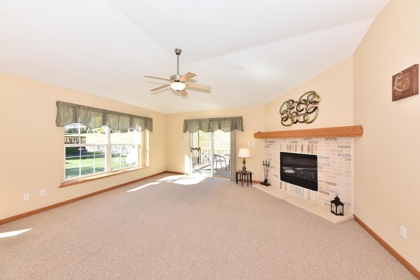
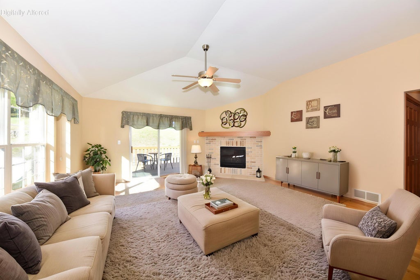
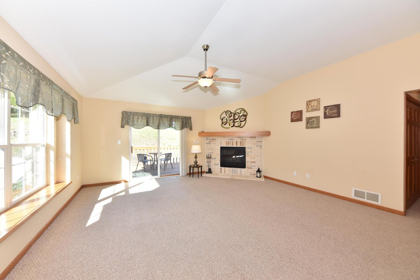
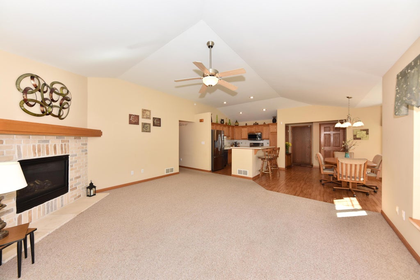
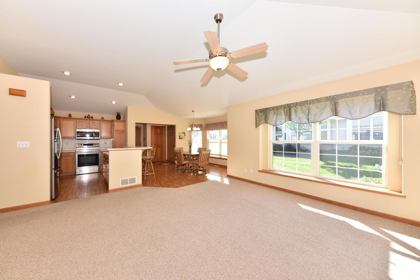
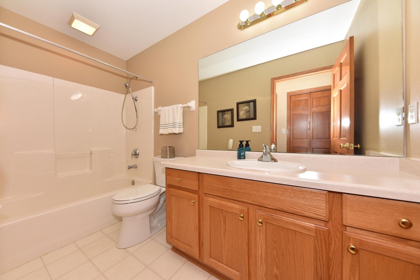
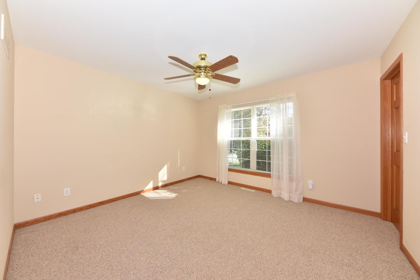
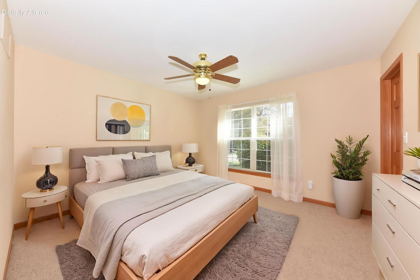
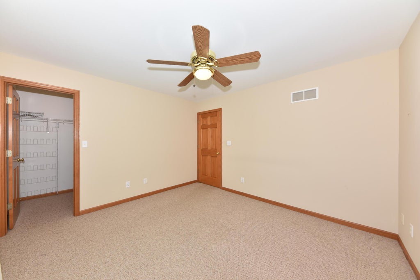
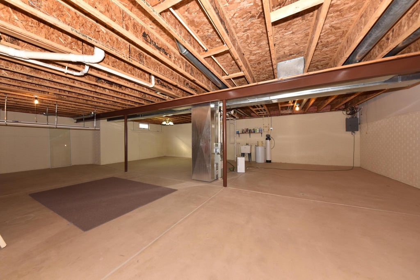
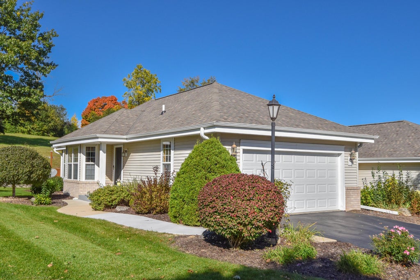
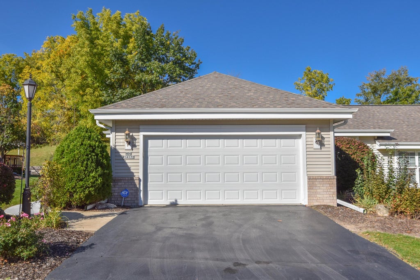
Enjoy easy condo living at popular Autumn Ridge! This ranch-style unit is a great choice for buyers looking for an affordable home with privacy, but without the yard work or snow removal. Offering 2 bedrooms, 2 full baths with over 1,200 sq ft, you'll love the spacious kitchen with dinette, and living room with fireplace and high ceilings. Step outside to a pleasant deck for summer relaxing. Need more room? The full basement offers great potential for future finished living space. New roof and deck, plus an attached 2-car garage! Tucked on a quiet circle at the southeast corner of the sleepy village of Germantown, yet just 2 miles from almost every shopping & restaurant you can name, and easy I-41 access north or south. Enjoy comfortable, low-maintenance living in a well-managed HOA!
Property Features of N96W14172 Knollcrest Cir, Germantown, WI 53022
Condominium
1999
$4,466.42
1
Features
| Elementary school: County Line |
| Middle school: Kennedy |
| High school: Germantown |
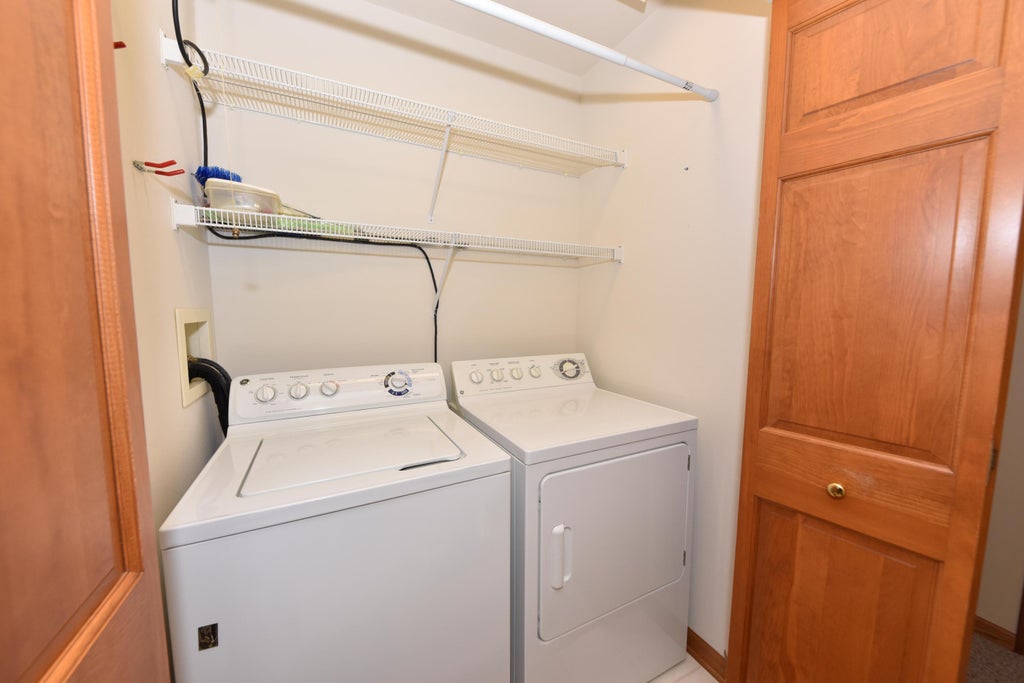
| Washer |
| Dryer |
| Range |
| Microwave oven |
| Dishwasher |
| Refrigerator |
| Water softener |
| Garage |
| Two car garage |
| Attached parking |
| Attached garage |
| Garage spaces: 2 |
| Vinyl siding |
| Brick exterior |
| Lot zoned: RES |
| Cable television available |
| Garbage disposal |
| Concrete basement |
| Full basement |
| Public sewer |
| Public water |
| Levels in property: One |
| Total square feet: 1272 |
| Total above grade finished sq ft: 1272 |
| Living square feet: 1272 |
| For sale |
| Tax year: 2025 |
| Pets allowed |
| HOA Dues: 350 |
Rooms & Dimensions
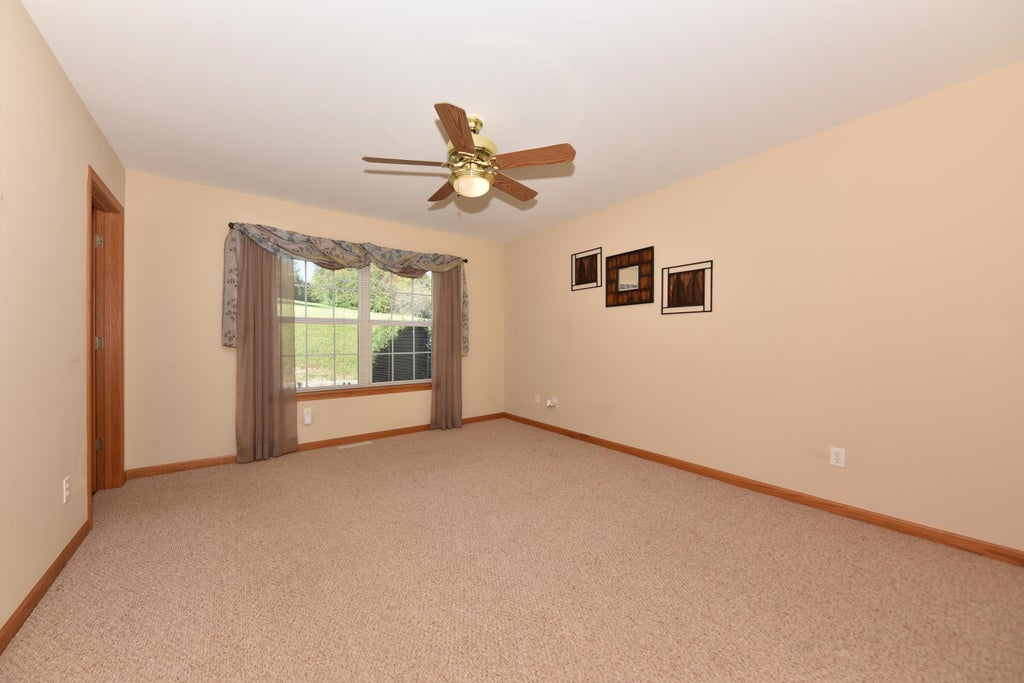
| Bedroom 2 is 12 x 11 |
| Bedroom 2 Level: Main |
| Dining Room is 12 x 11 |
| Dining Level: Main |
| Living Room is 17 x 17 |
| Living Room Level: Main |
| Number of rooms: 5 |