
4732 N Wilshire Rd, Whitefish Bay, WI 53211
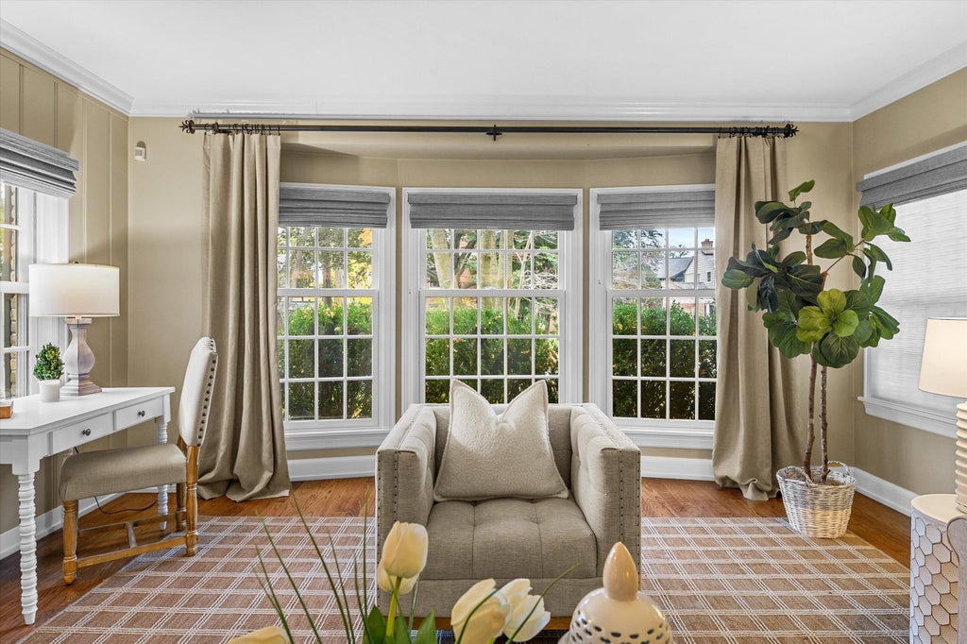
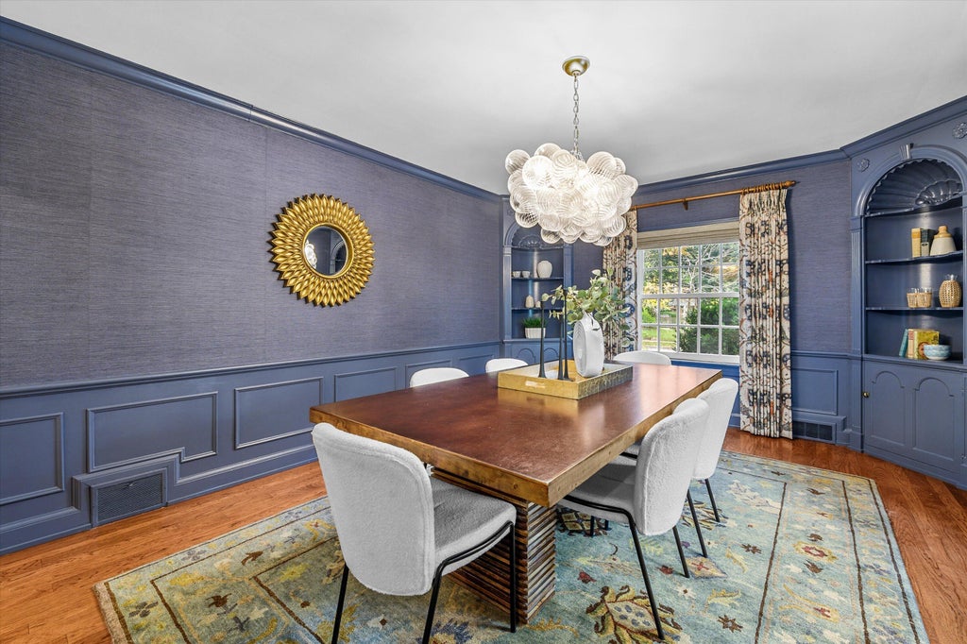
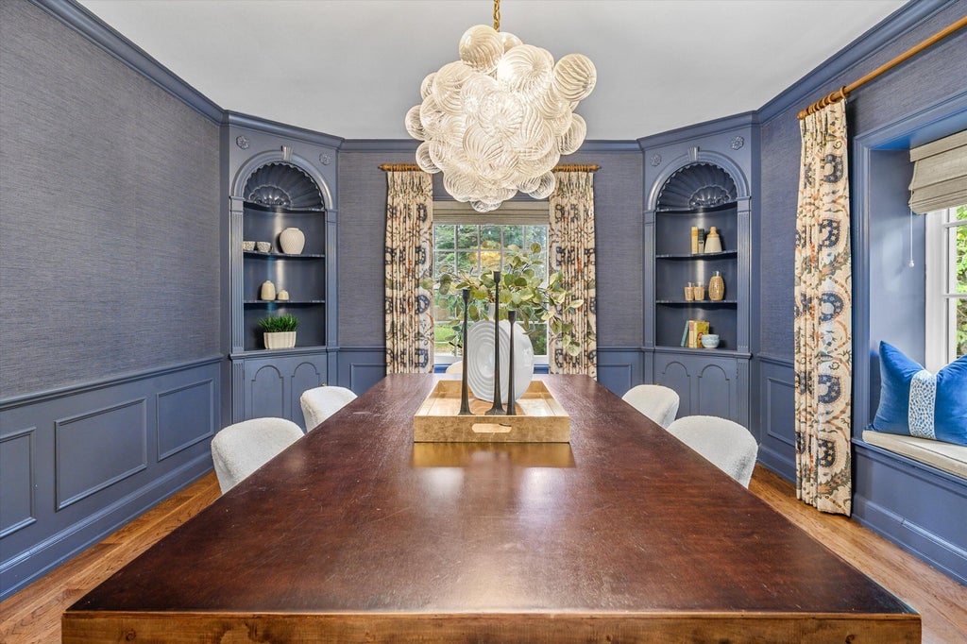
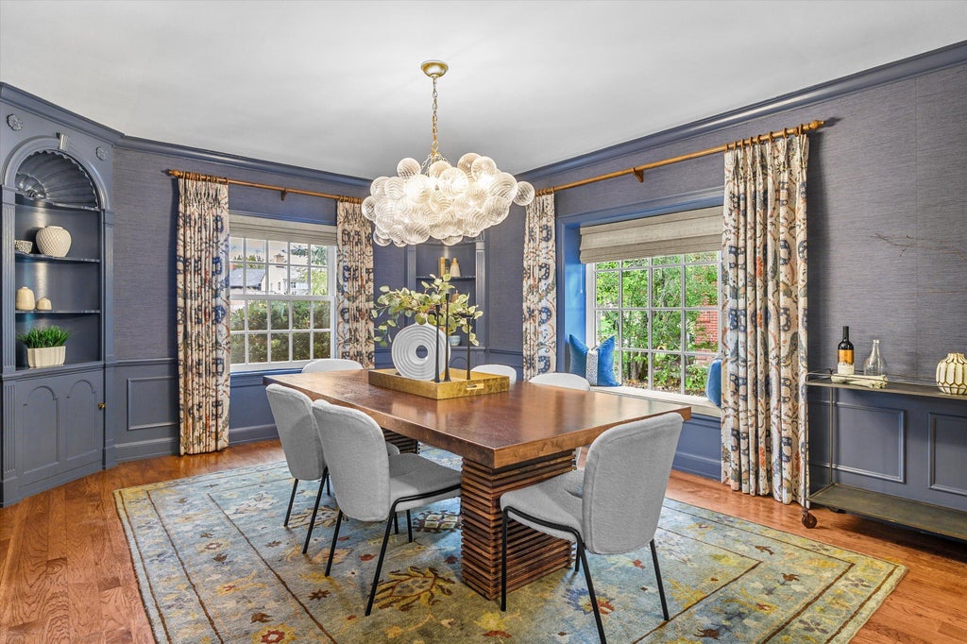
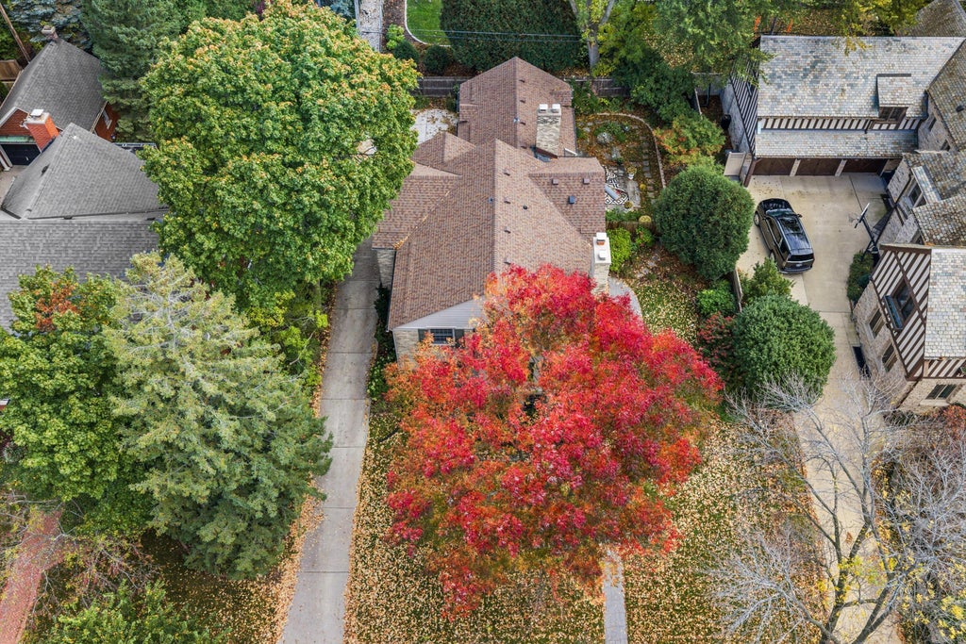
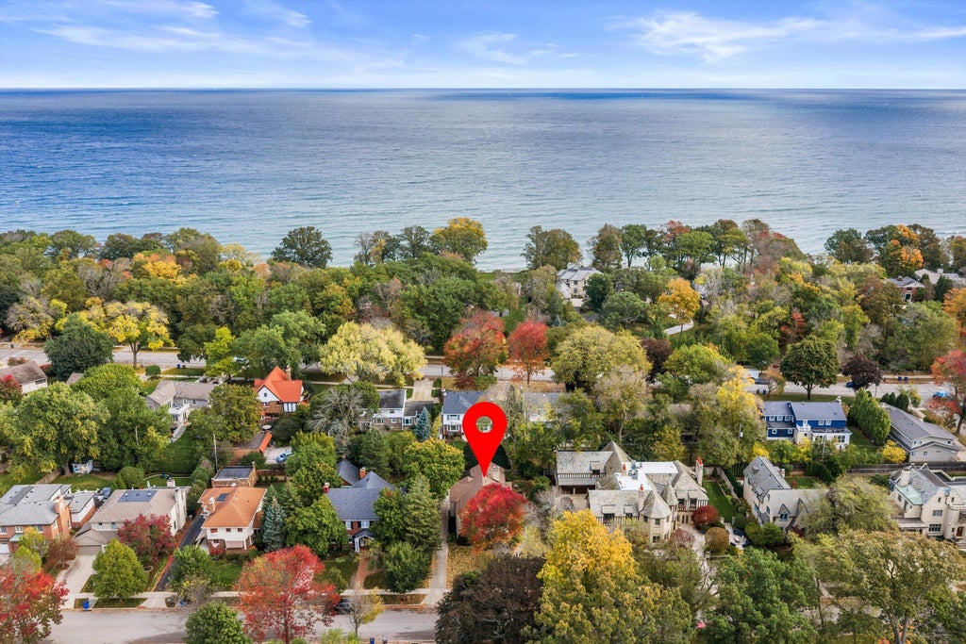
| 5 Beds | 3.5 Baths | 2 Car Garage | 3,938 Sq Ft |
Description of 4732 N Wilshire Rd, Whitefish Bay, WI 53211
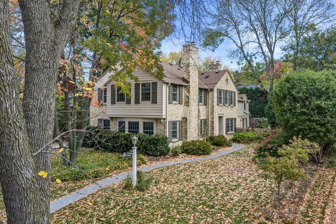
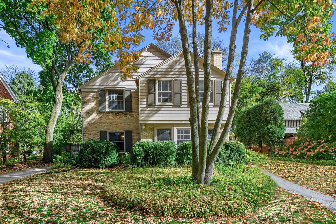
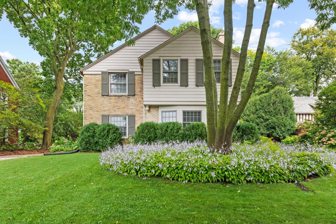
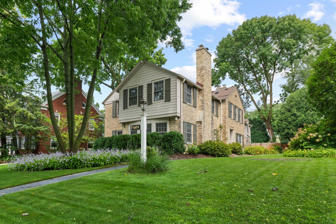
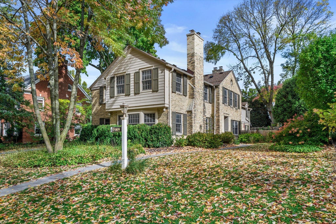
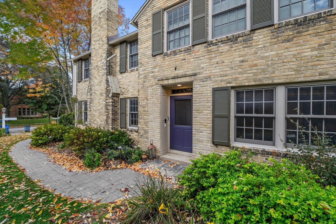
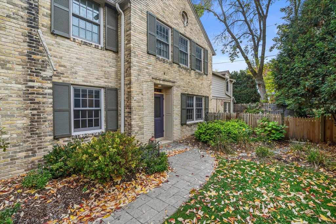
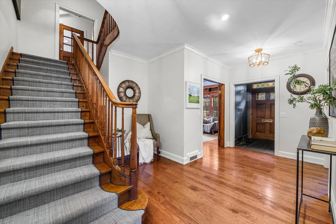
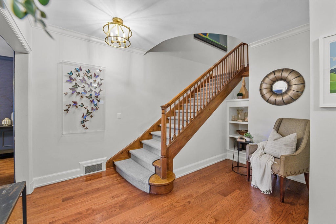
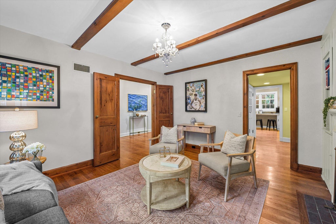
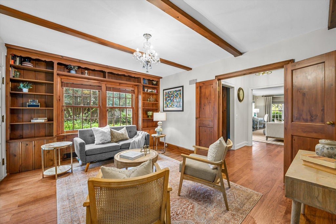
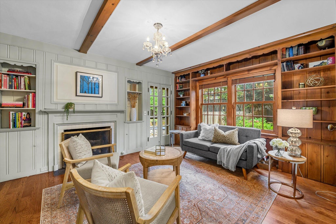
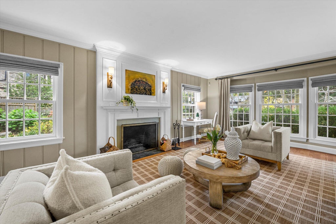
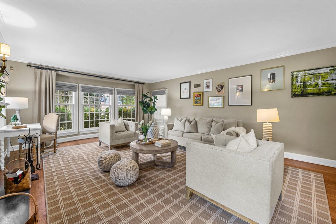
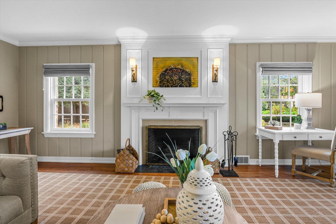
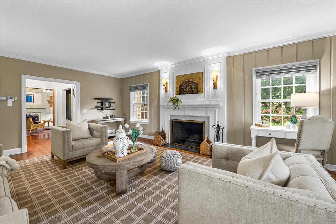
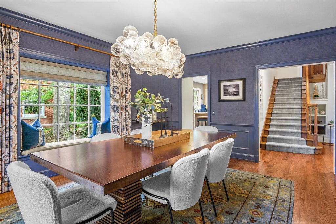
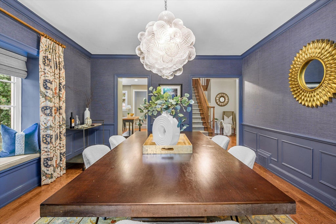
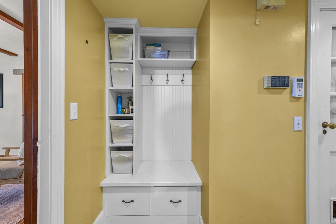
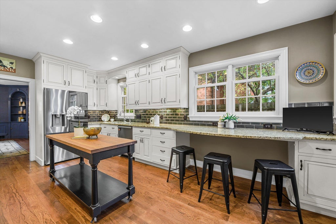
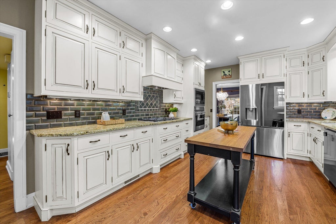
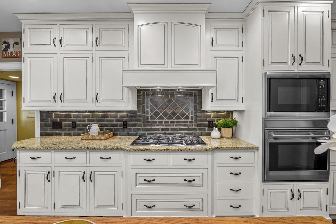
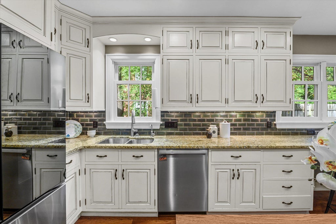
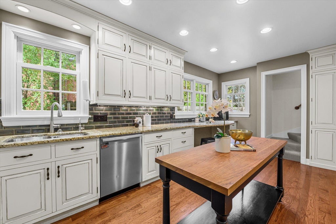
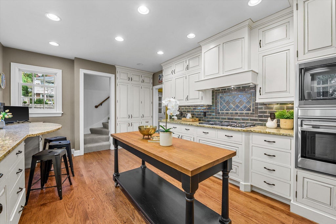
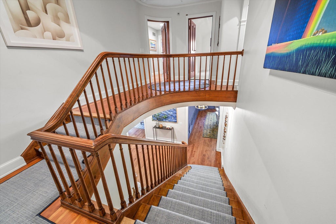
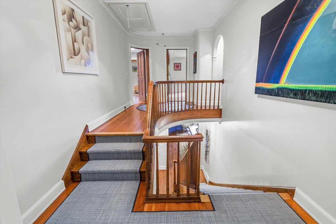
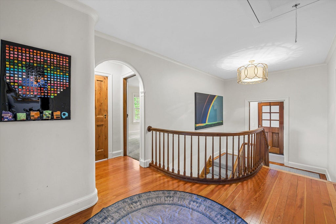
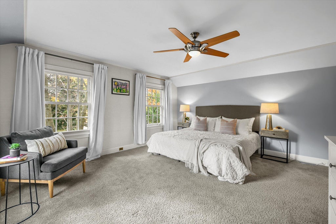
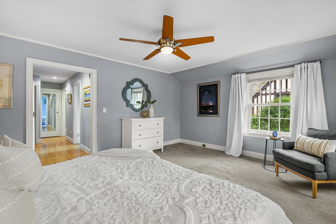
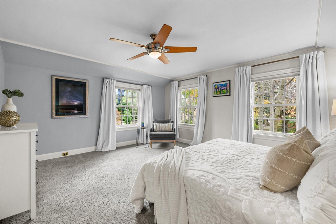
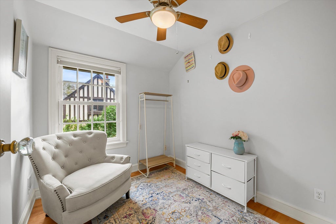
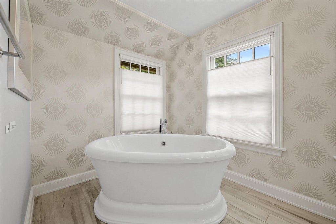
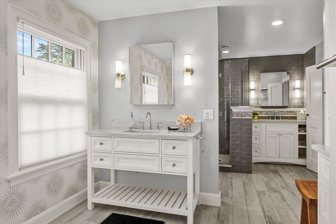
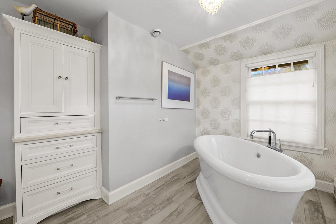
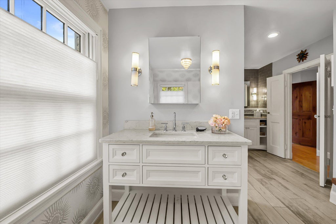
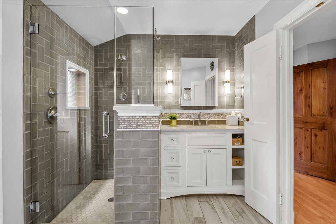
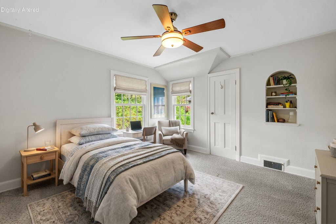
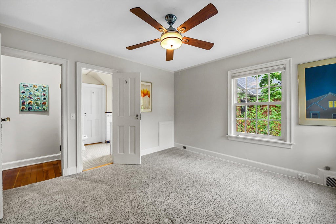
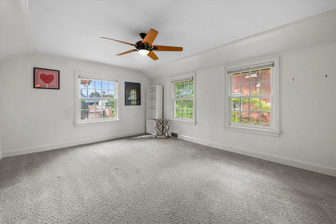
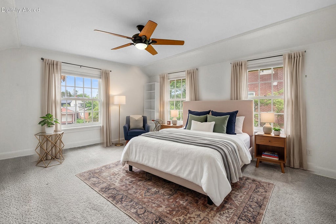
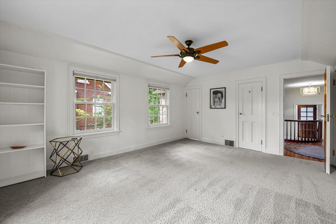
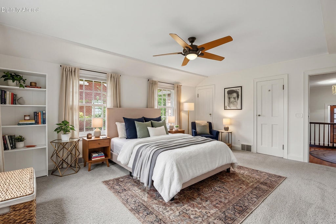
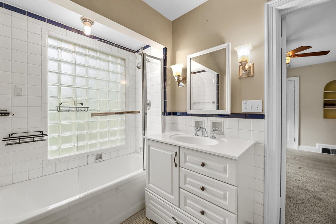
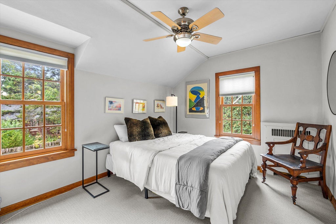
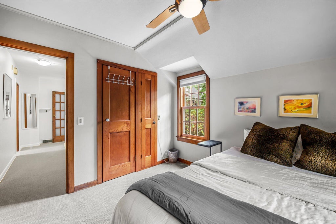
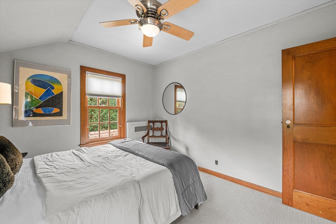
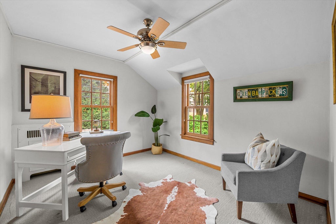
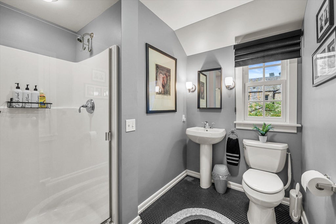
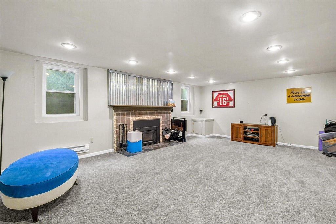
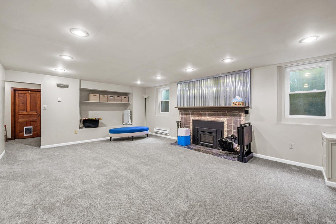
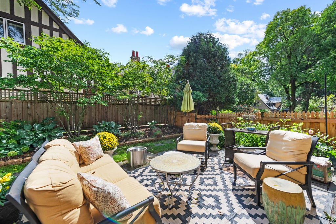
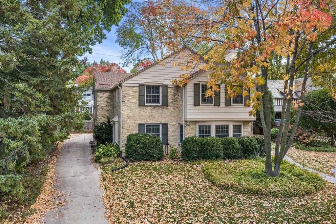
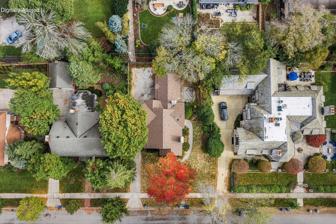
Welcome to this gracious 5-BR, 3 & a half-bath Colonial Revival home, designed by George Schley, set in Whitefish Bay's Wilshire Neighborhood. A welcoming foyer opens to an elegant interior crowned by a majestic staircase. There's a second stairway from the kitchen to laundry & Brs. Palatial Living & Dining Rooms give gracious spaces for entertaining and comfortable enjoyment. Spectacular updated kitchen & beautiful bathrooms impress. The primary suite has an updated bath w/double vanities, walk-in shower & a soaking tub, as well as a dressing room/office. The finished lower level offers space for relaxing or entertaining. Den with a gas fireplace & French Doors to fenced yard and patio gardens. Addt 2nd floor laundry, mudroom & an attached garage, & parking. Photos are digitally altered.
Property Features of 4732 N Wilshire Rd, Whitefish Bay, WI 53211
Colonial
Single Family Residence
1936
$19,655.00
2
.2
Features
| Elementary school: Cumberland |
| Middle school: Whitefish Bay |
| High school: Whitefish Bay |
| Washer |
| Dryer |
| Range |
| Oven |
| Cooktop |
| Microwave oven |
| Dishwasher |
| Refrigerator |
| Central air |
| Forced air heat |
| Natural gas heat |
| Radiant heat |
| Garage |
| Two car garage |
| Attached parking |
| Attached garage |
| Garage spaces: 2 |
| Brick exterior |
| Wood exterior |
| Patio |
| Fenced yard |
| Lot acreage is: 0.2 |
| Fenced lot |
| Lot sqft: 8712 |
| Lot zoned: RES |
| Improvement: sidewalks |
| Garbage disposal |
| Walk-in closet(s) |
| Finished basement |
| Full basement |
| Paved driveway |
| Public sewer |
| Public water |
| Total square feet: 3938 |
| Total above grade finished sq ft: 3608 |
| Basement square feet: 330 |
| Living square feet: 3938 |
| Property style: colonial |
| For sale |
| Tax year: 2025 |
Rooms & Dimensions
| Den is 12 x 14 |
| Den Level: Main |
| Laundry room |
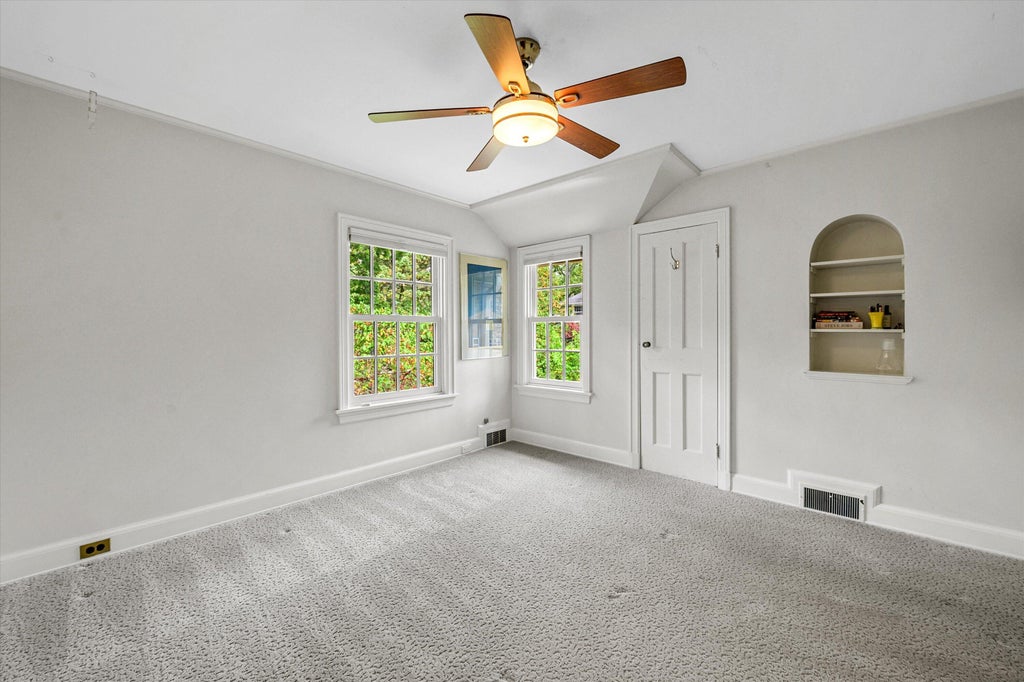
| Bedroom 2 is 16 x 13 |
| Bedroom 2 Level: Upper |
| Bedroom 3 is 12 x 12 |
| Bedroom 3 Level: Upper |
| Bedroom 4 is 11 x 9 |
| Bedroom 4 Level: Upper |
| Bedroom 5 is 11 x 10 |
| Bedroom 5 Level: Upper |
| Dining Room is 17 x 12 |
| Dining Level: Main |
| Living Room is 23 x 15 |
| Living Room Level: Main |
| Laundry Room is 6 x 6 |
| Laundry Room Level: Upper |
| Number of rooms: 11 |