
1578 E Cumberland Blvd, Whitefish Bay, WI 53211 CONTINGENT

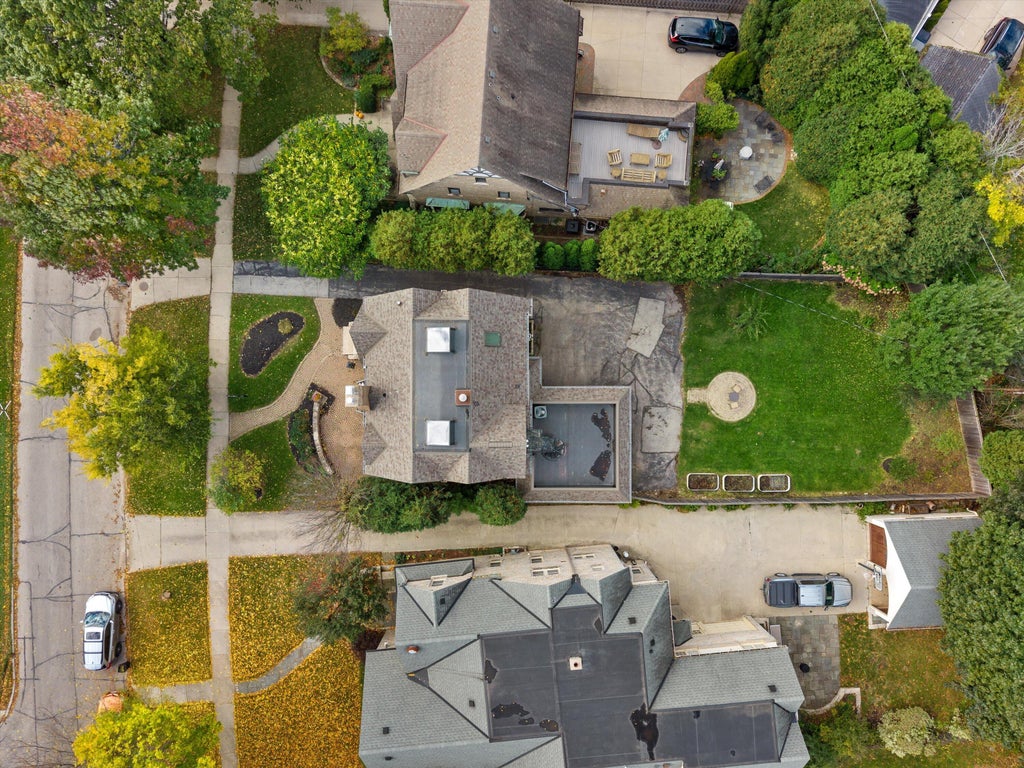
| 4 Beds | 3.5 Baths | 2.5 Car Garage | 2,339 Sq Ft |
Description of 1578 E Cumberland Blvd, Whitefish Bay, WI 53211
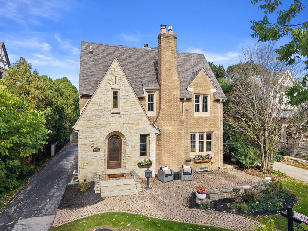
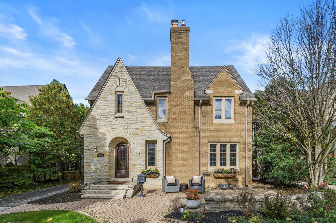
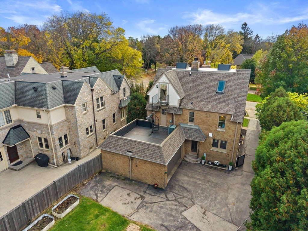
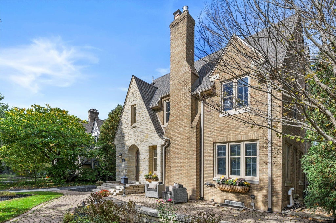
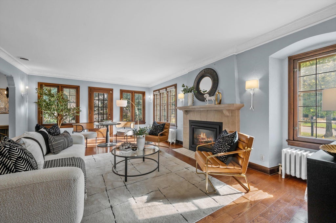
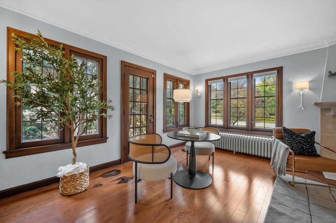
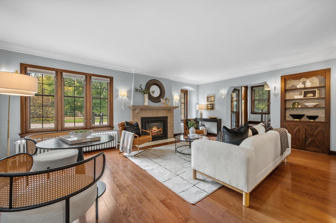
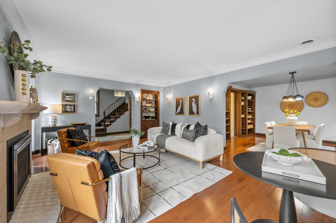
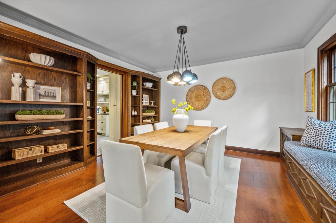
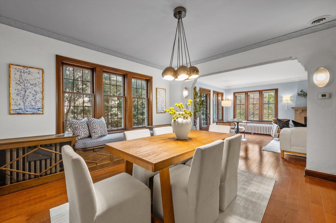
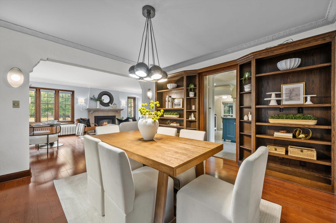
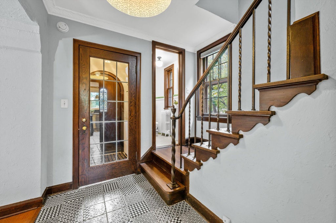
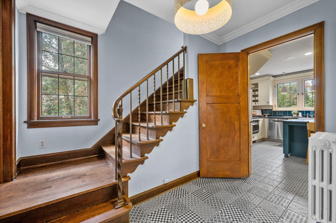
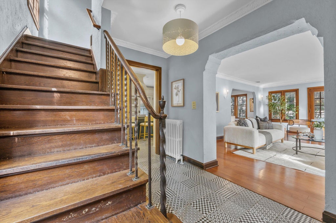
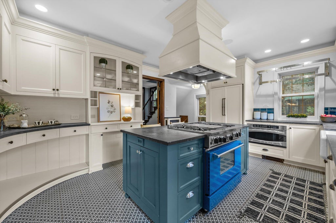
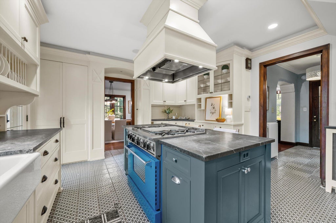
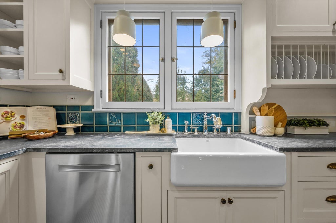
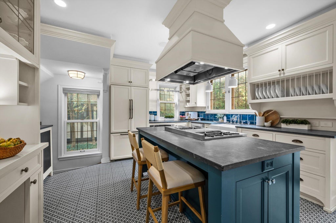
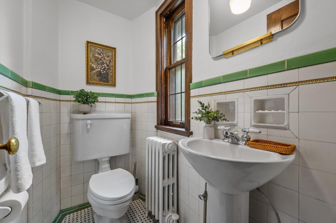
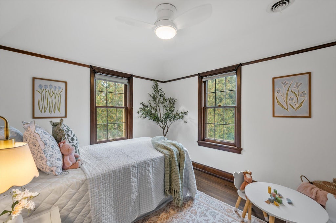
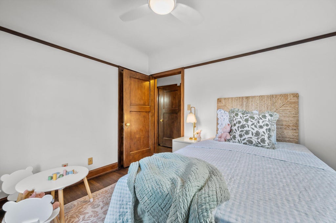
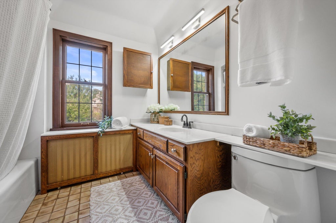
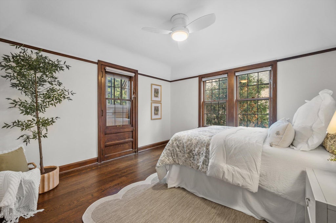
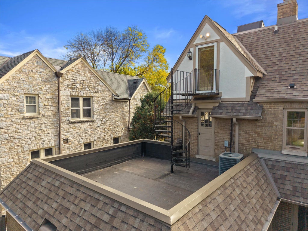
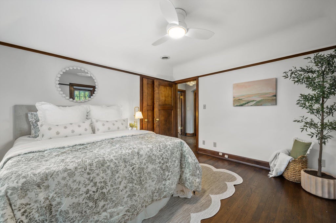
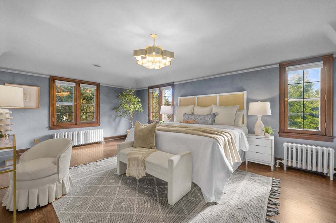
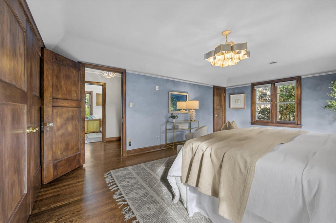
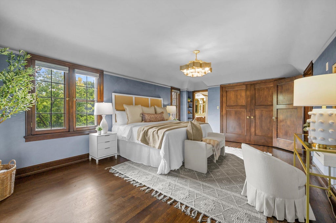
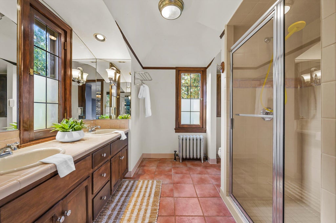
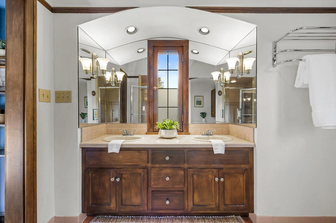
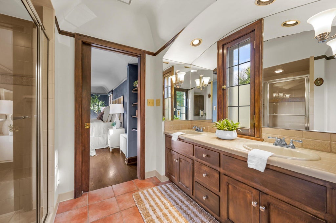
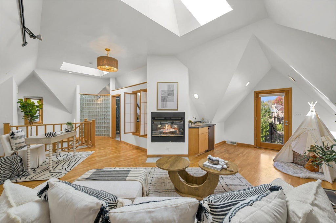
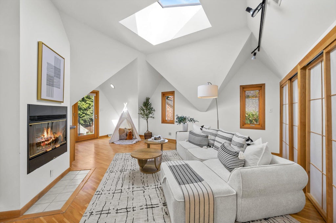
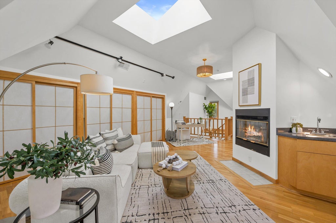
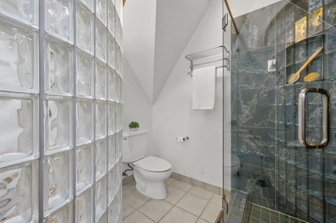
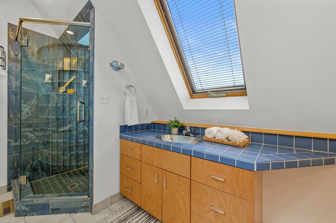
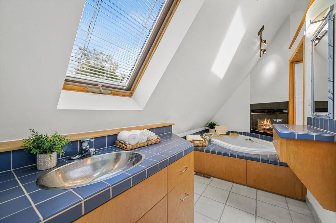
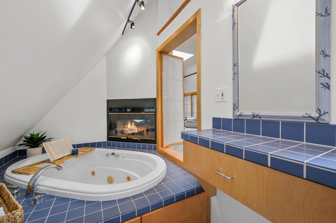
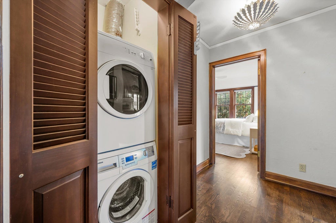
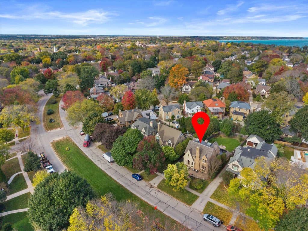
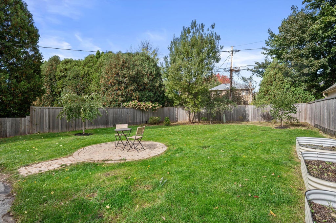
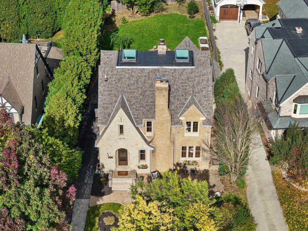
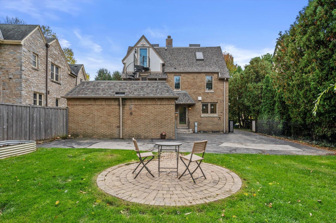
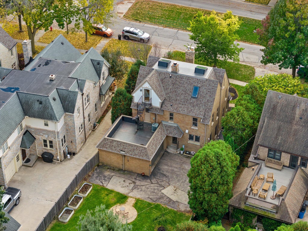
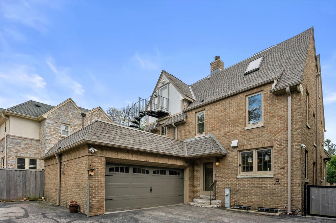
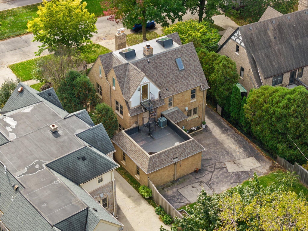
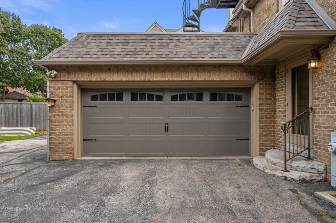
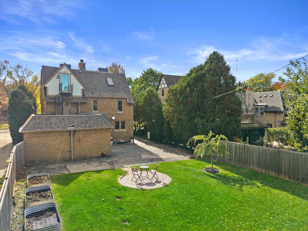
Graceful Tudor charm meets refined updates in Whitefish Bay's coveted Cumberland Forest neighborhood. The beautifully updated kitchen overlooks a private, expansive backyard, while timeless architectural details including hardwood floors, plaster crown moldings, and exquisite windows preserve the home's original character.The inviting living room features a gas fireplace, complemented by a formal dining room. 3rd floor ensuite purposed as a family room w/ 3rd full bath and 2nd gas FP is peaceful retreat.3 additional bedrooms and 2 full baths on the second floor. 2nd bedroom closet accommodates a convenient stacked washer and dryer. Attached garage offers added convenience and potential for expansion. New Roof 2026. Just steps from Oakland Avenue's celebrated shops and restaurant
Property Features of 1578 E Cumberland Blvd, Whitefish Bay, WI 53211
Tudor/Provincial
Single Family Residence
1930
$14,168.86
2
.19
Features
| Elementary school: Cumberland |
| Middle school: Whitefish Bay |
| High school: Whitefish Bay |
| Washer |
| Dryer |
| Range |
| Oven |
| Microwave oven |
| Dishwasher |
| Refrigerator |
| Central air |
| Forced air heat |
| Natural gas heat |
| Radiant heat |
| Garage |
| Attached parking |
| Attached garage |
| Garage spaces: 2.5 |
| Aluminum siding |
| Brick exterior |
| Wood exterior |
| Stone exterior |
| Patio |
| Fenced yard |
| Lot acreage is: 0.19 |
| Fenced lot |
| Lot sqft: 8276.4 |
| Lot zoned: RES |
| Improvement: sidewalks |
| Wet bar |
| Vaulted ceilings |
| Garbage disposal |
| Kitchen island |
| Full basement |
| Paved driveway |
| Public sewer |
| Public water |
| Total square feet: 2339 |
| Total above grade finished sq ft: 2339 |
| Living square feet: 2339 |
| Property style: tudor |
| Warranty included |
| For sale |
| Tax year: 2025 |
Rooms & Dimensions
| Bedroom 2 is 19 x 13 |
| Bedroom 2 Level: Upper |
| Bedroom 3 is 12 x 12 |
| Bedroom 3 Level: Upper |
| Bedroom 4 is 11 x 9 |
| Bedroom 4 Level: Upper |
| Dining Room is 13 x 12 |
| Dining Level: Main |
| Living Room is 21 x 12 |
| Living Room Level: Main |
| Number of rooms: 8 |