
2307 Marshall St, Manitowoc, WI 54220
$229,900
MLS #: 1984287

| 4 Beds | 2.5 Baths | 2 Car Garage | 1,817 Sq Ft |
Description of 2307 Marshall St, Manitowoc, WI 54220
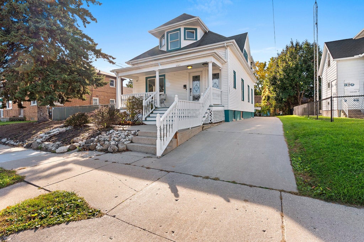
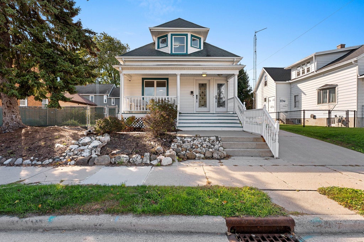
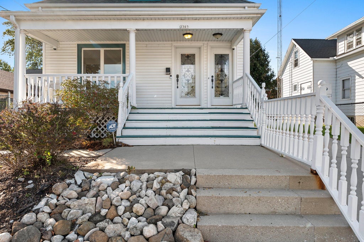
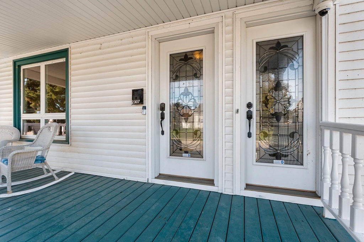
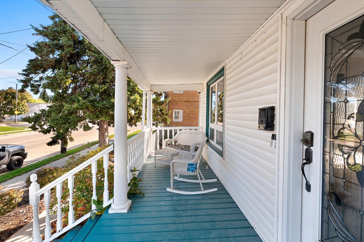
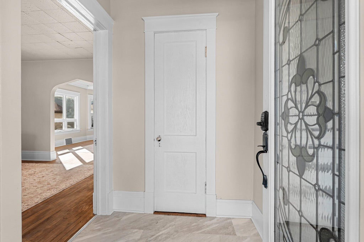
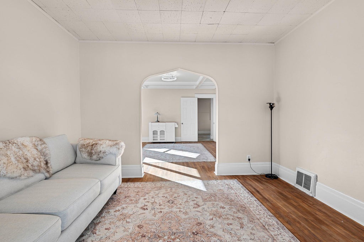
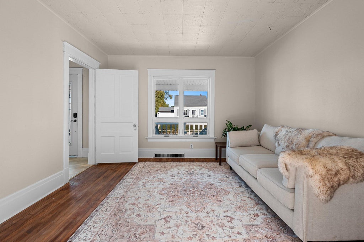
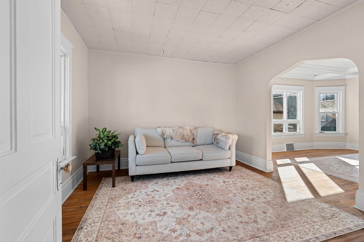
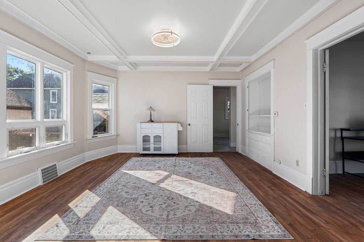
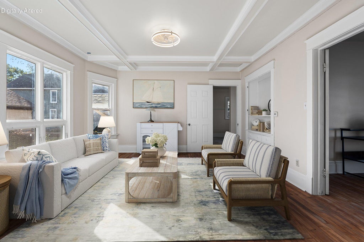
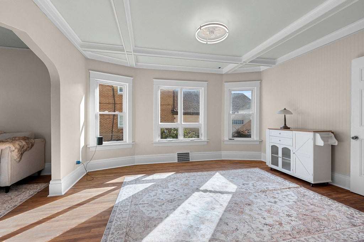
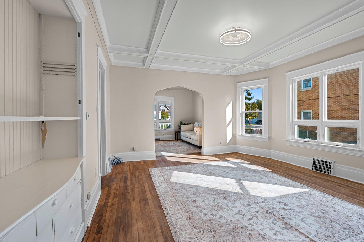
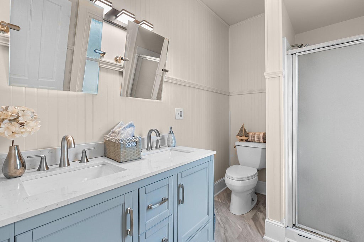
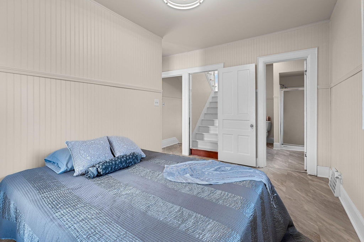
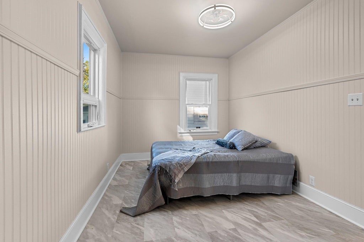
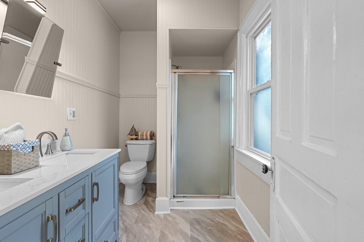
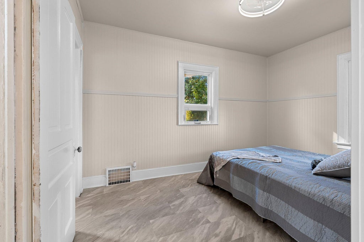
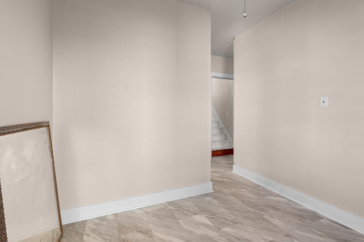
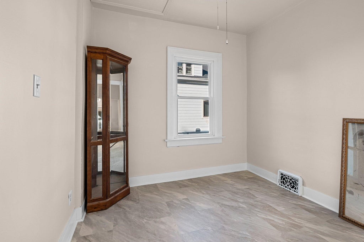
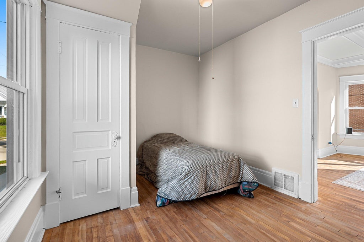
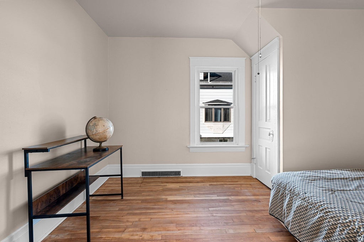
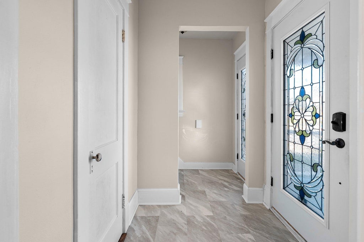
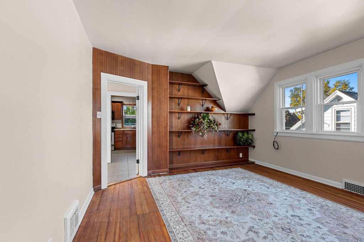
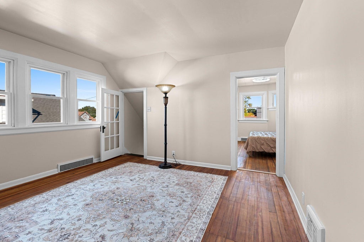
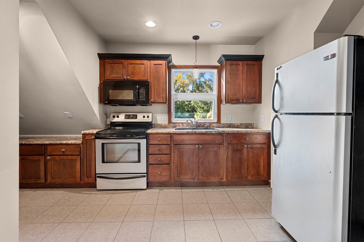
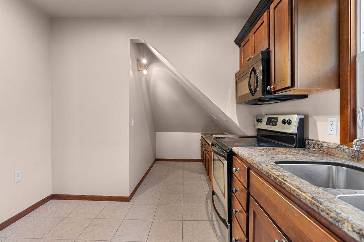
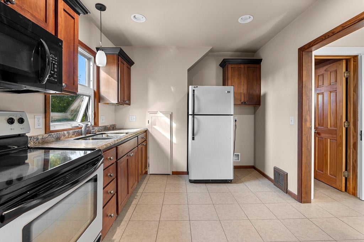
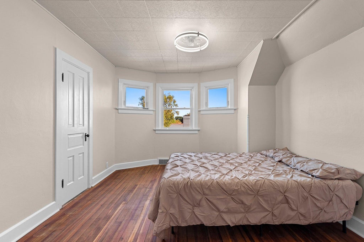
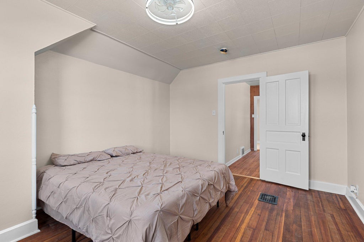
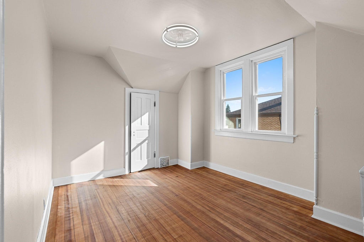
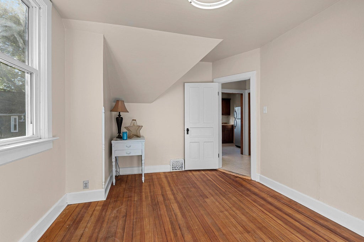
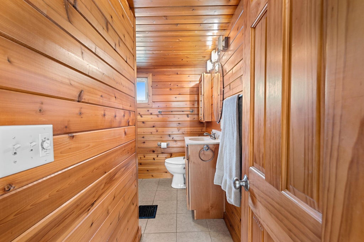
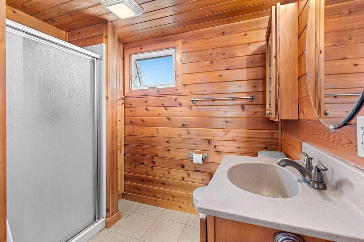
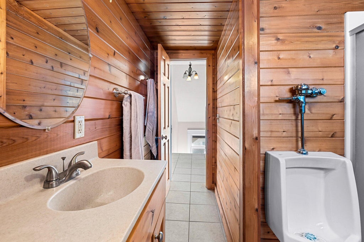
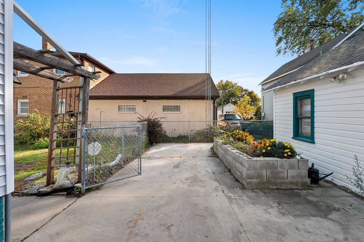
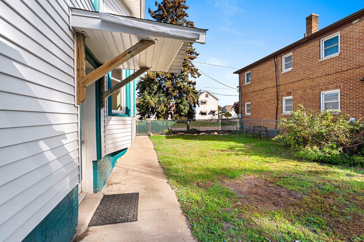
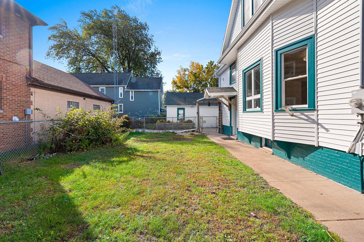
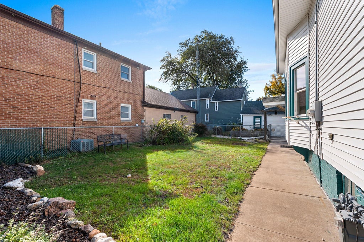
Spacious layout, charming details, and some modern updates--this home has it all! Featuring refinished hardwood floors, fresh interior paint, and a stunning decorative ceiling in the main living space, there is plenty of room for everyone with three distinct living areas and 4 bedrooms. The main-floor primary suite offers a private retreat with a walk-in closet potential and a beautifully updated bathroom. Upstairs, you'll find a second living/dining area, the kitchen, and two additional bedrooms. Complete with a fully fenced yard and a classic covered front porch, this property is ready for you to move right in!
Property Features of 2307 Marshall St, Manitowoc, WI 54220
Listing courtesy of: RE/MAX Port Cities Realtors
HOME STYLE
Other
Other
TYPE
Single Family Residence
Single Family Residence
Year Built
1909
1909
Annual Taxes
$2,141.87
$2,141.87
Stories
1.5
1.5
Acres
.14
.14
Features
| High school: Lincoln |
| Washer |
| Dryer |
| Range |
| Microwave oven |
| Forced air heat |
| Natural gas heat |
| Garage |
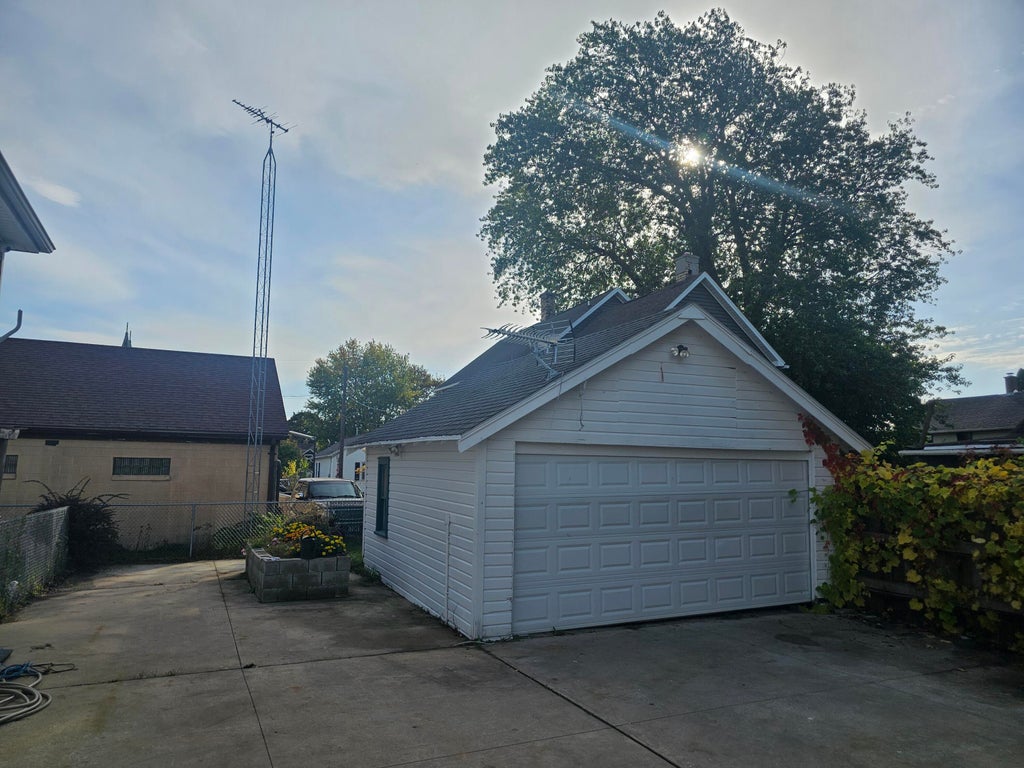
| Two car garage |
| Detached parking |
| Detached garage |
| Garage spaces: 2 |
| Vinyl siding |
| Fenced yard |
| Lot acreage is: 0.14 |
| Fenced lot |
| Lot sqft: 6098.4 |
| Lot zoned: r-4 |
| Improvement: sidewalks |
| Full basement |
| Paved driveway |
| Public sewer |
| Public water |
| For sale |
| Tax year: 2025 |
Rooms & Dimensions
| Family room is 15 x 14 |
| Family Room Level: Main |
| Bedroom 2 is 13.6 x 9.5 |
| Bedroom 2 Level: Main |
| Bedroom 3 is 9 x 9 |
| Bedroom 3 Level: Upper |
| Bedroom 4 is 13 x 11 |
| Bedroom 4 Level: Upper |
| Dining Room is 13.5 x 12.5 |
| Dining Level: Upper |
| Living Room is 12 x 12 |
| Living Room Level: Main |
| Bonus Room is 7.8 x 9 |
| Bonus Room Level: Main |
| Number of rooms: 9 |