
2413 14th St, Two Rivers, WI 54241
Was $165,000



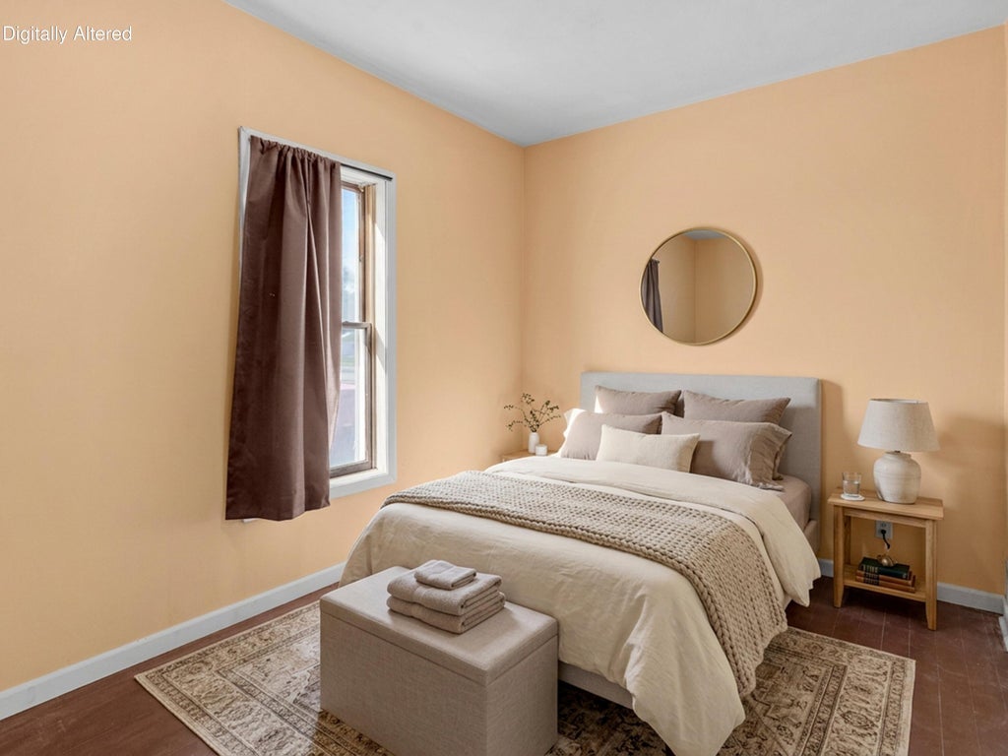
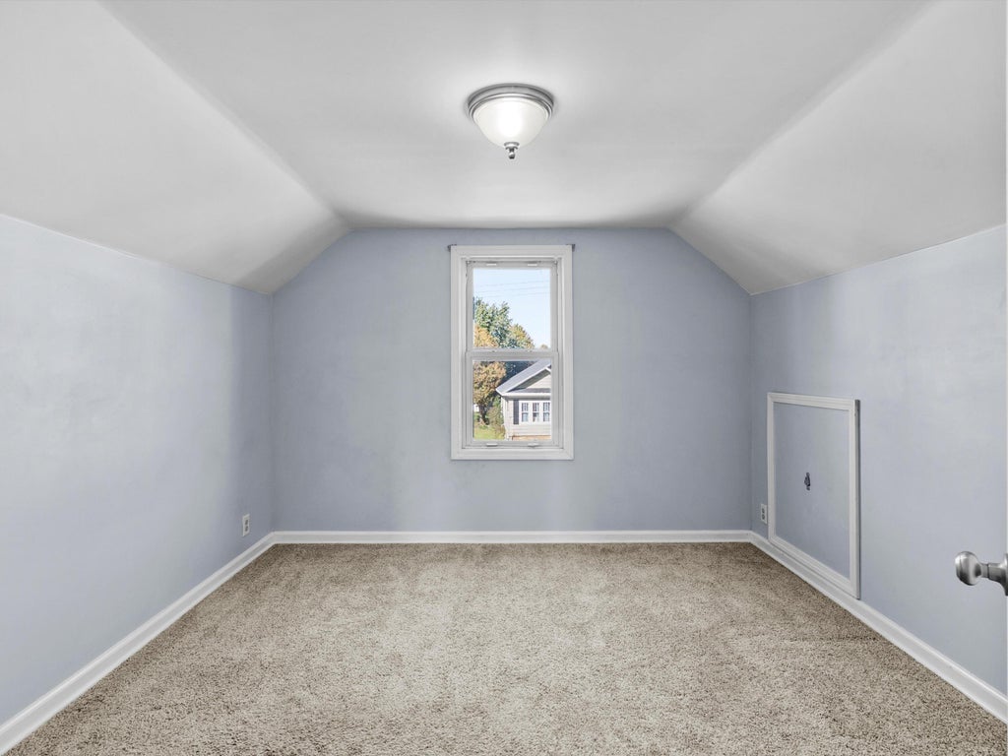
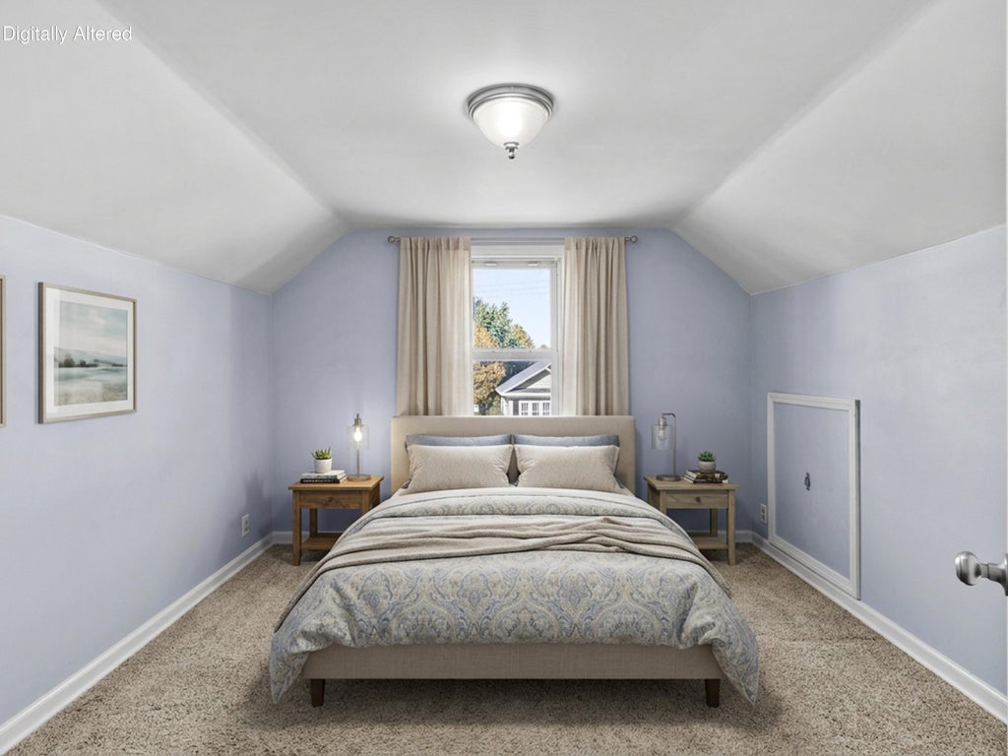
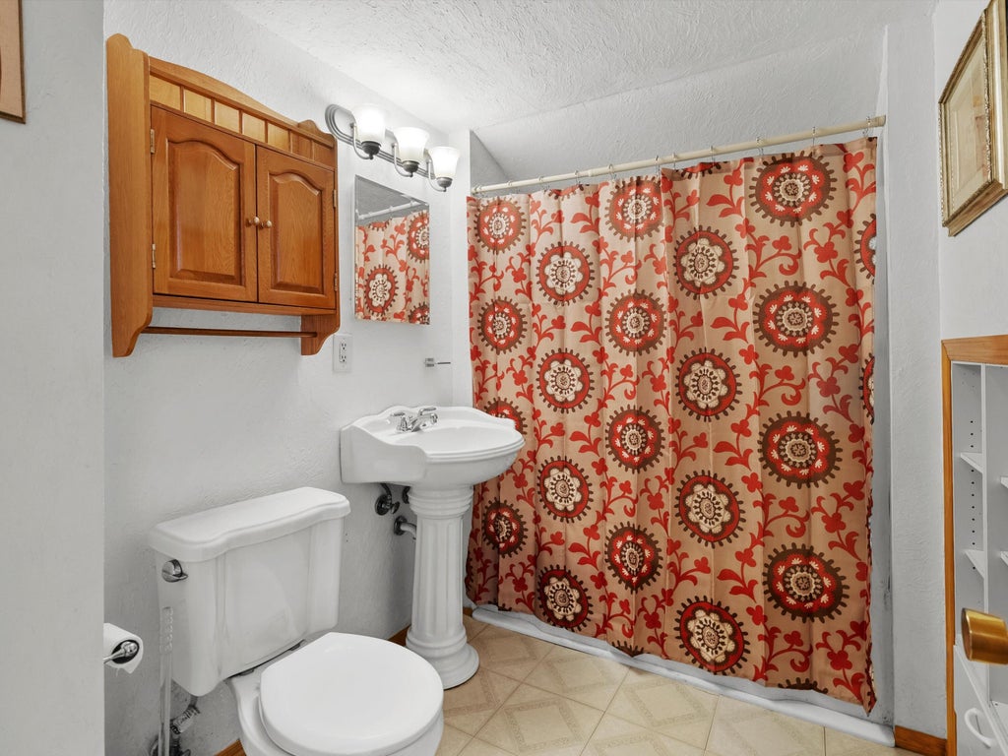

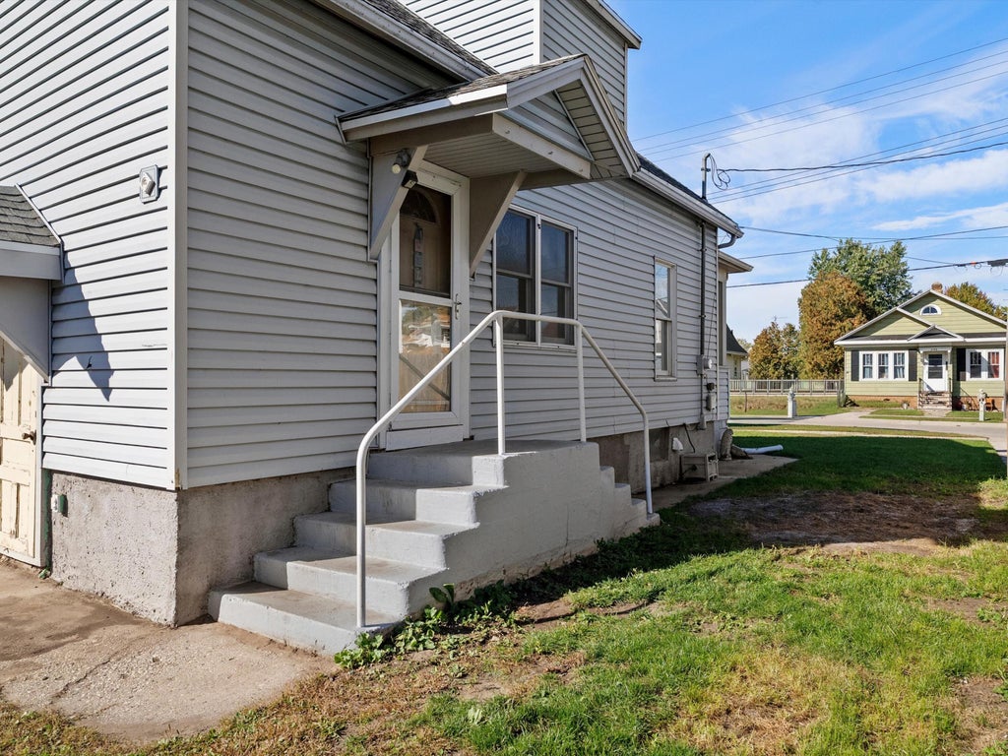

| 3 Beds | 1.5 Baths | 1.5 Car Garage | 1,020 Sq Ft |
Description of 2413 14th St, Two Rivers, WI 54241
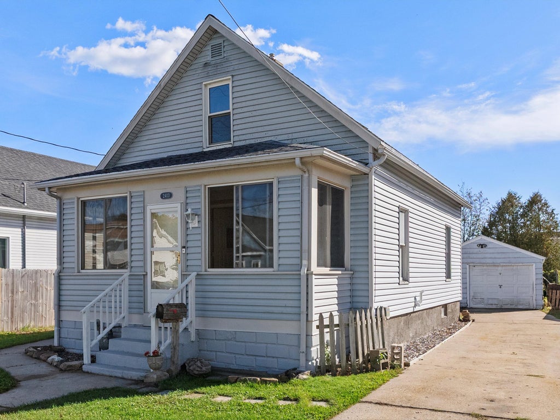
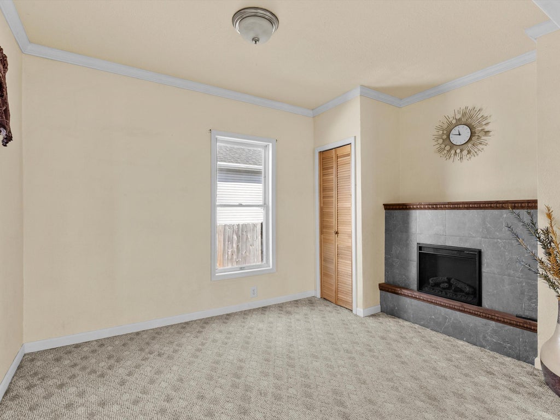
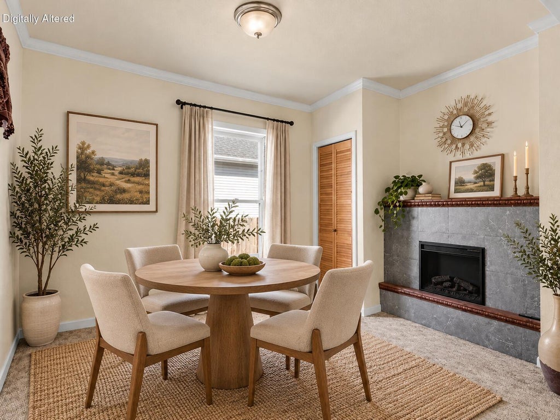
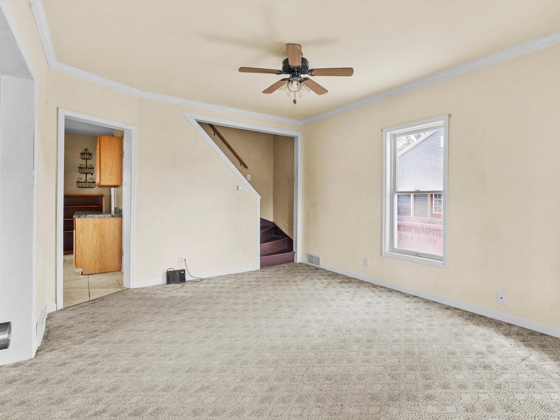
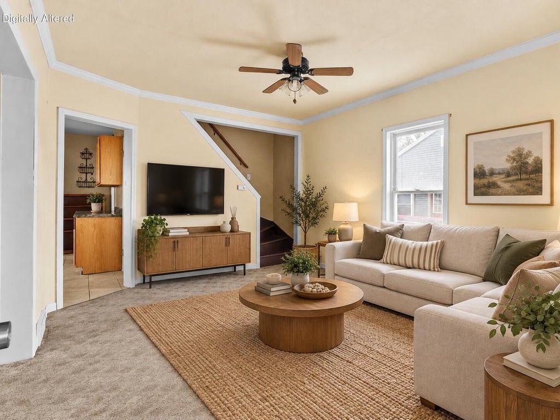
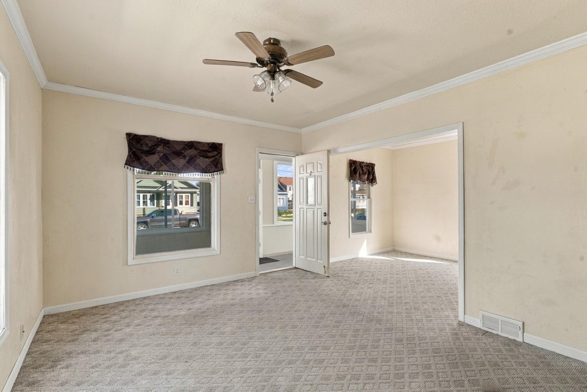
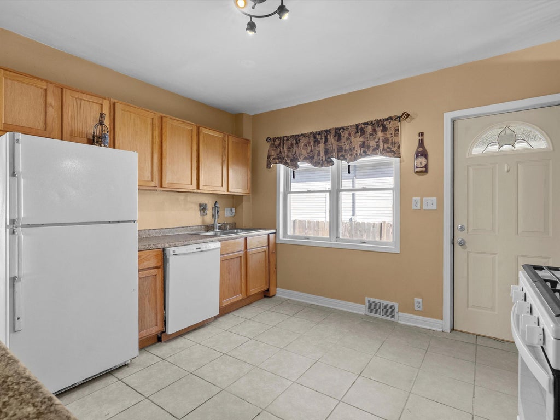
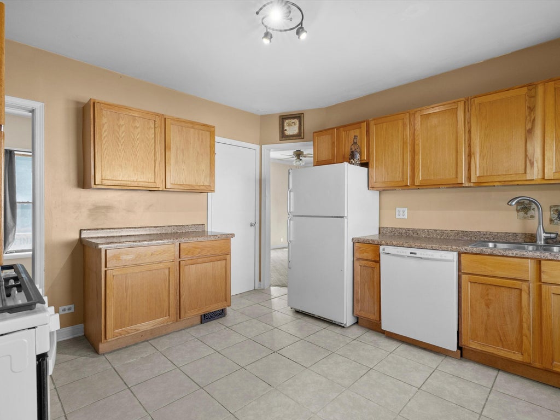
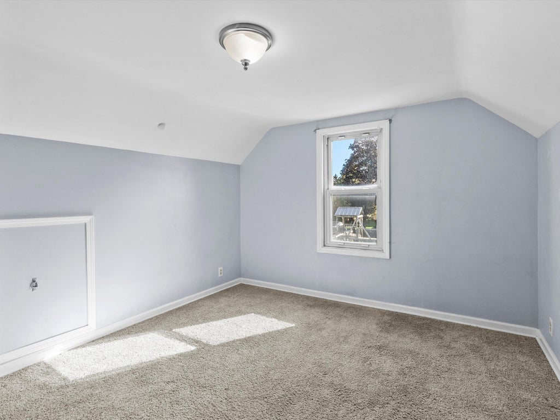
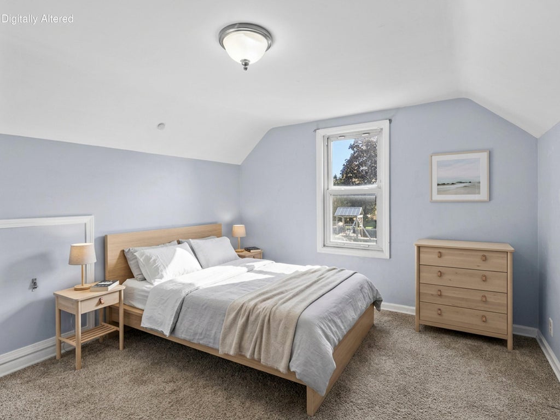
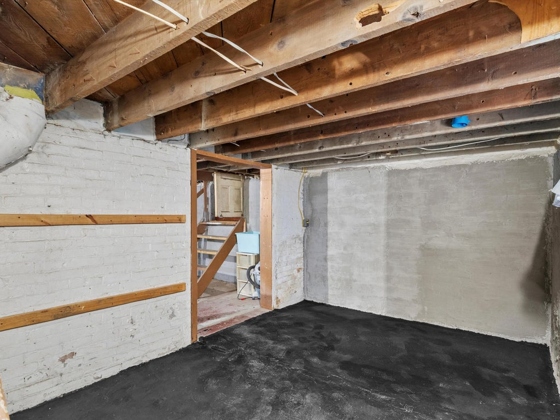
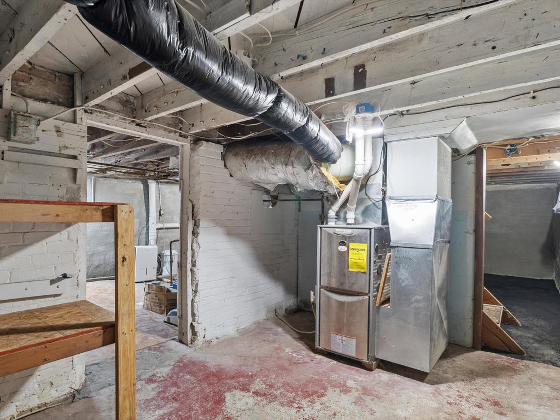
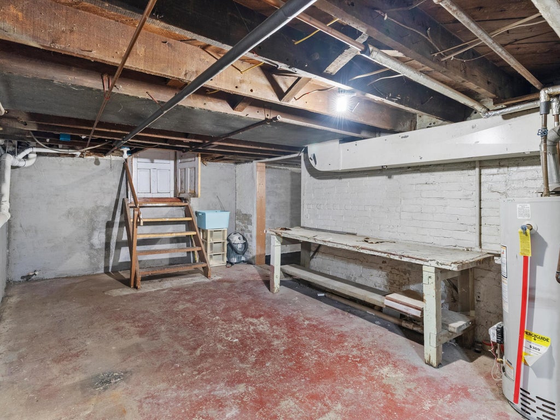
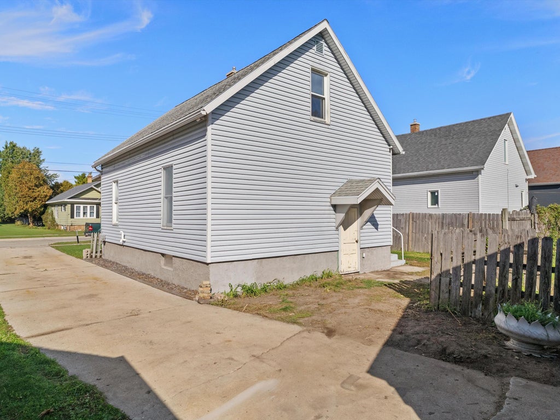
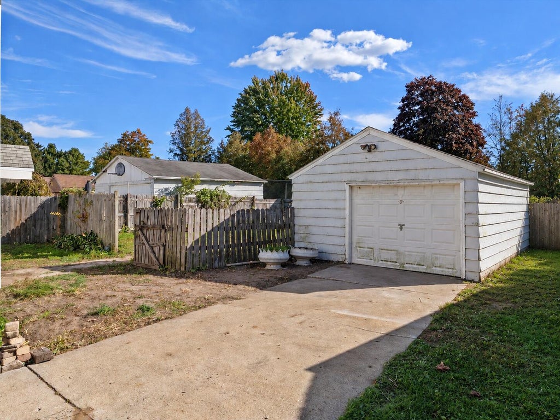
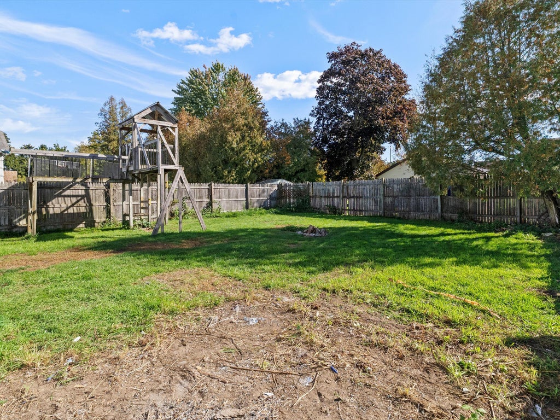
MORE ROOM. MORE POSSIBILITIES. Don't let the square footage fool you! This Two Rivers home has more to offer than meets the eye. Inside, you'll find flexible living & dining spaces, an open kitchen, a main-floor bedroom & convenient half bath. Upstairs offers two additional bedrooms & a full bathroom, while the lower level provides storage, laundry and walk-up access. And let's talk about the extras! A charming front sunporch gives you the perfect place to sip your morning coffee or unwind after a long day. But the real surprise? That backyard! Surprisingly spacious and fully fenced, there's room to dream! Explore the potential to expand the existing 1.5-car garage, create your own private outdoor oasis or simply enjoy having a little extra breathing room.
Property Features of 2413 14th St, Two Rivers, WI 54241
Farm House
Single Family Residence
1917
$2,270.21
1.5
.16
Features
| High school: Two Rivers |
| Range |
| Microwave oven |
| Dishwasher |
| Refrigerator |
| Forced air heat |
| Natural gas heat |
| Garage |
| Detached parking |
| Detached garage |
| Garage spaces: 1.5 |
| Vinyl siding |
| Fenced yard |
| Lot acreage is: 0.16 |
| Fenced lot |
| Lot sqft: 6969.6 |
| Lot zoned: residential |
| Improvement: sidewalks |
| Basement has outside entrance |
| Walkout basement |
| Public sewer |
| Public water |
| Property style: farm house |
| For sale |
| Tax year: 2025 |
Rooms & Dimensions
| Bedroom 2 is 10 x 10 |
| Bedroom 2 Level: Upper |
| Bedroom 3 is 12 x 9 |
| Bedroom 3 Level: Main |
| Dining Room is 12 x 9 |
| Dining Level: Main |
| Living Room is 12 x 13 |
| Living Room Level: Main |
| Number of rooms: 7 |