
932 Garden Pl, Onalaska, WI 54650 PENDING
$365,000
MLS #: 1984298
| 2 Beds | 2.5 Baths | 2 Car Garage | 2,139 Sq Ft |
Description of 932 Garden Pl, Onalaska, WI 54650
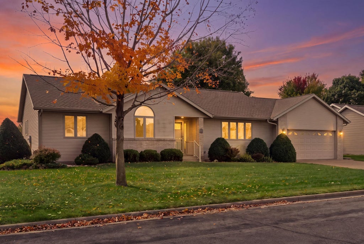
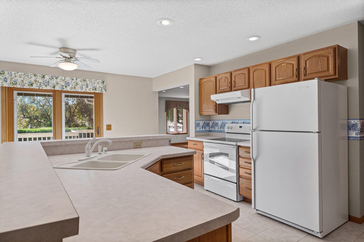
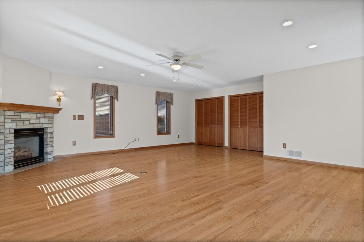
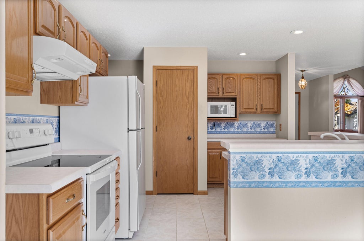
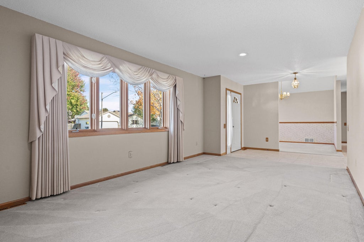
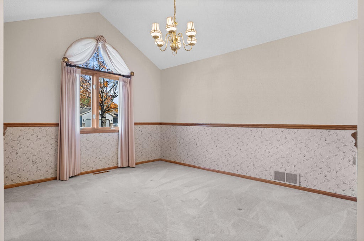
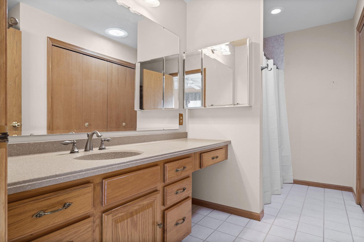
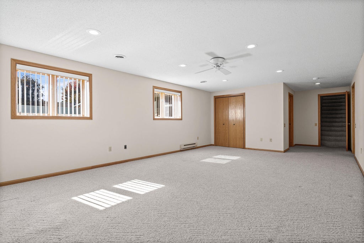
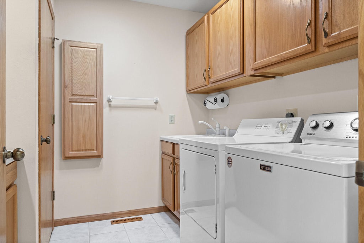
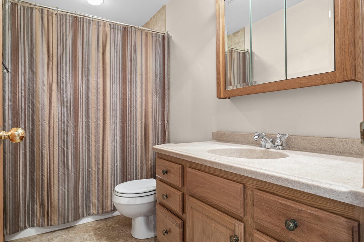
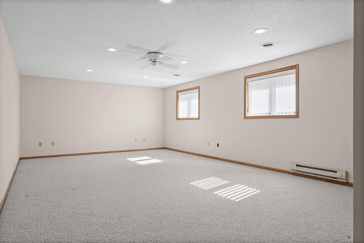
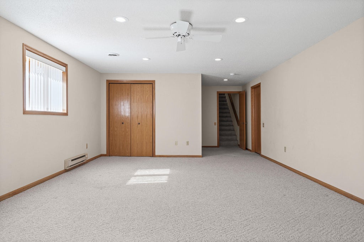
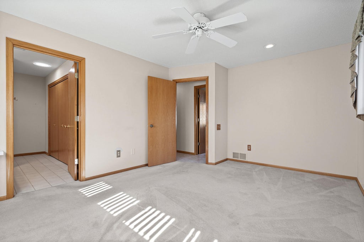
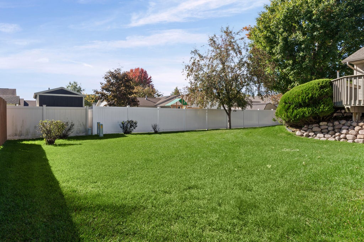
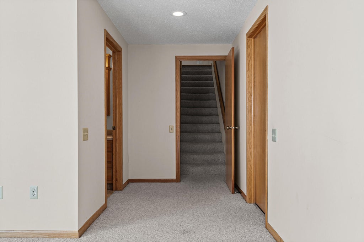
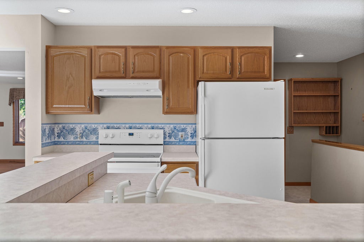
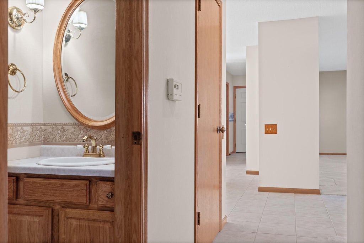
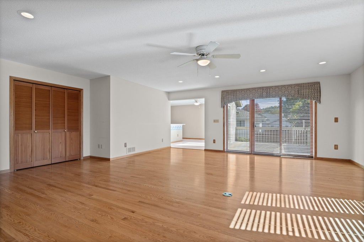
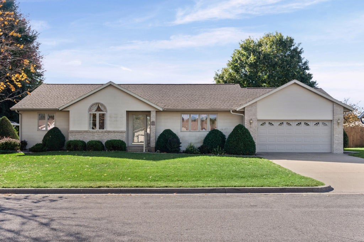
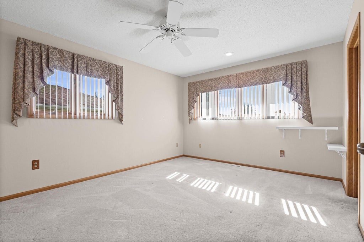
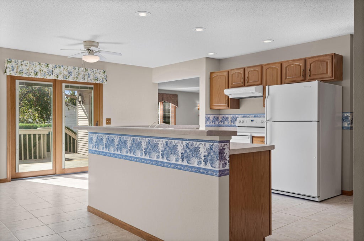
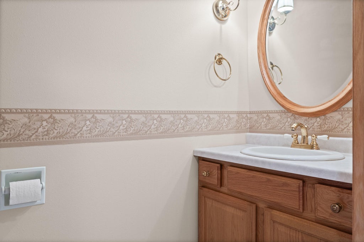
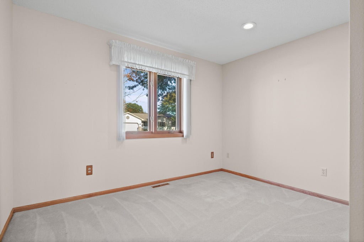
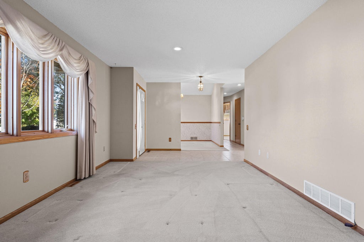
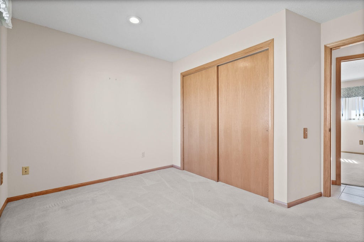
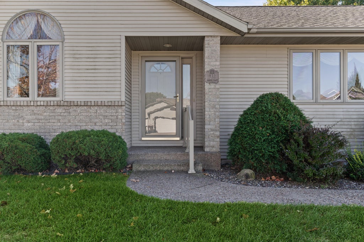
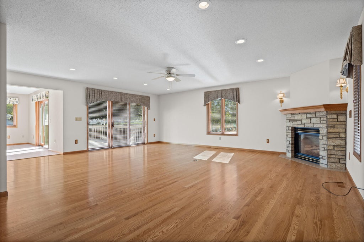
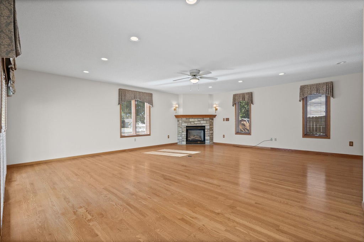
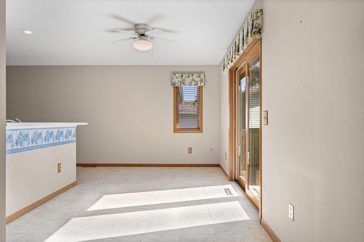
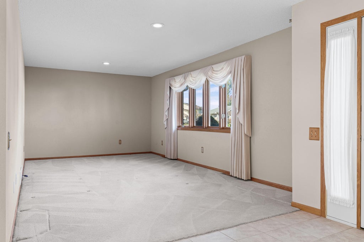
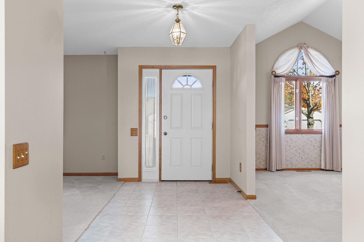
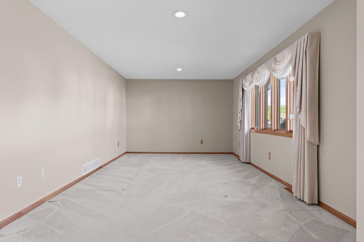
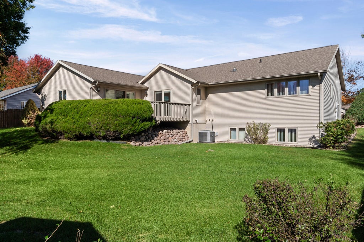
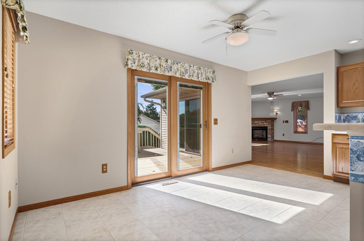
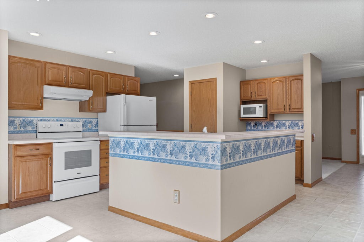
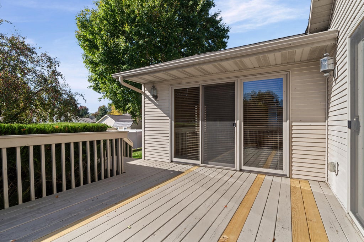
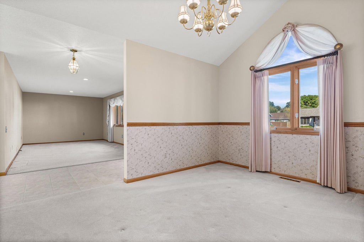
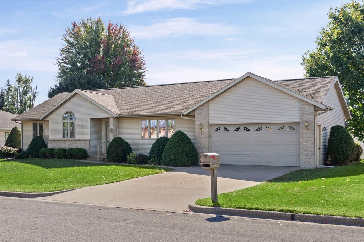
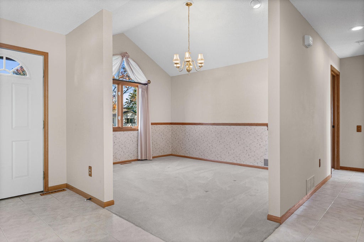
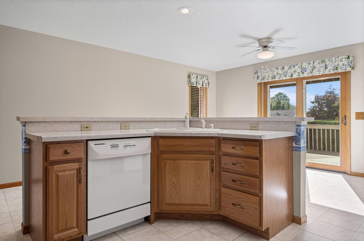
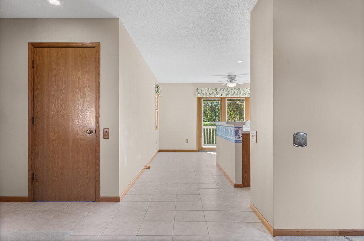
Immaculate custom built one owner home conveniently located on a cul-de-sac. 2 bedrooms, 2.5 bathrooms and an attached 2 car garage. Beautiful kitchen offers an abundance of cabinet space and an island with seating at the high bar. Casual dining room leads to the deck in the back. Formal dining room for those larger family gatherings. Huge family room with a cozy fireplace. Lower level has another family, bathroom and tons of storage space. A 3rd bedroom could easily be added. Primary bedroom with private bathroom and a walk in shower. Main floor laundry is priceless!
Property Features of 932 Garden Pl, Onalaska, WI 54650
Listing courtesy of: Gerrard-Hoeschler, REALTORS
HOME STYLE
Ranch,Contemporary
Ranch,Contemporary
TYPE
Single Family Residence
Single Family Residence
Year Built
1997
1997
Annual Taxes
$4,562.28
$4,562.28
Stories
1
1
Acres
.22
.22
Features
| Middle school: Onalaska |
| High school: Onalaska |
| Washer |
| Dryer |
| Range |
| Oven |
| Microwave oven |
| Dishwasher |
| Refrigerator |
| Central air |
| Forced air heat |
| Natural gas heat |
| Garage |
| Two car garage |
| Attached parking |
| Attached garage |
| Garage spaces: 2 |
| Vinyl siding |
| Deck |
| Lot acreage is: 0.22 |
| Lot sqft: 9583.2 |
| Lot zoned: Residential |
| Finished basement |
| Full basement |
| Paved driveway |
| Public sewer |
| Public water |
| Property style: contemporary |
| Property style: ranch |
| For sale |
| Tax year: 2025 |
Rooms & Dimensions
| Family room is 14 x 18 |
| Family Room Level: Lower |
| Bedroom 2 is 12 x 12 |
| Bedroom 2 Level: Main |
| Dining Room is 12 x 12 |
| Dining Level: Main |
| Living Room is 18 x 18 |
| Living Room Level: Main |
| Number of rooms: 7 |