
730 N Plankinton Ave, Milwaukee, WI 53203







| 2 Beds | 2 Baths | 1 Car Garage | 2,100 Sq Ft |
Description of 730 N Plankinton Ave, Milwaukee, WI 53203
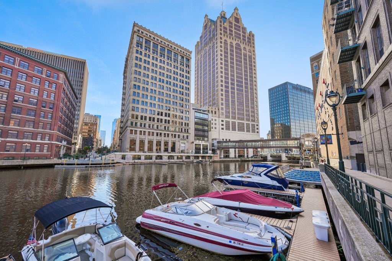
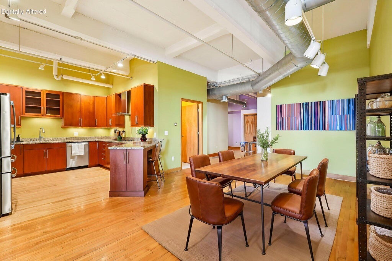
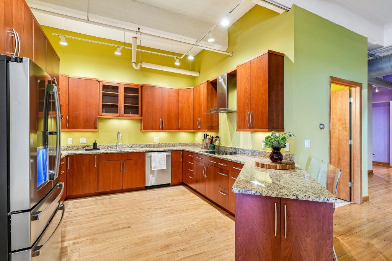
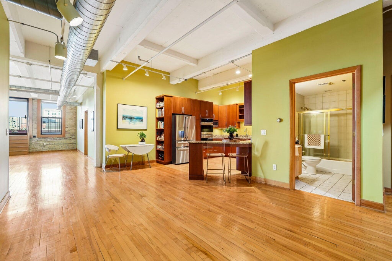
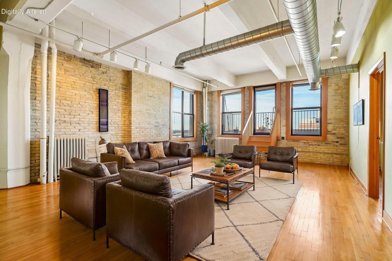
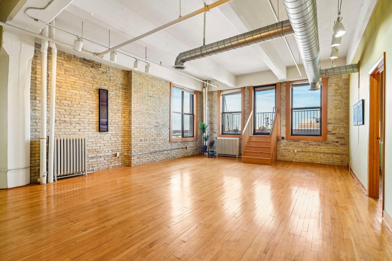
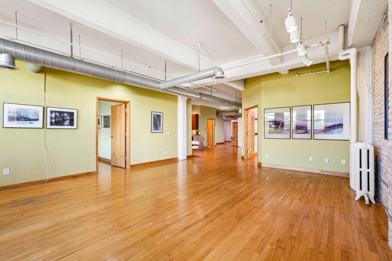
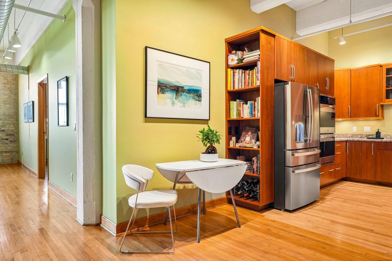
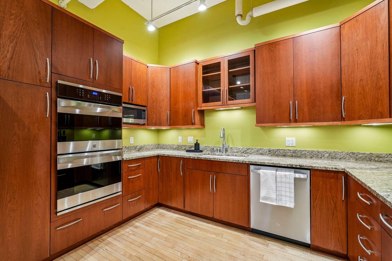
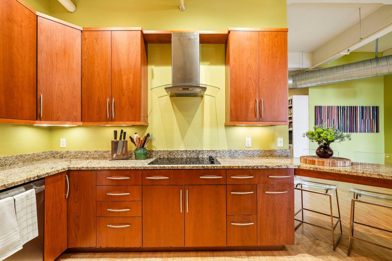
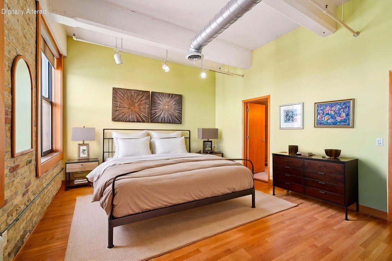
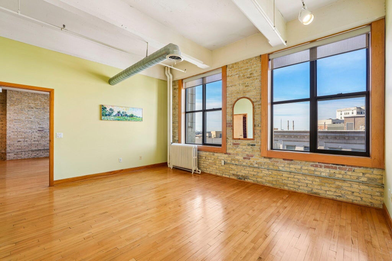
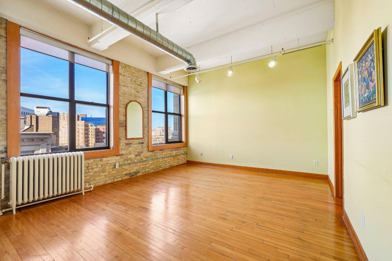
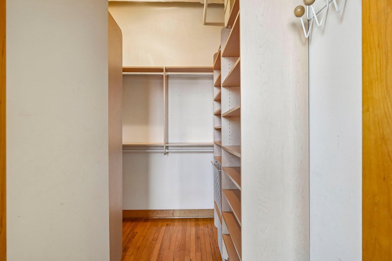
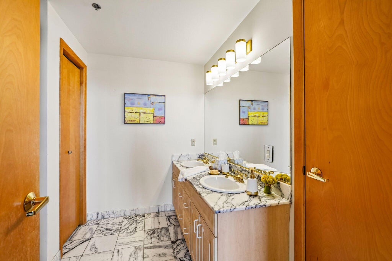
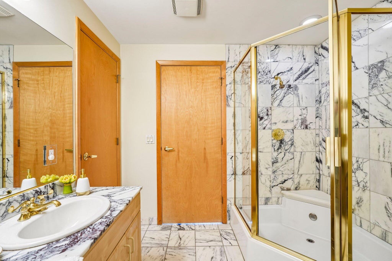
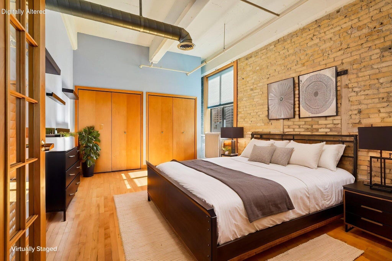
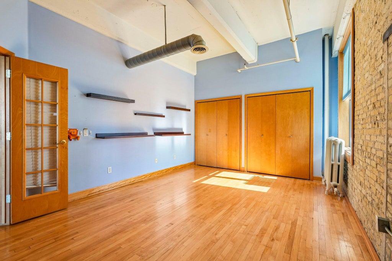
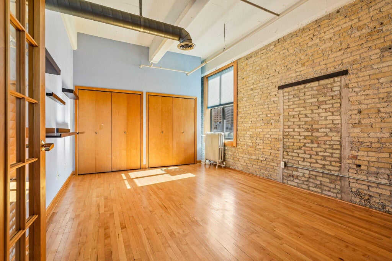
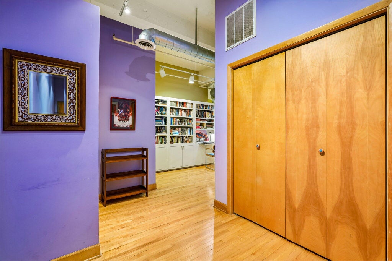
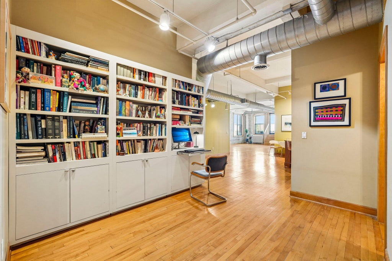
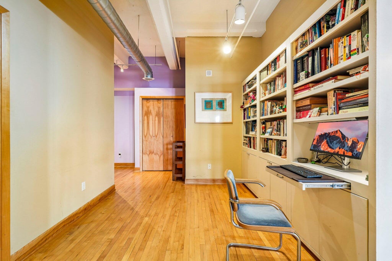
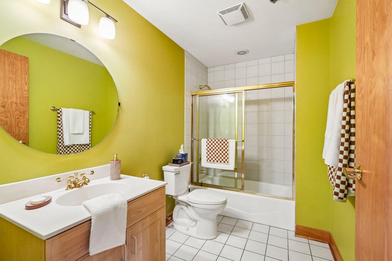
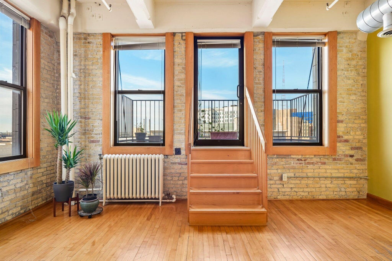
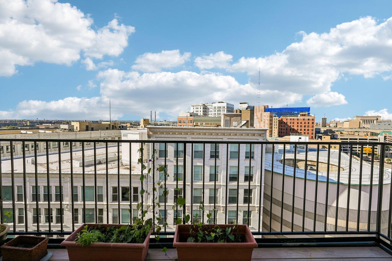
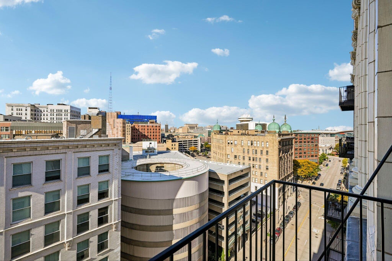
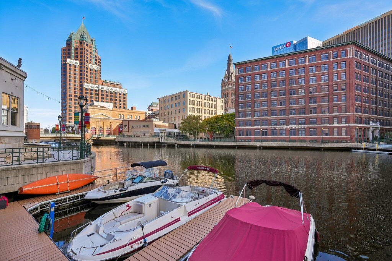
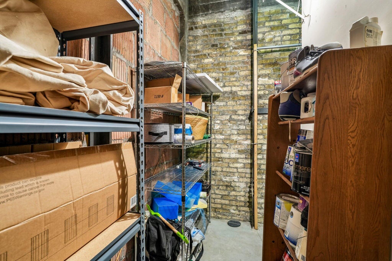
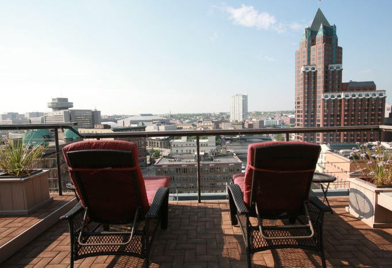
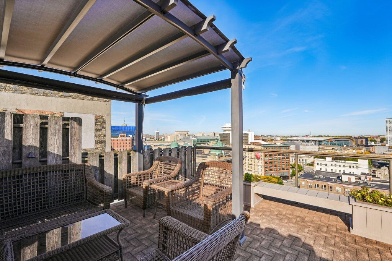
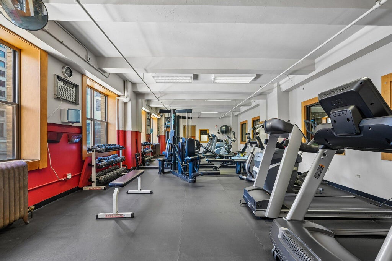
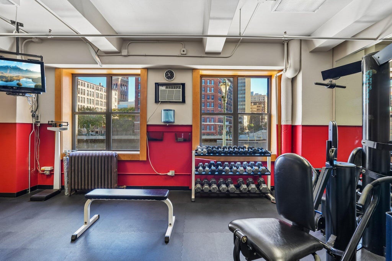
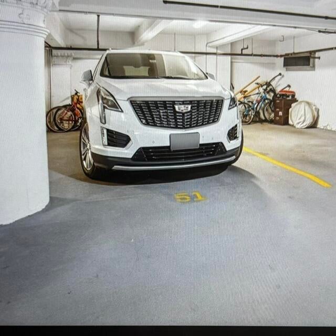
Beautiful open concept loft condo in the heart of downtown includes a deeded boat slip. Loads of natural light and cream city brick throughout along with HDW floors and 12 ft ceilings. Large owners bedroom with ensuite and huge walk-in closet. Second bedroom is also large with two closets. Newer kitchen with double oven and brand new SS appliances. Open to large dining area and great room. Private balcony overlooks city views and grills are allowed. HVAC is 3-4 yrs old! Large deeded storage room is across the hall for easy access. Building has a work out room and the rooftop terrace has the best views in the city. There is a grill and tables for dining with friends. Close to the Third Ward, the Milwaukee Rep, the Symphony, the Food Hall, shopping and many wonderful restaurants
Property Features of 730 N Plankinton Ave, Milwaukee, WI 53203
Condominium
2000
$12,357.00
1
Features
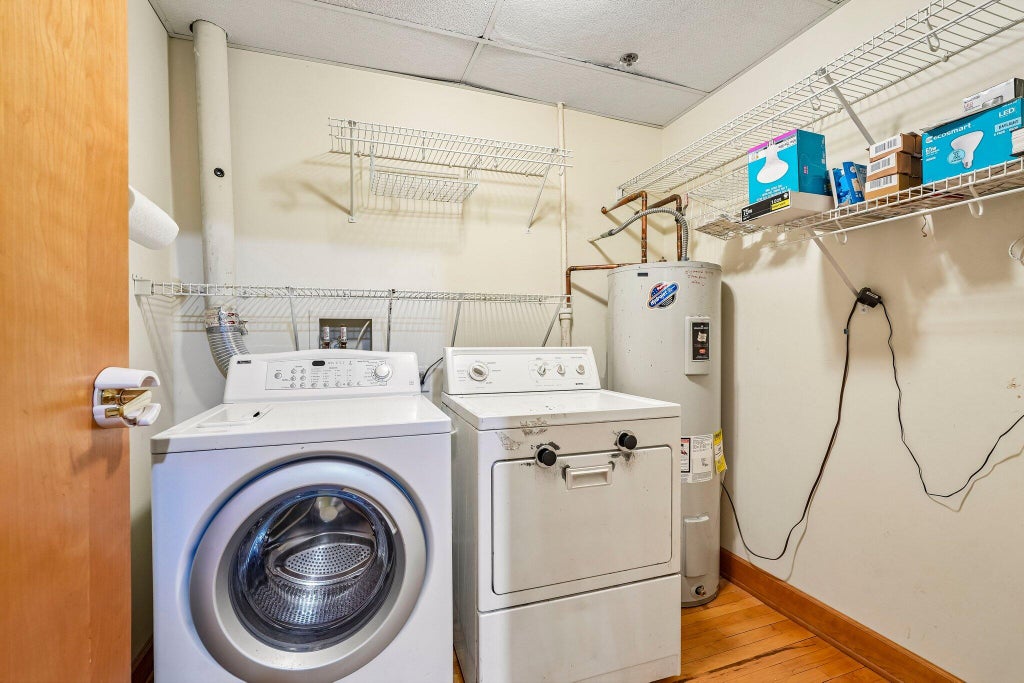
| Washer |
| Dryer |
| Range |
| Oven |
| Cooktop |
| Microwave oven |
| Dishwasher |
| Refrigerator |
| Garage |
| One car garage |
| Attached parking |
| Attached garage |
| Garage spaces: 1 |
| Brick exterior |
| Stucco exterior |
| Waterfront lot |
| Body of water: Milwaukee River |
| Lot on or near river |
| Lot zoned: C9E |
| Cable television available |
| Garbage disposal |
| Public sewer |
| Public water |
| Levels in property: One |
| Total square feet: 2100 |
| Total above grade finished sq ft: 2100 |
| Living square feet: 2100 |
| Boat slip |
| For sale |
| Tax year: 2025 |
| Pets allowed |
| HOA Dues: 861 |
Rooms & Dimensions
| Bedroom 2 is 18 x 13 |
| Bedroom 2 Level: Main |
| Dining Room is 17 x 12 |
| Dining Level: Main |
| Living Room is 22 x 12 |
| Living Room Level: Main |
| Number of rooms: 6 |