
1217 Geneva National Ave W, Geneva, WI 53147



























| 4 Beds | 3 Baths | 2 Car Garage | 4,441 Sq Ft |
Description of 1217 Geneva National Ave W, Geneva, WI 53147
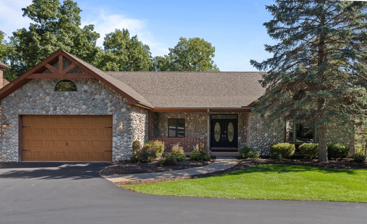
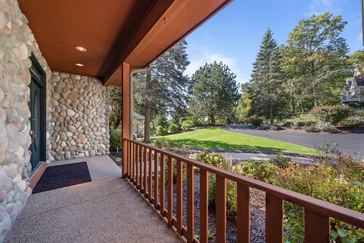
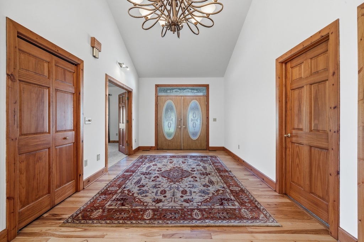
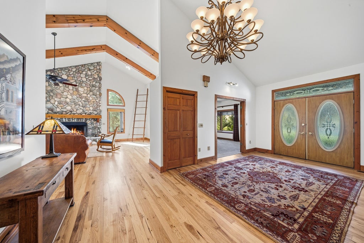
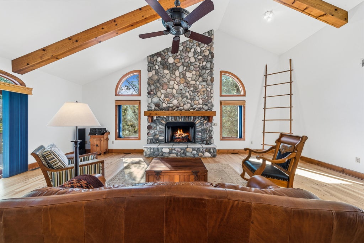
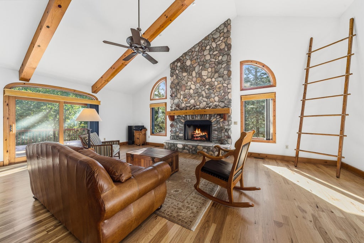
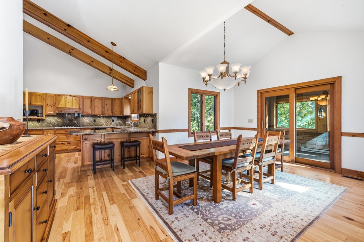
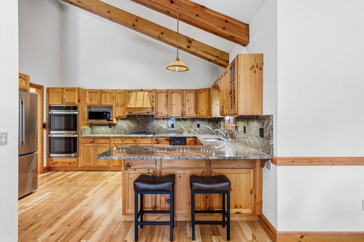
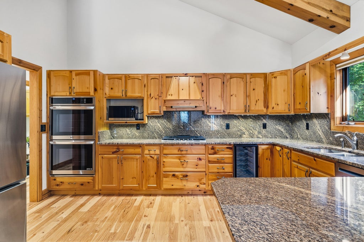
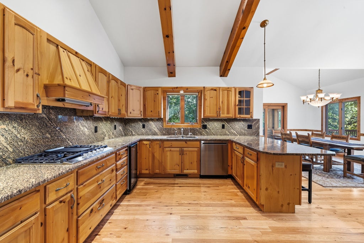
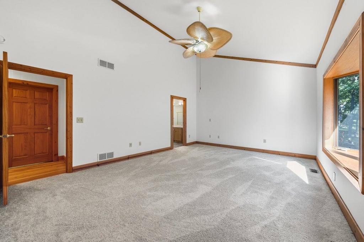
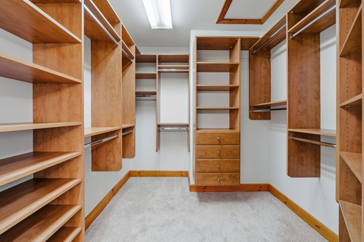
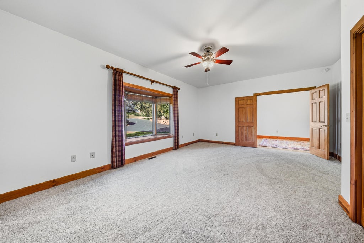
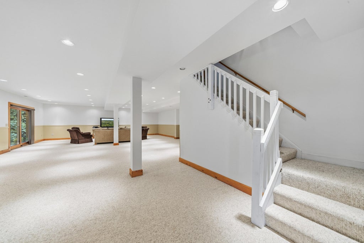
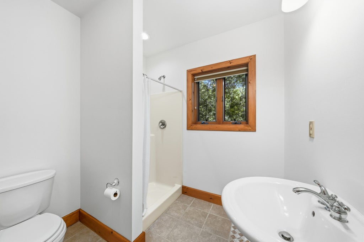
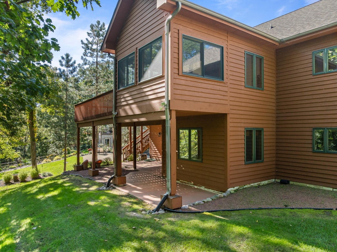
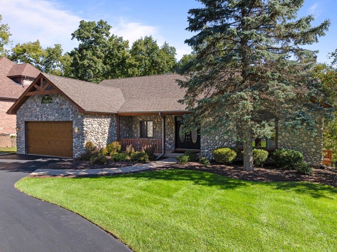
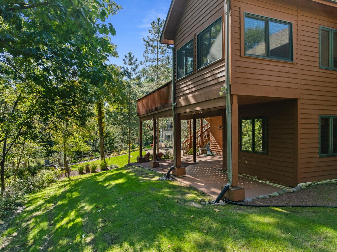
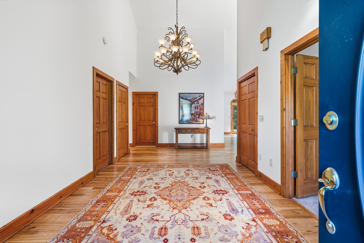
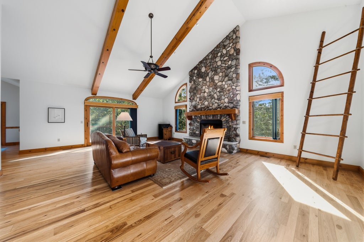
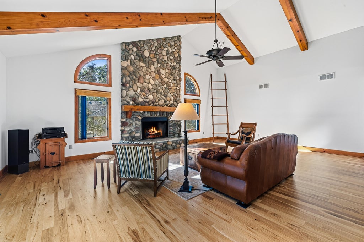
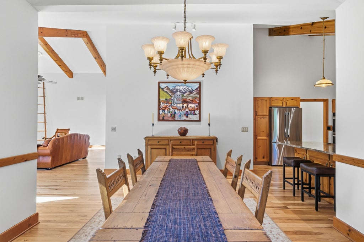
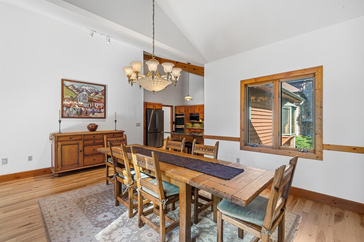
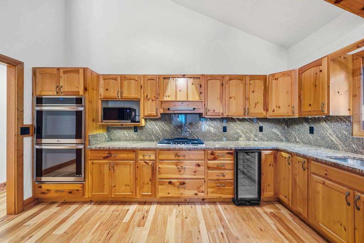
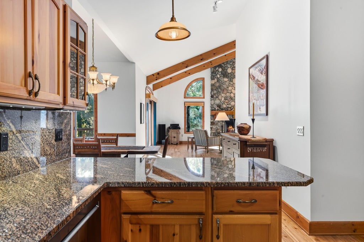
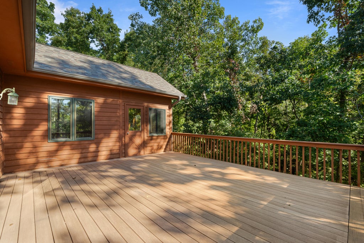
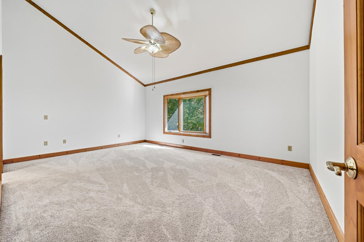
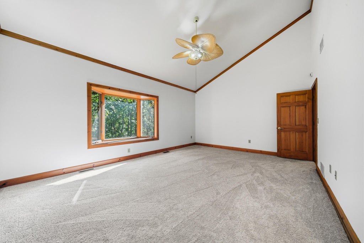
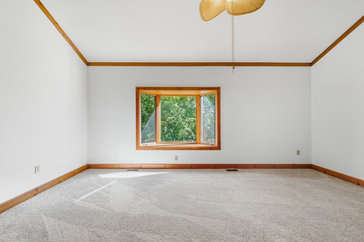
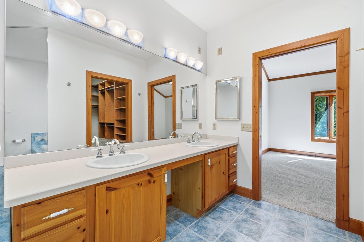
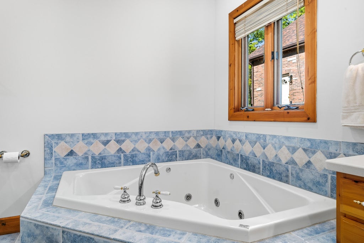
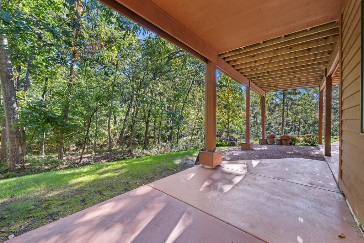
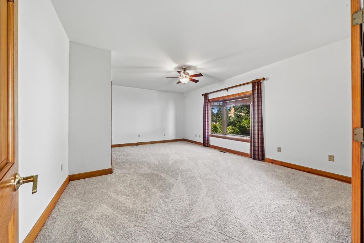
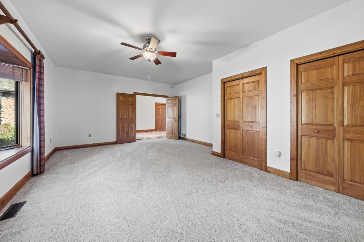
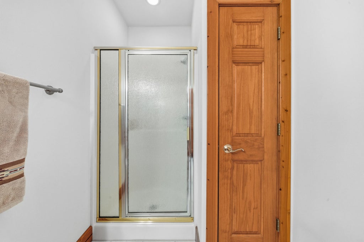
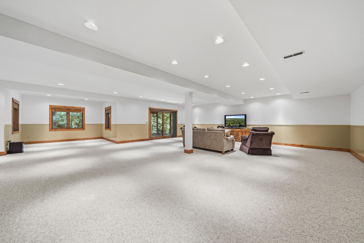
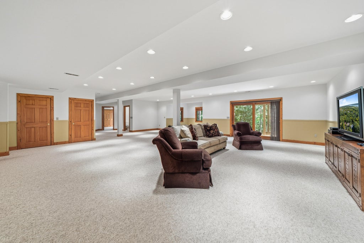
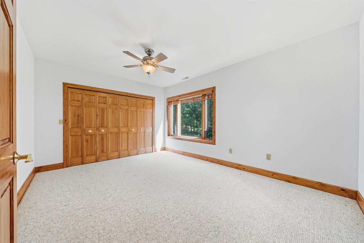
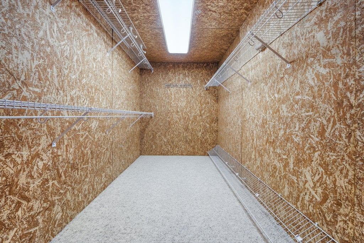
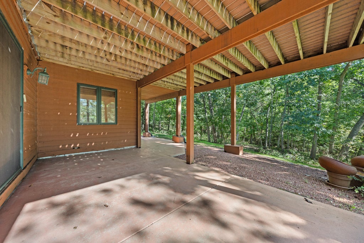
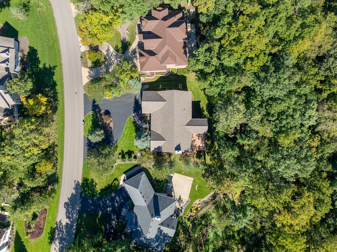
Experience custom-built quality, where a seamless open floor plan meets the peaceful vibe of living ''up North.'' Set against a wooded backdrop, this home features a 2024 roof, refinished hickory floors and a river stone gas fireplace. The entire interior has been repainted, creating a bright, turnkey space. The kitchen shines with a new stainless refrigerator, dishwasher, microwave, and cooktop. With 3 newly carpeted main-level bedrooms incl. the primary suite, and a versatile walk-out lower level, plus an additional guest bedroom, full bath and family room, the layout is designed for effortless living. Even the driveway is new! This is a rare chance to own a sophisticated, updated home that feels like a private escape into nature every time you pull in.
Property Features of 1217 Geneva National Ave W, Geneva, WI 53147
Condominium
2000
$6,585.69
1
Features
| Elementary school: Williams Bay |
| Middle school: Williams Bay |
| High school: Williams Bay |
| Washer |
| Dryer |
| Oven |
| Cooktop |
| Microwave oven |
| Dishwasher |
| Refrigerator |
| Water softener |
| Garage |
| Two car garage |
| Attached parking |
| Attached garage |
| Garage spaces: 2 |
| Wood exterior |
| Stone exterior |
| Lot zoned: Condo |
| Handicap access |
| Concrete basement |
| Finished basement |
| Full basement |
| Basement has outside entrance |
| Sump pump |
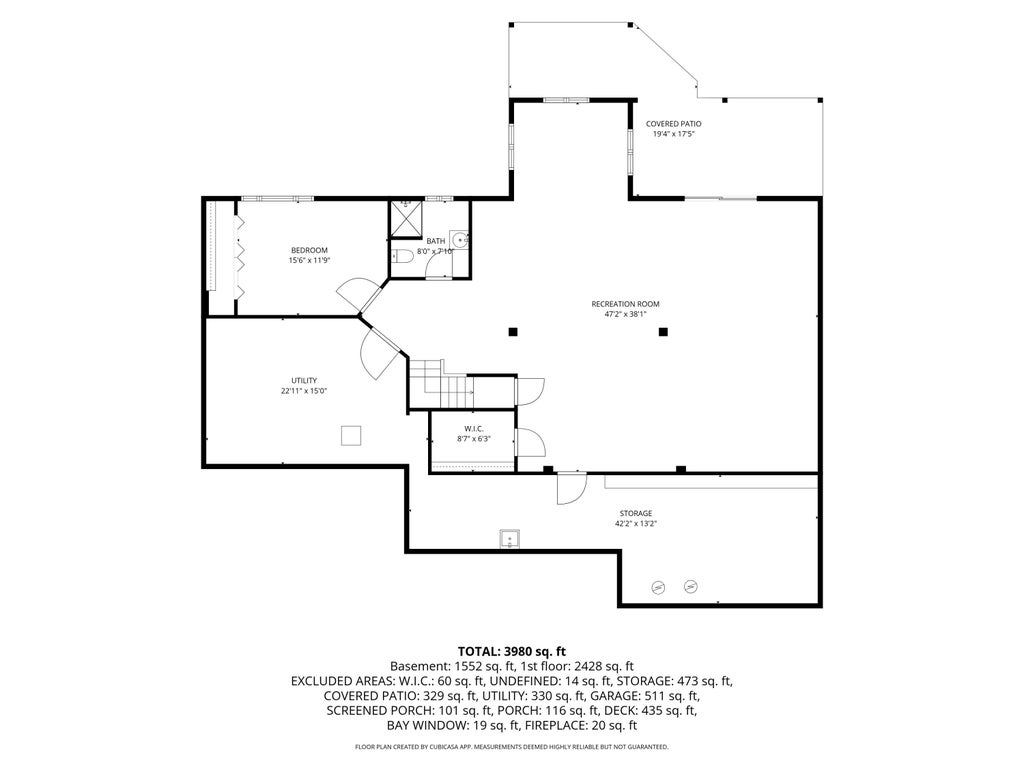
| Walkout basement |
| Public sewer |
| Well water |
| Shared well |
| Levels in property: One |
| Total square feet: 4441 |
| Total above grade finished sq ft: 2467 |
| Basement square feet: 1974 |
| Living square feet: 4441 |
| For sale |
| Tax year: 2025 |
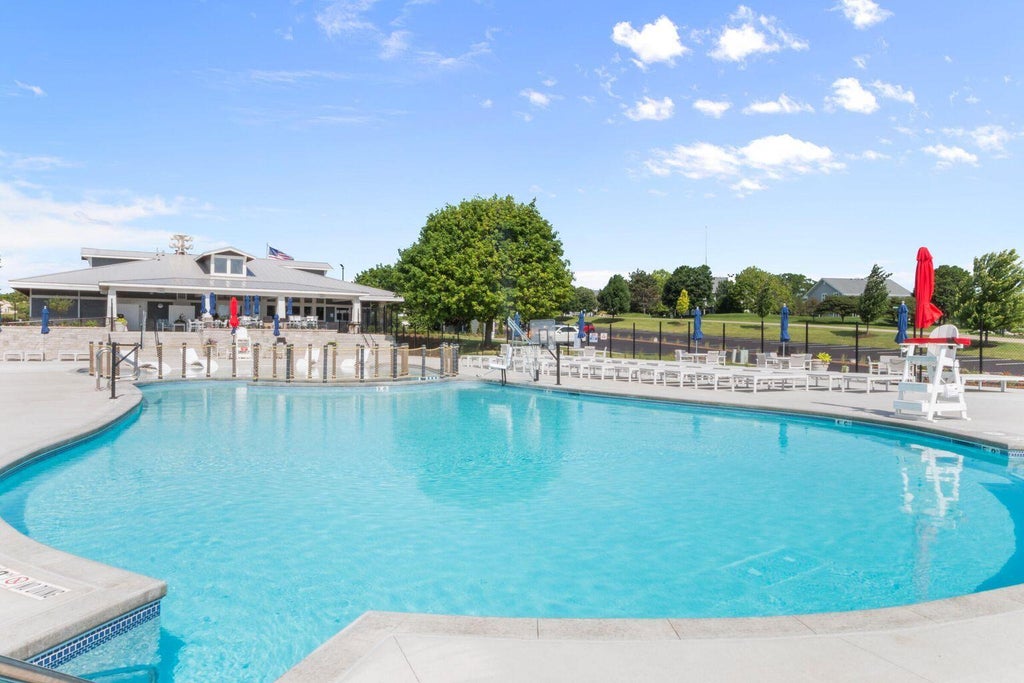
| Association swimming pool(s) |
| Association tennis court(s) |
| Pets allowed |
| HOA Dues: 428 |
Rooms & Dimensions
| Family room is 47 x 38 |
| Family Room Level: Lower |
| Laundry room |
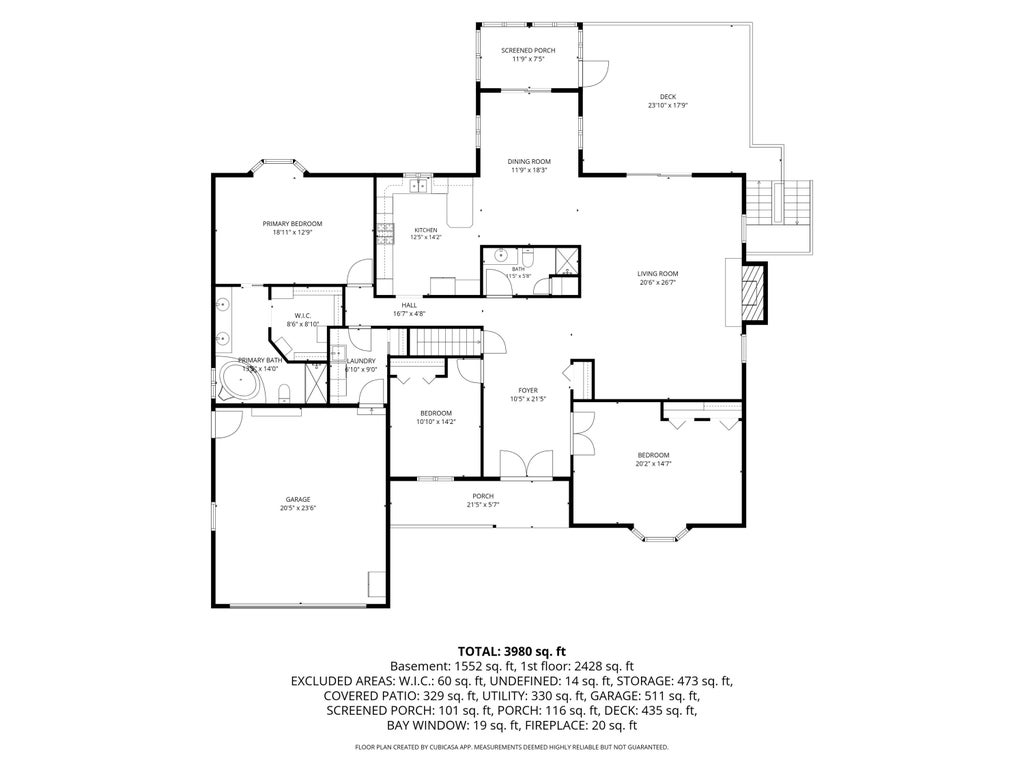
| Bedroom 2 is 20 x 14 |
| Bedroom 2 Level: Main |
| Bedroom 3 is 10 x 14 |
| Bedroom 3 Level: Main |
| Bedroom 4 is 15 x 11 |
| Bedroom 4 Level: Lower |
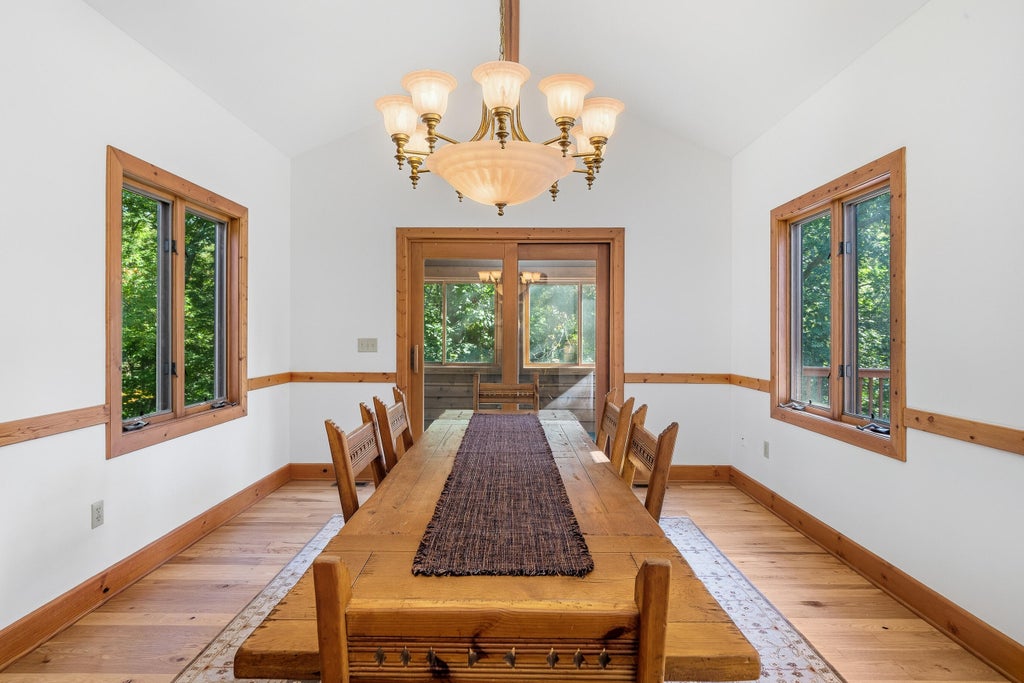
| Dining Room is 11 x 18 |
| Dining Level: Main |
| Living Room is 20 x 26 |
| Living Room Level: Main |
| Laundry Room is 6 x 9 |
| Laundry Room Level: Main |
| Number of rooms: 11 |