
2105 N 166th St, Brookfield, WI 53005















| 4 Beds | 1.5 Baths | 2.5 Car Garage | 1,513 Sq Ft |
Description of 2105 N 166th St, Brookfield, WI 53005
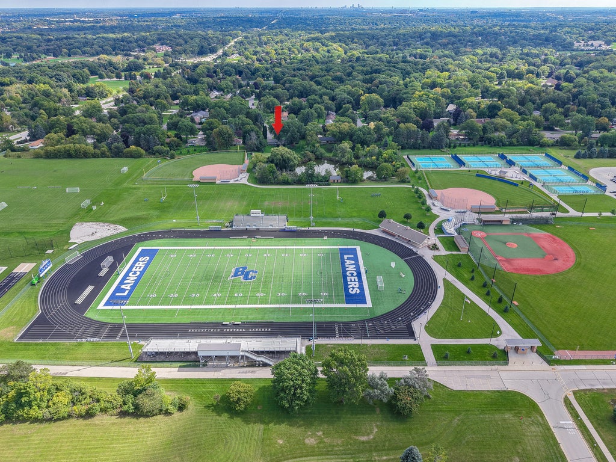
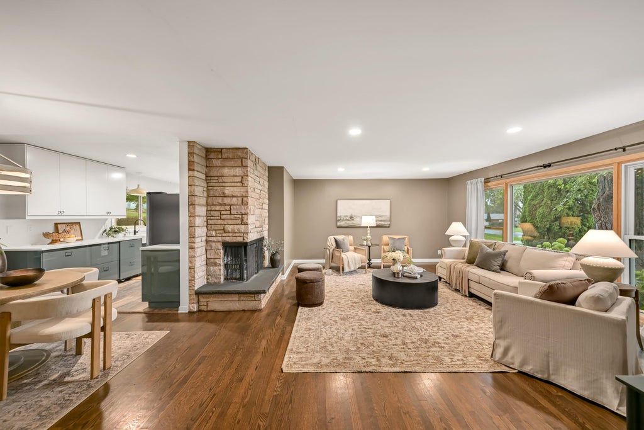
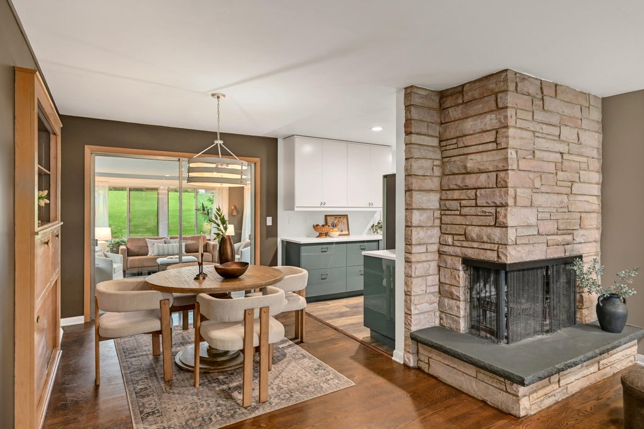
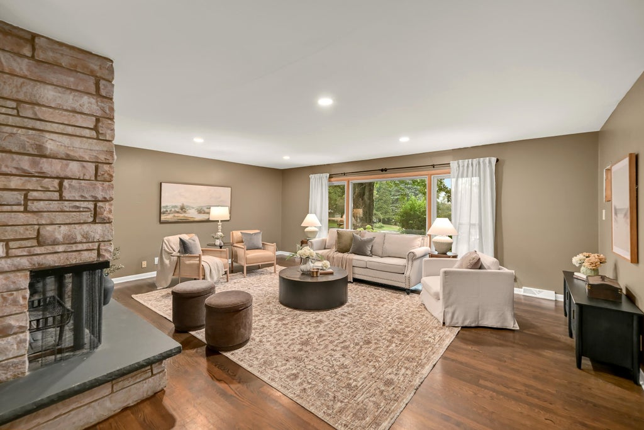
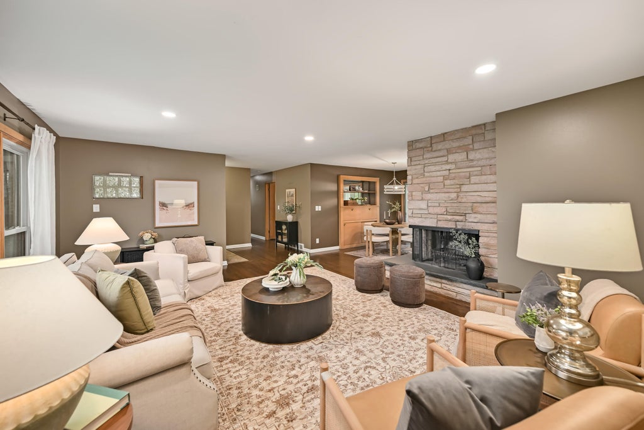
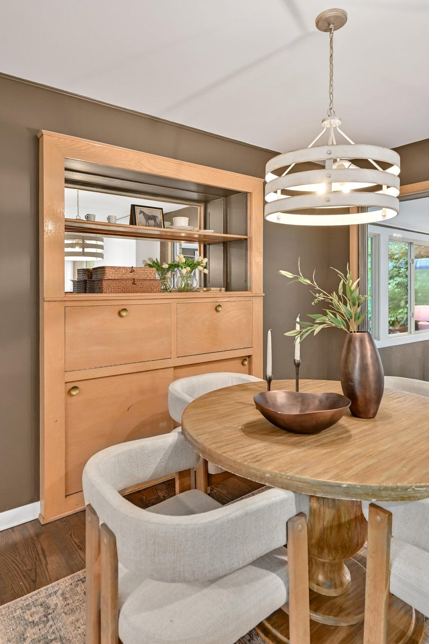
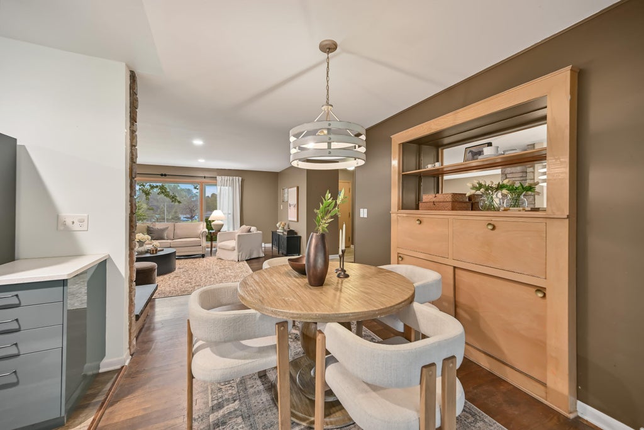
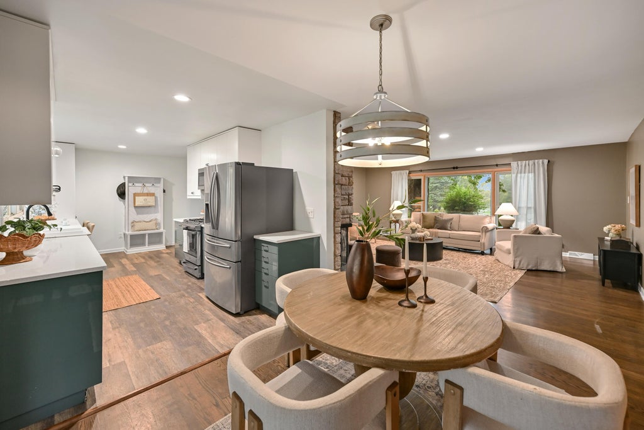
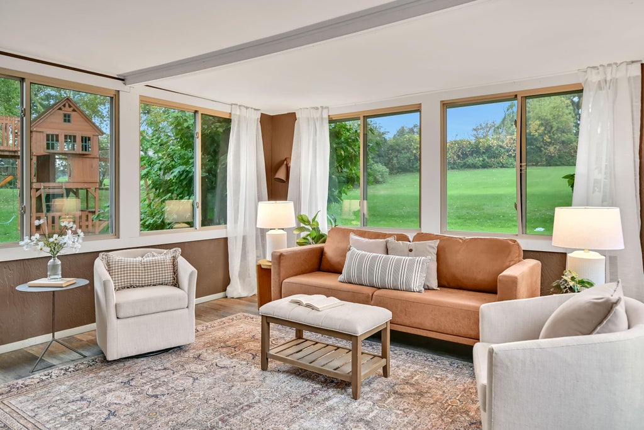
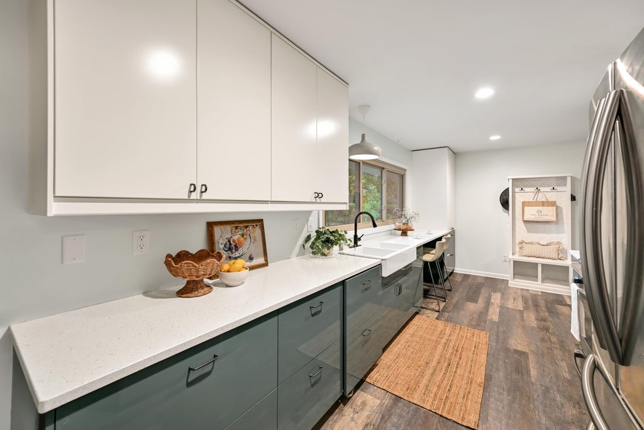
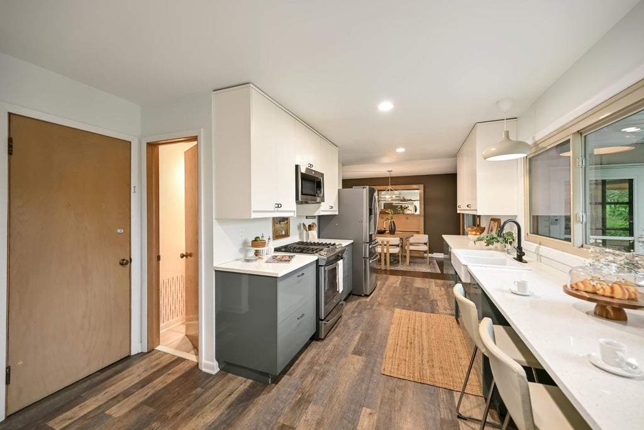
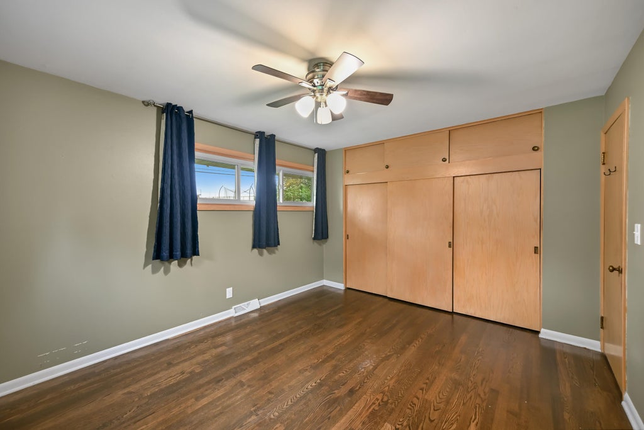
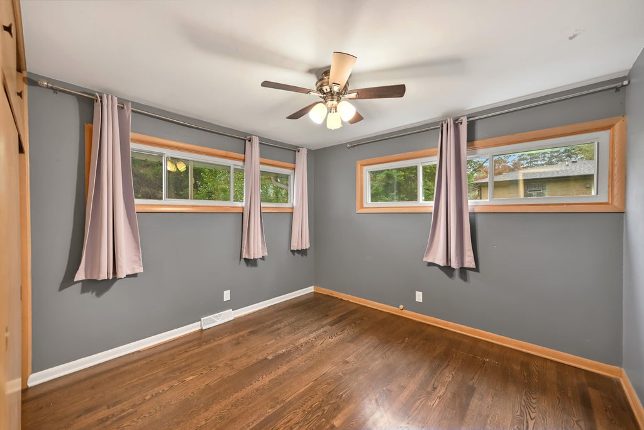
Stylish, beautifully updated Brookfield ranch in an exceptional location! Near Brookfield Central, schools, Wirth Park, and the North Avenue corridor, this 4-bedroom home offers charm and convenience. Inside, enjoy stylish flooring, abundant natural light, a stone fireplace, and a living and dining area with original built-in. The stunning kitchen features high-end appliances, refreshed cabinetry, and beautiful countertops. An updated full bath boasts heated tile floors, double vanity, and tiled tub/shower. Relax in the window-filled three-season room overlooking the backyard with direct access to the entertaining deck. Additional perks include an updated half bath, attached garage, and lower level with finishing potential. Furnace (2022), water heater (2026), and roof under 10 years old!
Property Features of 2105 N 166th St, Brookfield, WI 53005
Ranch
Single Family Residence
1955
$6,099.00
1
.52
Features
| Elementary school: Dixon |
| Middle school: Wisconsin Hills |
| High school: Brookfield Central |
| Washer |
| Dryer |
| Range |
| Microwave oven |
| Dishwasher |
| Refrigerator |
| Central air |
| Forced air heat |
| Natural gas heat |
| Garage |
| Attached parking |
| Attached garage |
| Garage spaces: 2.5 |
| Brick exterior |
| Wood exterior |
| Deck |
| Lot acreage is: 0.52 |
| Lot sqft: 22651.2 |
| Lot zoned: R2 Single Famil |
| Full basement |
| Partial basement |
| Sump pump |
| Partially finished basement |
| Paved driveway |
| Public sewer |
| Public water |
| Private water |
| Well water |
| Property style: ranch |
| For sale |
| Tax year: 2025 |
Rooms & Dimensions
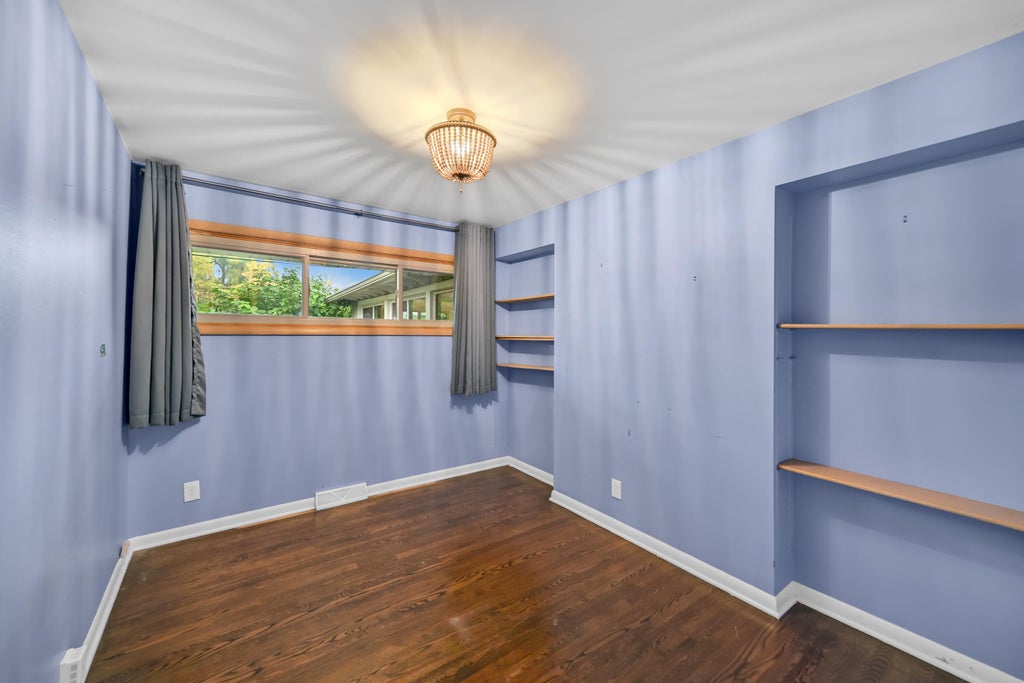
| Bedroom 2 is 11 x 11 |
| Bedroom 2 Level: Main |
| Bedroom 3 is 11 x 9 |
| Bedroom 3 Level: Main |
| Bedroom 4 is 11 x 8 |
| Bedroom 4 Level: Main |
| Dining Room is 12 x 9 |
| Dining Level: Main |
| Living Room is 21 x 16 |
| Living Room Level: Main |
| Number of rooms: 7 |