
4110 S Lake Dr, Saint Francis, WI 53235



























| 2 Beds | 2 Baths | 2 Car Garage | 1,471 Sq Ft |
Description of 4110 S Lake Dr, Saint Francis, WI 53235
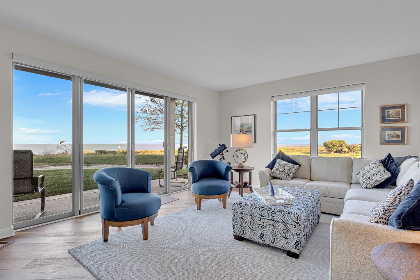
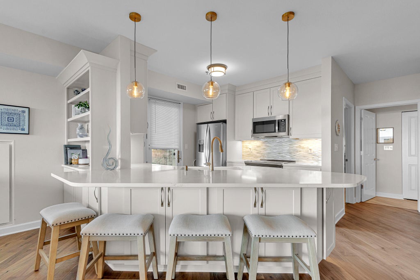
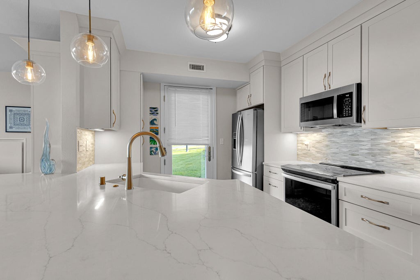
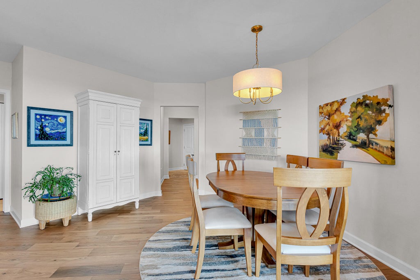
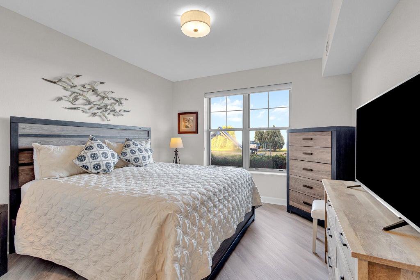
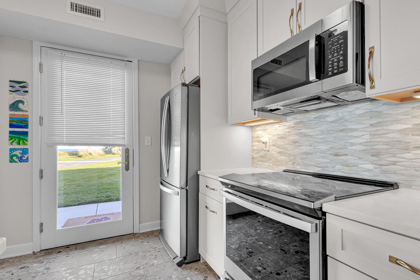
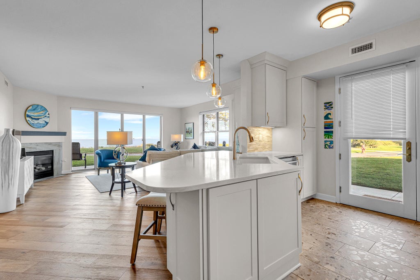
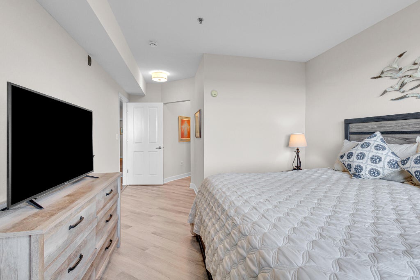
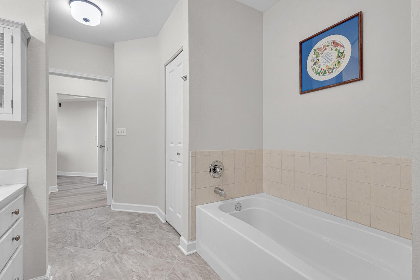
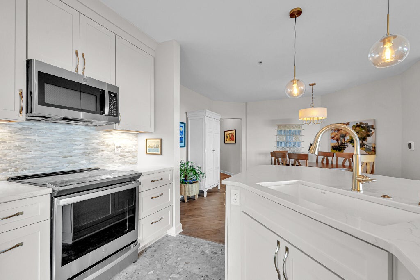
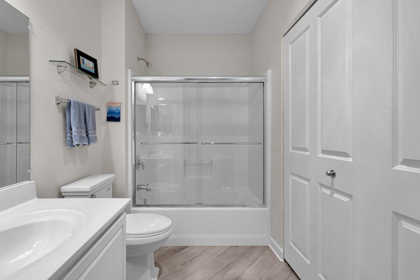
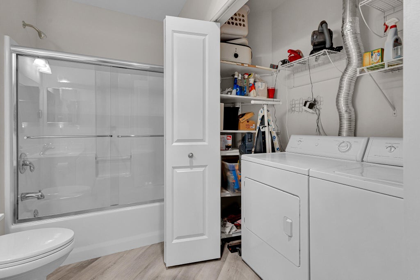
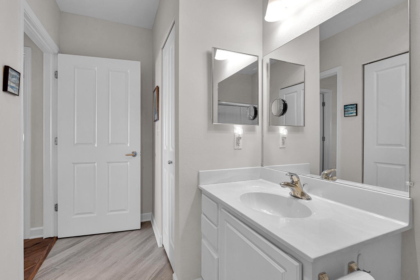
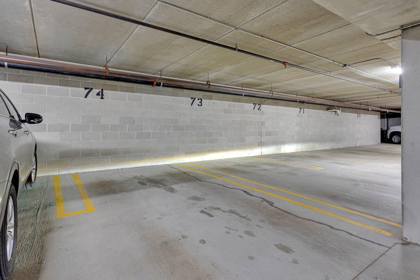
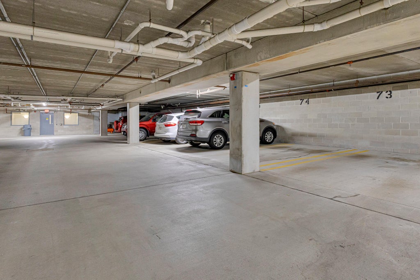
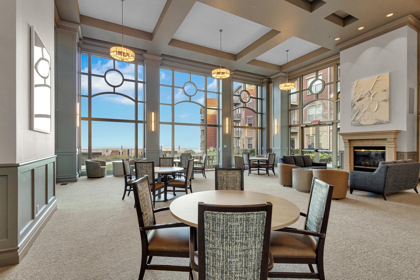
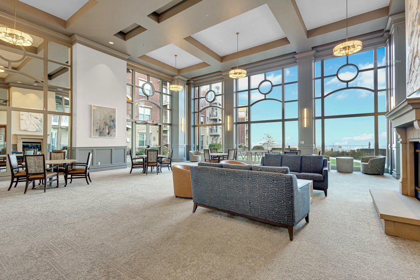
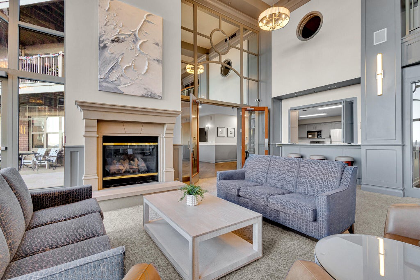
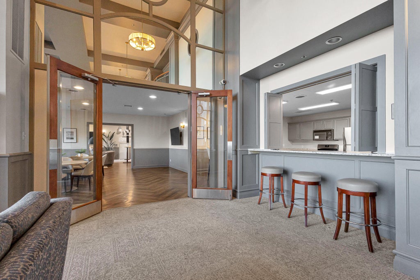
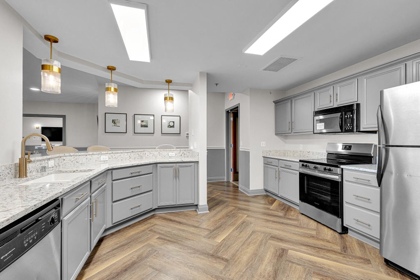
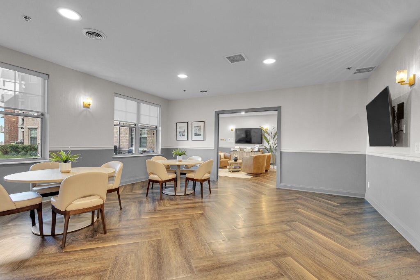
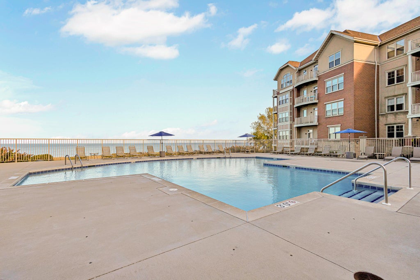
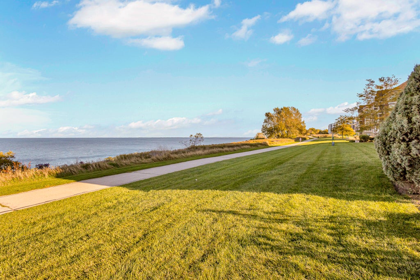
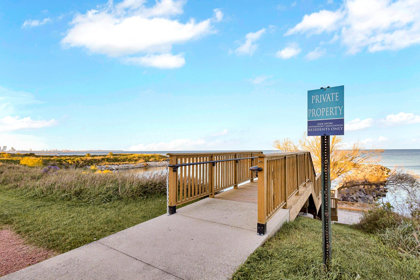
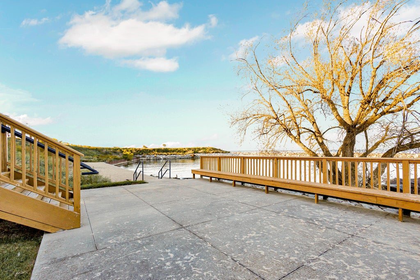
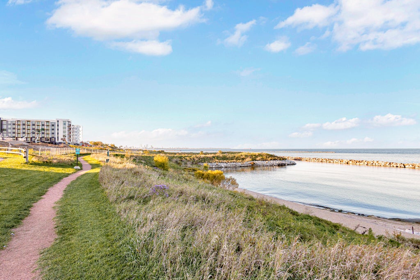
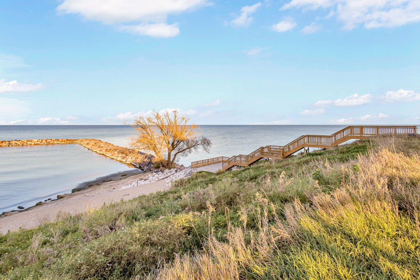
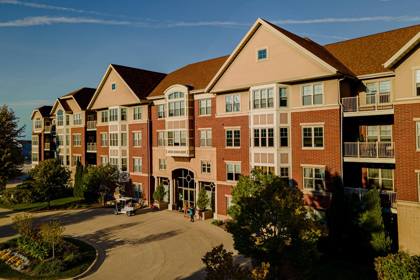
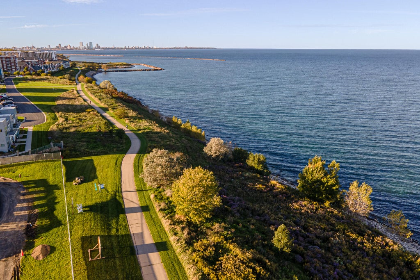
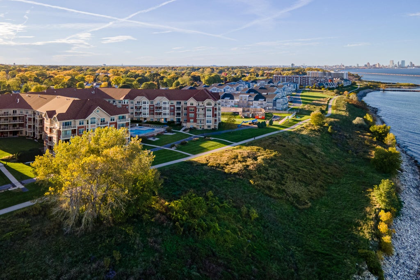
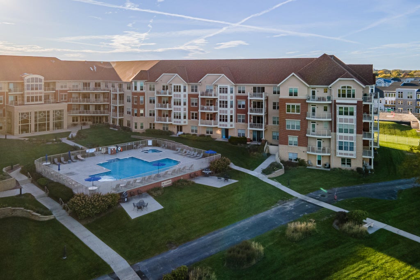
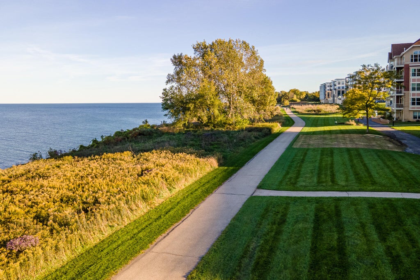
Wake up to inspiring sunrises over Lake Michigan in this beautiful 2BD/2BA, SE corner unit with 2 private patios & full lake views! Features incl: Gas fireplace, fully renovated kitchen (2023) w/quartz breakfast bar, white cabs to ceiling, SS appls, brass faucet, engineered HWF & luxury vinyl flooring, fresh paint, stylish lighting, & in-unit laundry. Primary ste offers lake views, WIC & an ensuite BA w/soaking tub & step-in shower. 2 indoor parking spaces on the same level + storage unit. Resort-style amenities incl: Outdoor pool & hot tub, fitness center, indoor spa, great & club room, entertainment center, co-working hub, guest suite & more. Steps from the Oak Leaf Trail & south shore parks. Easy freeway access & just 12 min to downtown Milwaukee & the airport. Lake life is calling!
Property Features of 4110 S Lake Dr, Saint Francis, WI 53235
Condominium
2004
$9,239.61
1
Features
| Middle school: Deer Creek |
| High school: Saint Francis |
| Washer |
| Dryer |
| Range |
| Oven |
| Microwave oven |
| Dishwasher |
| Refrigerator |
| Garage |
| Two car garage |
| Attached parking |
| Attached garage |
| Garage spaces: 2 |
| Brick exterior |
| Stucco exterior |
| Stone exterior |
| Waterfront lot |
| Body of water: Lake Michigan |
| Lot on or near lake |
| Lot zoned: Res |
| Cable television available |
| Garbage disposal |
| Public sewer |
| Public water |
| Levels in property: One |
| For sale |
| Tax year: 2025 |
| Association clubhouse(s) |
| Association swimming pool(s) |
| Pets allowed |
| HOA Dues: 588 |
Rooms & Dimensions
| Bedroom 2 is 12 x 13 |
| Bedroom 2 Level: Main |
| Dining Level: Main |
| Living Room is 16 x 18 |
| Living Room Level: Main |
| Number of rooms: 5 |