
N1872 County Road P -, Ashippun, WI 53078
| 6 Beds | 3 Baths | 3.5 Car Garage | 3,500 Sq Ft |
Description of N1872 County Road P -, Ashippun, WI 53078
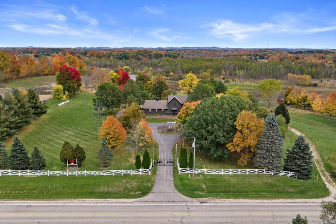
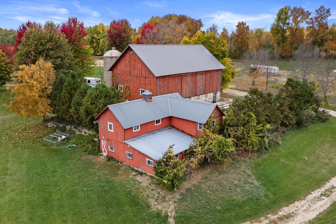
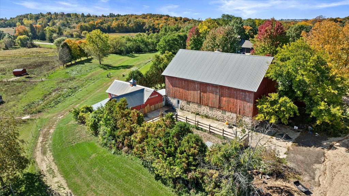
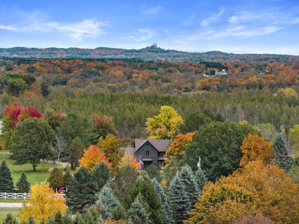
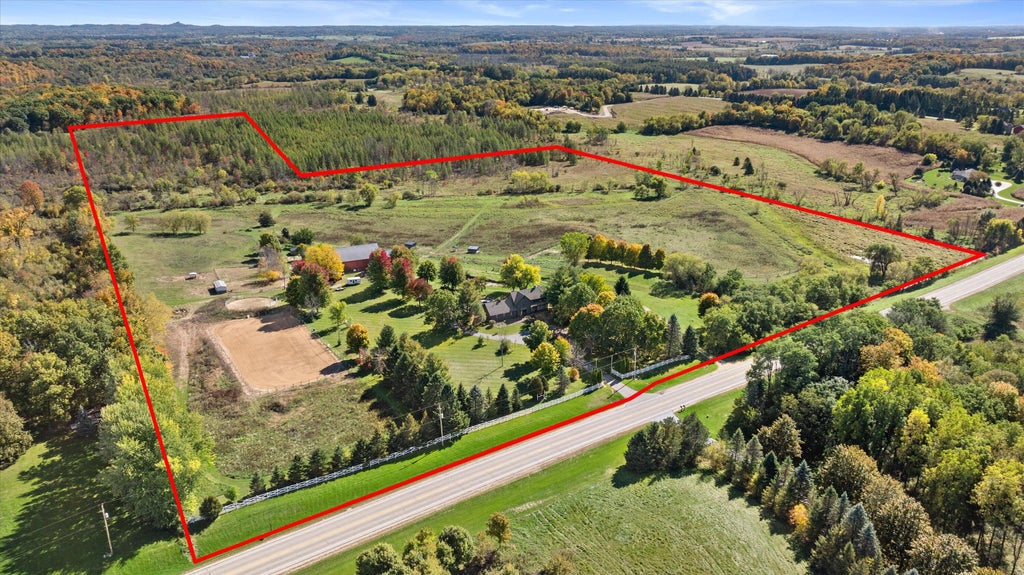
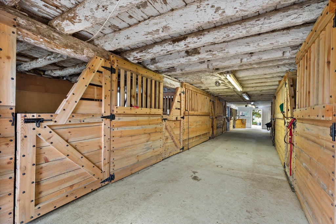
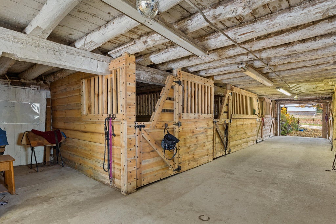
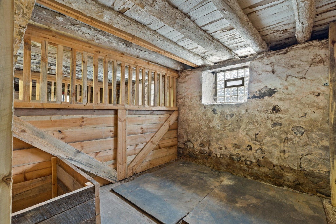
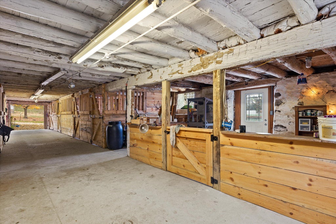
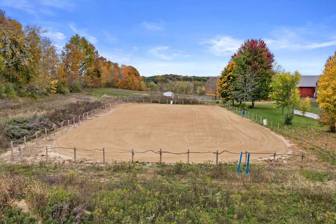
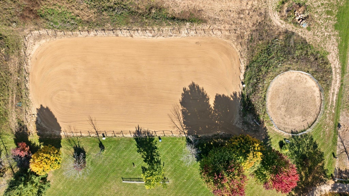
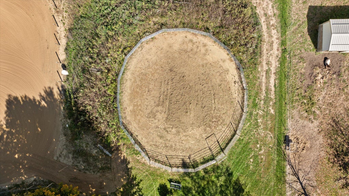
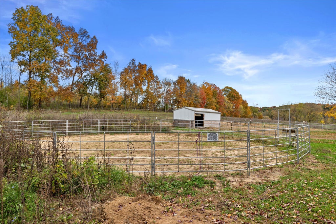
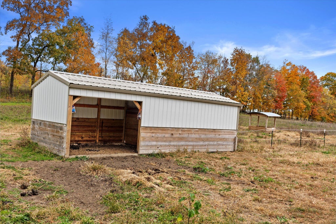
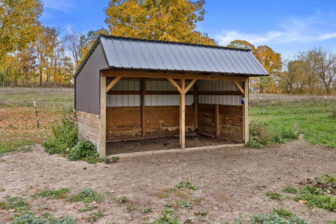
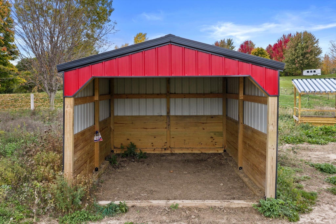
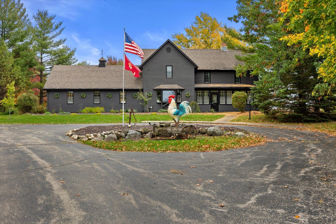
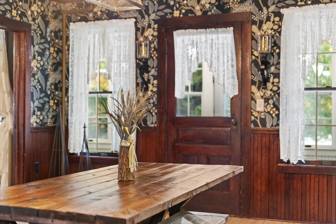
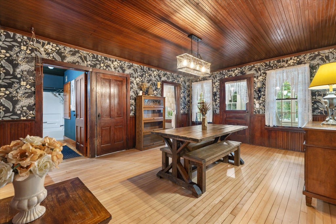
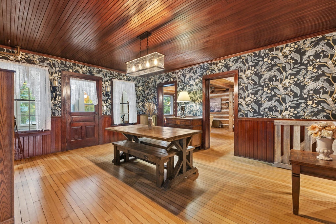
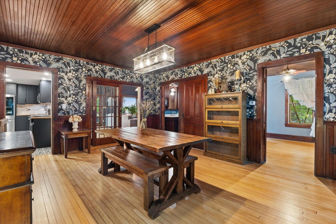
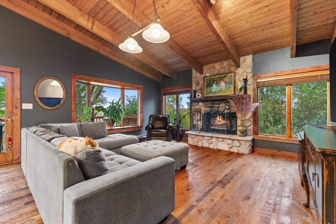
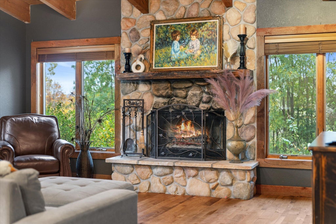
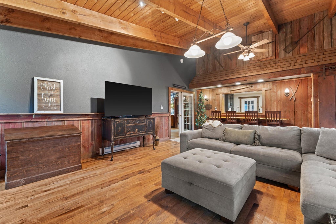
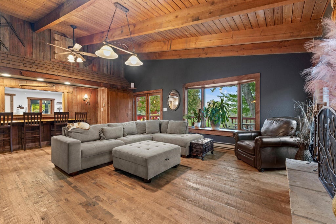
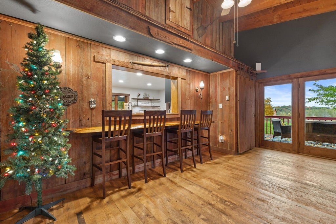
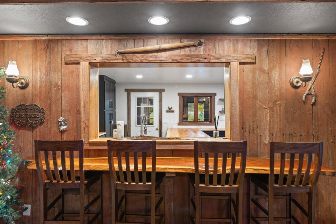
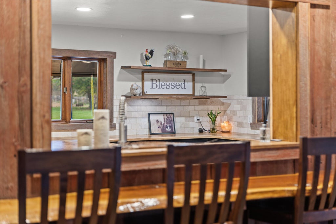
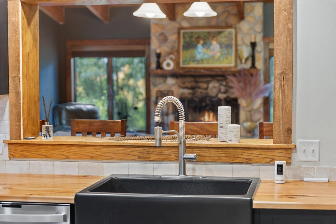
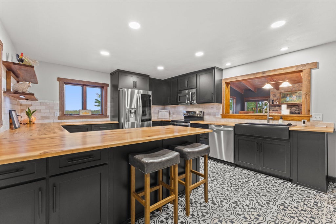
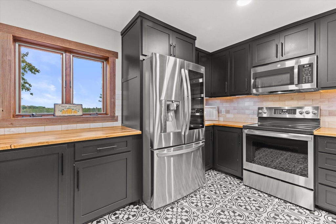
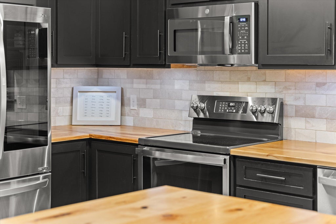
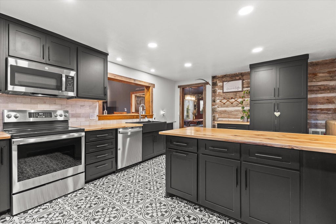
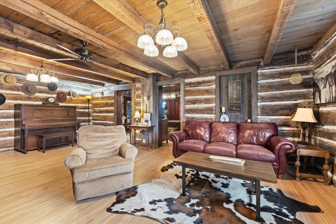
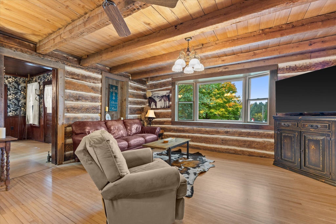
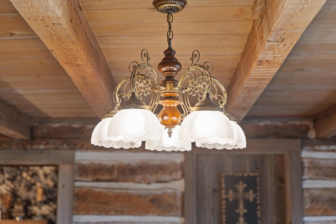
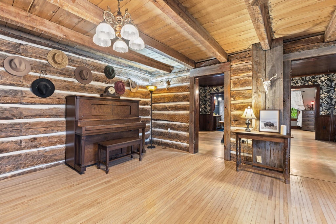
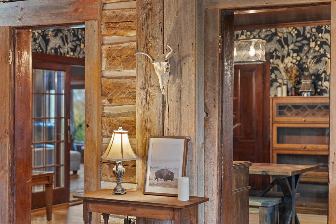
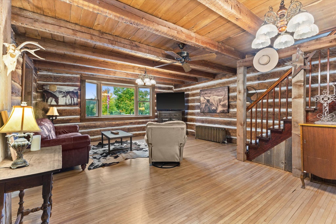
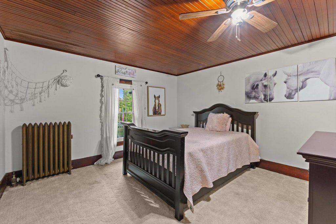
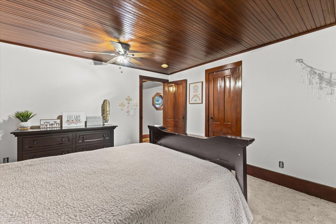
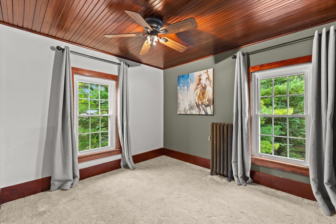
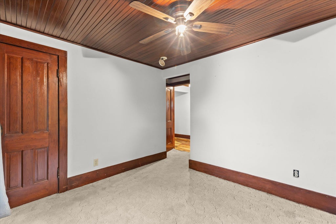
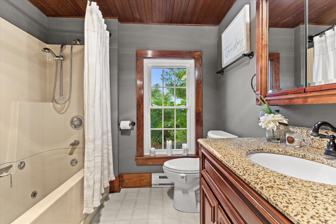
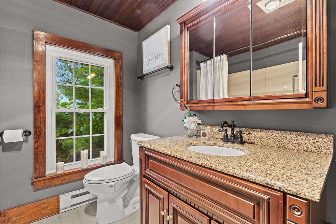
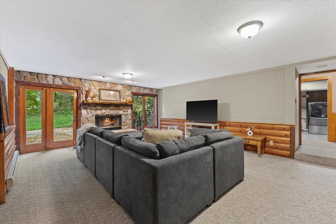
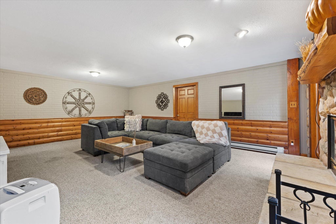
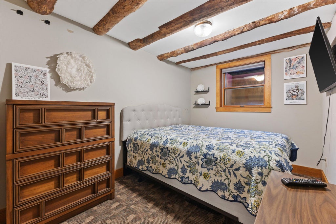
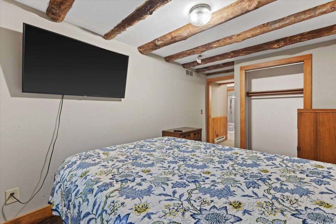
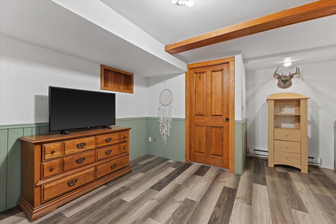
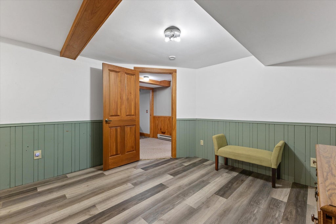
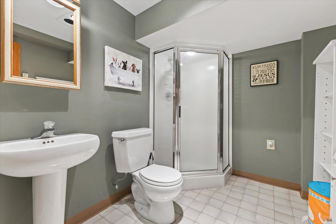
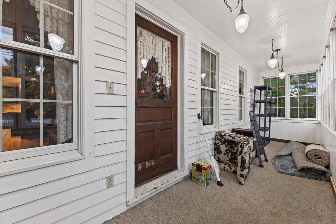
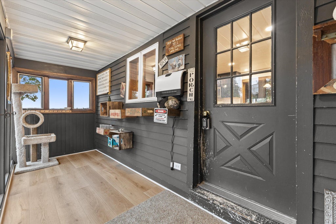
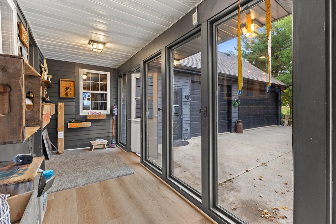
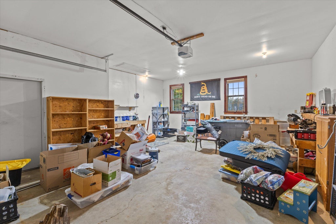
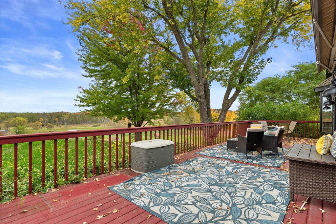
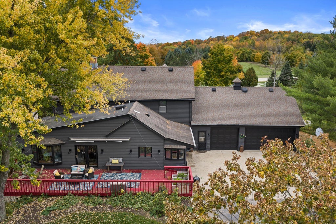
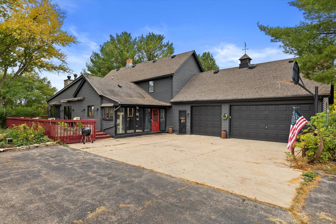
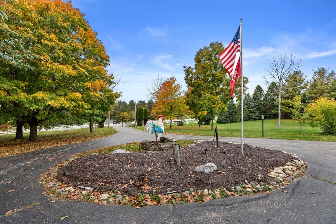
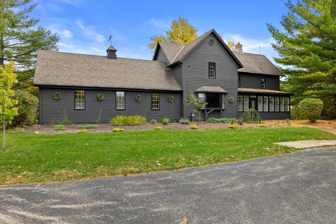
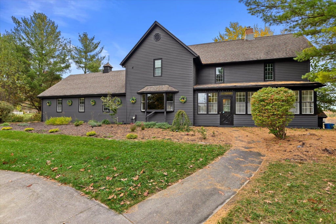
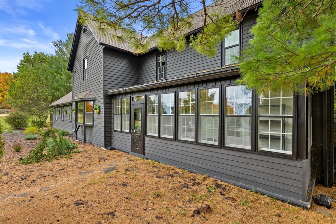
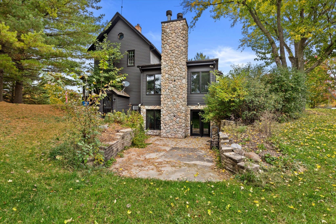
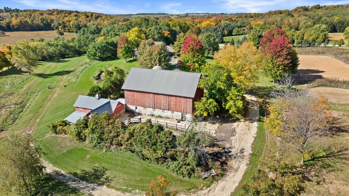
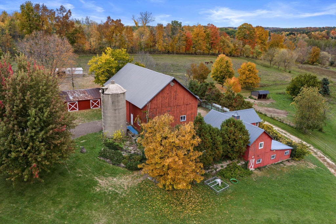
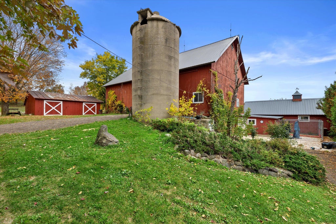
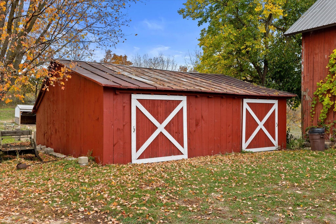
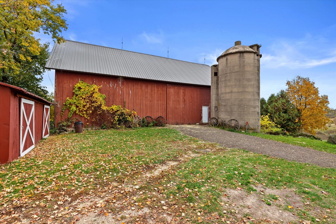
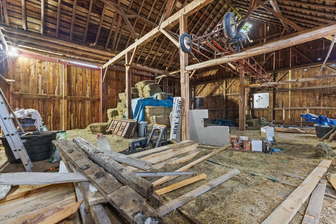
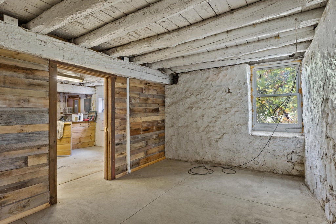
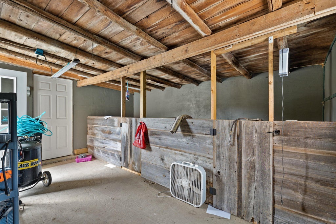
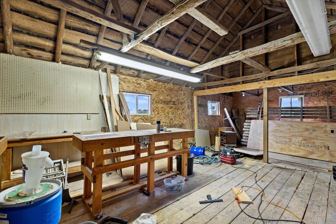
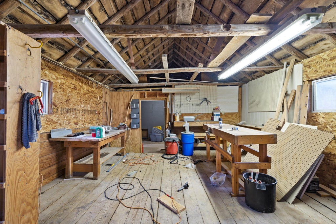
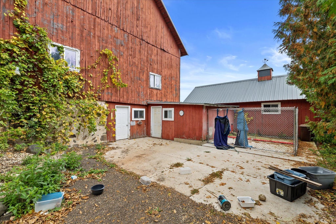
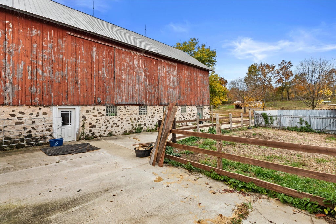
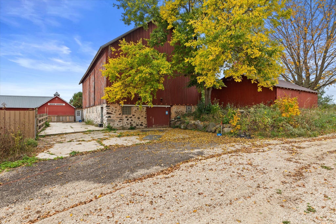
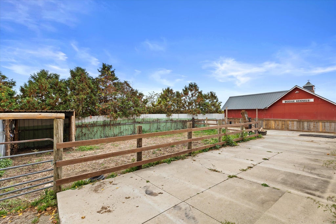
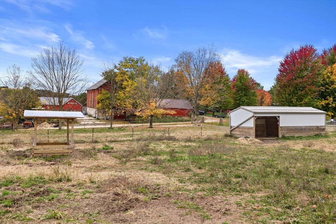
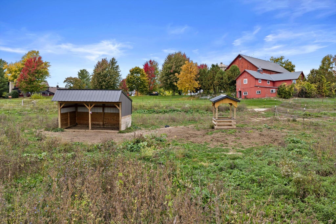
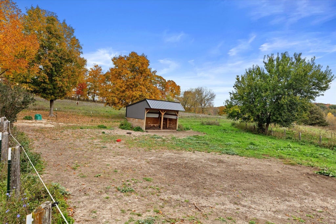
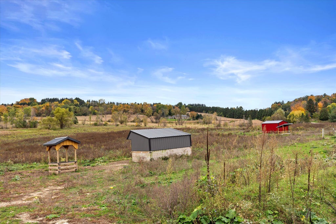
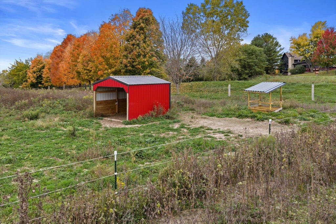
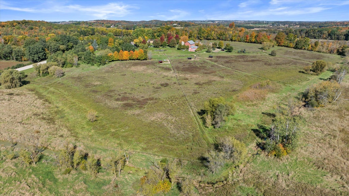
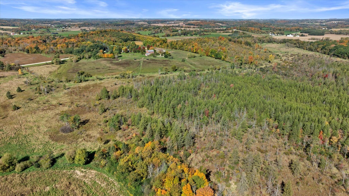
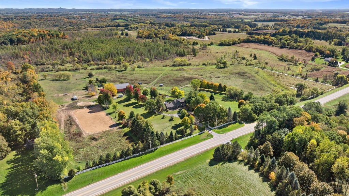
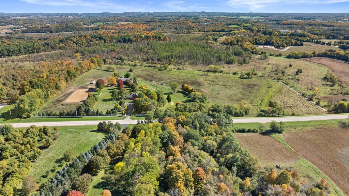
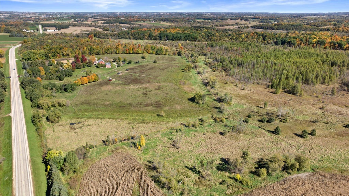
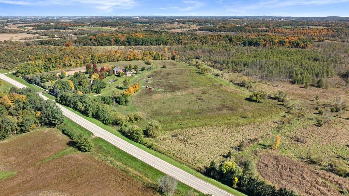
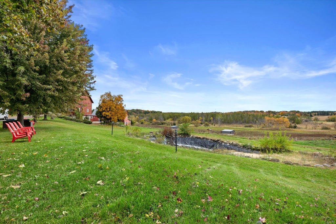
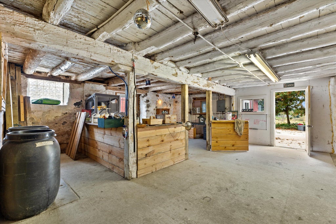
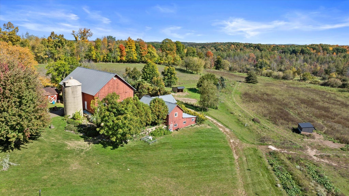
Whether you're dreaming of a family homestead, hobby farm or hunting retreat, this is THE ONE! This 63-acre equestrian estate pairs an 1890's farmhouse with a thoughtfully designed horse facility, prime hunting land and breathtaking views of Holy Hill! The home offers modern updates while preserving historic charm w/6 BR's, 3 BA's, 2 FP's & 3 FR's. One family room is an old log cabin, complete w/original wood beams & floors, while another features a wood breakfast bar & hand-scraped HW floors! The centerpiece of the farm is the original red barn, showcasing old-world craftsmanship, yet featuring 8 new box stalls in the lower barn. The property includes a horse arena, chicken coop, wood shop, dog kennels, pond, pasture & tillable land. Walk into instant equity with this gorgeous property!
Property Features of N1872 County Road P -, Ashippun, WI 53078
Farm House
Single Family Residence
1890
$8,407.00
2
63
Features
| Middle school: Central |
| High school: Hartford |
| Washer |
| Dryer |
| Range |
| Oven |
| Microwave oven |
| Dishwasher |
| Refrigerator |
| Electric heat |
| Oil heat |
| Window unit air conditioner |
| Garage |
| Attached parking |
| Attached garage |
| Garage spaces: 3.5 |
| Aluminum siding |
| Stone exterior |
| Patio |
| Deck |
| Fenced yard |
| Lot acreage is: 63 |
| Fenced lot |
| Waterfront lot |
| Lot has pond |
| Lot sqft: 2744280 |
| Lot has barn |
| Wooded lot |
| Lot zoned: G1, G4, G5, G5M |
| Present use: Livestock |
| Lot has creek |
| Vaulted ceilings |
| Garbage disposal |
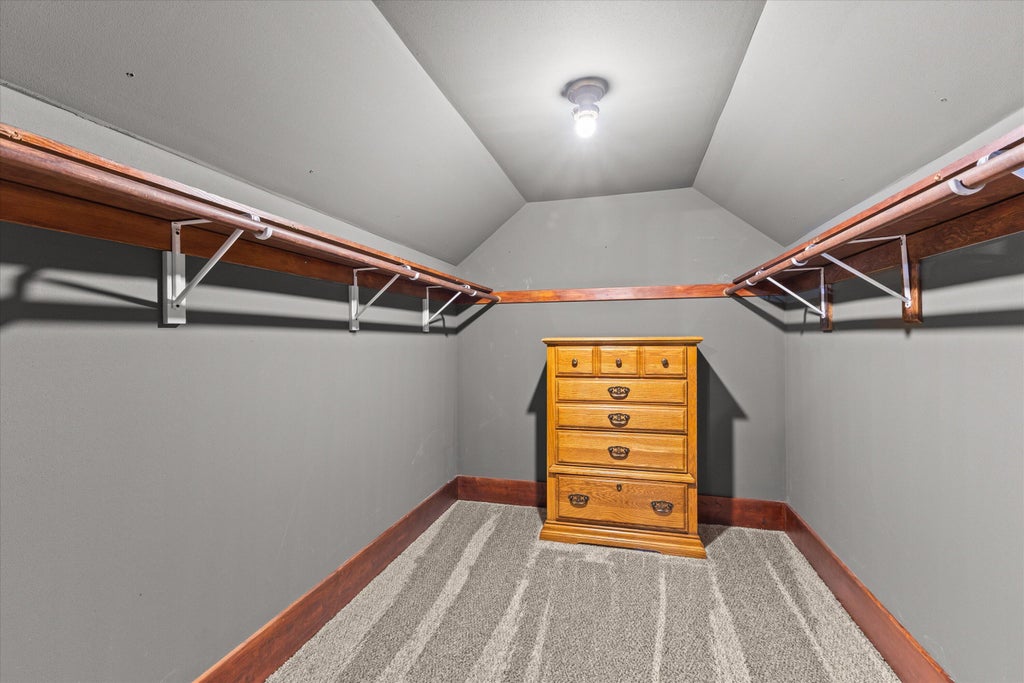
| Walk-in closet(s) |
| Concrete basement |
| Finished basement |
| Full basement |
| Basement has outside entrance |
| Walkout basement |
| Paved driveway |
| Private water |
| Well water |
| Septic system |
| Property style: farm house |
| For sale |
| Tax year: 2025 |
| Horses allowed |
Rooms & Dimensions
| Family room is 24 x 17 |
| Family Room Level: Main |
| Laundry room |
| Pantry |
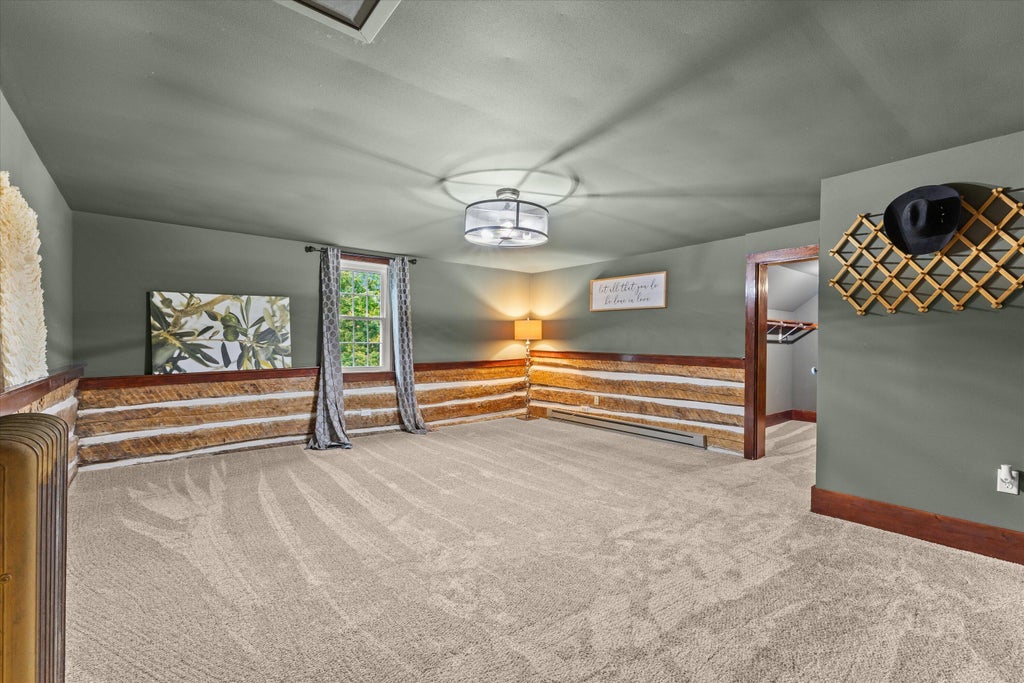
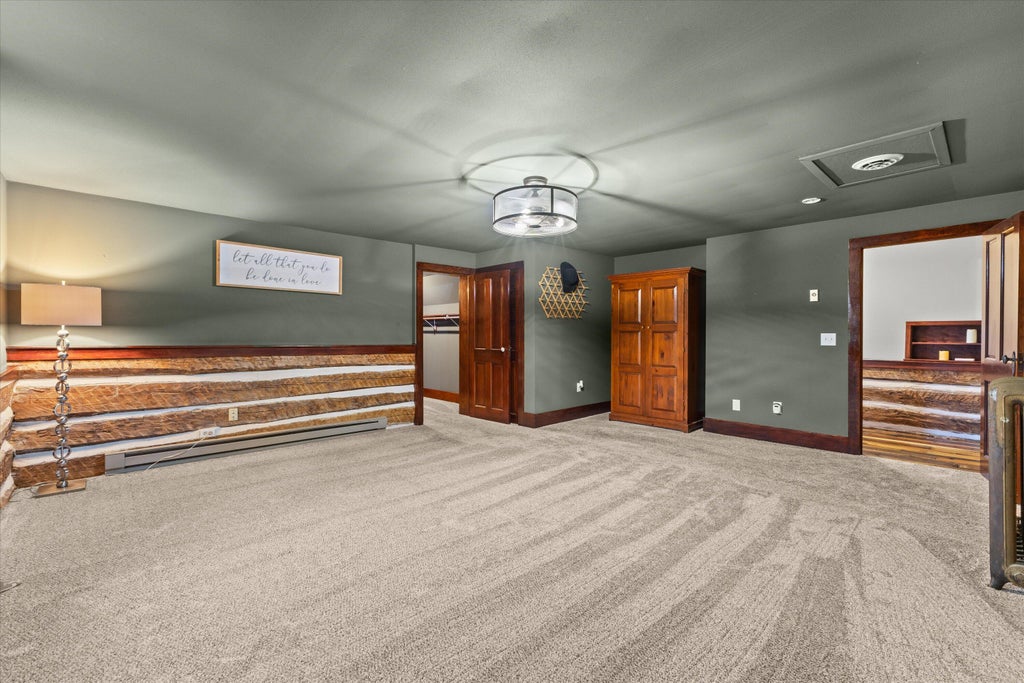
| Bedroom 2 is 12 x 12 |
| Bedroom 2 Level: Upper |
| Bedroom 3 is 9 x 10 |
| Bedroom 3 Level: Upper |
| Bedroom 4 is 11 x 11 |
| Bedroom 4 Level: Main |
| Bedroom 5 is 15 x 12 |
| Bedroom 5 Level: Lower |
| Dining Room is 17 x 13 |
| Dining Level: Main |
| Living Room is 23 x 17 |
| Living Room Level: Main |
| Laundry Room is 6 x 9 |
| Laundry Room Level: Lower |
| Number of rooms: 12 |