
3205 Cliffside Dr, La Crosse, WI 54601
$369,000
MLS #: 1984365
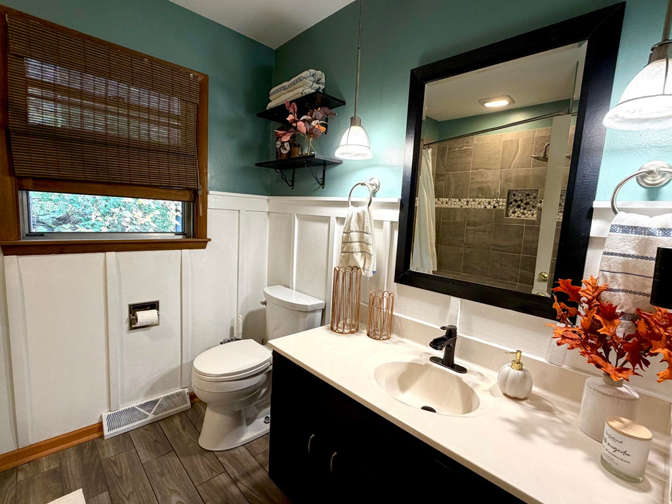
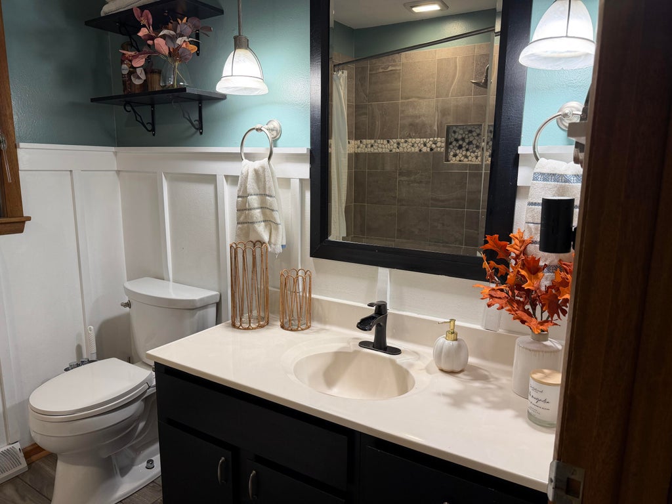
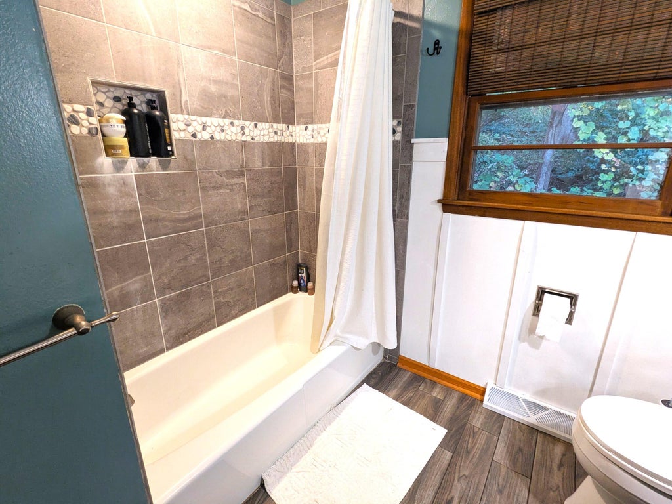
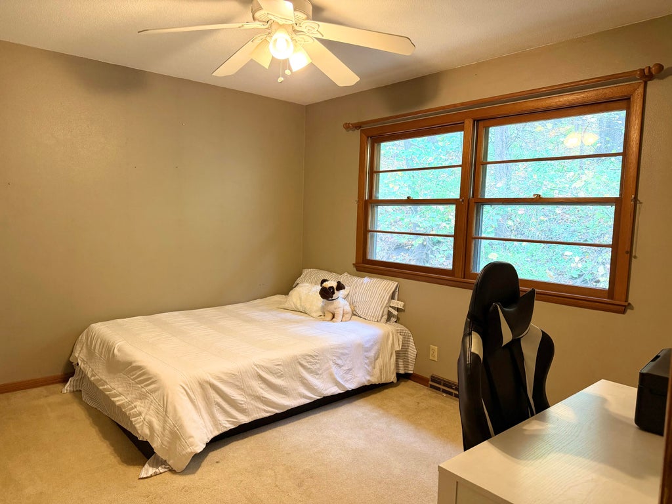
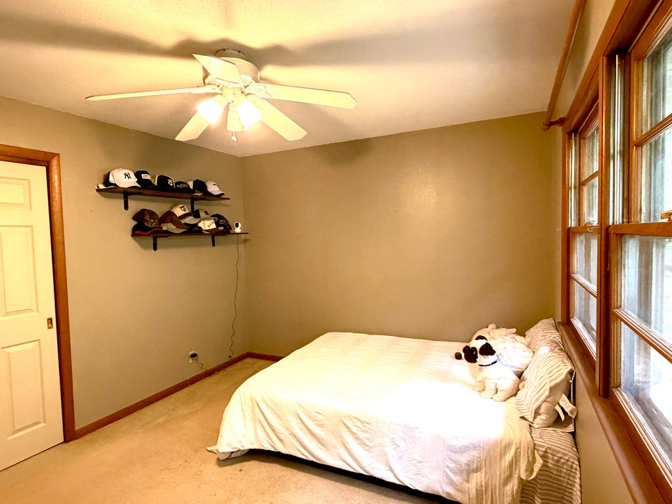
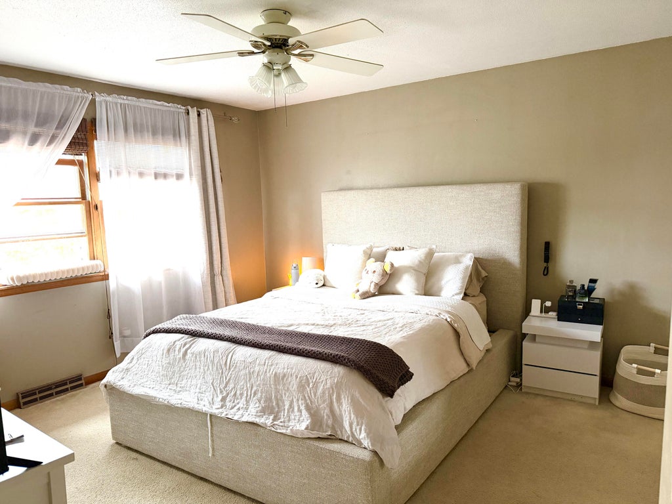
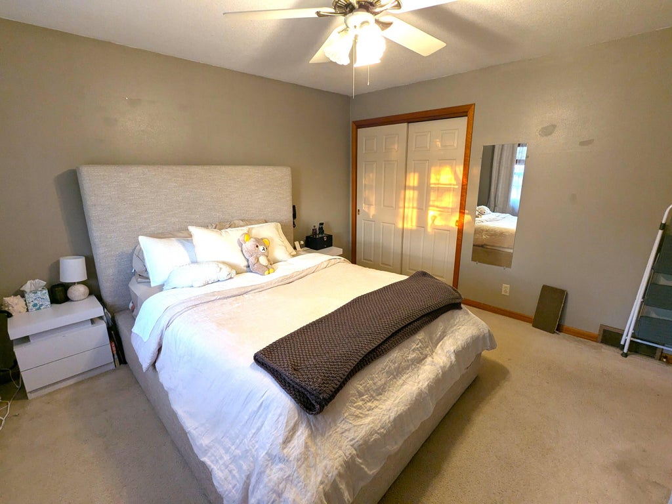
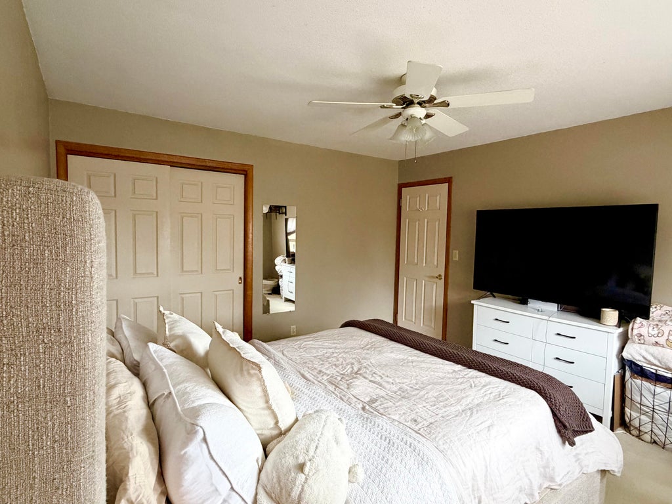
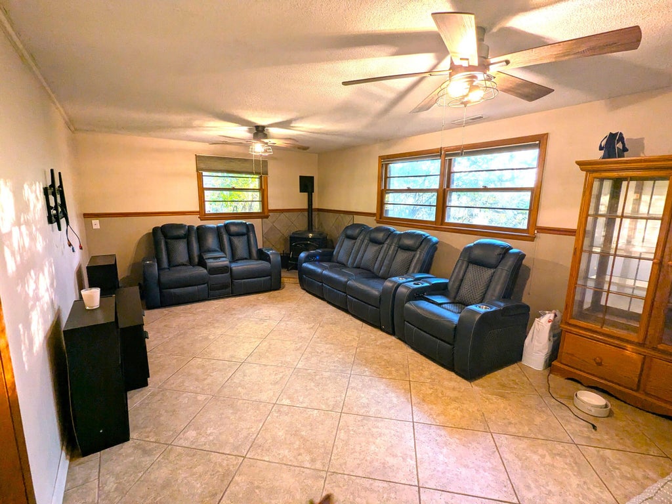
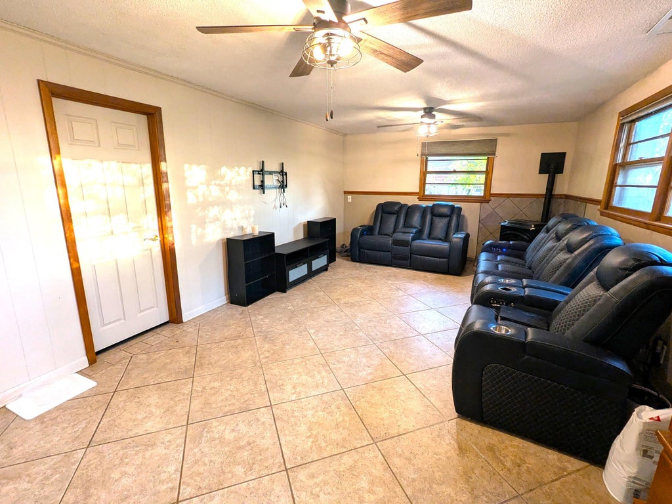
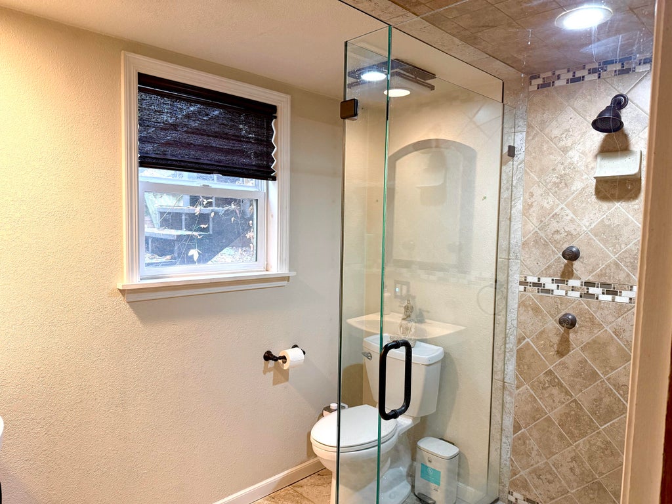
| 4 Beds | 1.5 Baths | 2 Car Garage | 1,162 Sq Ft |
Description of 3205 Cliffside Dr, La Crosse, WI 54601
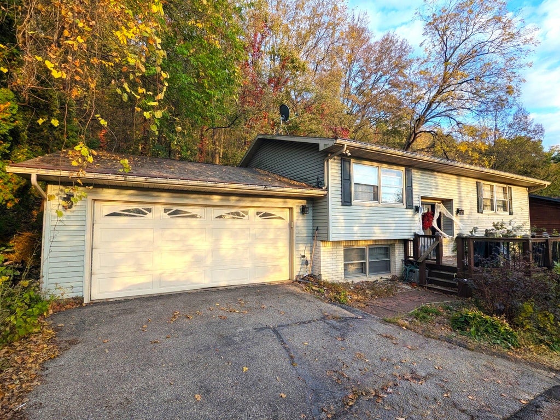
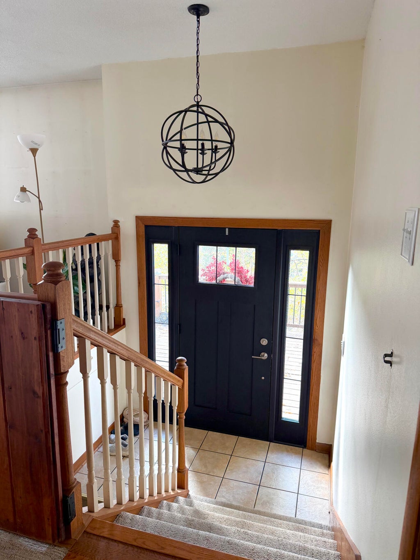
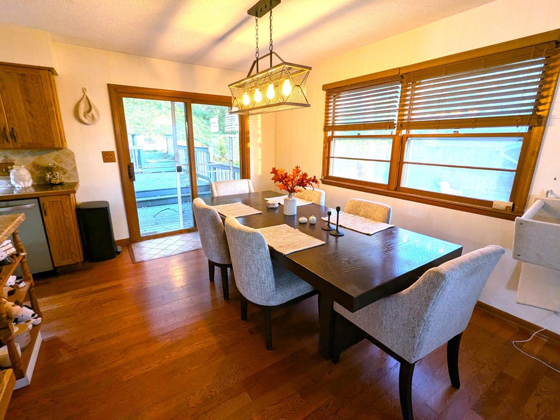
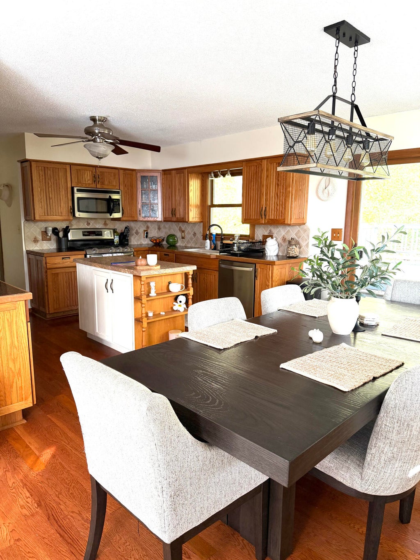
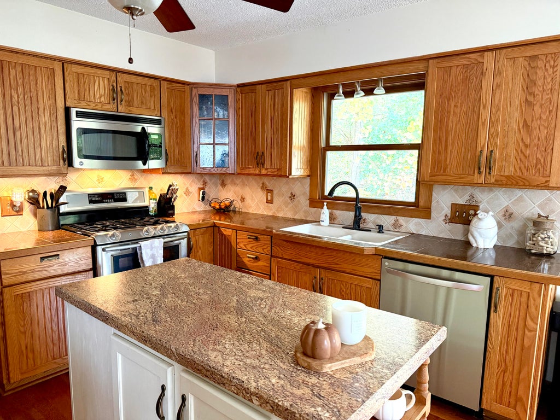
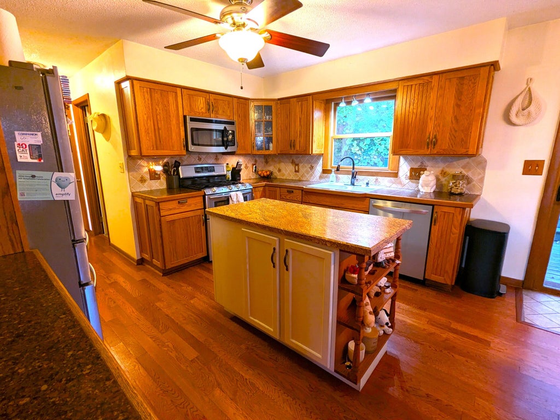
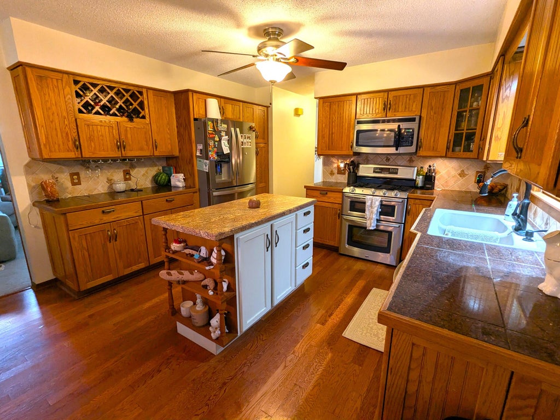
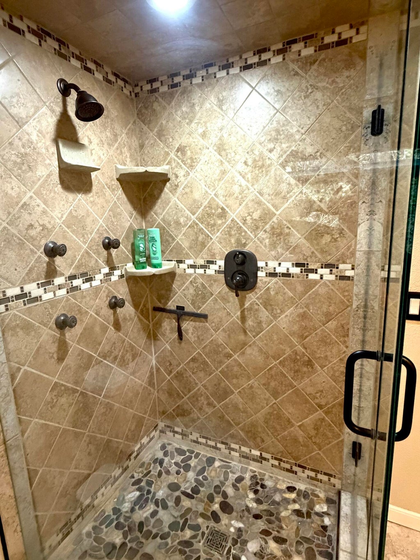
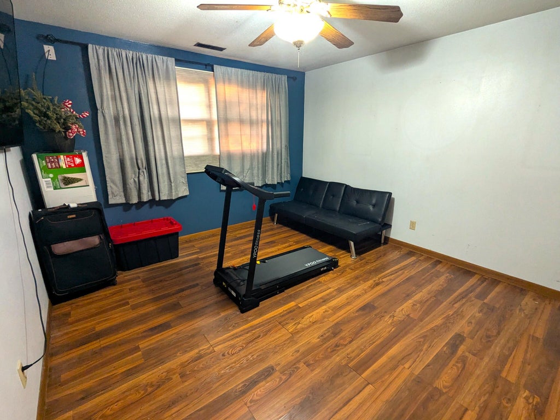
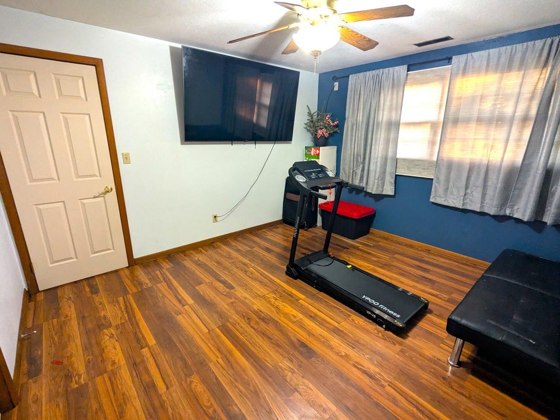
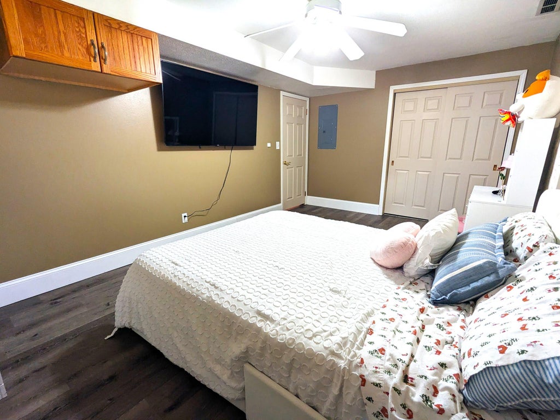
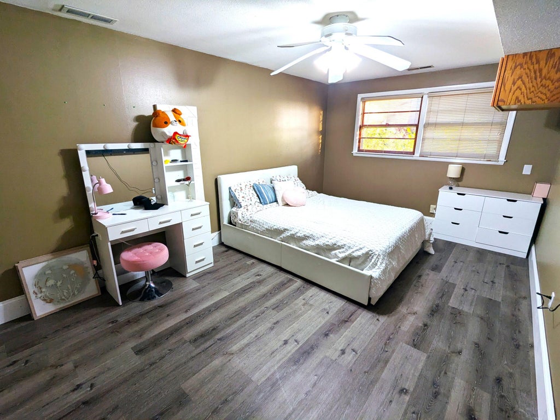
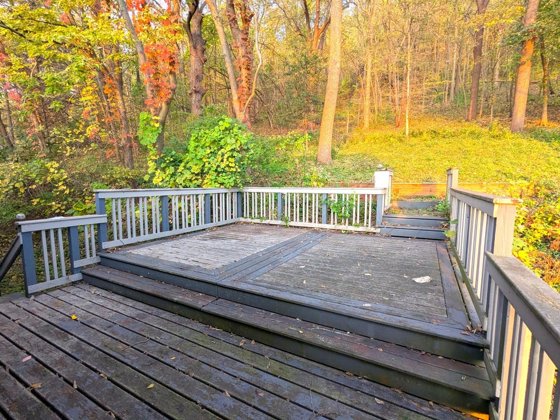
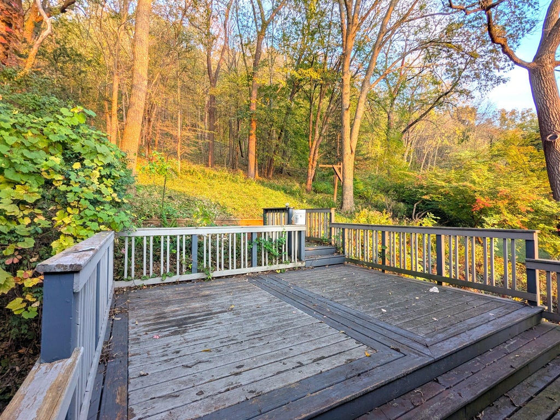
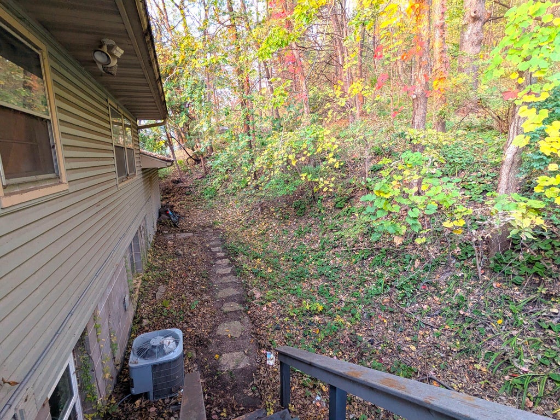
Welcome to this adorable well-kept home! Enjoy the beautiful bluff side in your own back yard. This home has 2 bedrooms on the main floor! You will love to have friends over to show off the cute kitchen with attached dining room to fit all of your needs! Don't miss out on this cutie located close to food and shopping without feeling like you're right in the city!
Property Features of 3205 Cliffside Dr, La Crosse, WI 54601
Listing courtesy of: RE/MAX Advantage Plus
HOME STYLE
Ranch
Ranch
TYPE
Single Family Residence
Single Family Residence
Year Built
1965
1965
Annual Taxes
$5,626.70
$5,626.70
Stories
2
2
Acres
.7
.7
Features
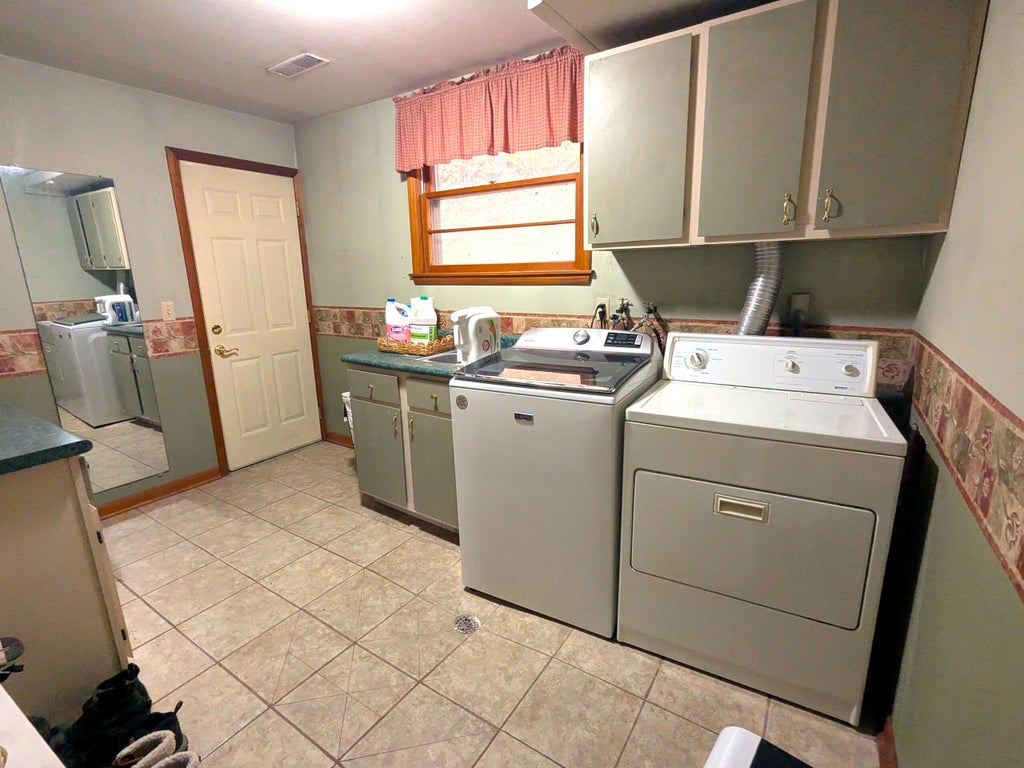
| Washer |
| Dryer |
| Range |
| Oven |
| Dishwasher |
| Refrigerator |
| Central air |
| Forced air heat |
| Natural gas heat |
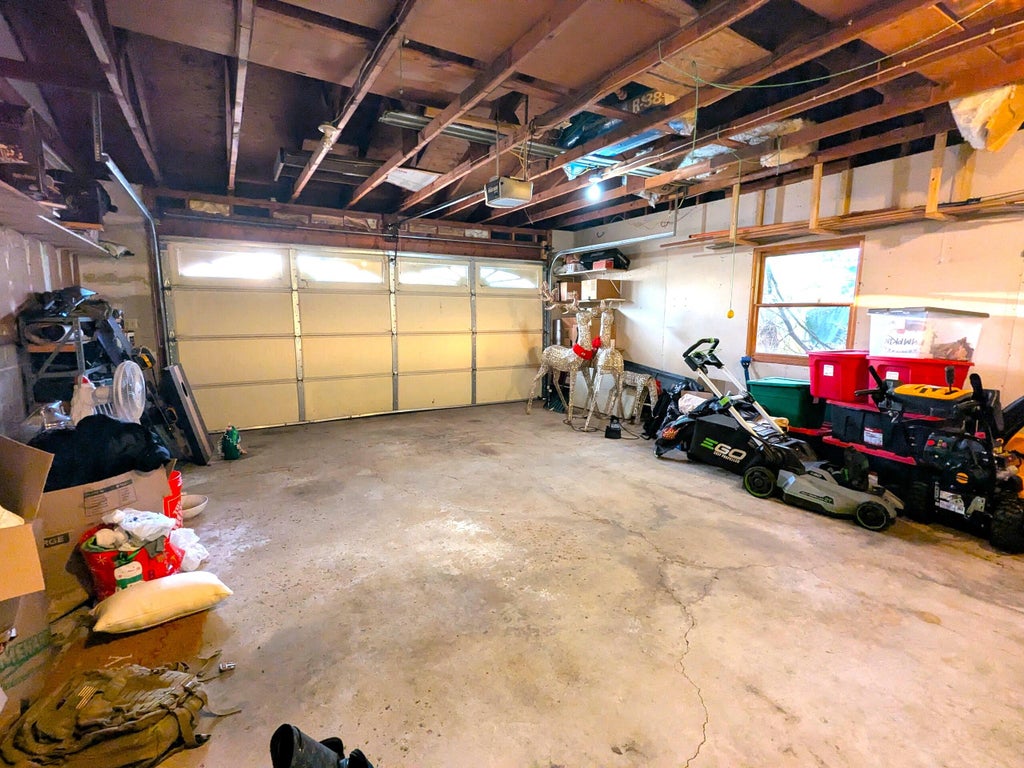
| Garage |
| Two car garage |
| Attached parking |
| Attached garage |
| Garage spaces: 2 |
| Vinyl siding |
| Brick exterior |
| Deck |
| Lot acreage is: 0.7 |
| Lot sqft: 30492 |
| Lot zoned: RESIDENTIAL |
| Garbage disposal |
| Kitchen island |
| Finished basement |
| Full basement |
| Paved driveway |
| Public sewer |
| Public water |
| Levels in property: Two |
| Total square feet: 1162 |
| Total above grade finished sq ft: 1162 |
| Living square feet: 1162 |
| Property style: ranch |
| For sale |
| Tax year: 2025 |
Rooms & Dimensions
| Family room is 20 x 12 |
| Family Room Level: Lower |
| Laundry room |
| Bedroom 2 is 12 x 10 |
| Bedroom 2 Level: Main |
| Bedroom 3 is 16 x 10 |
| Bedroom 3 Level: Lower |
| Bedroom 4 is 12 x 11 |
| Bedroom 4 Level: Lower |
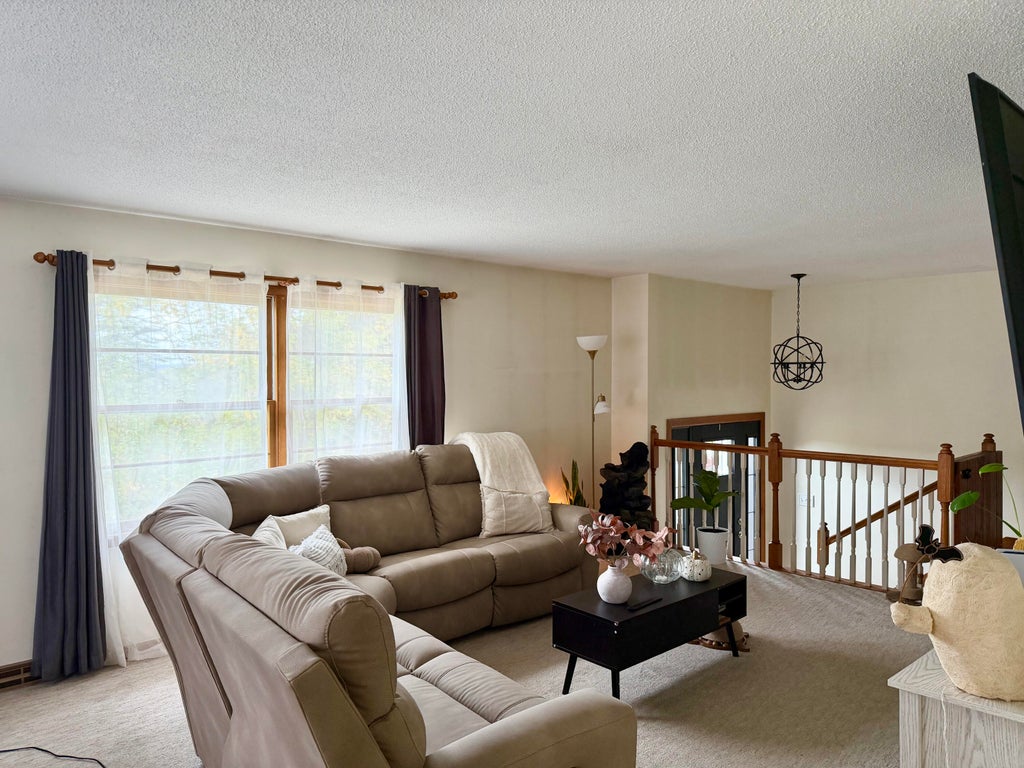
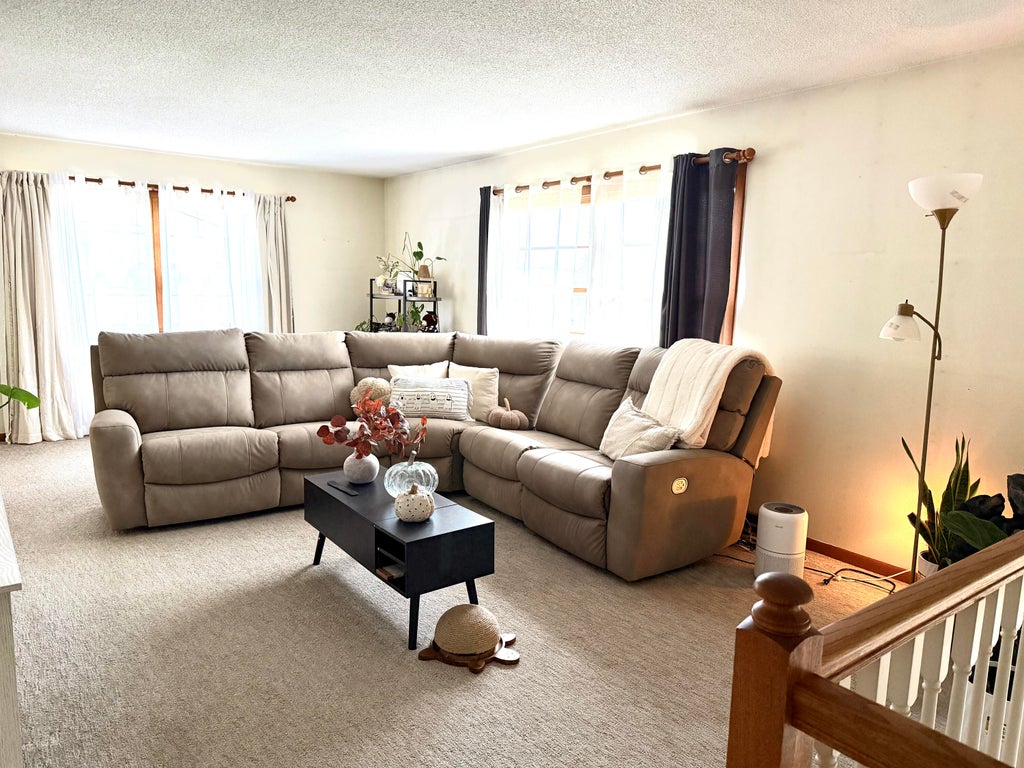
| Living Room is 21 x 13 |
| Living Room Level: Main |
| Laundry Room is 10 x 12 |
| Laundry Room Level: Lower |
| Number of rooms: 7 |