
1141 Rosewood Dr, Mukwonago, WI 53149

| 4 Beds | 2.5 Baths | 3 Car Garage | 2,431 Sq Ft |
Description of 1141 Rosewood Dr, Mukwonago, WI 53149
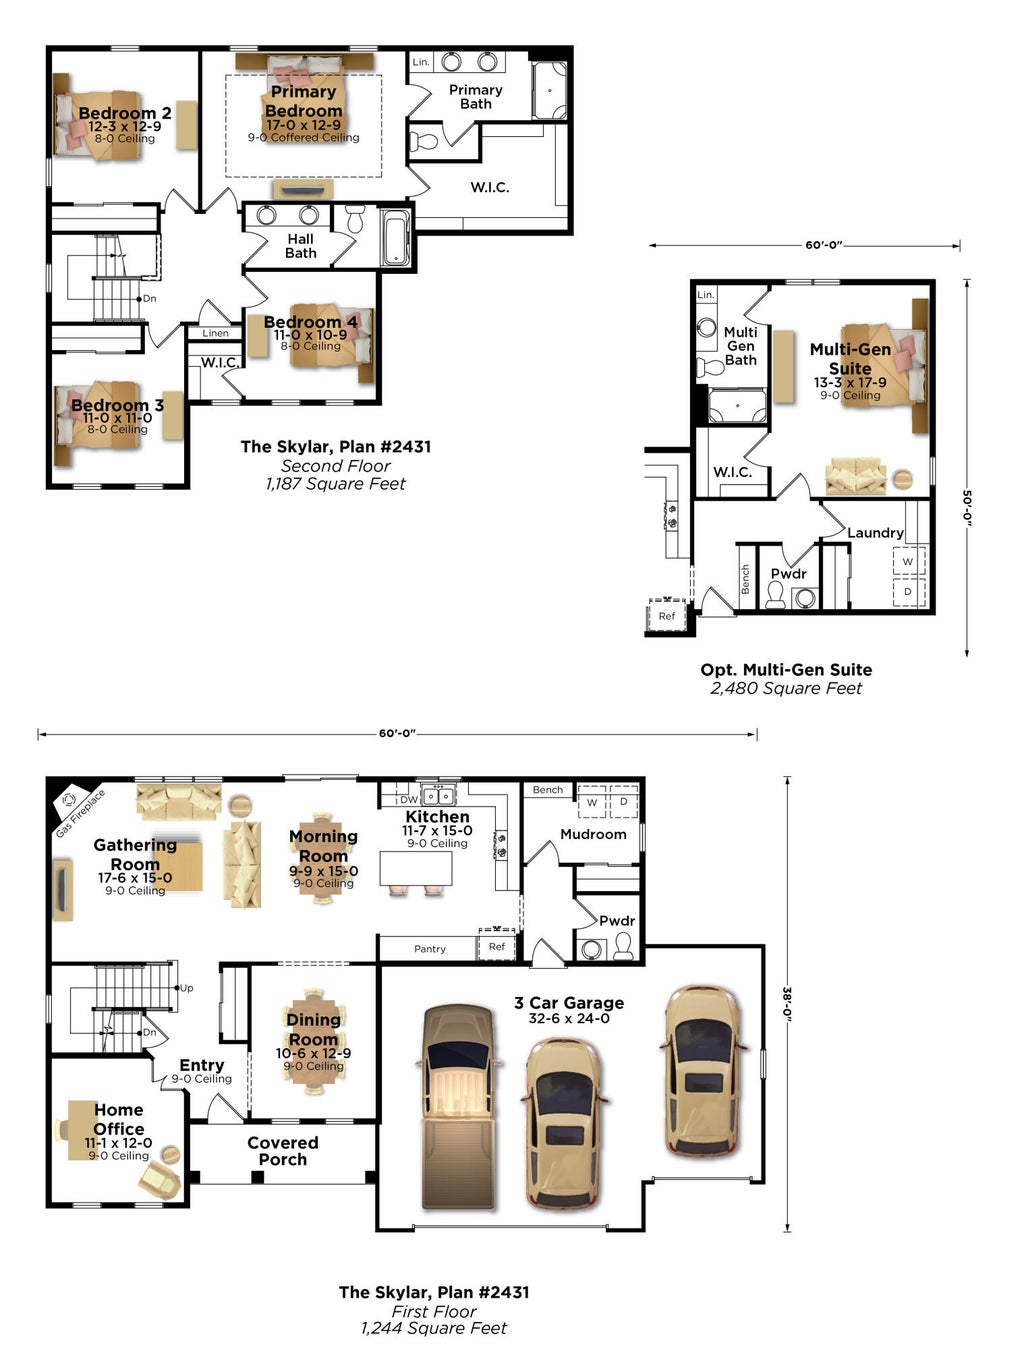
The Skylar offers the space, flexibility, and comfort that make it easy to settle into life in Mukwonago. The open-concept kitchen with plenty of storage, a morning room, and great room create a welcoming hub for family time and entertaining, while a formal dining room provides an inviting setting for larger gatherings. A practical mudroom with a closet and bench keeps everyday essentials organized, and the first-floor home office offers a quiet, secluded workspace. Upstairs, an elegant switchback staircase leads to three secondary bedrooms, a compartmentalized hall bath designed for simultaneous use, and a spacious primary bedroom with a large walk-in closet and private bath featuring a dual vanity, five-foot seramic shower, and private water closet.
Property Features of 1141 Rosewood Dr, Mukwonago, WI 53149
Contemporary
Single Family Residence
2027
Chapman Farms
2
.36
Features
| Middle school: Park View |
| High school: Mukwonago |
| Range |
| Microwave oven |
| Dishwasher |
| Refrigerator |
| Central air |
| Forced air heat |
| Natural gas heat |
| Garage |
| Three car garage |
| Attached parking |
| Attached garage |
| Garage spaces: 3 |
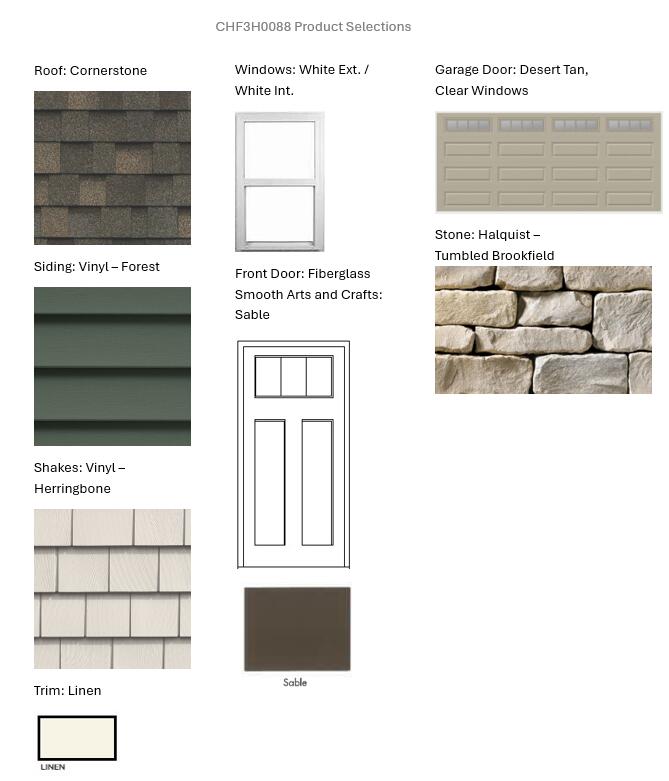
| Vinyl siding |
| Stone exterior |
| Lot acreage is: 0.36 |
| Lot sqft: 15681.6 |
| Subdivision: Chapman Farms |
| Lot zoned: Residential |
| Present use: Subdivision |
| Improvement: sidewalks |
| Garbage disposal |
| Kitchen island |
| Walk-in closet(s) |
| Concrete basement |
| Full basement |
| Sump pump |
| Paved driveway |
| Public sewer |
| Public water |
| New construction |
| Property style: contemporary |
| Warranty included |
| For sale |
| Tax year: 2025 |
Rooms & Dimensions
| Den is 11 x 12 |
| Den Level: Main |
| Laundry room |
| Pantry |
| Bedroom 2 is 12 x 12.5 |
| Bedroom 2 Level: Upper |
| Bedroom 3 is 11 x 11 |
| Bedroom 3 Level: Upper |
| Dining Room is 9.5 x 15 |
| Dining Level: Main |
| Living Room is 17.5 x 15 |
| Living Room Level: Main |
| Laundry Room Level: Main |
| Number of rooms: 10 |