
127 Marigold Ln S, West Salem, WI 54669 PENDING
$409,900
MLS #: 1984455

| 4 Beds | 3 Baths | 3 Car Garage | 2,598 Sq Ft |
Description of 127 Marigold Ln S, West Salem, WI 54669
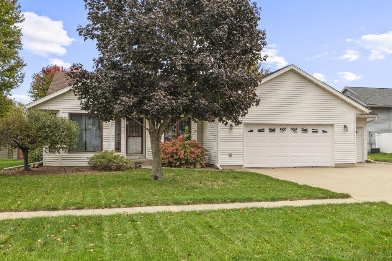
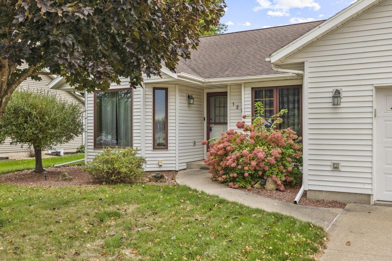
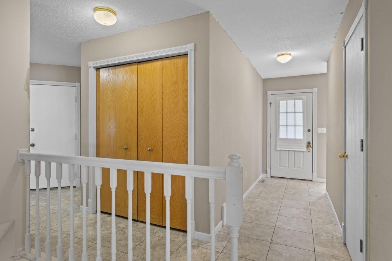
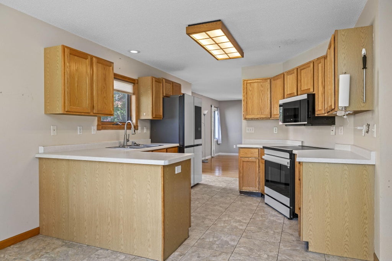
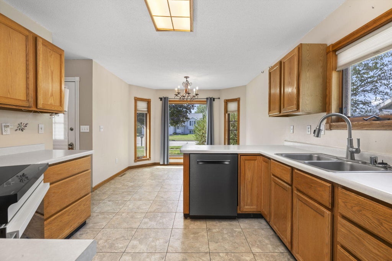
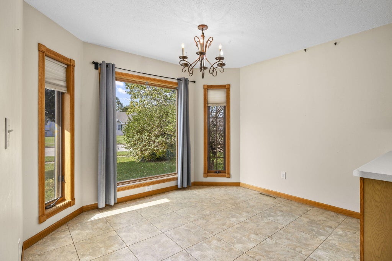
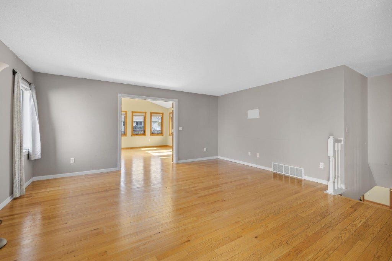
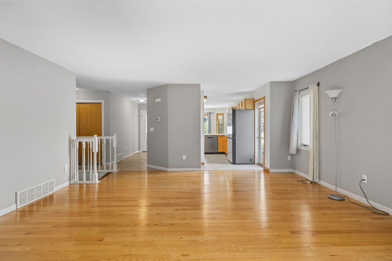
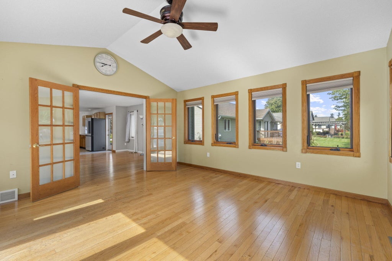
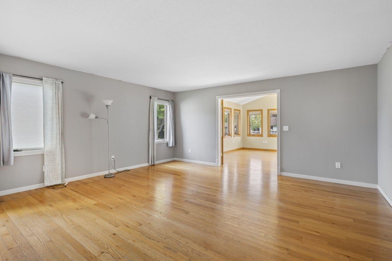
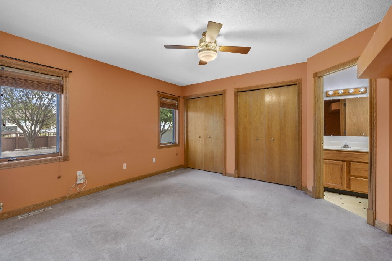
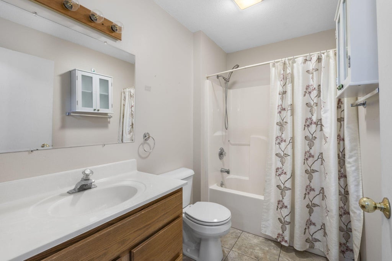
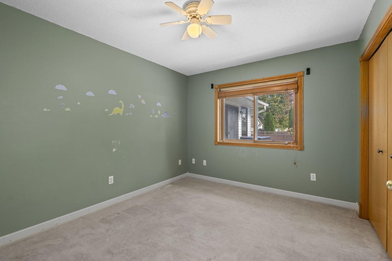
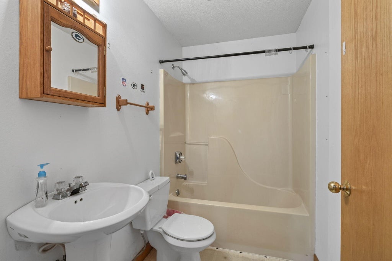
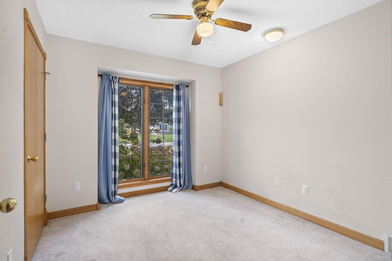
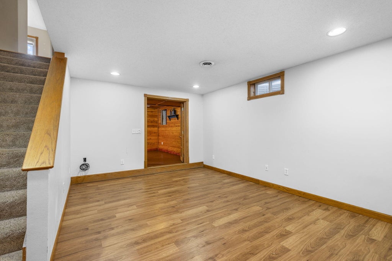
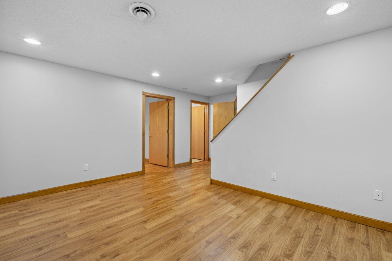
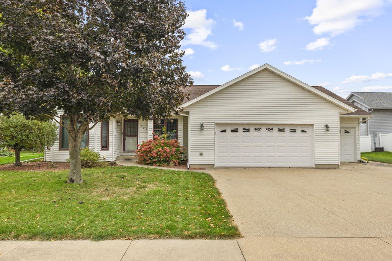
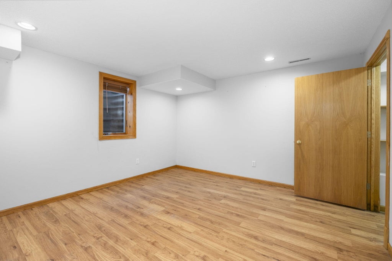
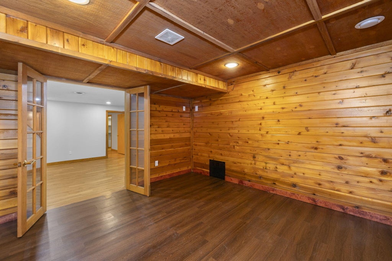
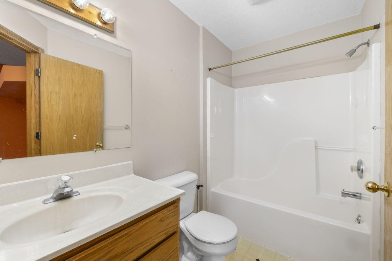
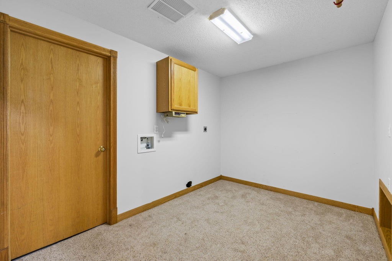
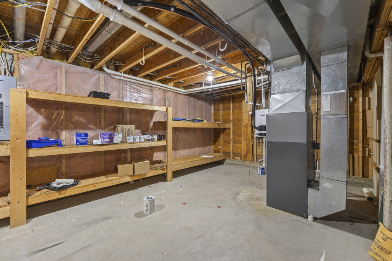
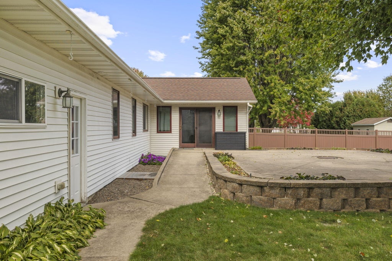
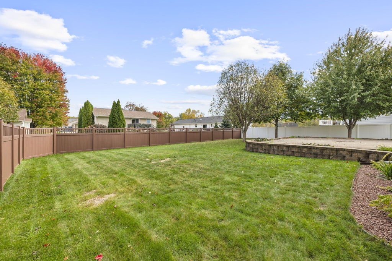
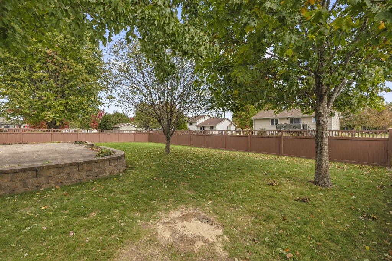
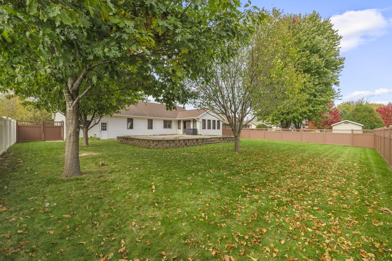
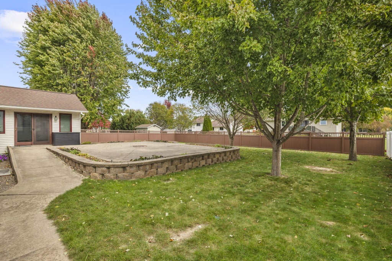
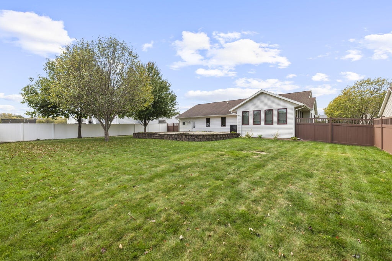
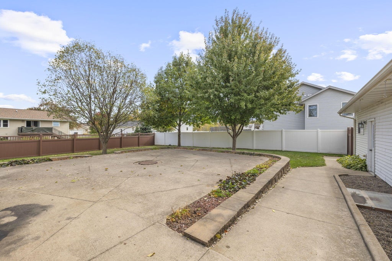
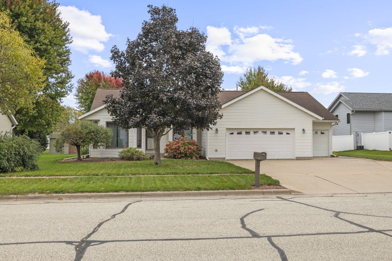
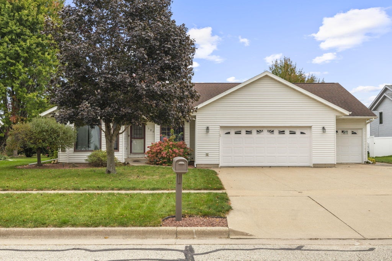
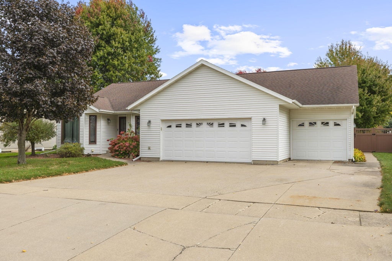
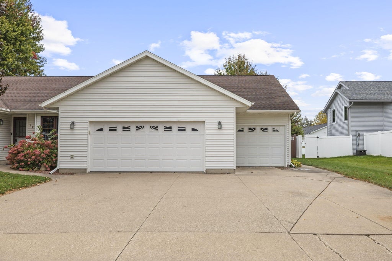
Welcome to this inviting 4 bedroom, 3 bathroom home featuring a spacious layout, hardwood floors & plenty of room to enjoy both indoors & out! The main level offers a large living room, kitchen with breakfast bar, convenient main floor laundry & a beautiful sunroom surrounded by windows, filling the room with natural light. The master bedroom features a private bath & double closets. The finished lower level includes a family room, additional bedroom & a cozy wood-paneled bonus room with French doors. Step outside to the large, fenced-in backyard featuring an expansive patio, perfect for entertaining guests or relaxing outdoors. A 3-car garage with workshop provides additional room for vehicles, hobbies & storage!
Property Features of 127 Marigold Ln S, West Salem, WI 54669
Listing courtesy of: @properties La Crosse
HOME STYLE
Ranch
Ranch
TYPE
Single Family Residence
Single Family Residence
Year Built
1996
1996
Annual Taxes
$5,042.18
$5,042.18
Stories
1
1
Acres
.28
.28
Features
| Elementary school: West Salem |
| Middle school: West Salem |
| High school: West Salem |
| Range |
| Oven |
| Microwave oven |
| Dishwasher |
| Refrigerator |
| Central air |
| Forced air heat |
| Natural gas heat |
| Garage |
| Three car garage |
| Attached parking |
| Attached garage |
| Garage spaces: 3 |
| Vinyl siding |
| Patio |
| Fenced yard |
| Lot acreage is: 0.28 |
| Fenced lot |
| Lot sqft: 12196.8 |
| Lot zoned: Residential |
| Present use: Subdivision |
| Improvement: sidewalks |
| Vaulted ceilings |
| Handicap access |
| Finished basement |
| Full basement |
| Paved driveway |
| Public sewer |
| Public water |
| Property style: ranch |
| For sale |
| Tax year: 2025 |
Rooms & Dimensions
| Den is 8 x 10 |
| Den Level: Lower |
| Family room is 12 x 15 |
| Family Room Level: Lower |
| Bedroom 2 is 10 x 13 |
| Bedroom 2 Level: Main |
| Bedroom 3 is 12 x 12 |
| Bedroom 3 Level: Main |
| Bedroom 4 is 10 x 11 |
| Bedroom 4 Level: Lower |
| Dining Room is 9 x 11 |
| Dining Level: Main |
| Living Room is 13 x 13 |
| Living Room Level: Main |
| Number of rooms: 11 |