
17490 Crest Hill Dr, Brookfield, WI 53045
$484,900
MLS #: 1984458
| 3 Beds | 2 Baths | 3 Car Garage | 2,397 Sq Ft |
Description of 17490 Crest Hill Dr, Brookfield, WI 53045
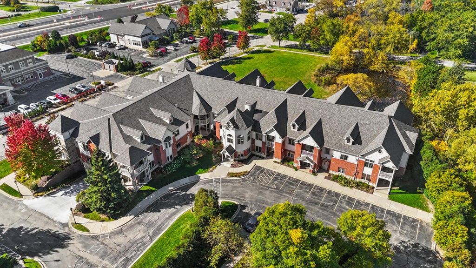
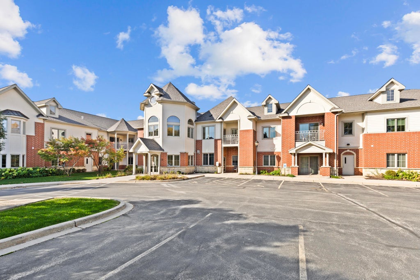
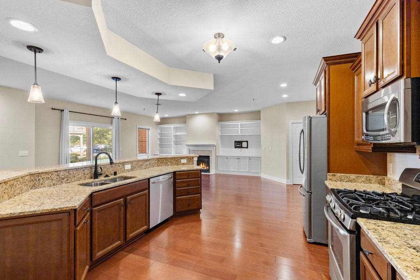
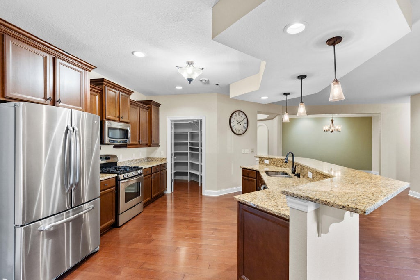
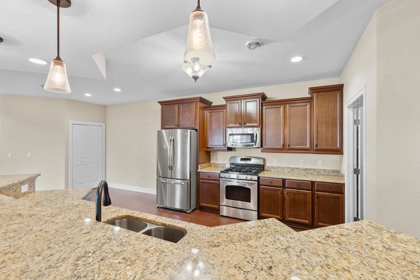
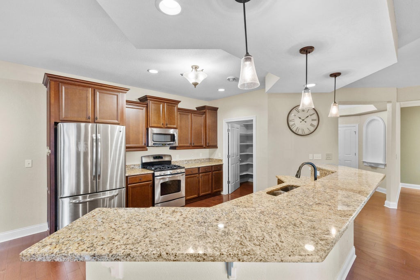
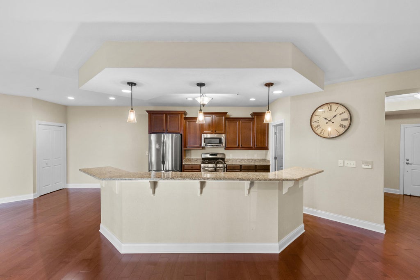
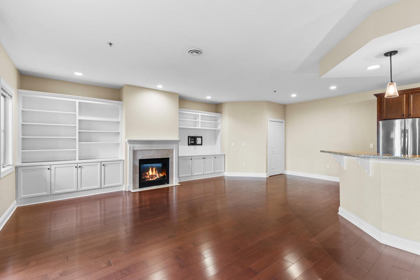
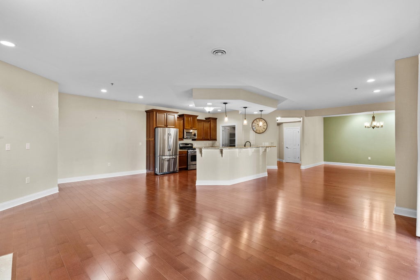
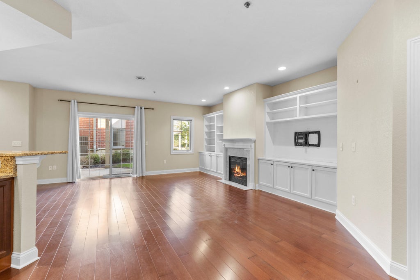
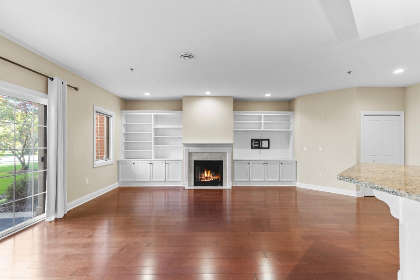
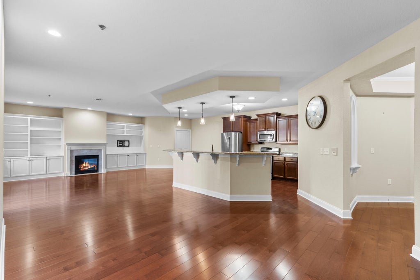
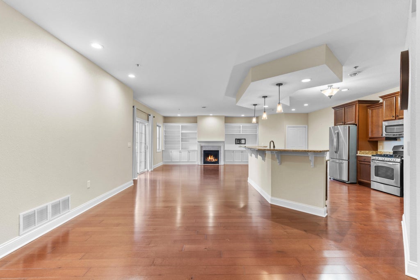
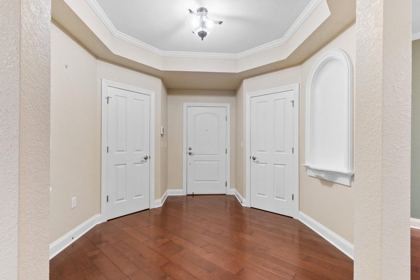
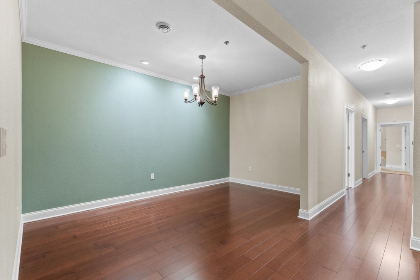
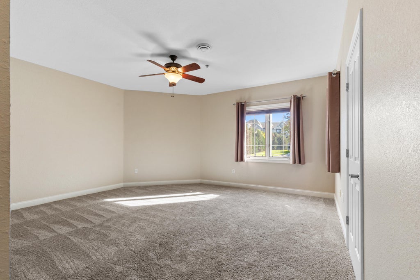
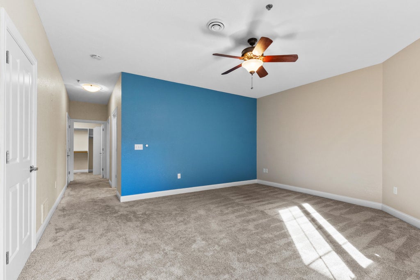
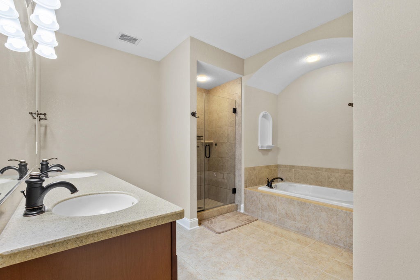
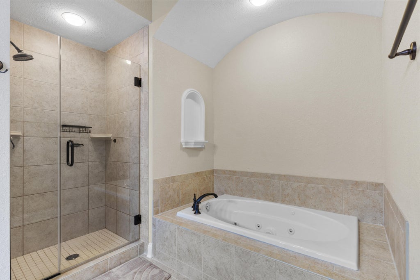
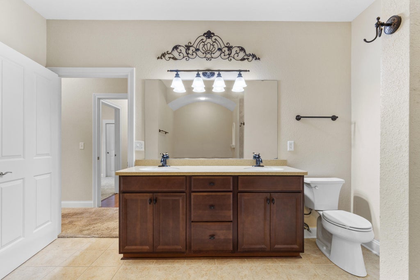
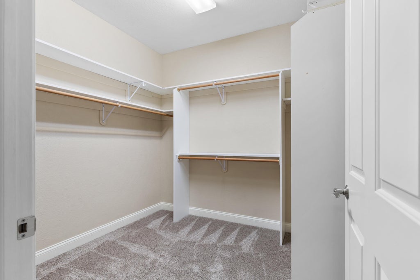
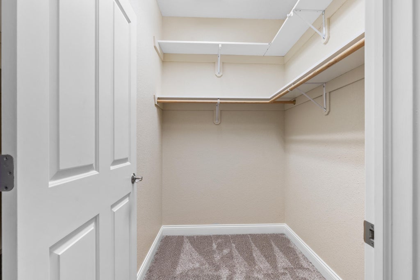
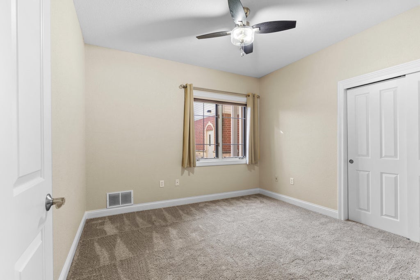
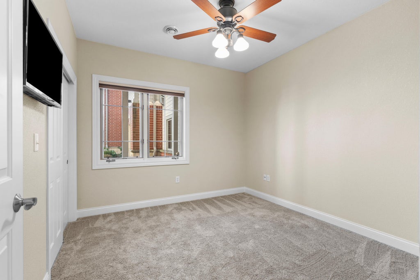
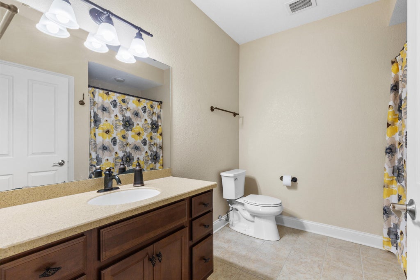
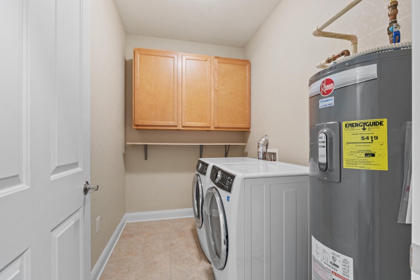
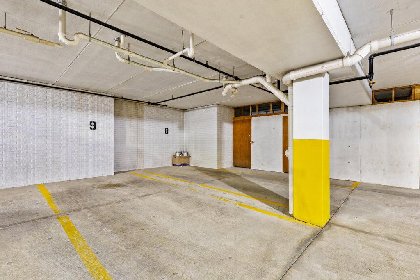
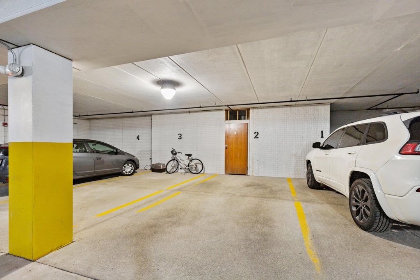
Immaculate-Luxury-Spacious condo. Prepare to be impressed. Walk in through the beautiful foyer. Open concept floor plan. Beautiful kitchen with a huge pantry and island. Great room with gas fireplace and patio doors to the inviting patio. Formal dining room area. The primary suite area features a huge bathroom with a jetted tub and ceramic tile stand up shower. It also has two walk-in closets. The other two bedrooms are a good size. Large, full bathroom. Laundry room. A new roof just installed. Three heated underground parking spaces included and two storage units. No stairs in this unit or entry is a plus. Make your appointment today!!!!
Property Features of 17490 Crest Hill Dr, Brookfield, WI 53045
Listing courtesy of: Coldwell Banker Realty
TYPE
Condominium
Condominium
Year Built
2004
2004
Annual Taxes
$4,934.00
$4,934.00
Stories
1
1
Features
| Washer |
| Dryer |
| Range |
| Oven |
| Microwave oven |
| Dishwasher |
| Refrigerator |
| Garage |
| Three car garage |
| Attached parking |
| Attached garage |
| Garage spaces: 3 |
| Vinyl siding |
| Brick exterior |
| Wood exterior |
| Stone exterior |
| Lot zoned: RES |
| Cable television available |
| Garbage disposal |
| Handicap access |
| Public sewer |
| Public water |
| Levels in property: One |
| For sale |
| Tax year: 2025 |
| Pets allowed |
| HOA Dues: 714 |
Rooms & Dimensions
| Laundry room |
| Bedroom 2 is 11 x 11 |
| Bedroom 2 Level: Main |
| Bedroom 3 is 11 x 10 |
| Bedroom 3 Level: Main |
| Dining Room is 11 x 11 |
| Dining Level: Main |
| Living Room is 25 x 17 |
| Living Room Level: Main |
| Laundry Room is 9 x 6 |
| Laundry Room Level: Main |
| Number of rooms: 9 |