
10875 N Tartan Ct, Mequon, WI 53097
| 3 Beds | 2.5 Baths | 3 Car Garage | 2,324 Sq Ft |
Description of 10875 N Tartan Ct, Mequon, WI 53097
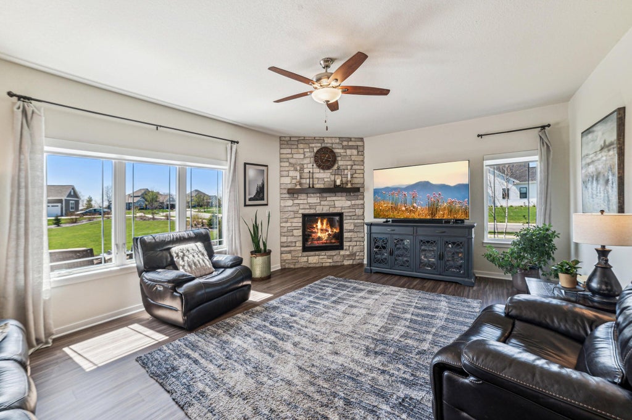
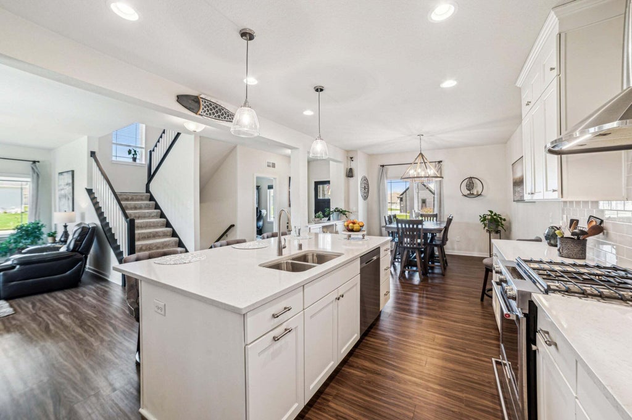
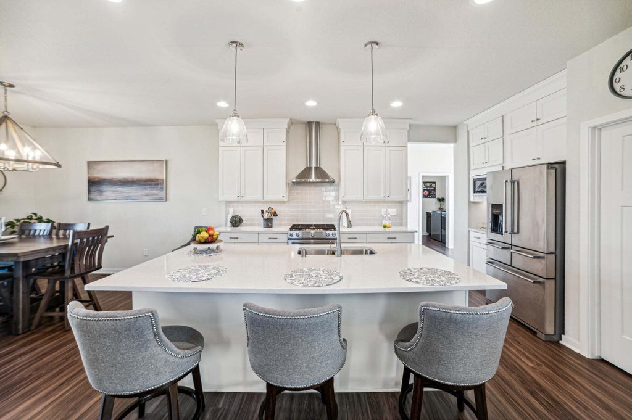
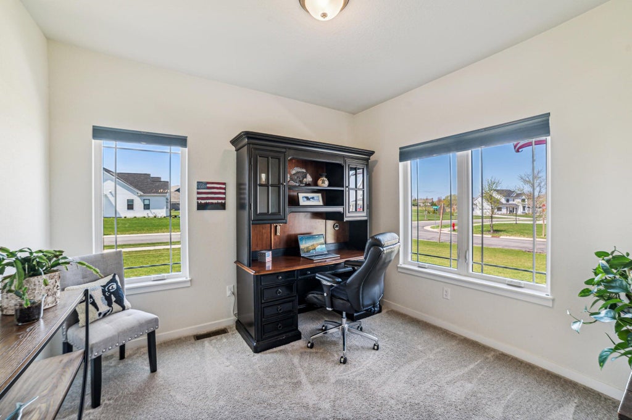
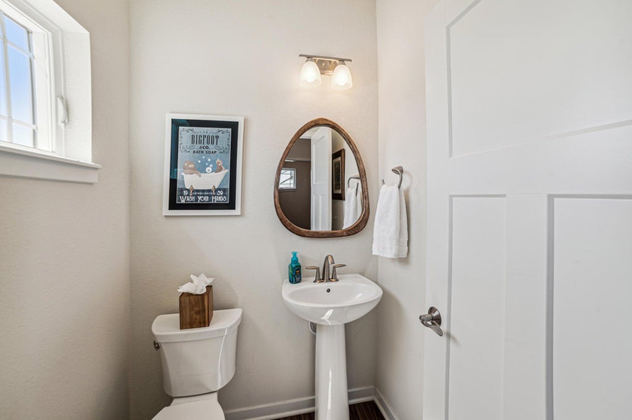
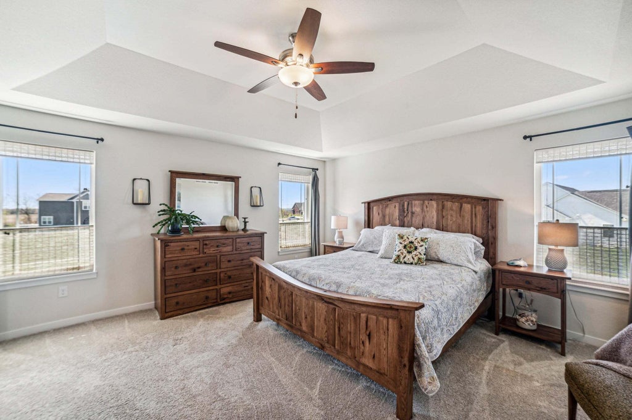
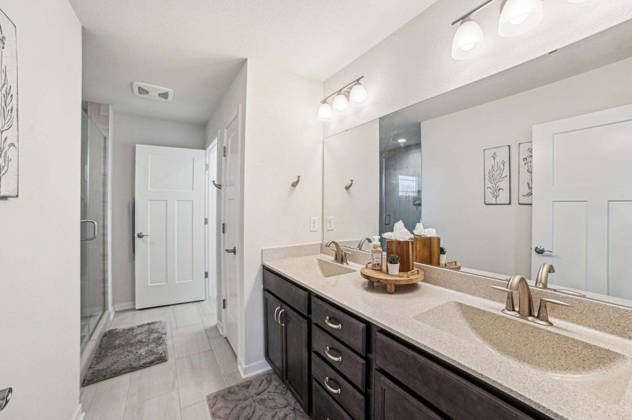
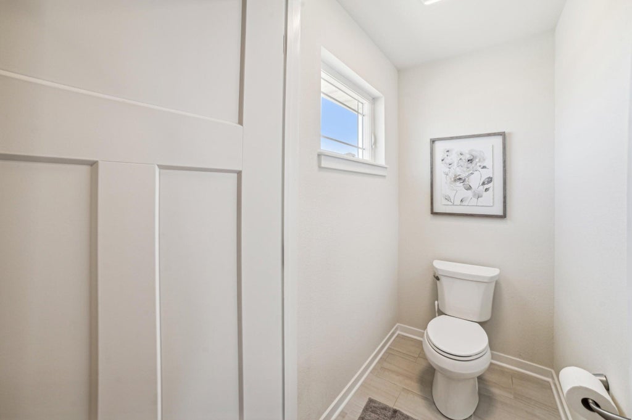
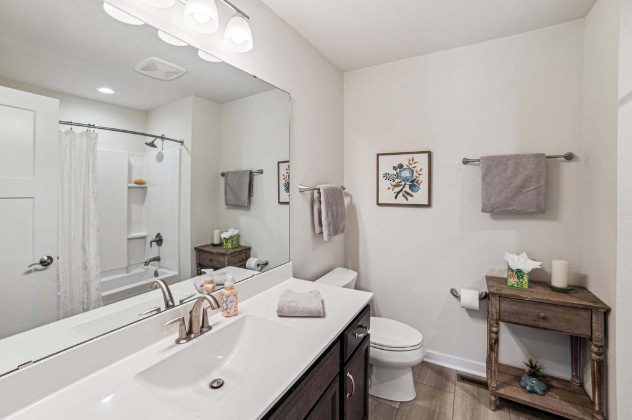
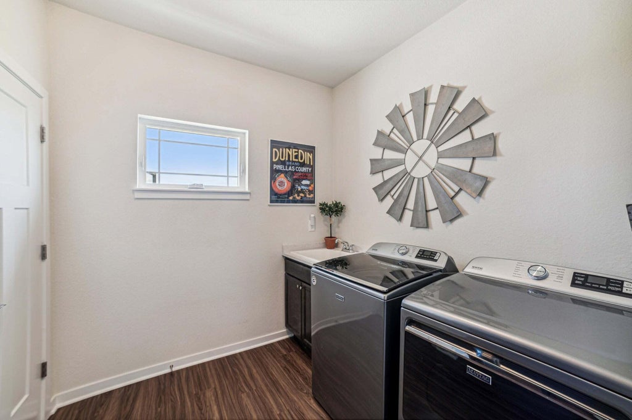
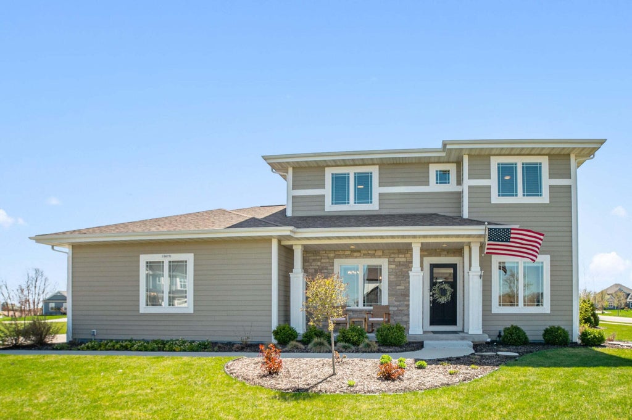
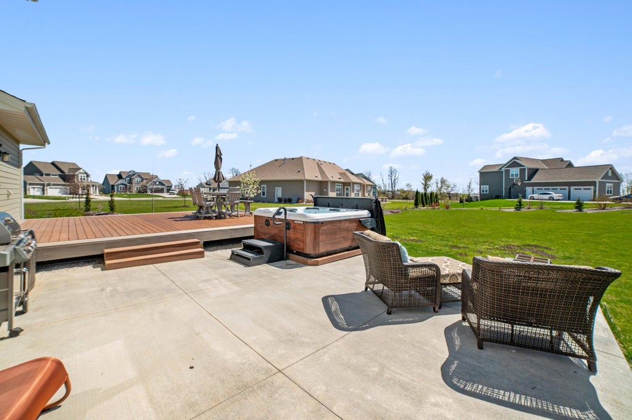
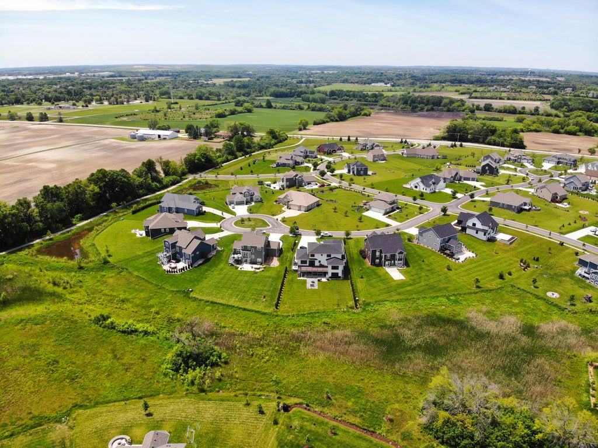
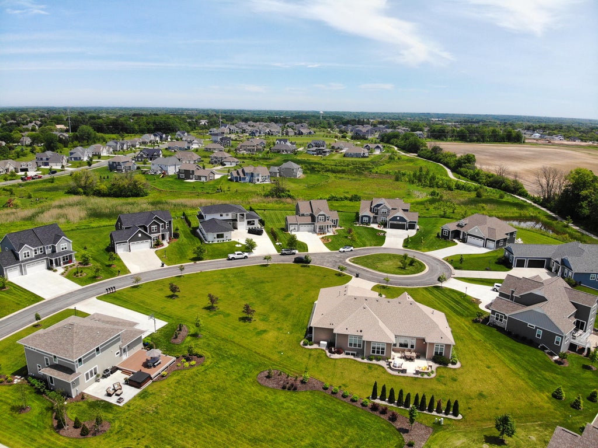
Experience executive living in Mequon's desirable Highlander Estates! This beautiful 3 bedroom 2.5 baths home boasts an open concept floor plan perfect for modern living. Bright & inviting living area features a cozy fireplace, while the kitchen is a chef's dream with an island, high-end appliances & an oversized pantry. 1st floor includes a spacious den/office, a mudroom with laundry facilities, & a convenient half bath. Upstairs, the primary suite offers dual sinks, a tiled shower, & a large walk-in closet. Two additional bedrooms with walk-in closets share a large 2nd bathroom. Beautifully landscaped grounds & backyard offer a plenty of space for entertaining. 3-car garage. The community offers walking trails, playgrounds, shopping, parks, & access to top-rated Mequon schools.
Property Features of 10875 N Tartan Ct, Mequon, WI 53097
2019
2
Features
| Elementary school: Wilson |
| Middle school: Steffen |
| High school: Homestead |
| Washer |
| Dryer |
| Range |
| Microwave oven |
| Dishwasher |
| Refrigerator |
| Garage |
| Three car garage |
| Attached parking |
| Attached garage |
| Garage spaces: 3 |
| Patio |
| Deck |
| Garbage disposal |
| Full basement |
| For lease |
Rooms & Dimensions
| Den is 10 x 10 |
| Den Level: Main |
| Laundry room |
| Bedroom 2 is 13 x 11 |
| Bedroom 2 Level: Upper |
| Bedroom 3 is 11 x 10 |
| Bedroom 3 Level: Upper |
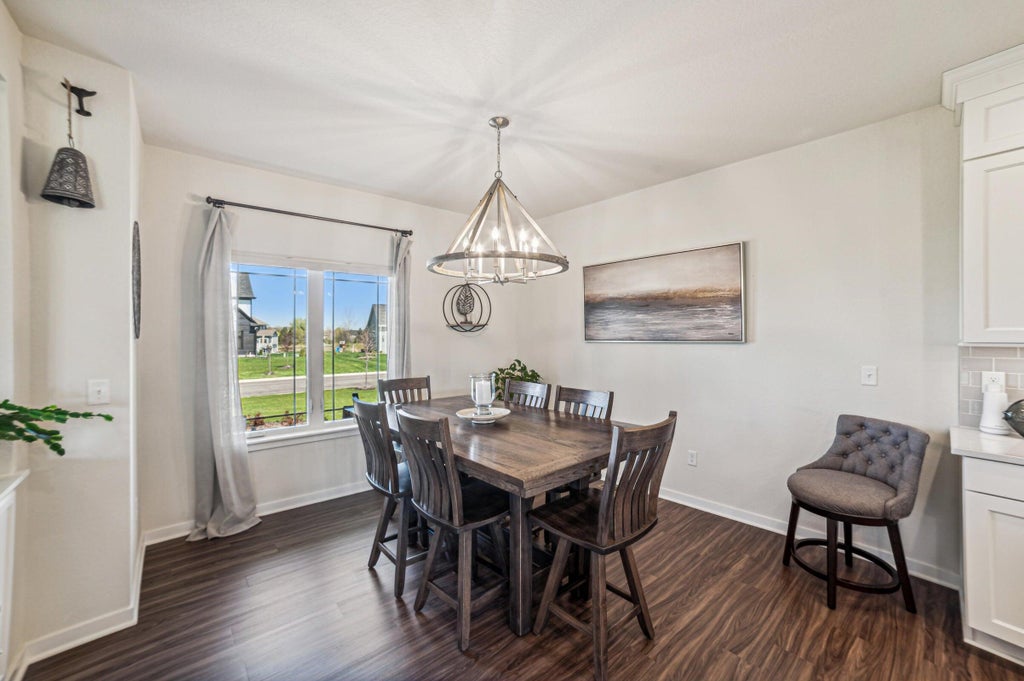
| Dining Room is 12 x 11 |
| Dining Level: Main |
| Living Room is 20 x 15 |
| Living Room Level: Main |
| Laundry Room is 7 x 6 |
| Laundry Room Level: Main |
| Number of rooms: 7 |