
11524 Monteville Ct, Trempealeau, WI 54661
$399,900
MLS #: 1984512
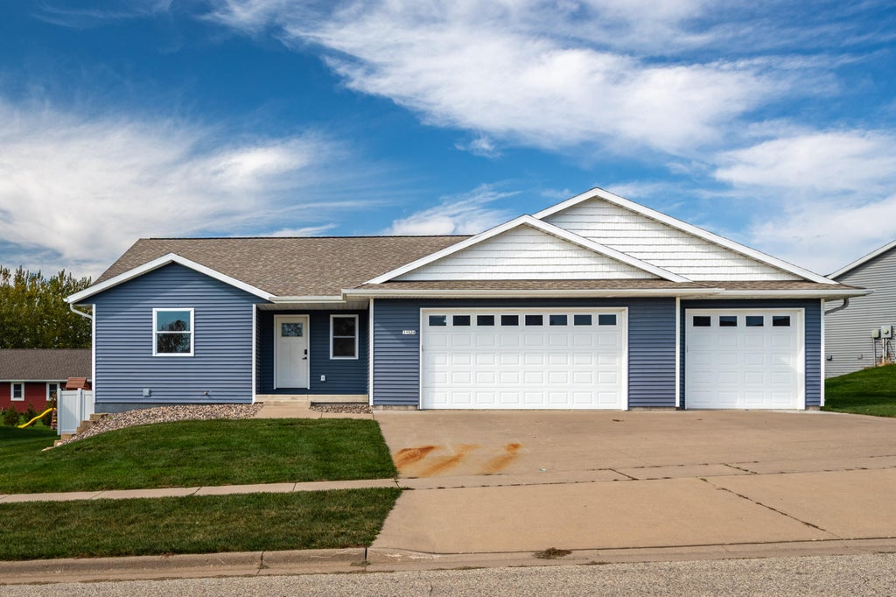
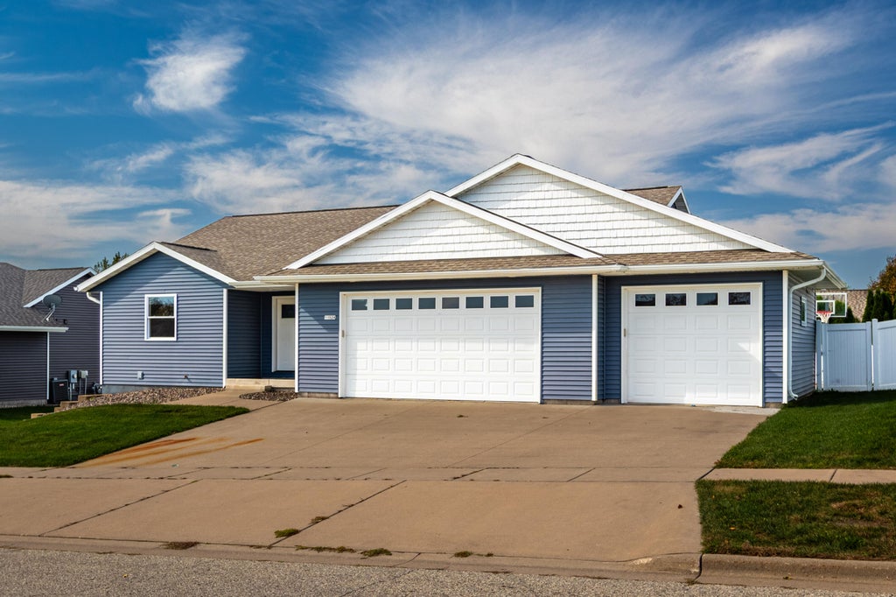
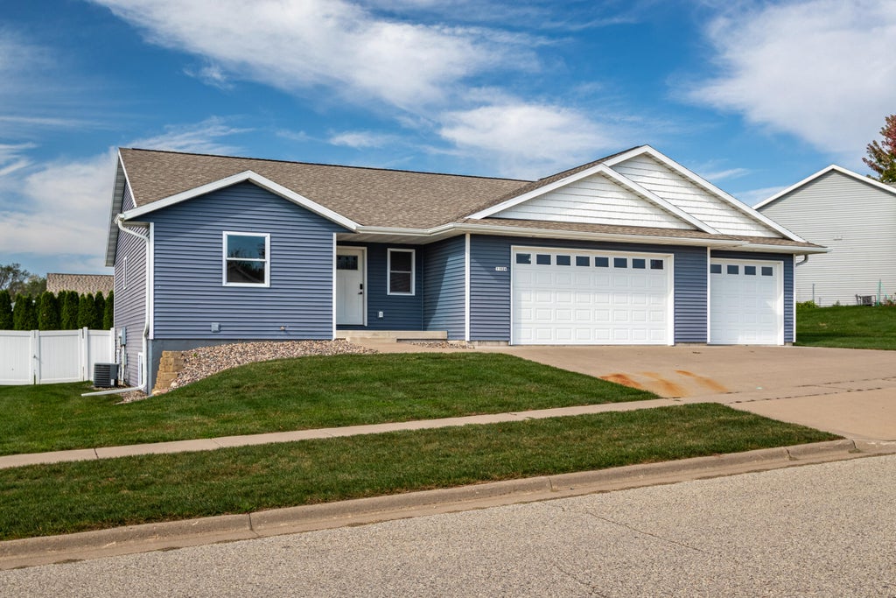
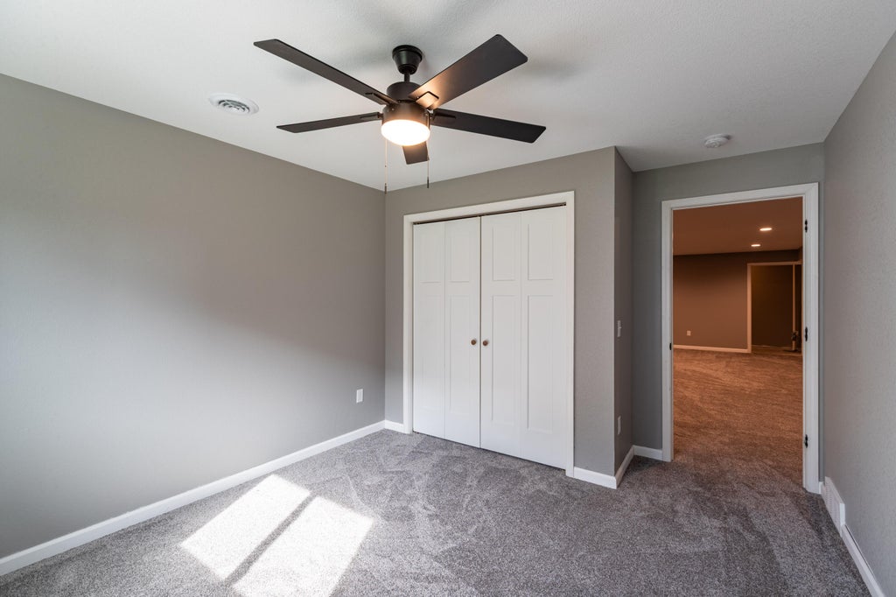
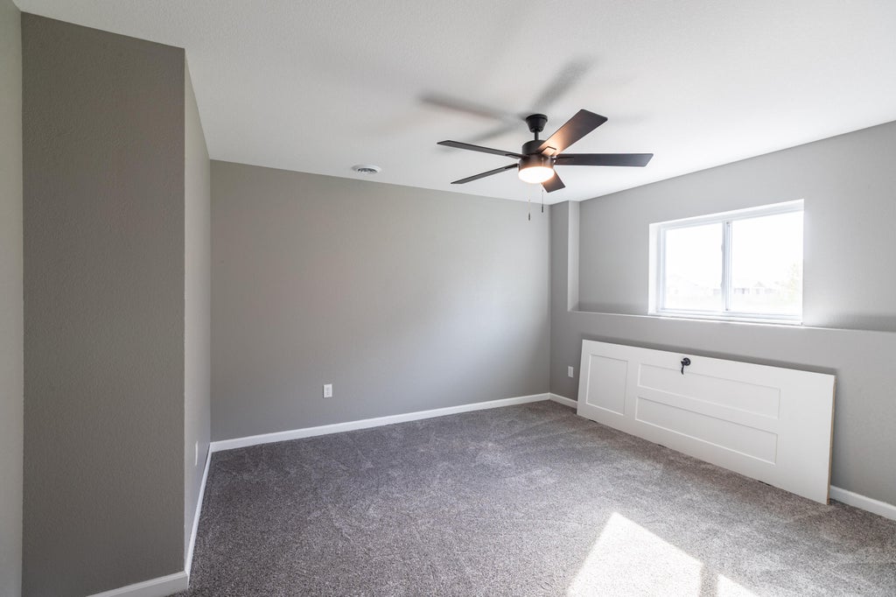
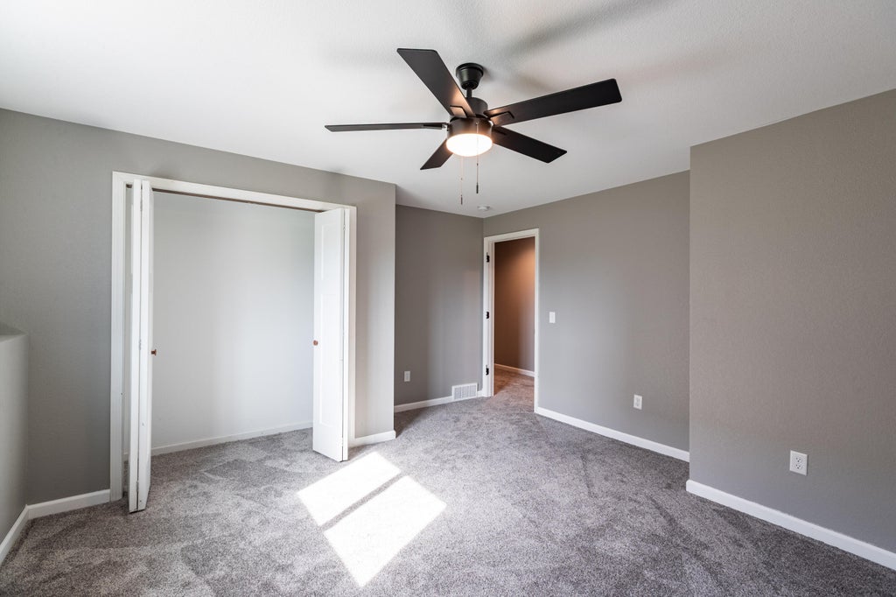
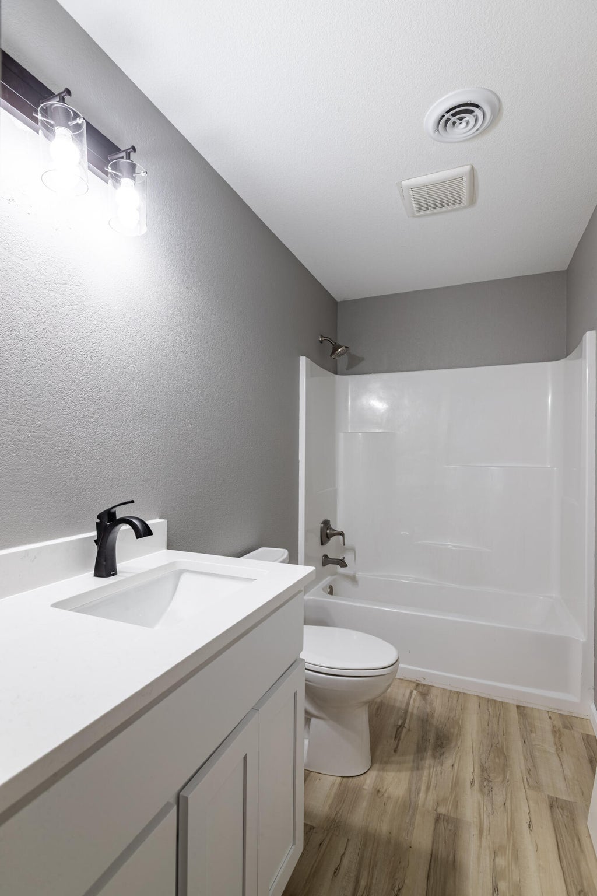
| 4 Beds | 3 Baths | 3 Car Garage | 2,738 Sq Ft |
Description of 11524 Monteville Ct, Trempealeau, WI 54661
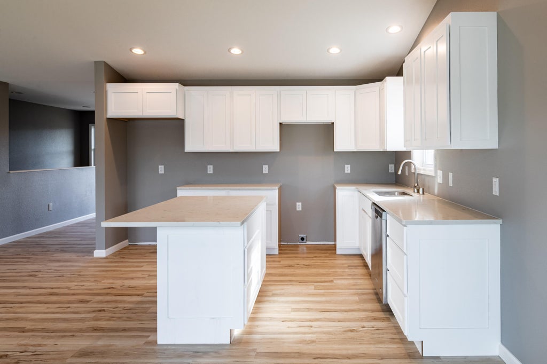
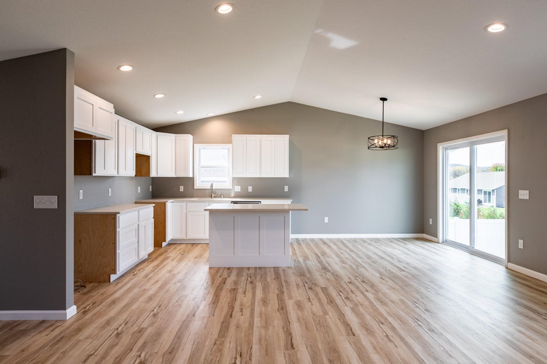
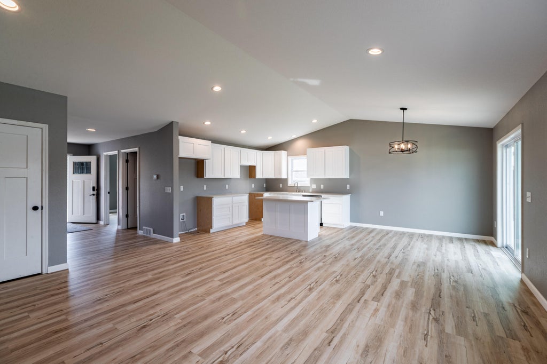
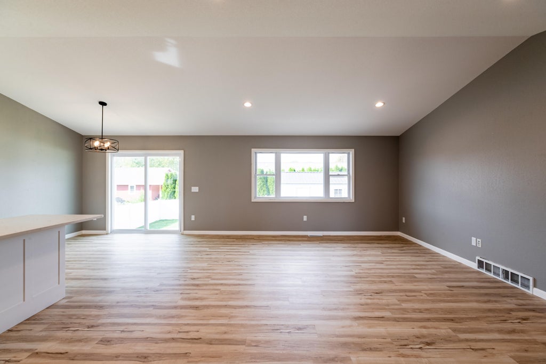
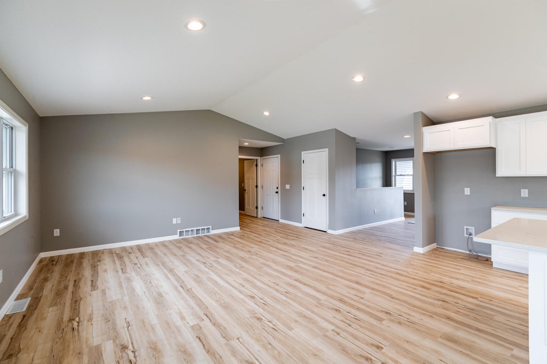
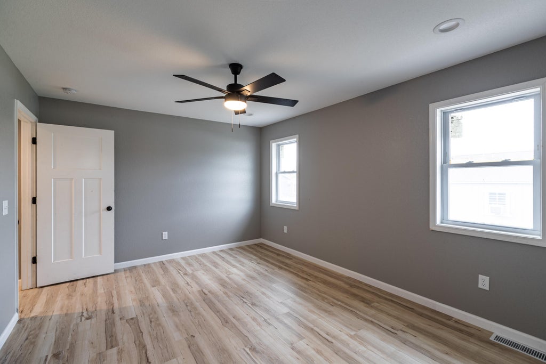
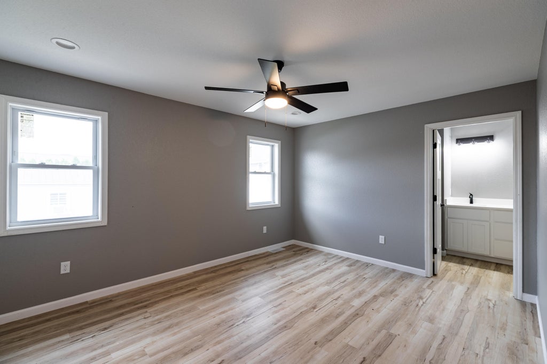
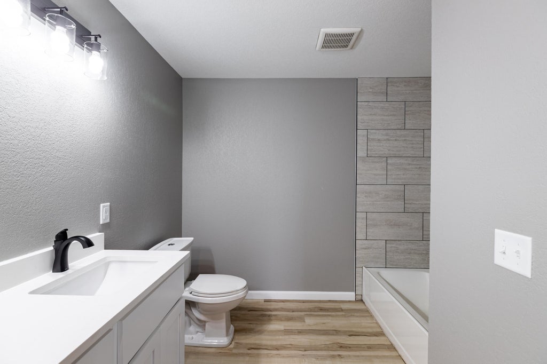
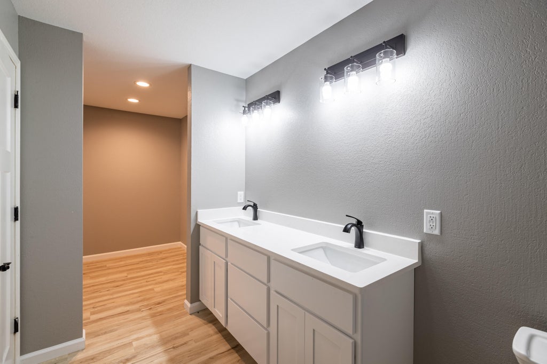
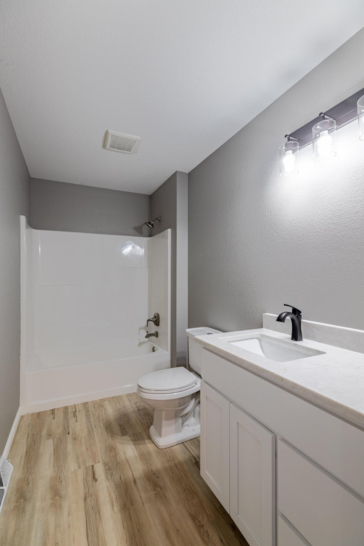
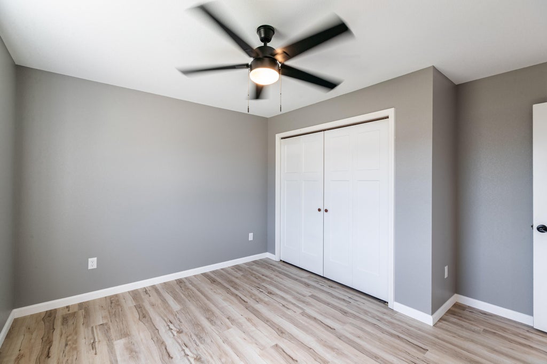
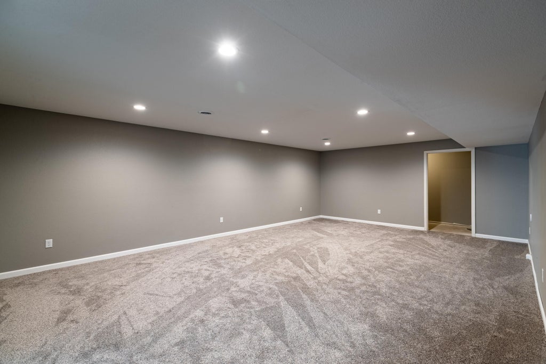
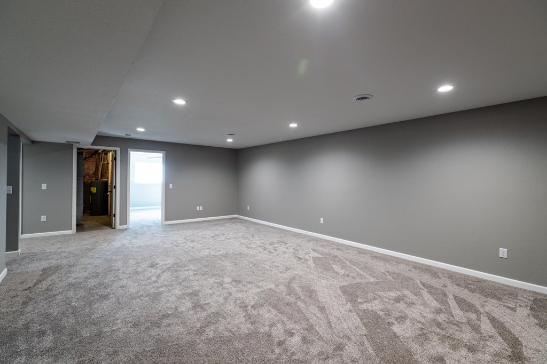
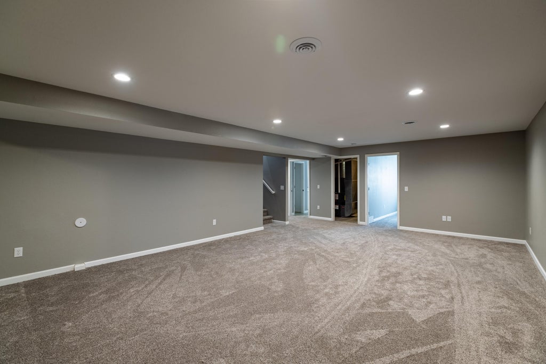
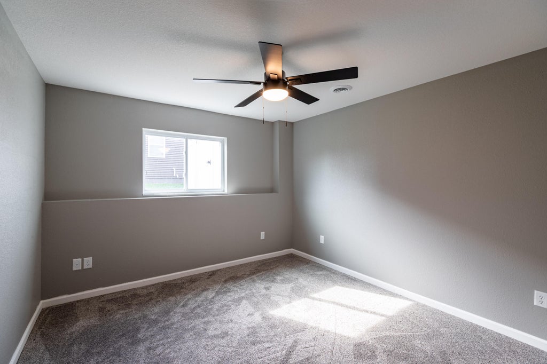
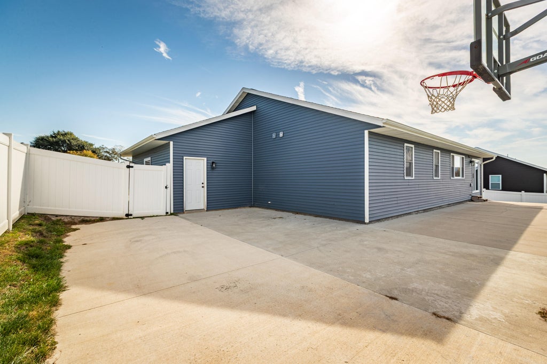
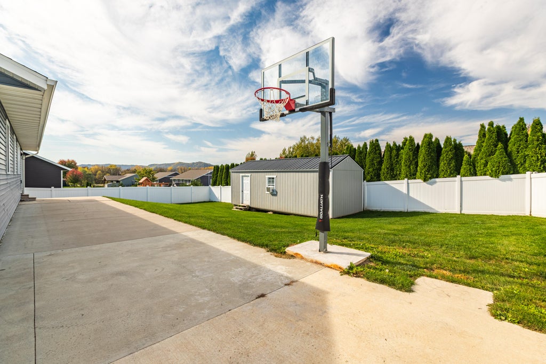
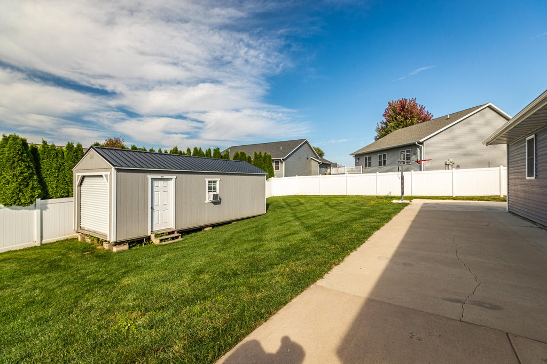
5 year old home in a mature subdivision in the perfect location. You will enjoy this 4 bed 3 bath home with the basement finished. Solid surface tops, new flooring, open concept living with a fenced in back yard for extra privacy. Come tour this home today.
Property Features of 11524 Monteville Ct, Trempealeau, WI 54661
Listing courtesy of: Bluffside Real Estate, LLC
HOME STYLE
Ranch
Ranch
TYPE
Single Family Residence
Single Family Residence
Year Built
2021
2021
Annual Taxes
$5,529.35
$5,529.35
Stories
1
1
Acres
.25
.25
Features
| Middle school: Gale-Ettrick-Tremp |
| High school: Gale-Ettrick-Tremp |
| Forced air heat |
| Natural gas heat |
| Garage |
| Three car garage |
| Attached parking |
| Attached garage |
| Garage spaces: 3 |
| Vinyl siding |
| Lot acreage is: 0.25 |
| Lot sqft: 10890 |
| Lot zoned: Residential |
| Present use: Subdivision |
| Concrete basement |
| Full basement |
| Paved driveway |
| Public sewer |
| Public water |
| Property style: ranch |
| For sale |
| Tax year: 2025 |
Rooms & Dimensions
| Family room is 26 x 18 |
| Family Room Level: Lower |
| Laundry room |
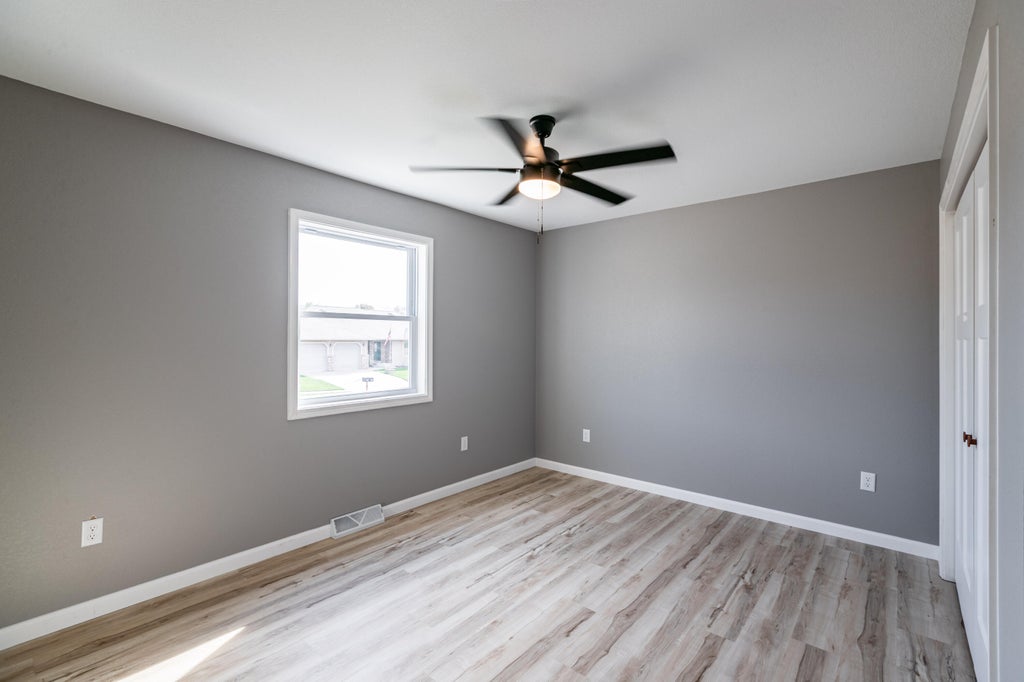
| Bedroom 2 is 11 x 13 |
| Bedroom 2 Level: Main |
| Bedroom 3 is 15 x 13 |
| Bedroom 3 Level: Lower |
| Bedroom 4 is 11 x 11 |
| Bedroom 4 Level: Lower |
| Dining Room is 12 x 9 |
| Dining Level: Main |
| Living Room is 13 x 18 |
| Living Room Level: Main |
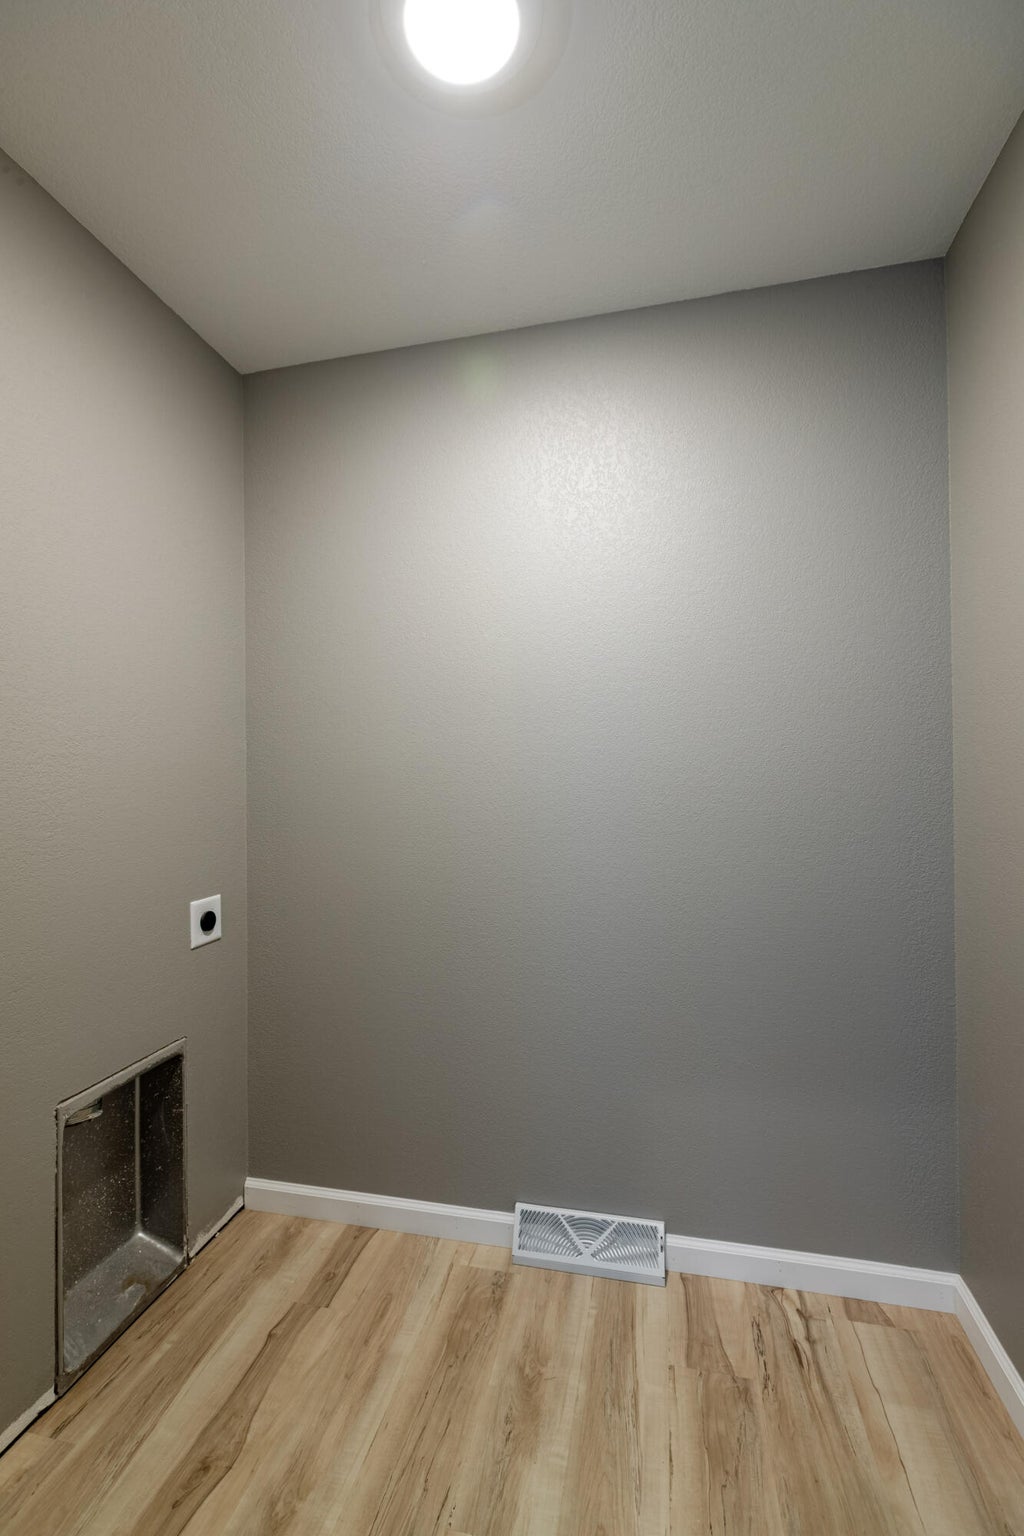
| Laundry Room is 7 x 6 |
| Laundry Room Level: Main |
| Number of rooms: 9 |