
4424 Hunters Glen Dr, Sheboygan, WI 53083
$470,000
MLS #: 1984532

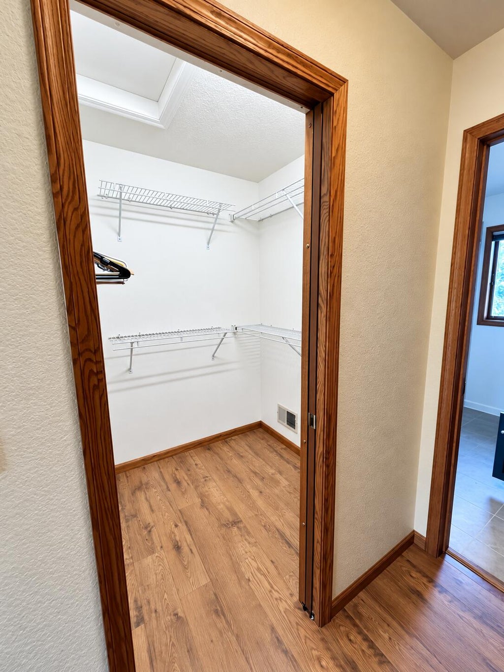
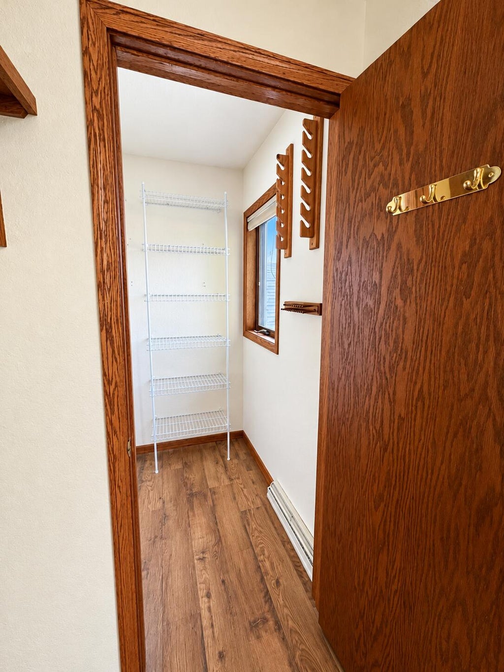
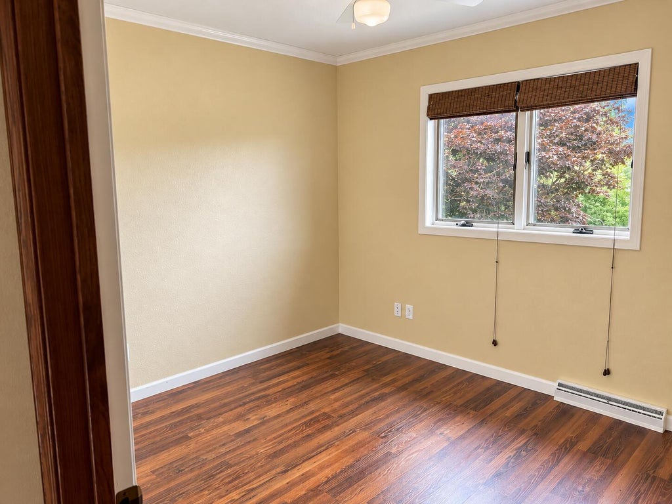
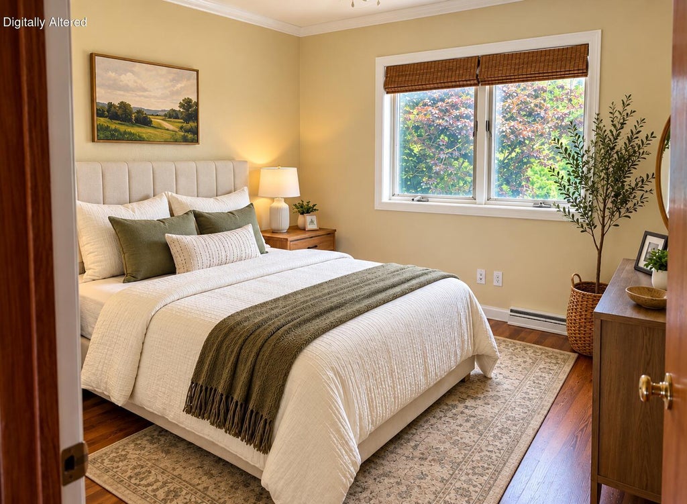
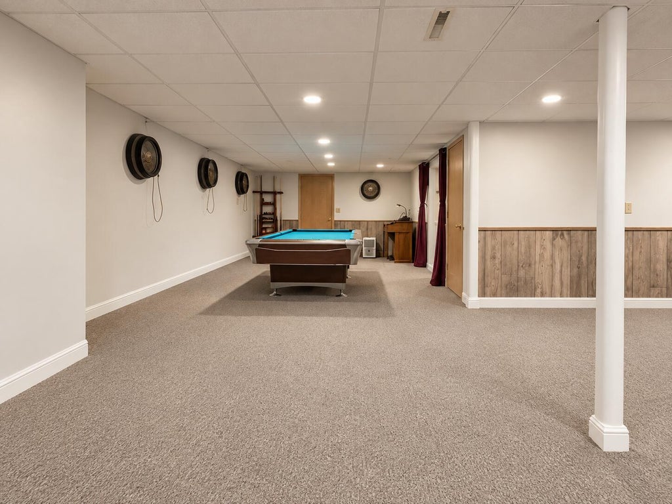
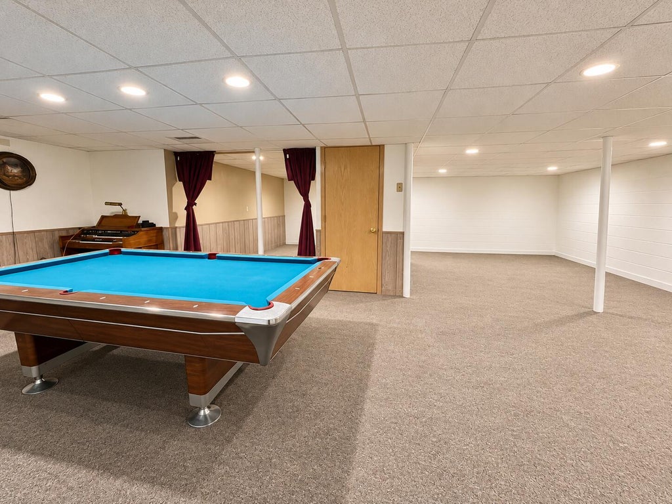
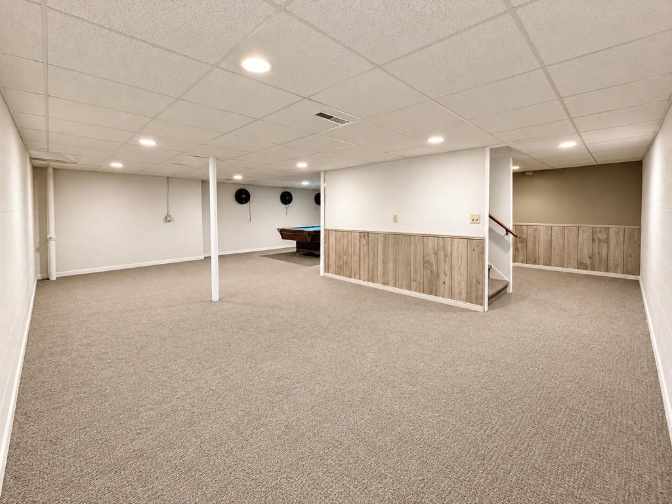
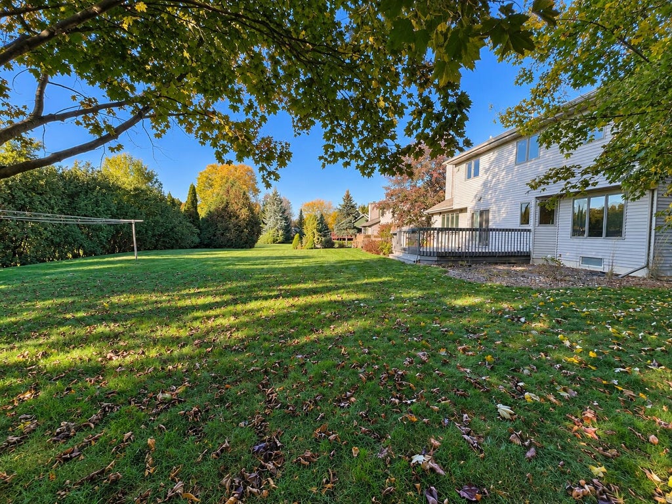
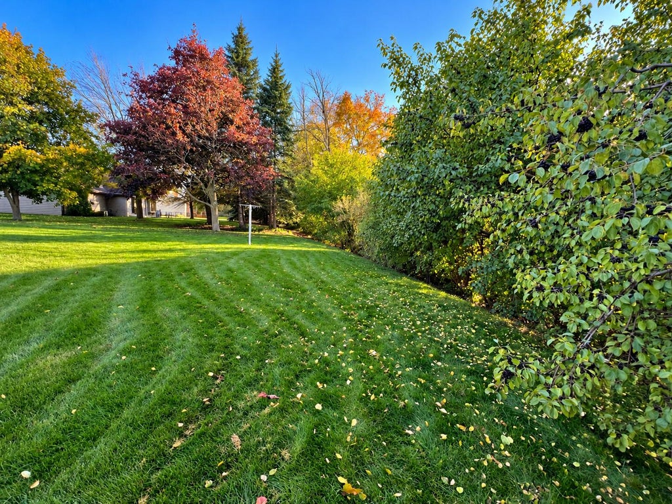

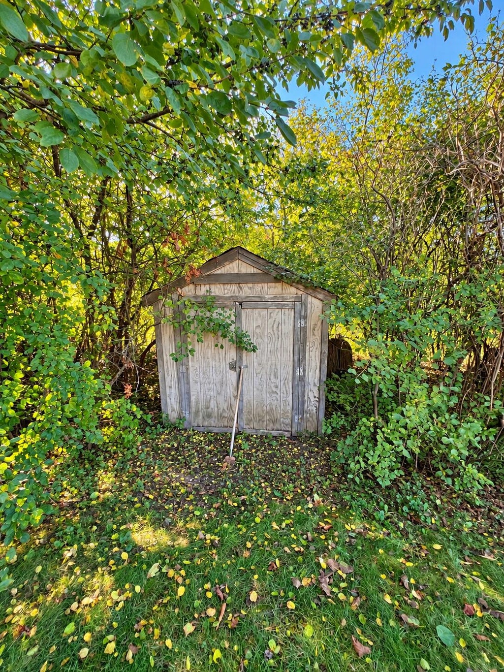
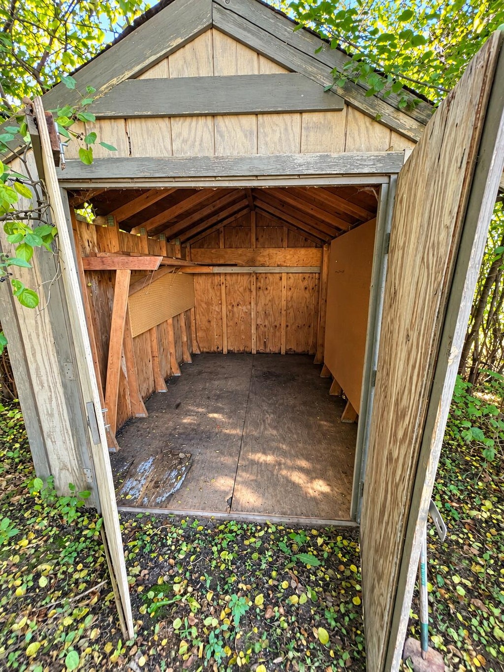


| 4 Beds | 2.5 Baths | 2.5 Car Garage | 2,206 Sq Ft |
Description of 4424 Hunters Glen Dr, Sheboygan, WI 53083
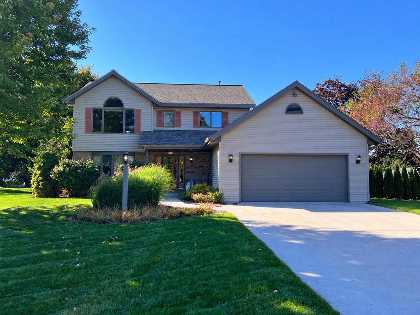
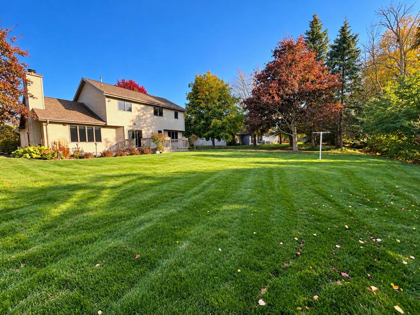
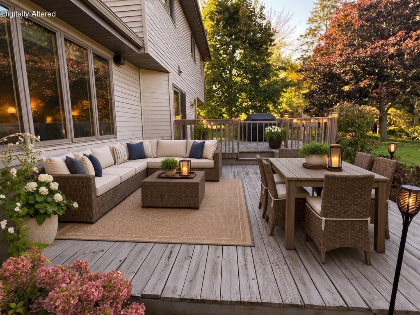
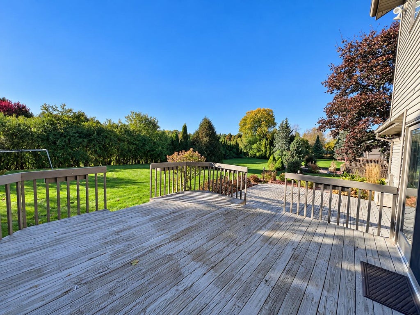
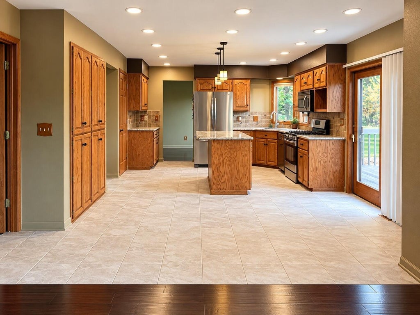
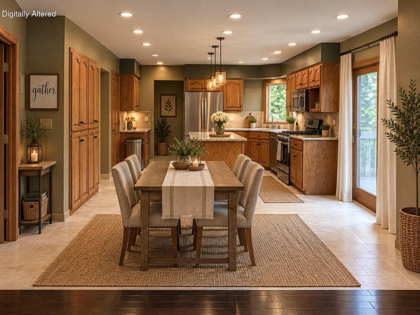
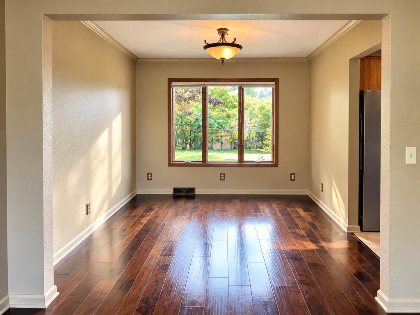
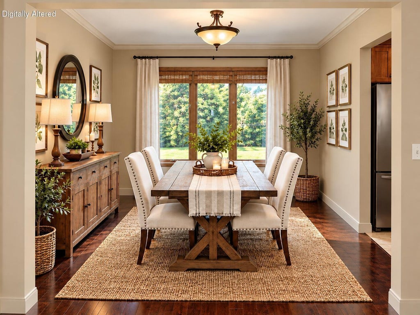
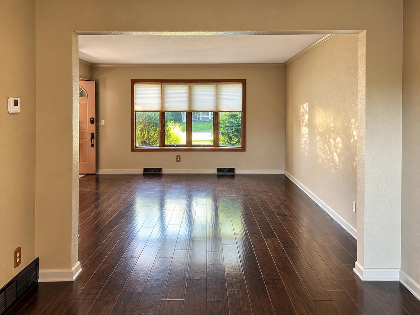
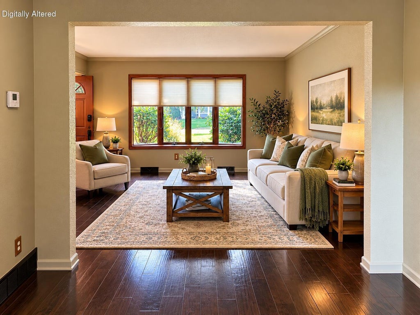
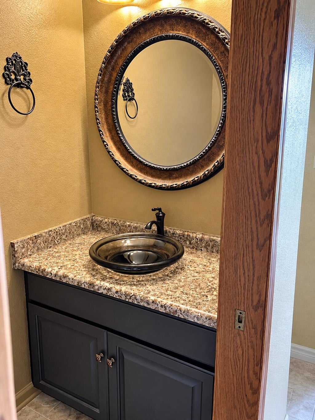
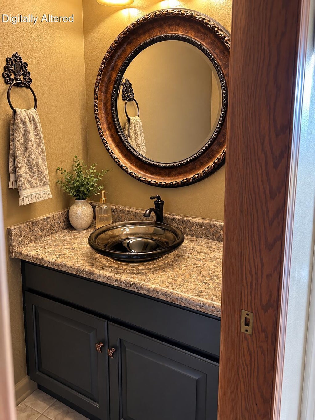
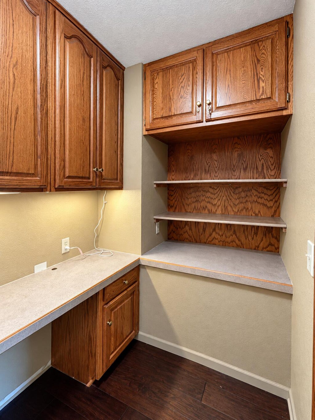
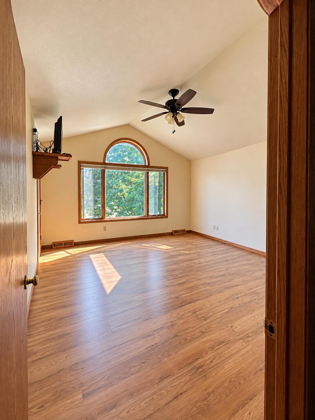
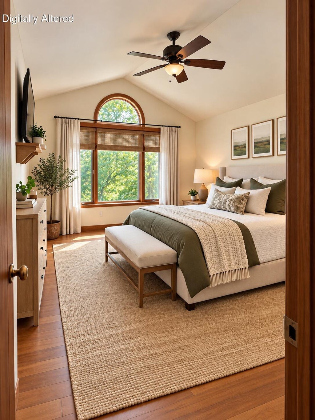
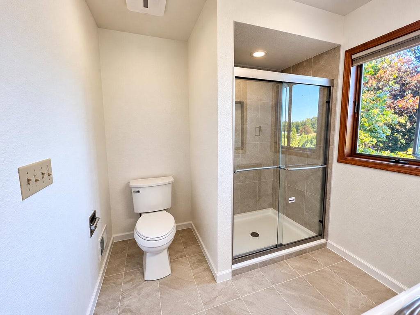
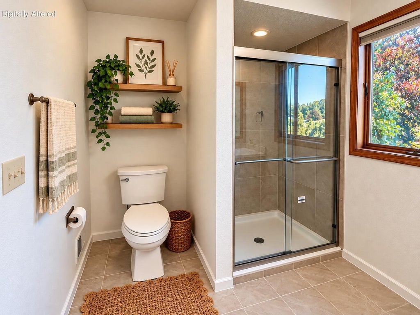
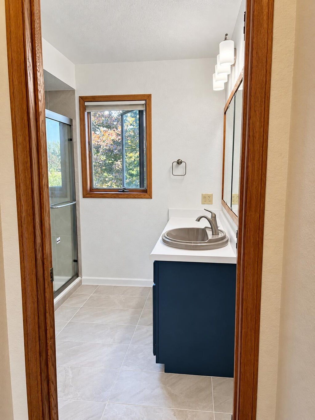
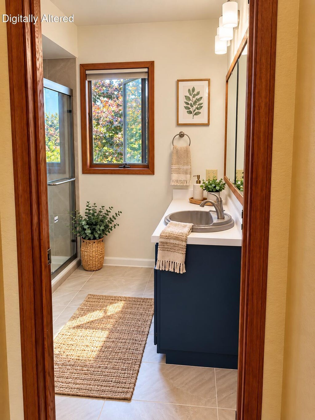
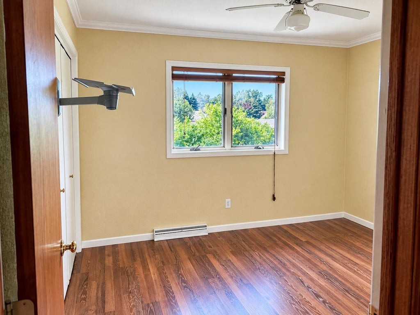
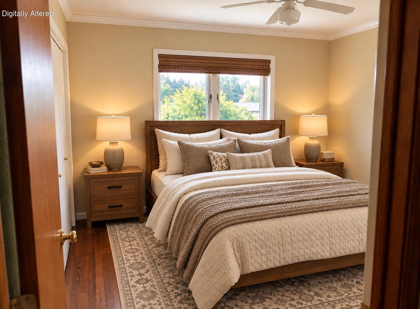
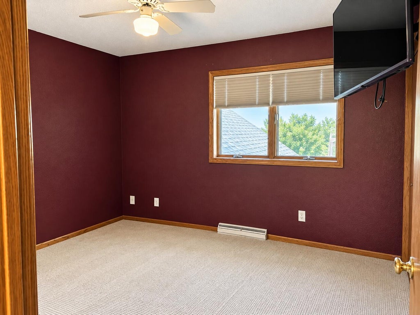
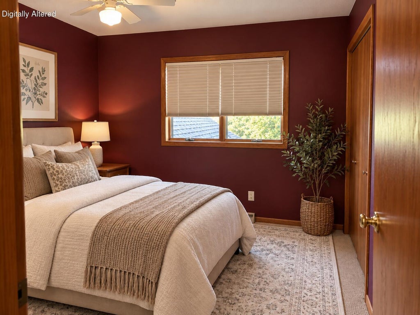
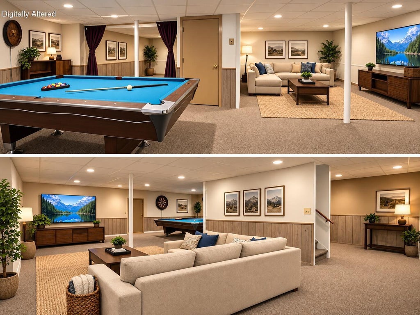
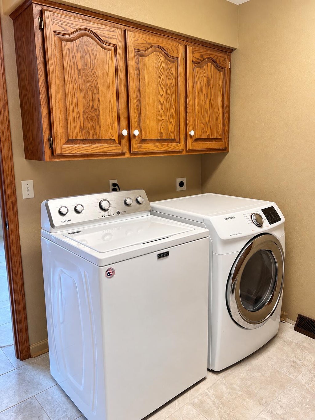
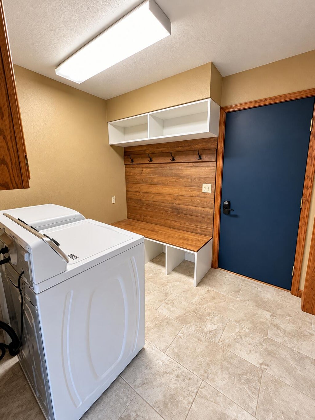
There's a reason this Hunter's Glen remains one of the Town of Sheboygan's most desirable neighborhoods. Established surroundings, attractive homes, and a location that's hard to beat. This 1993 home has been extensively updated by its longtime owners, with improvements that go well beyond cosmetic changes. The floor plan offers the comfortable, generous living spaces that make homes of this era so appealing, while the updated finishes give the interior a fresh, updated feel. After 23 years of ownership, it's clear this home has been genuinely enjoyed and exceptionally well cared for. Some listing photos have been digitally altered.
Property Features of 4424 Hunters Glen Dr, Sheboygan, WI 53083
Listing courtesy of: Real Estate Property Shop LLC
HOME STYLE
Colonial
Colonial
TYPE
Single Family Residence
Single Family Residence
Year Built
1992
1992
Annual Taxes
$4,317.00
$4,317.00
Stories
2
2
Acres
.38
.38
Features
| Washer |
| Dryer |
| Range |
| Oven |
| Microwave oven |
| Dishwasher |
| Refrigerator |
| Central air |
| Forced air heat |
| Natural gas heat |
| Garage |
| Attached parking |
| Attached garage |
| Garage spaces: 2.5 |
| Vinyl siding |
| Brick exterior |
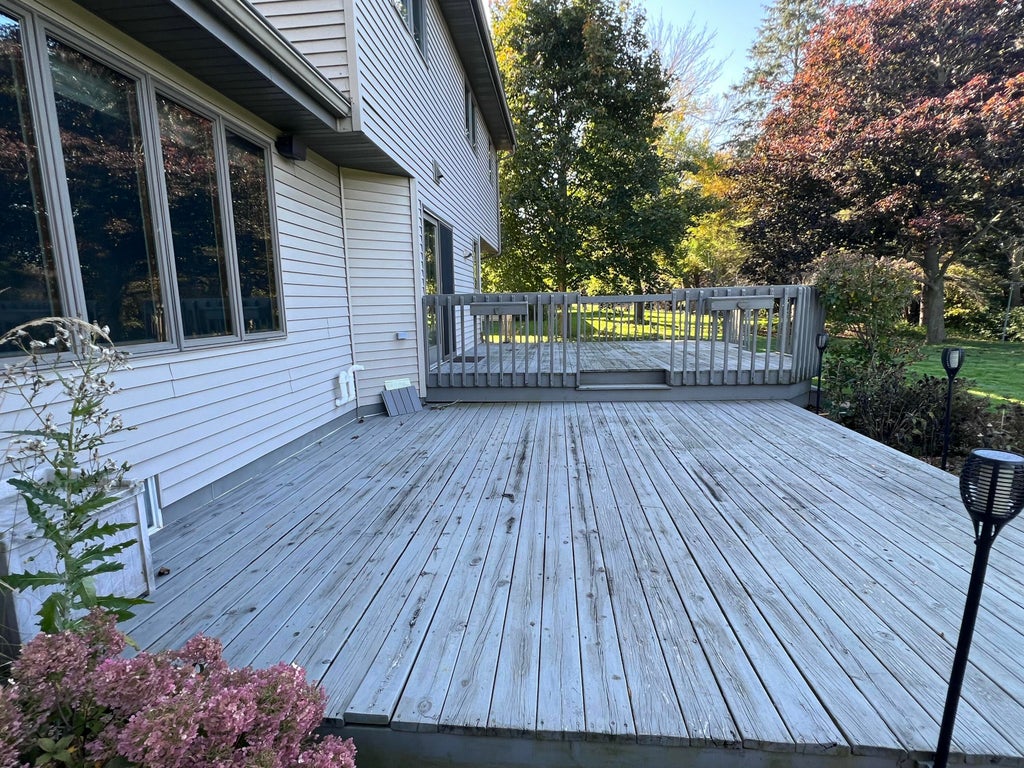
| Deck |
| Lot acreage is: 0.38 |
| Lot sqft: 16552.8 |
| Lot zoned: Residential |
| Improvement: sidewalks |
| Walk-in closet(s) |
| Finished basement |
| Full basement |
| Paved driveway |
| Public sewer |
| Well water |
| Shared well |
| Property style: colonial |
| For sale |
| Tax year: 2025 |
Rooms & Dimensions
| Den is 7 x 5 |
| Family room is 18 x 11 |
| Family Room Level: Lower |
| Pantry |
| Bedroom 2 is 11 x 11 |
| Bedroom 2 Level: Upper |
| Bedroom 3 is 11 x 10 |
| Bedroom 3 Level: Upper |
| Bedroom 4 is 9 x 10 |
| Bedroom 4 Level: Upper |
| Dining Room is 11 x 11 |
| Dining Level: Main |
| Living Room is 14 x 14 |
| Living Room Level: Main |
| Number of rooms: 10 |