
951 Spruce St, Hartford, WI 53027
$342,000
MLS #: 1984533
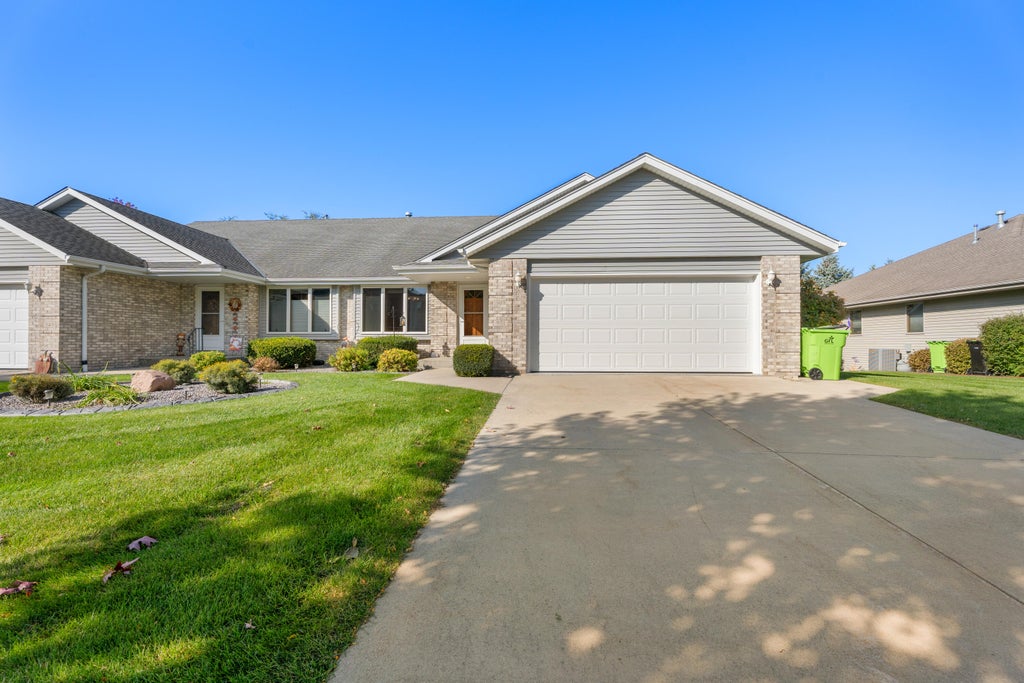
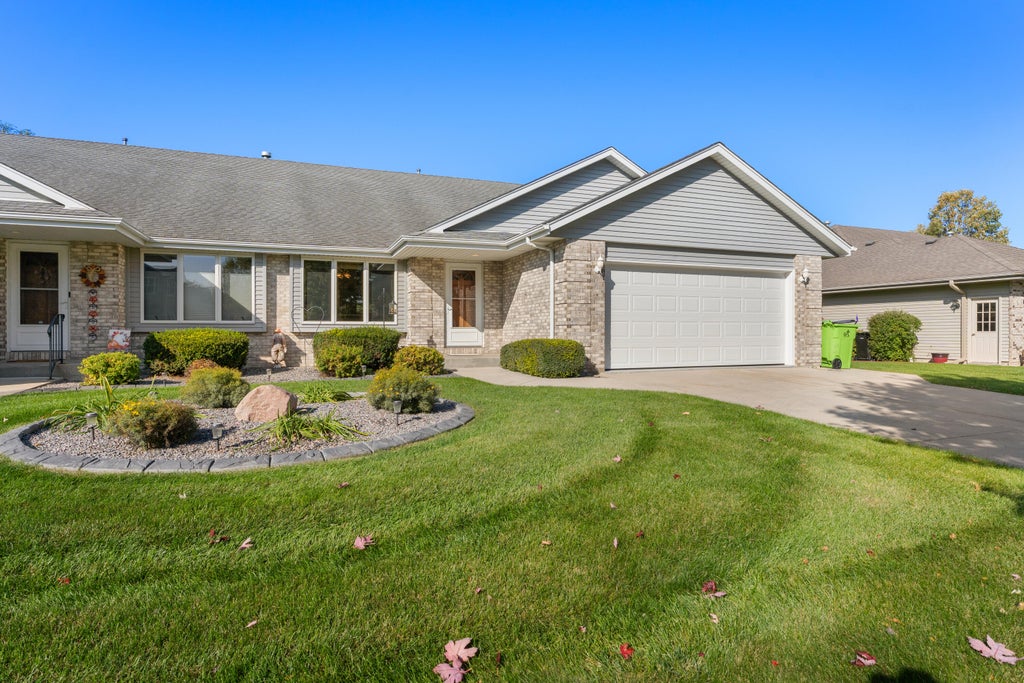
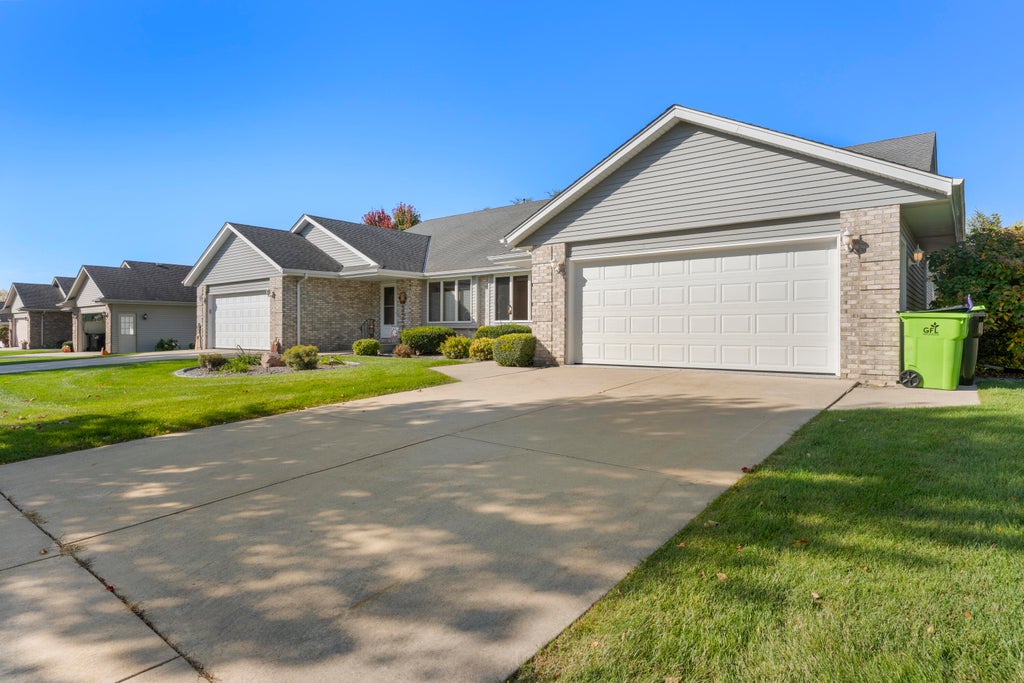
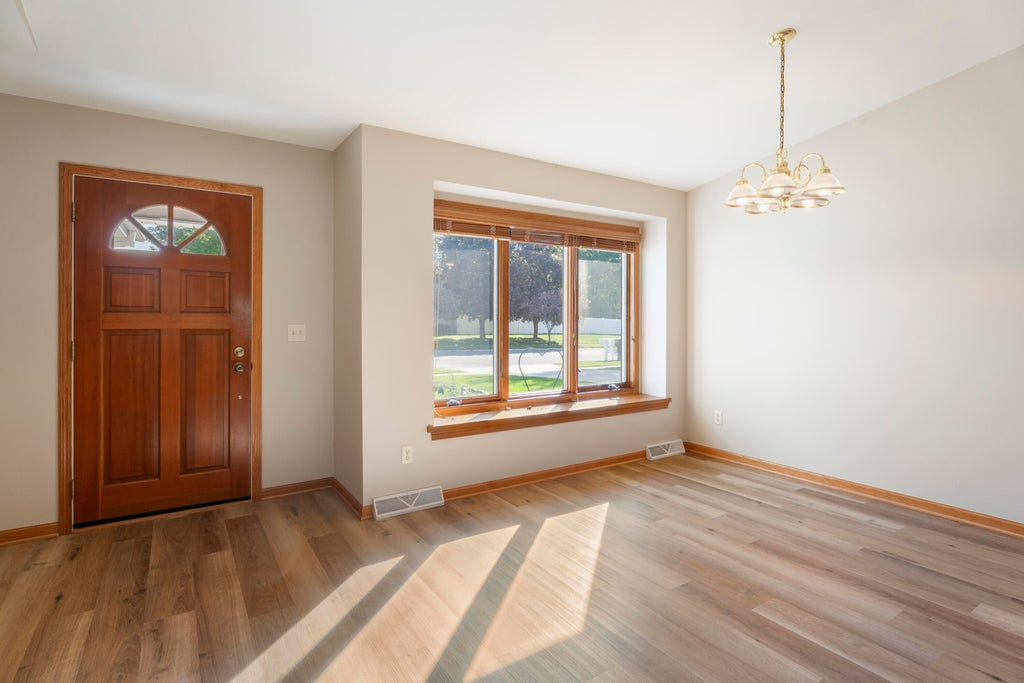
| 2 Beds | 2 Baths | 2 Car Garage | 2,095 Sq Ft |
Description of 951 Spruce St, Hartford, WI 53027
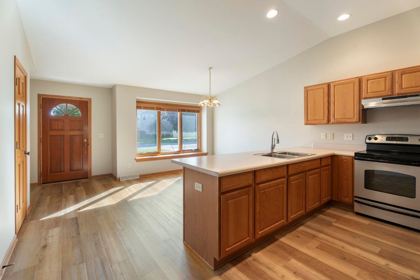
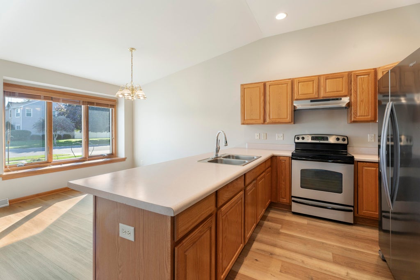
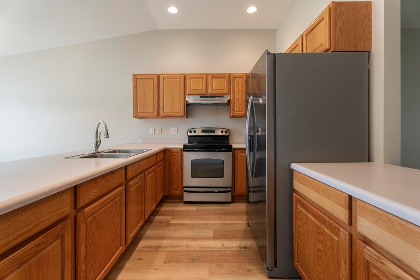
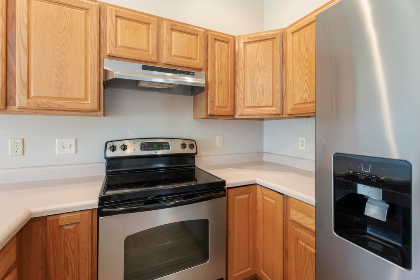
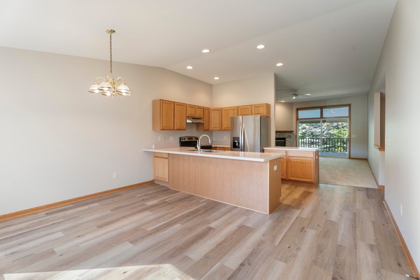
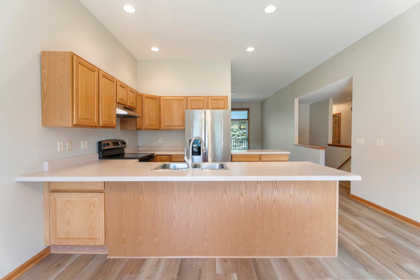
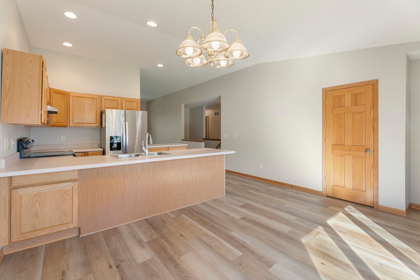
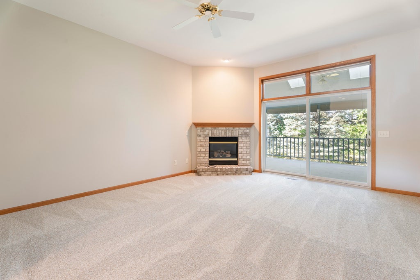
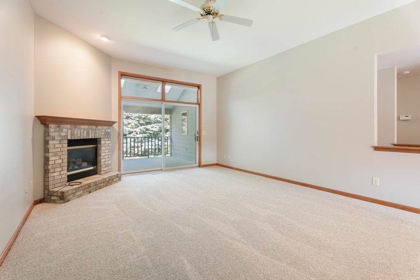
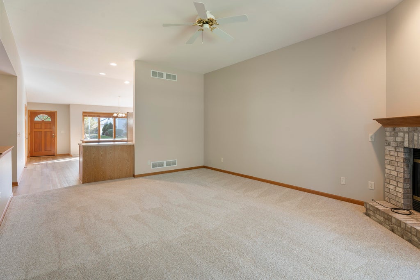
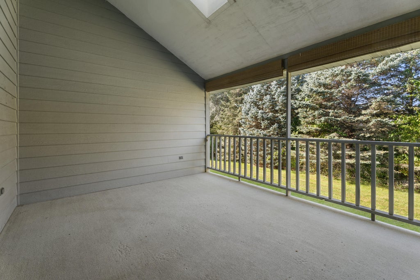
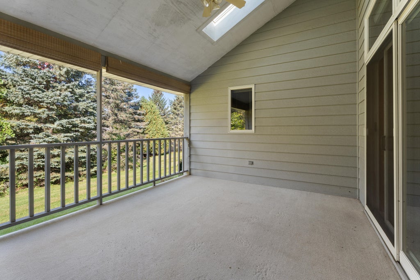
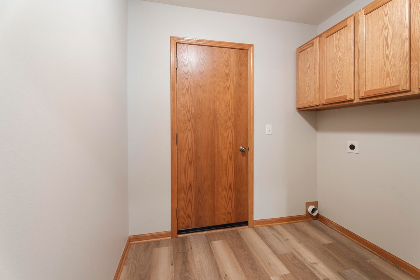
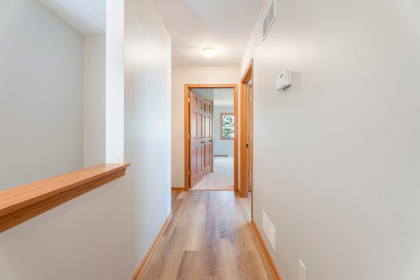
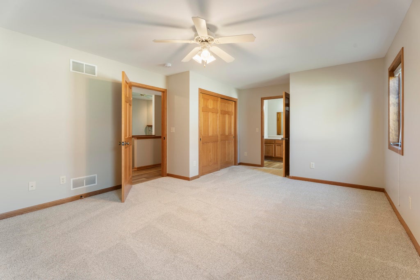
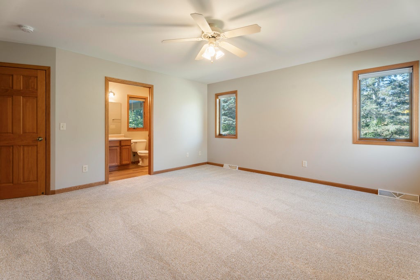
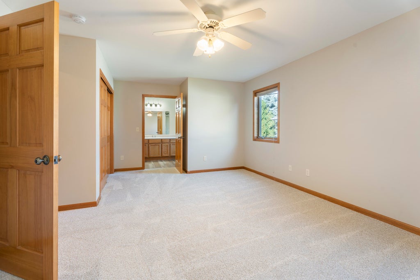
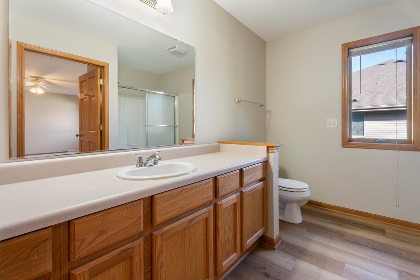
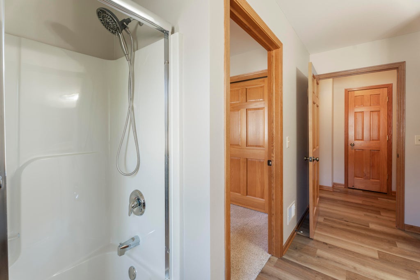
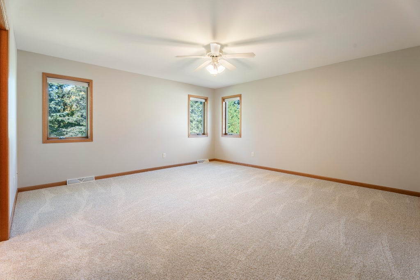
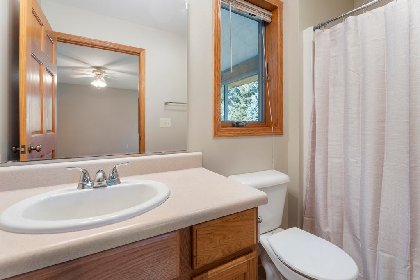
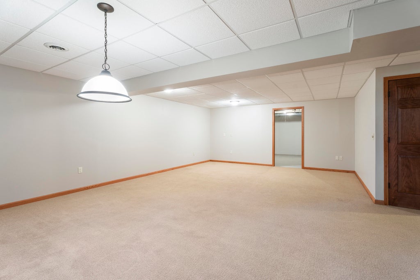
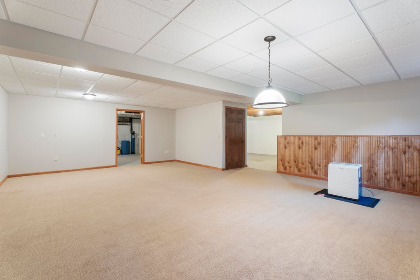
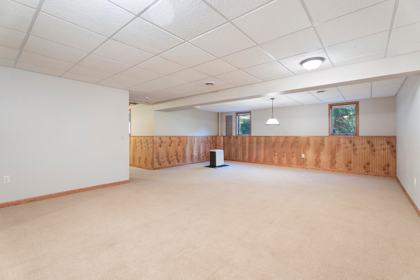
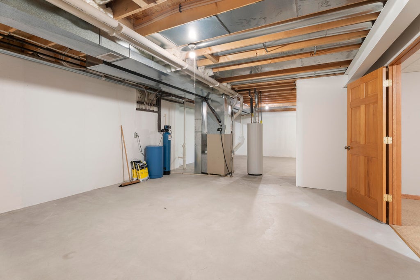
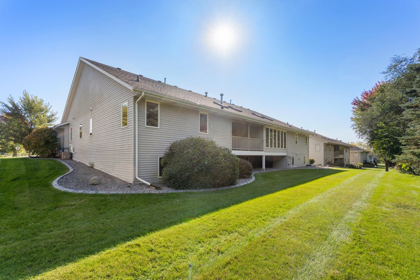
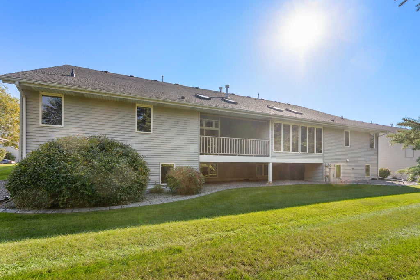
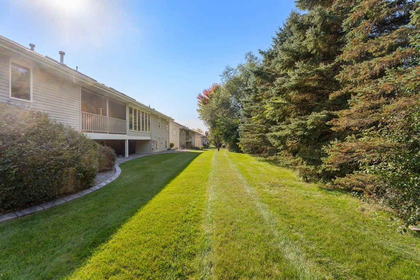
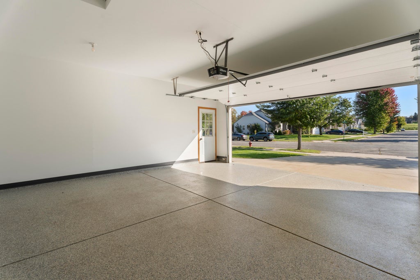
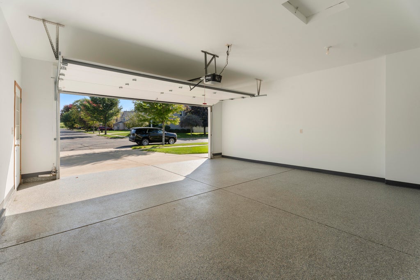
Enjoy low-maintenance living in this freshly updated 2-bedroom, 2-bath home in a great Hartford location! Fresh paint and all-new flooring and carpeting throughout complement the open-concept layout. Both spacious bedrooms offer direct access to a full bathroom, with one featuring a walk-in shower. The partially finished basement includes full-size windows, providing additional space for relaxing, hobbies, or entertaining. Enjoy the outdoors on the covered rear porch, and appreciate the convenience of a 2-car attached garage with a poly-coated floor. With the HOA handling lawn maintenance and snow removal, you'll have more time to enjoy your new home!
Property Features of 951 Spruce St, Hartford, WI 53027
Listing courtesy of: Epique Realty
TYPE
Condominium
Condominium
Year Built
2004
2004
Annual Taxes
$3,530.43
$3,530.43
Stories
1
1
Features
| Middle school: Central |
| High school: Hartford |
| Range |
| Oven |
| Refrigerator |
| Garage |
| Two car garage |
| Attached parking |
| Attached garage |
| Garage spaces: 2 |
| Aluminum siding |
| Brick exterior |
| Lot zoned: RES |
| Cable television available |
| Concrete basement |
| Full basement |
| Partial basement |
| Partially finished basement |
| Public sewer |
| Public water |
| Levels in property: One |
| Total square feet: 2095 |
| Total above grade finished sq ft: 1615 |
| Basement square feet: 480 |
| Living square feet: 2095 |
| For sale |
| Tax year: 2025 |
| Pets allowed |
| HOA Dues: 300 |
Rooms & Dimensions
| Bedroom 2 is 12 x 17 |
| Bedroom 2 Level: Main |
| Dining Room is 10 x 15 |
| Dining Level: Main |
| Living Room is 20 x 15 |
| Living Room Level: Main |
| Number of rooms: 5 |