
1080 58th Rd, Union Grove, WI 53182
$415,000
MLS #: 1984534






| 3 Beds | 2.5 Baths | 2 Car Garage | 1,993 Sq Ft |
Description of 1080 58th Rd, Union Grove, WI 53182
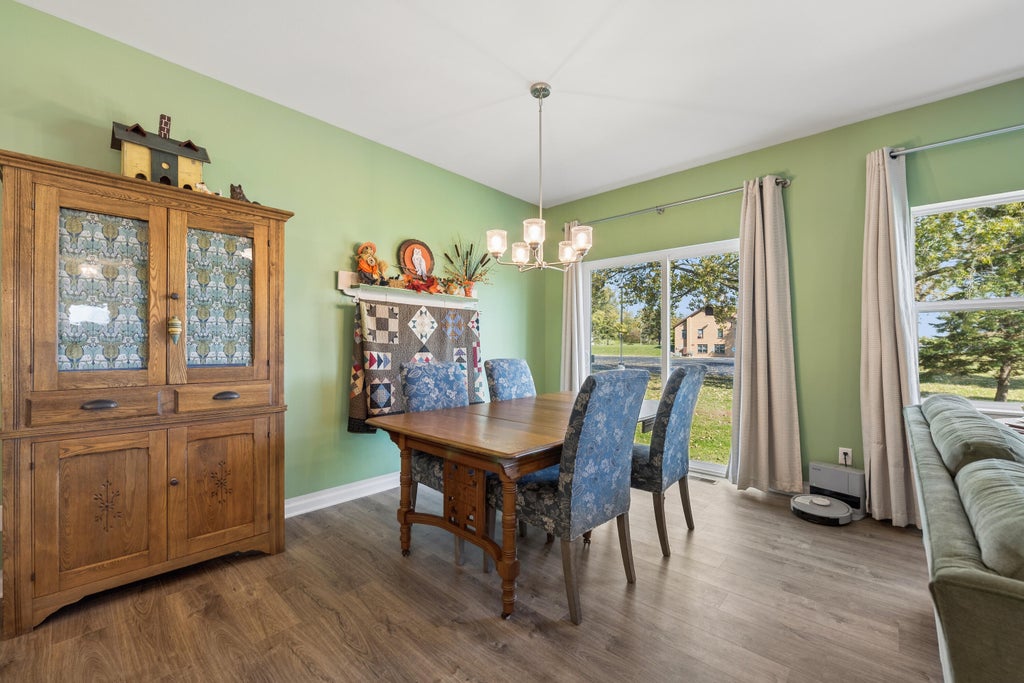
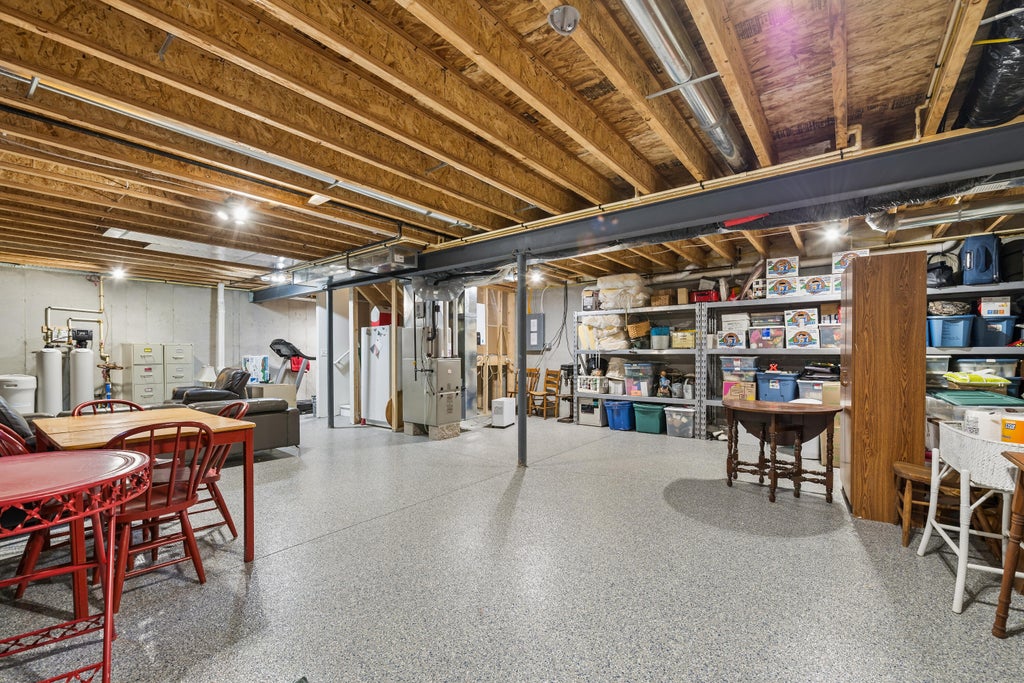
RARE FULL BASEMENT. UPGRADED GARAGE. ROOM TO GROW! Built by Bear Homes, this Canopy Hill townhome offers 1,993 sq ft, 3 bedrooms w/ walk-in closets, 2.5 baths, and an open-concept layout with fireplace, spacious kitchen, walk-in pantry, and main-level den/office. What sets this one apart? It's one of only TWO units with a FULL BASEMENT! Featuring 9-ft ceilings, epoxy floor, and plumbing roughed in for a future bath, the possibilities are endless! The insulated and drywalled garage impresses with 10-ft ceilings, an 8-ft door, and epoxy floor. Additional features include an owned water softener, reverse osmosis system, tankless water heater, radon mitigation system, and sump pump. Townhome convenience with the space you've been looking for!
Property Features of 1080 58th Rd, Union Grove, WI 53182
Listing courtesy of: Compass Wisconsin-Lake Geneva
TYPE
Condominium
Condominium
Year Built
2023
2023
Subdivision
Canopy Hill
Canopy Hill
Annual Taxes
$5,830.00
$5,830.00
Stories
2
2
Features
| High school: Union Grove |
| Washer |
| Dryer |
| Range |
| Oven |
| Microwave oven |
| Dishwasher |
| Refrigerator |
| Water softener |
| Garage |
| Two car garage |
| Attached parking |
| Attached garage |
| Garage spaces: 2 |
| Vinyl siding |
| Subdivision: Canopy Hill |
| Lot zoned: Residential |
| Cable television available |
| Garbage disposal |
| Concrete basement |
| Full basement |
| Sump pump |
| Public sewer |
| Public water |
| Levels in property: Two |
| For sale |
| Tax year: 2025 |
| Pets allowed |
| HOA Dues: 220 |
Rooms & Dimensions
| Den is 10 x 10 |
| Den Level: Main |
| Laundry room |
| Bedroom 2 is 11 x 12 |
| Bedroom 2 Level: Upper |
| Bedroom 3 is 11 x 12 |
| Bedroom 3 Level: Upper |
| Dining Room is 14 x 8 |
| Dining Level: Main |
| Living Room is 14 x 16 |
| Living Room Level: Main |
| Laundry Room is 13 x 7 |
| Laundry Room Level: Upper |
| Number of rooms: 7 |