
9752 S Mustang Pl, Oak Creek, WI 53154
$649,000
MLS #: 1984550
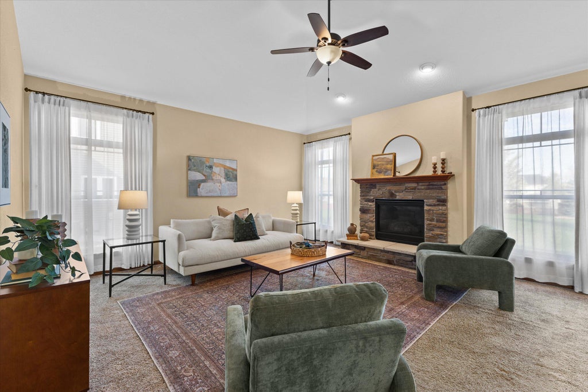
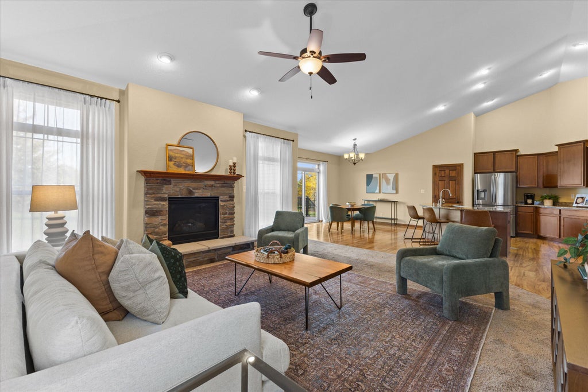
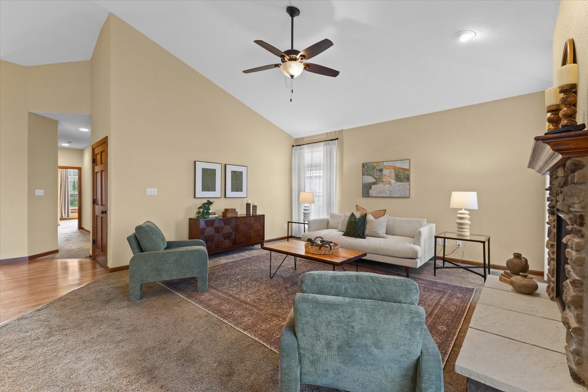
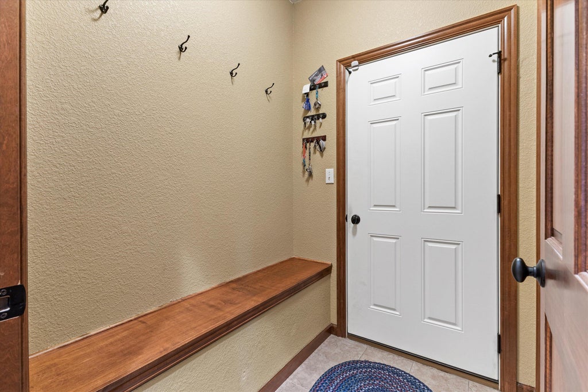
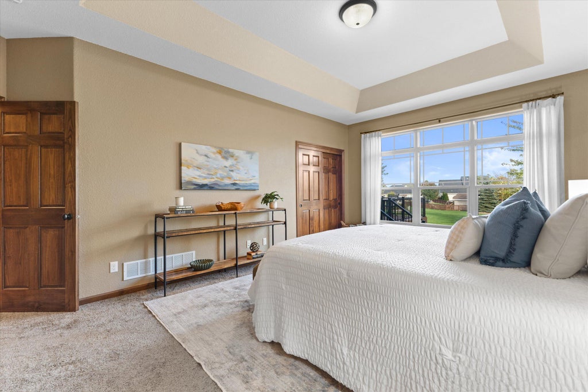
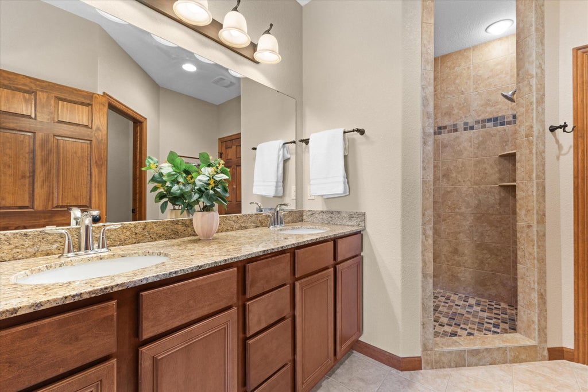
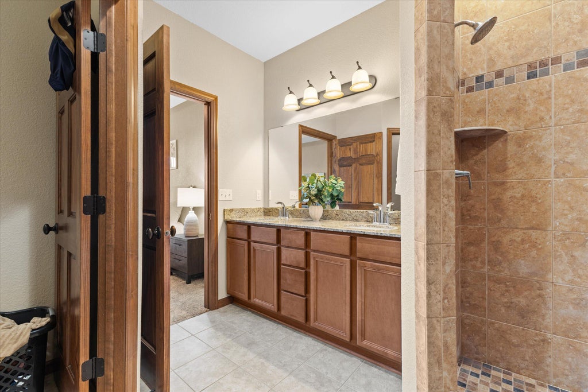
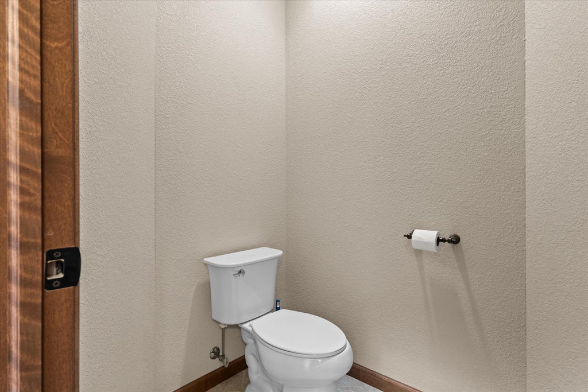
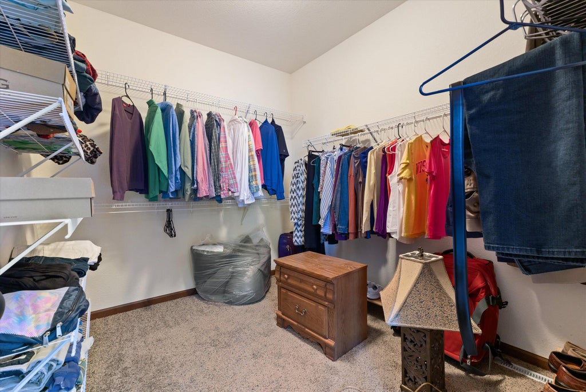
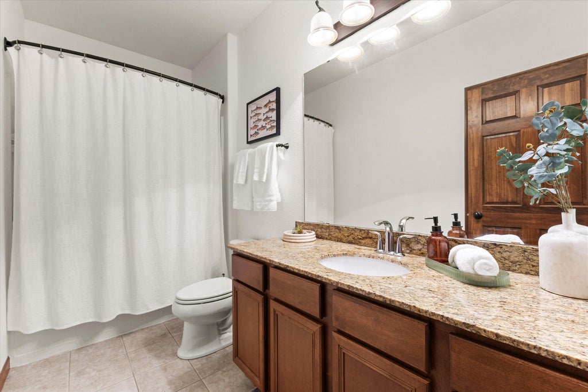
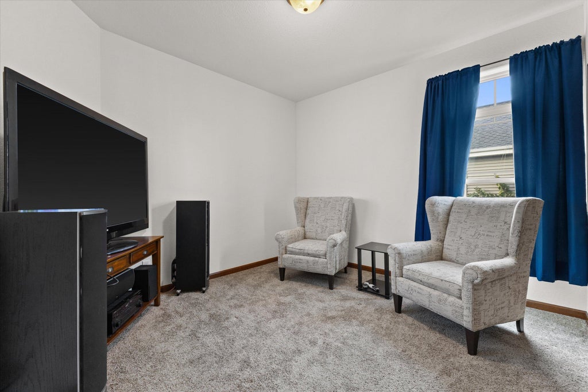
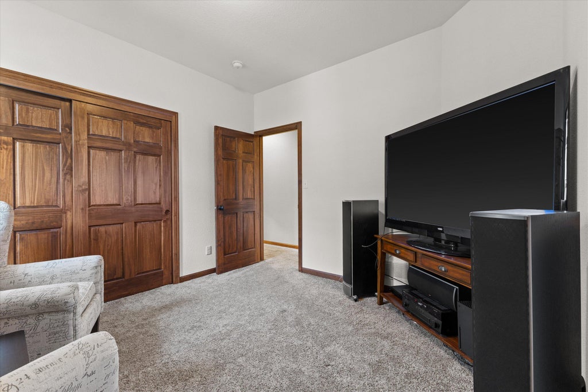
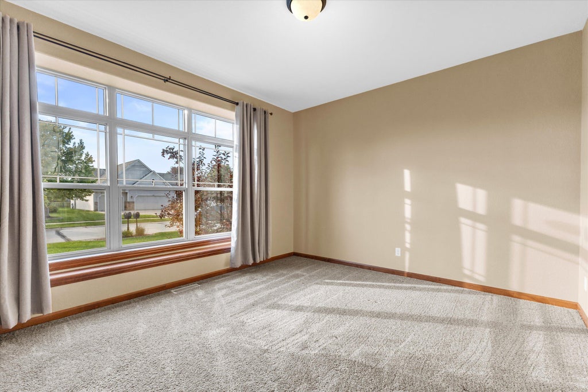
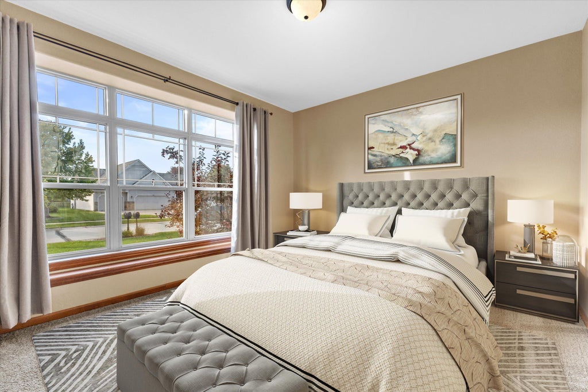
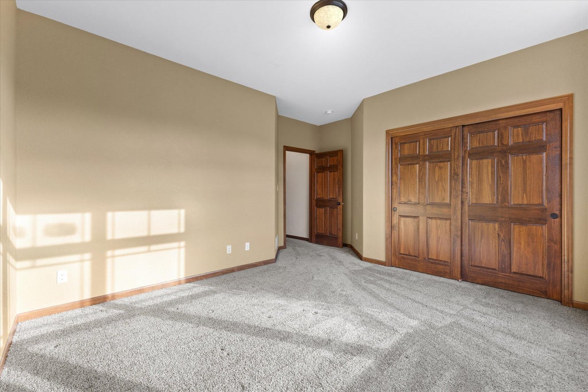
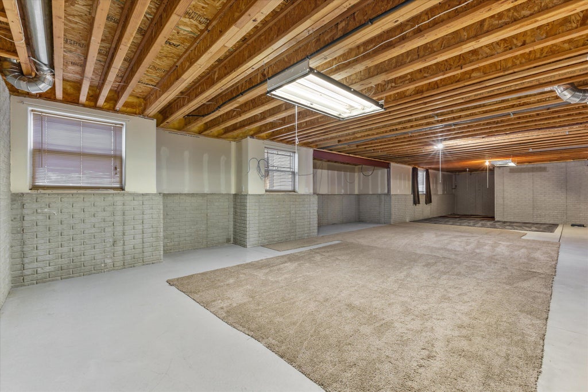
| 3 Beds | 2 Baths | 4 Car Garage | 2,086 Sq Ft |
Description of 9752 S Mustang Pl, Oak Creek, WI 53154
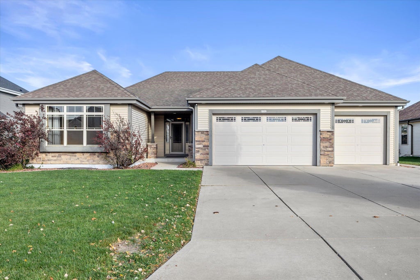
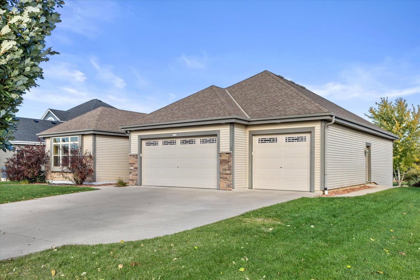
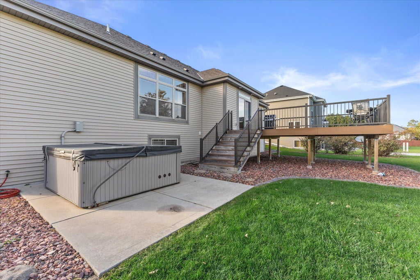
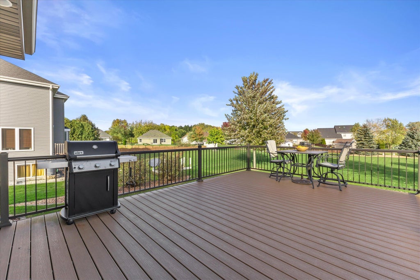
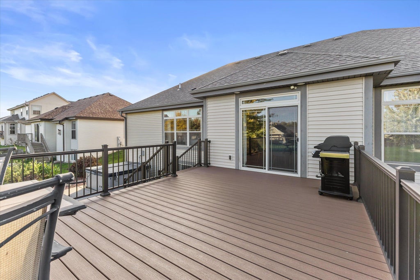
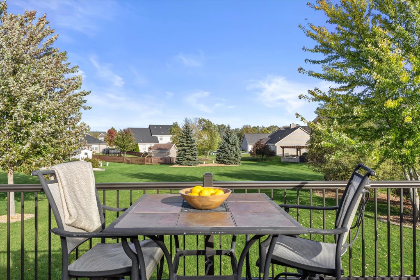
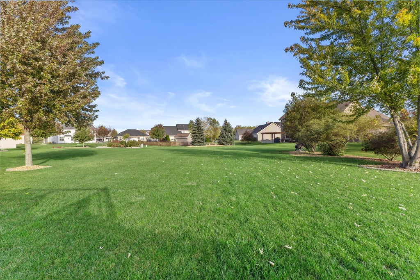
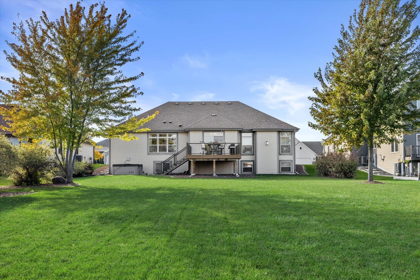
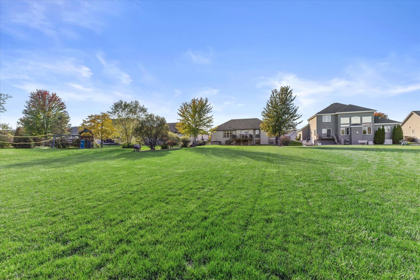
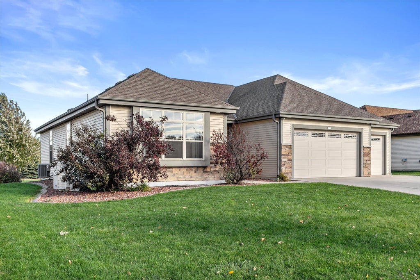
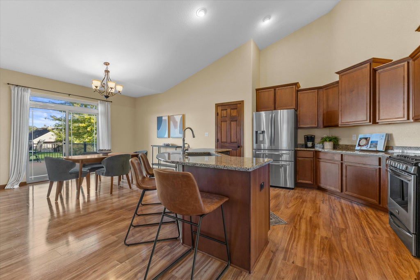
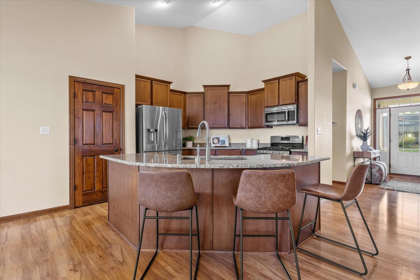
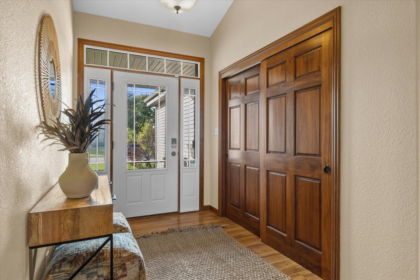
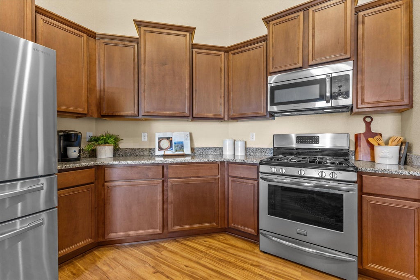
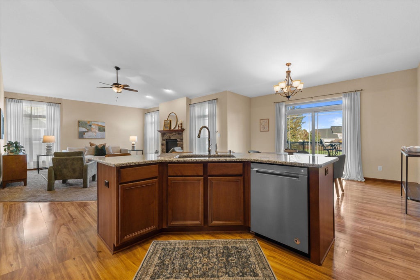
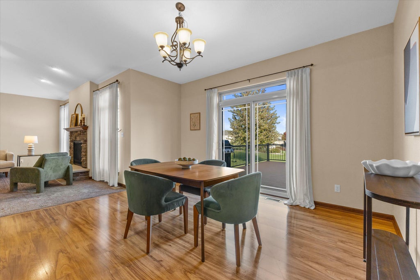
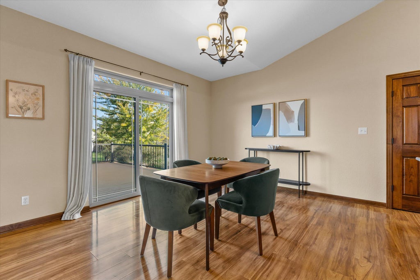
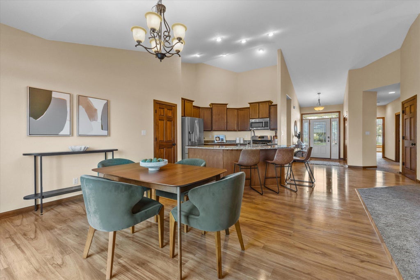
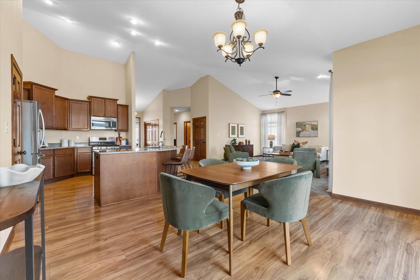
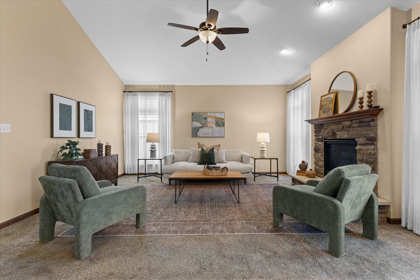
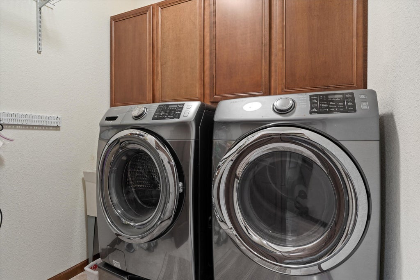
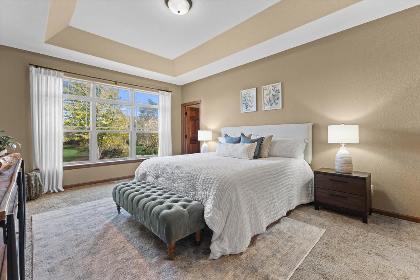
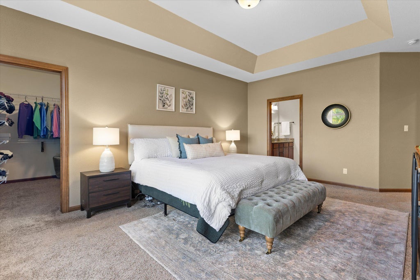
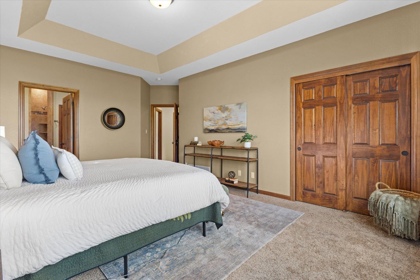
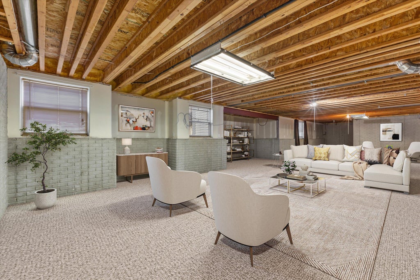
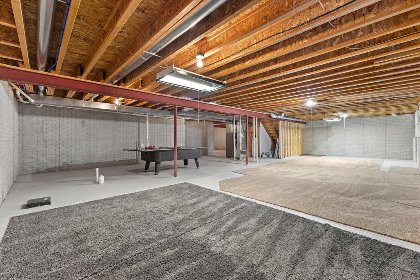
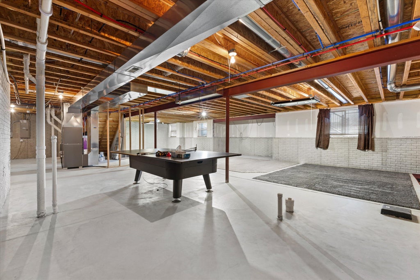
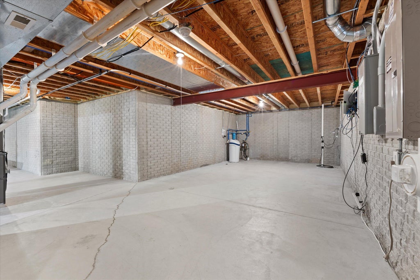
Come home to this single-level ranch, thoughtfully designed with a split floor plan that gives everyone their own space. Vaulted ceilings in foyer, kitchen, and living room. Granite counters and a flush radius snack bar in the kitchen. First-floor laundry makes everyday living effortless. Step outside to your large back deck and private hot tub--perfect for quiet evenings! The nearly half-acre lot offers room to breathe, garden, or simply unwind. A whole-house generator keeps the lights on and the comfort flowing, while the bright basement with ample windows feels open and inviting. This well-appointed ranch blends comfort, functionality, and outdoor living in a convenient single-story layout. Ready for its next owners to make it home.
Property Features of 9752 S Mustang Pl, Oak Creek, WI 53154
Listing courtesy of: Abundance Real Estate
HOME STYLE
Ranch
Ranch
TYPE
Single Family Residence
Single Family Residence
Year Built
2012
2012
Subdivision
Jenna Prairie Estates
Jenna Prairie Estates
Annual Taxes
$9,054.75
$9,054.75
Stories
1
1
Acres
.5
.5
Features
| High school: Oak Creek |
| Washer |
| Dryer |
| Range |
| Oven |
| Microwave oven |
| Dishwasher |
| Refrigerator |
| Central air |
| Forced air heat |
| Natural gas heat |
| Garage |
| Attached parking |
| Attached garage |
| Garage spaces: 4 |
| Vinyl siding |
| Stone exterior |
| Deck |
| Lot acreage is: 0.5 |
| Lot sqft: 21780 |
| Subdivision: Jenna Prairie Estates |
| Lot zoned: res |
| Present use: Subdivision |
| Walk-in closet(s) |
| Full basement |
| Paved driveway |
| Public sewer |
| Public water |
| Property style: ranch |
| For sale |
| Tax year: 2025 |
Rooms & Dimensions
| Pantry |
| Bedroom 2 is 11 x 11 |
| Bedroom 2 Level: Main |
| Bedroom 3 is 12 x 13 |
| Bedroom 3 Level: Main |
| Living Room is 16 x 18 |
| Living Room Level: Main |
| Number of rooms: 6 |