
N3545 Evergreens Trl, Medary, WI 54601
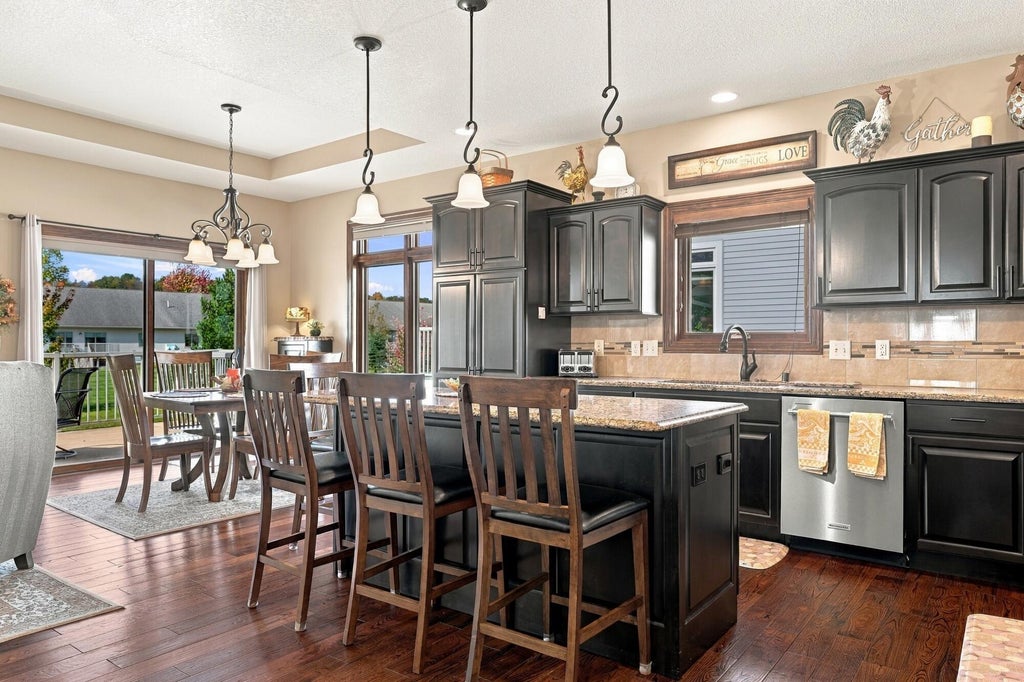
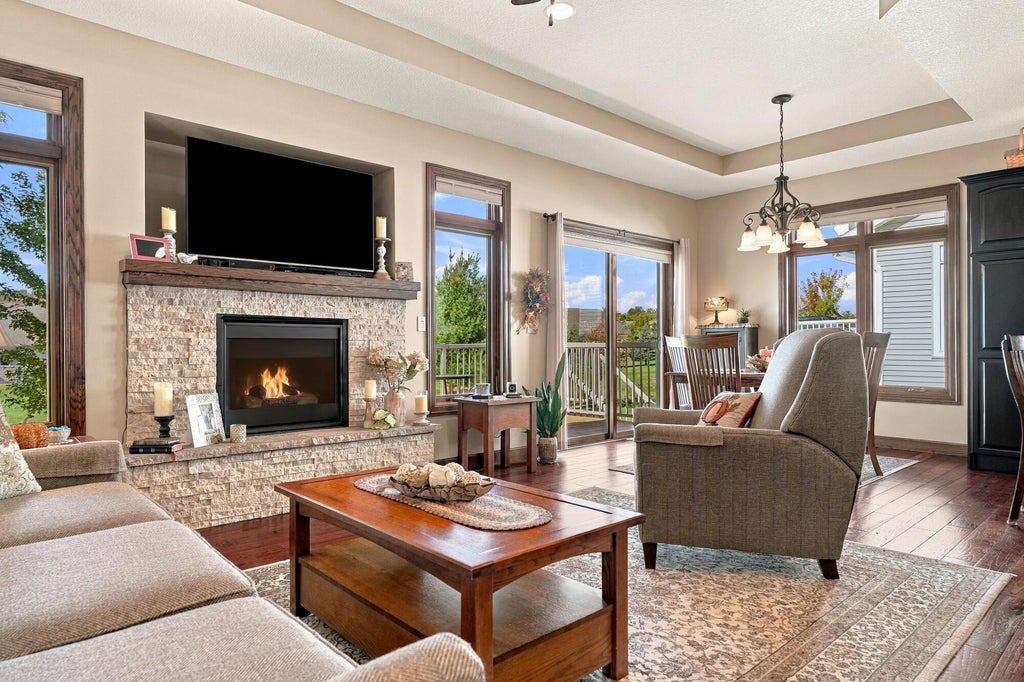
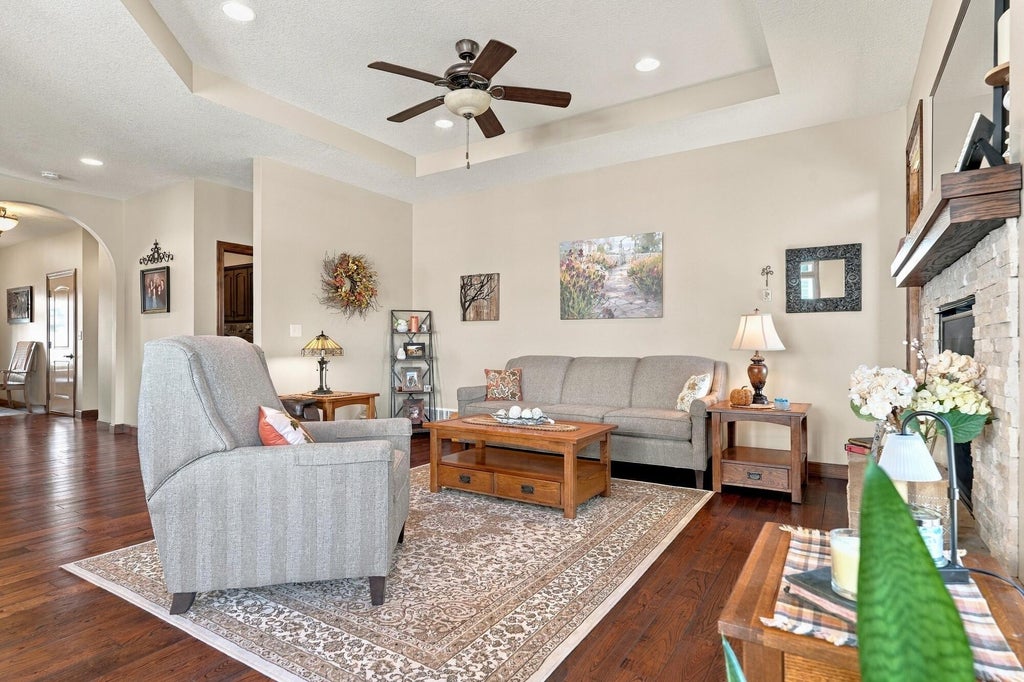
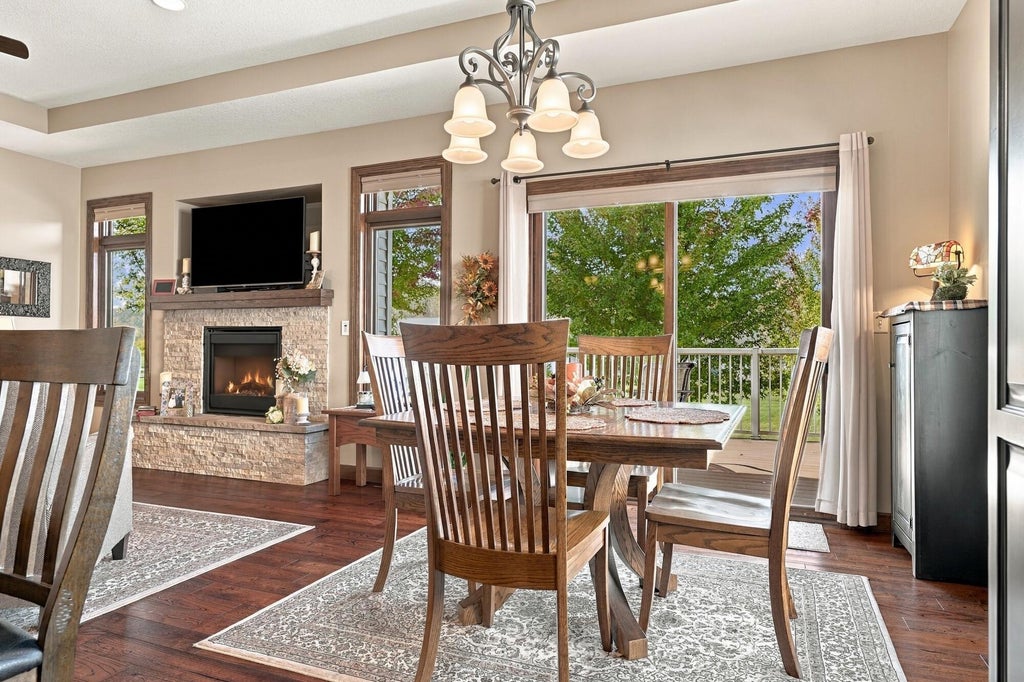





| 3 Beds | 3 Baths | 2 Car Garage | 2,523 Sq Ft |
Description of N3545 Evergreens Trl, Medary, WI 54601
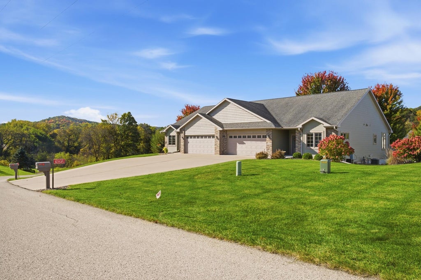
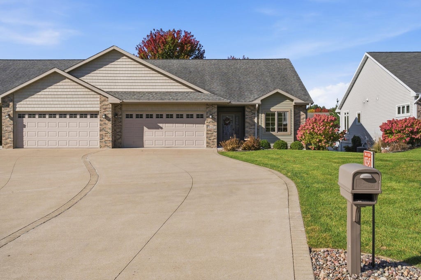
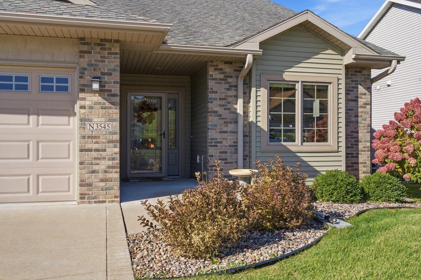
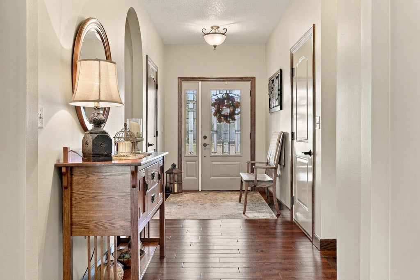
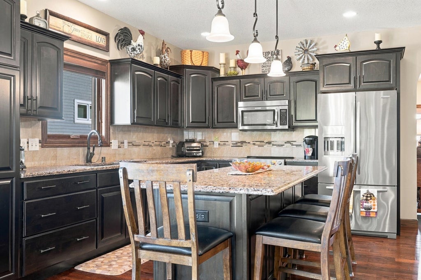
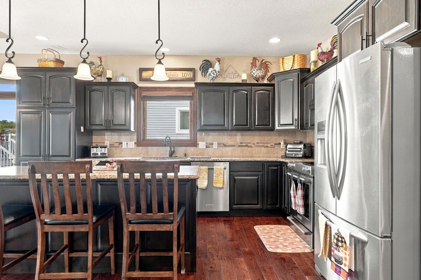
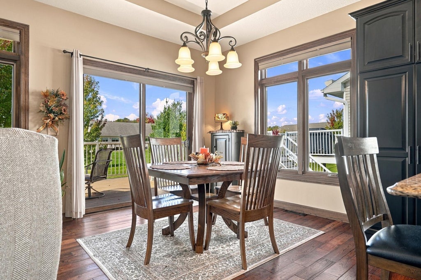
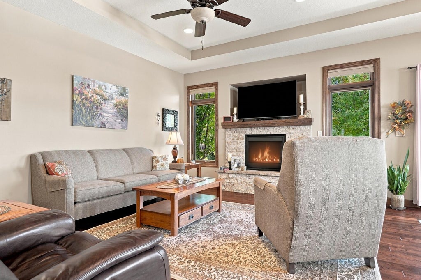
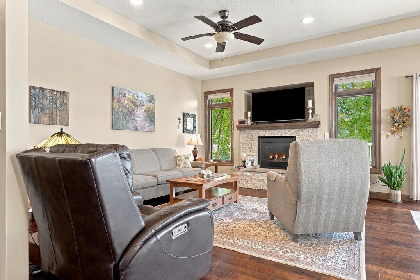
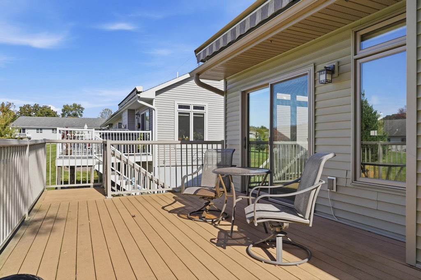
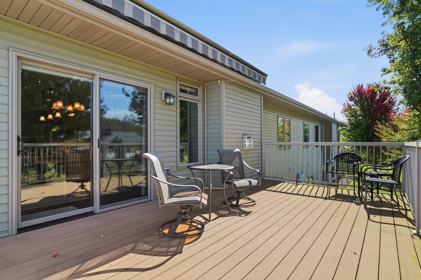
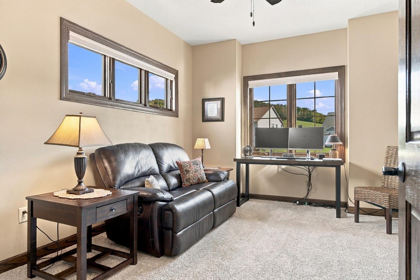
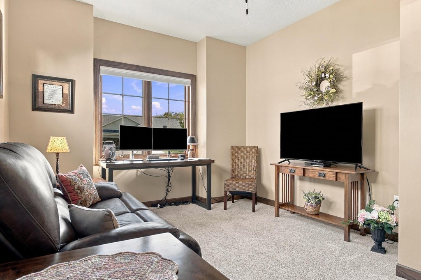
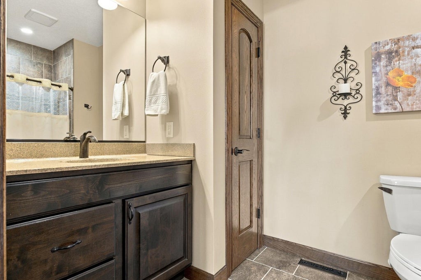
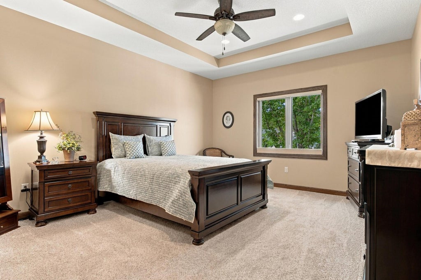
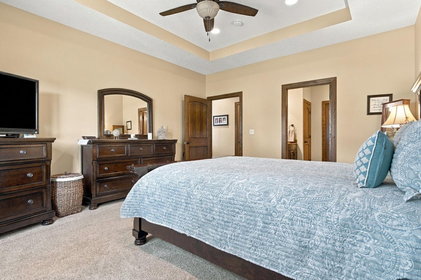
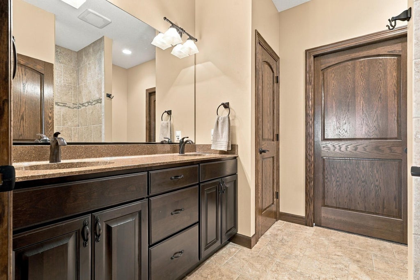
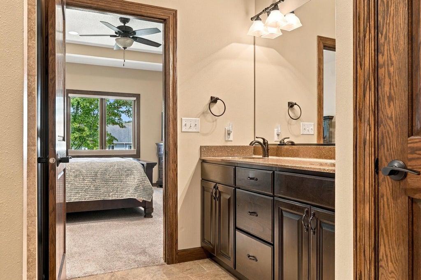
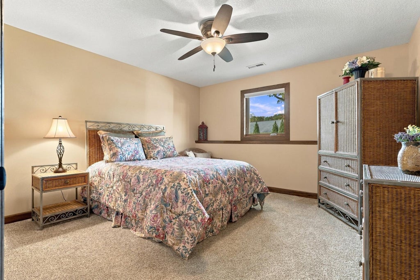
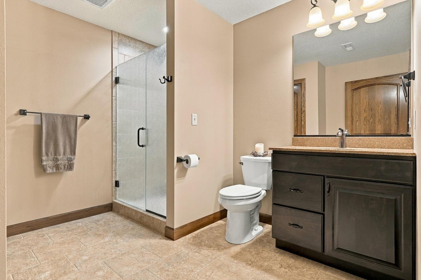
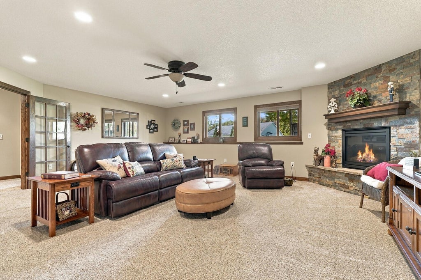
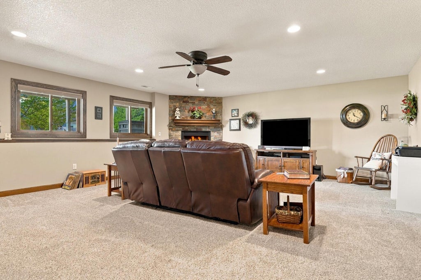
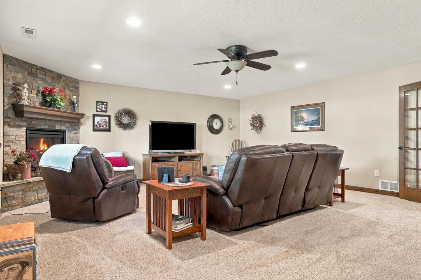
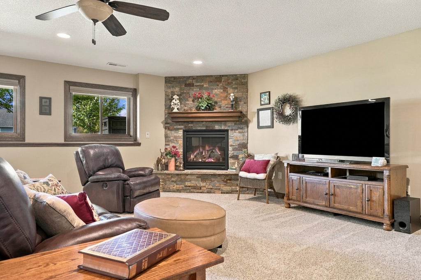
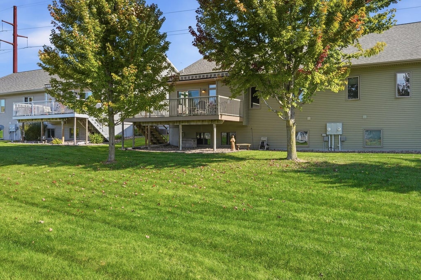
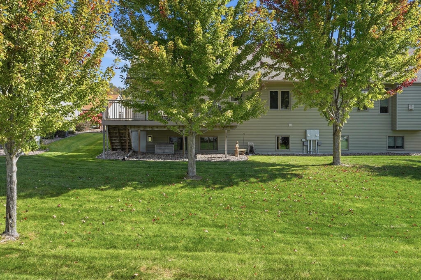
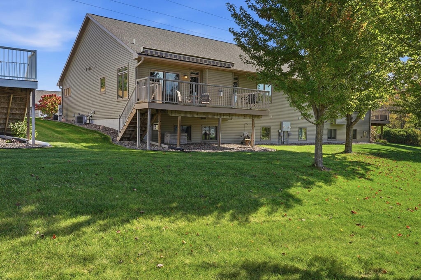
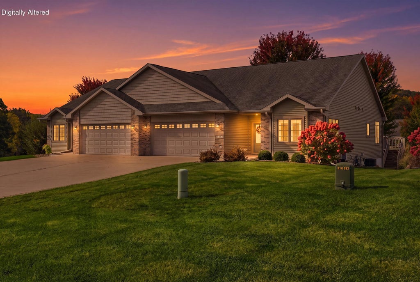
Beautifully customized condominium offering effortless zero-entry living and a low maintenance lifestyle, with lawn care and snow removal provided by the association. Thoughtfully selected upgrades shine throughout, including arched doorways, hand scrapped Asian teakwood flooring, two impressive stone fireplaces, and a trayed ceiling in the primary suite, bath with dual sinks and huge walk-in closet. Wider staircase that leads to the lower level. French doors welcome you or your guests to a warm, inviting family room. You will love the remote awning over the large composite deck or enjoy watching the hummingbirds visit the feeders from the front office /bedroom. Meticulously maintained with plenty of storage, you will fall in love with this home. Hurry, Schedule your showing today!
Property Features of N3545 Evergreens Trl, Medary, WI 54601
Condominium
2014
Evergreens
$5,133.00
1
Features
| Washer |
| Dryer |
| Range |
| Oven |
| Microwave oven |
| Dishwasher |
| Refrigerator |
| Water softener |
| Garage |
| Two car garage |
| Attached parking |
| Attached garage |
| Garage spaces: 2 |
| Vinyl siding |
| Brick exterior |
| Subdivision: Evergreens |
| Lot zoned: Residential |
| Cable television available |
| Garbage disposal |
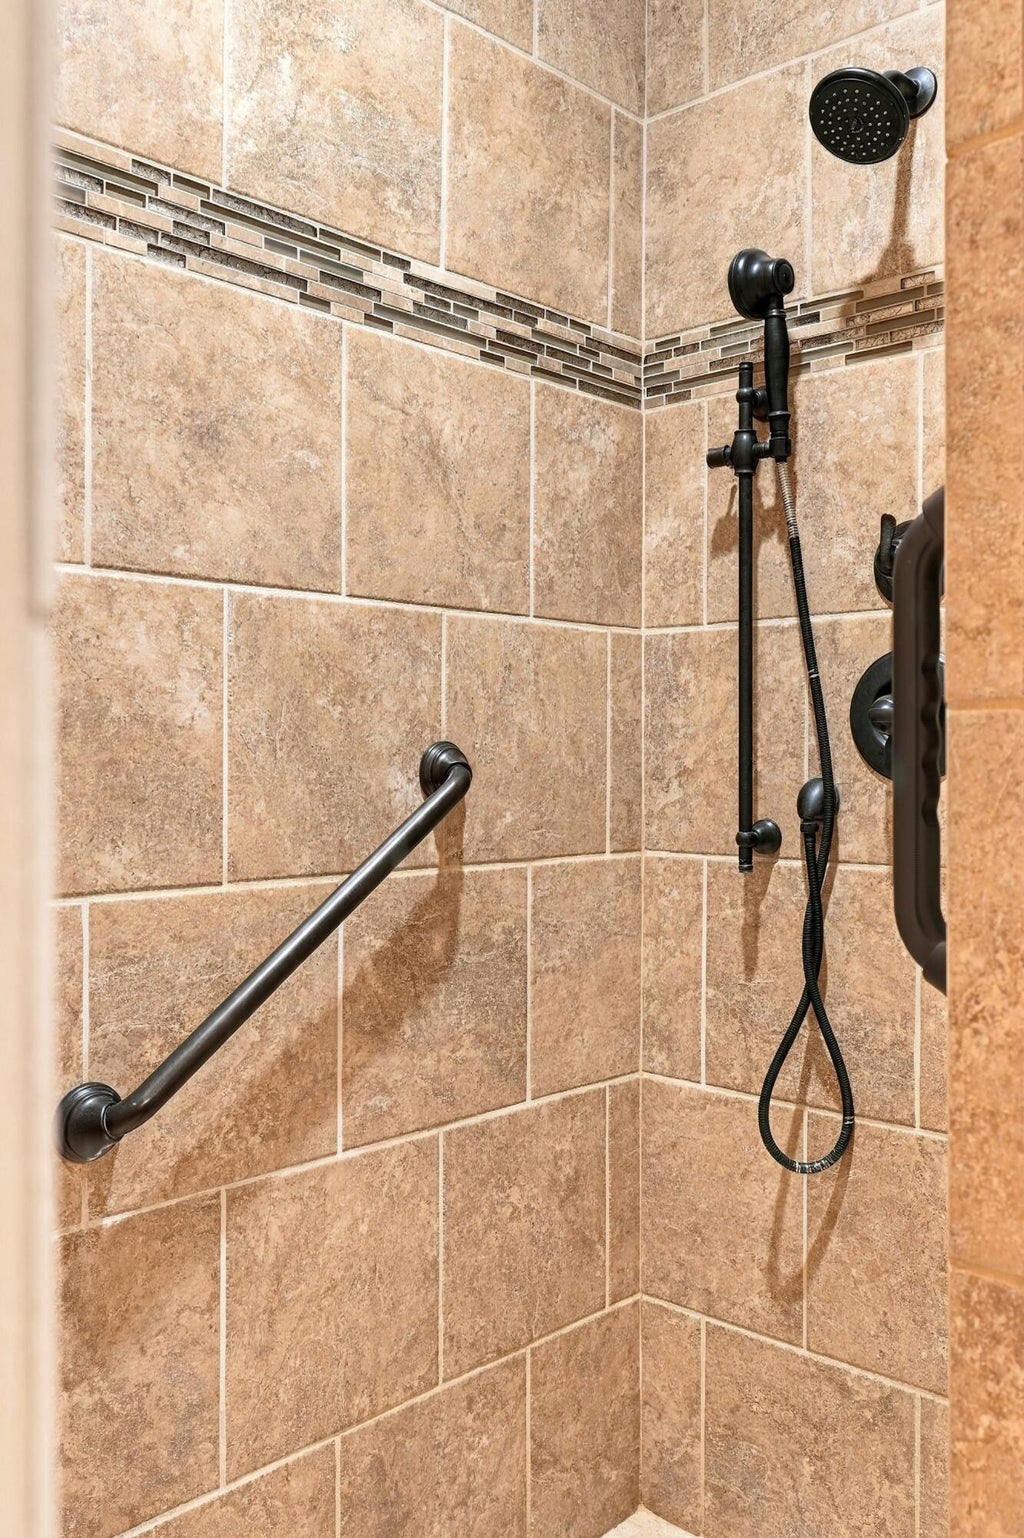
| Handicap access |
| Concrete basement |
| Finished basement |
| Full basement |
| Sump pump |
| Well water |
| Shared well |
| Septic system |
| Levels in property: One |
| For sale |
| Tax year: 2025 |
| Pets allowed |
| HOA Dues: 335 |
Rooms & Dimensions
| Family room is 24 x 19 |
| Family Room Level: Lower |
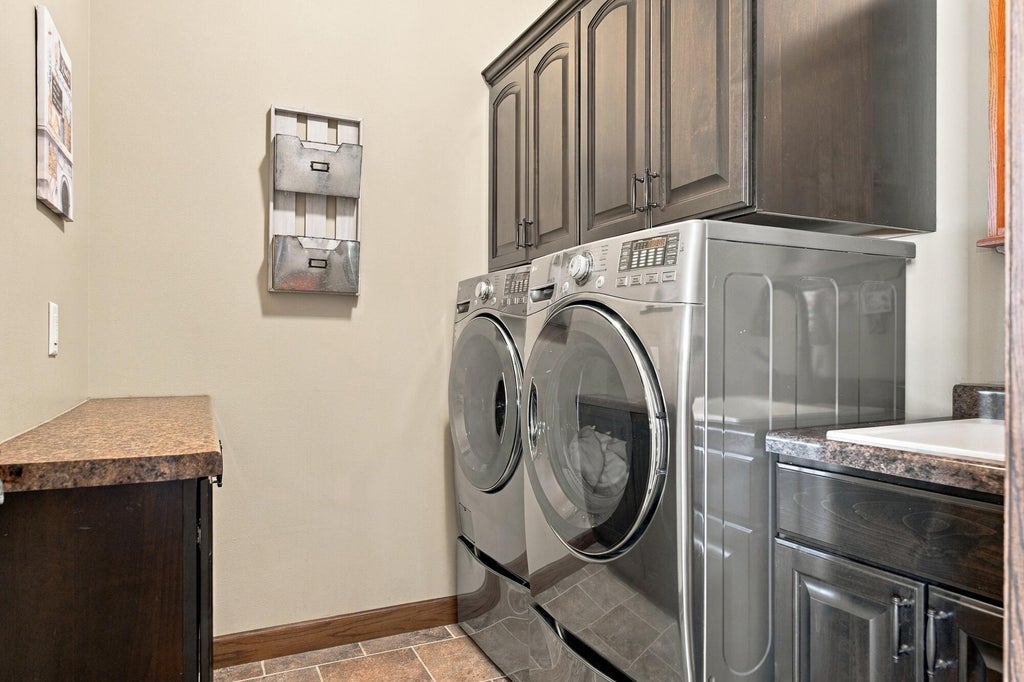
| Laundry room |
| Bedroom 2 is 12 x 11 |
| Bedroom 2 Level: Main |
| Bedroom 3 is 13 x 12 |
| Bedroom 3 Level: Lower |
| Living Room is 24 x 14 |
| Living Room Level: Main |
| Laundry Room is 6 x 5 |
| Laundry Room Level: Main |
| Number of rooms: 7 |