
N5509 Gray Horse Rd, Hamilton, WI 54669 PENDING

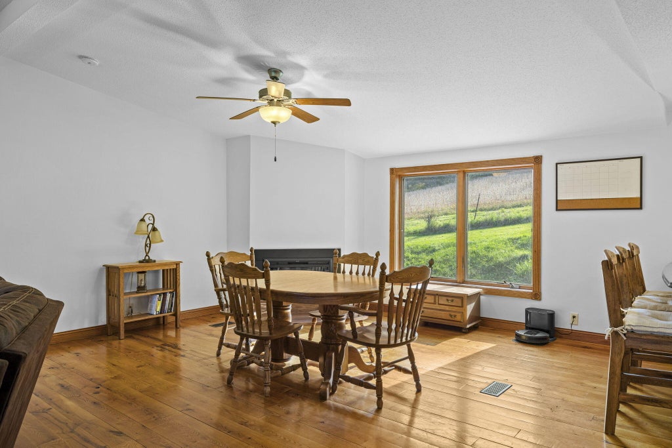
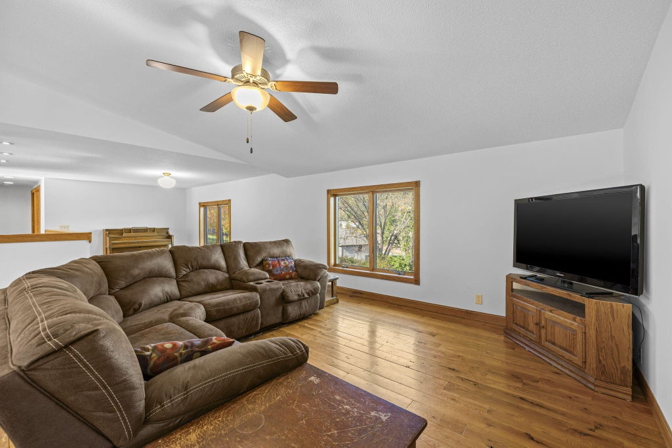

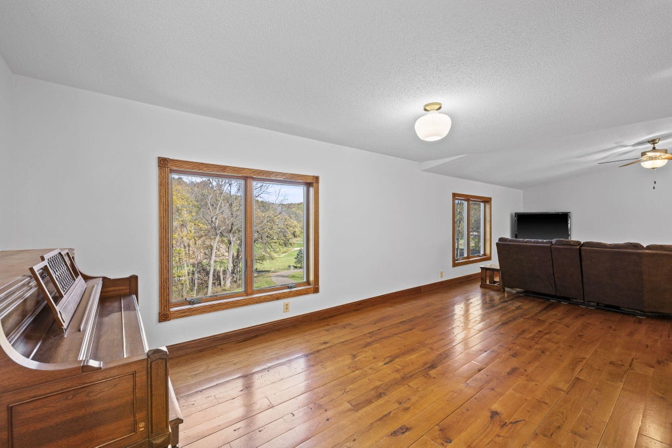
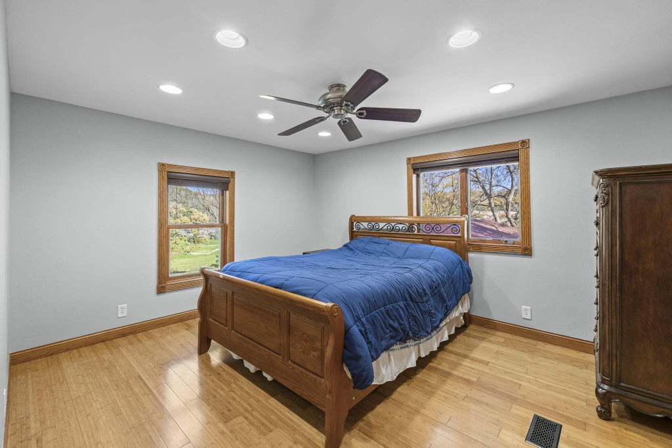
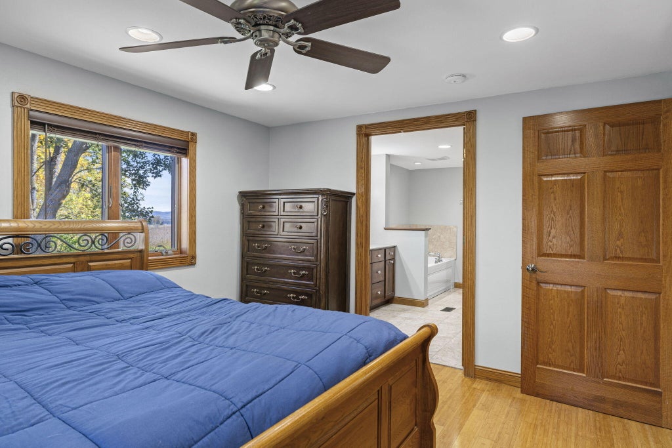
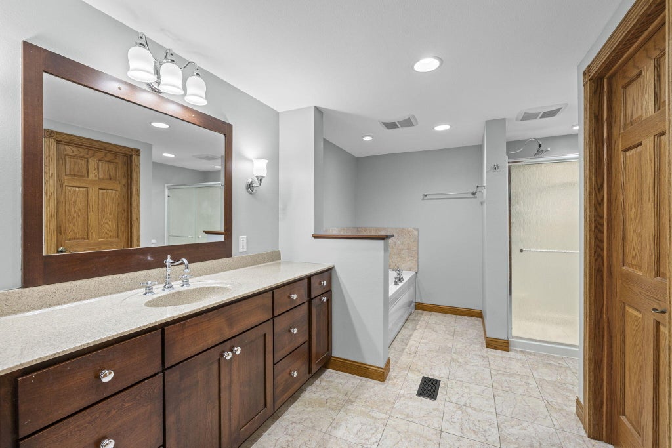
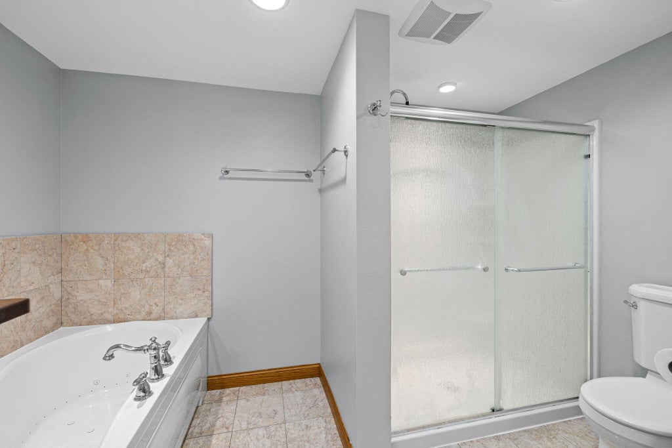
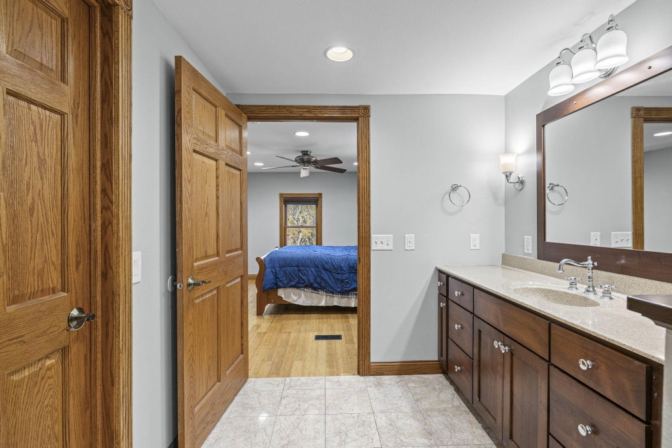
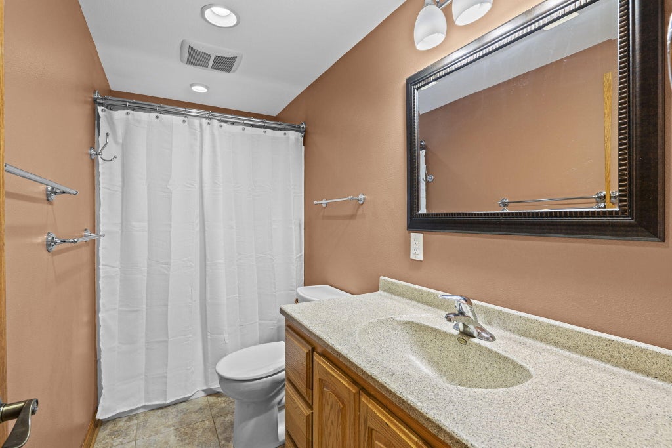
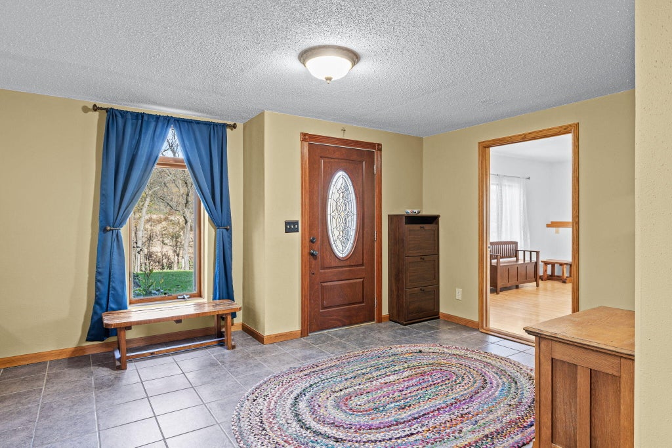
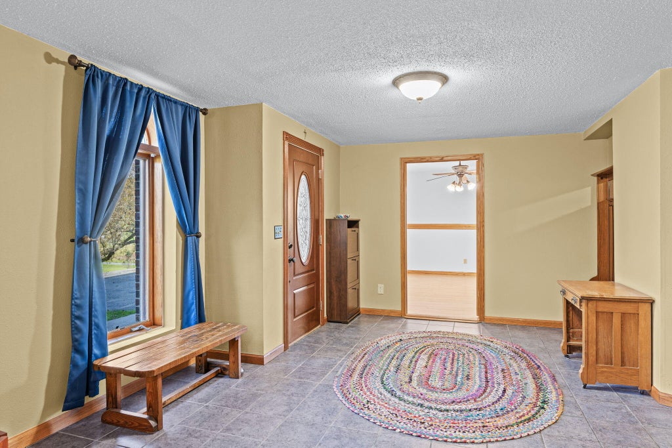
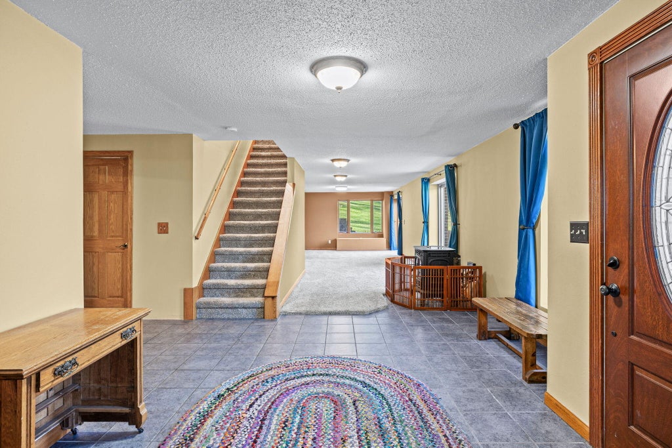

| 4 Beds | 3 Baths | 2.5 Car Garage | 2,780 Sq Ft |
Description of N5509 Gray Horse Rd, Hamilton, WI 54669
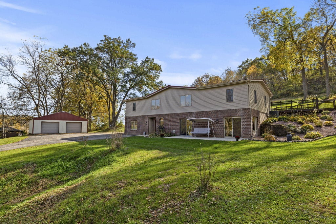
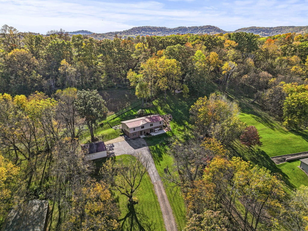
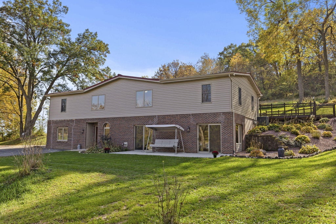
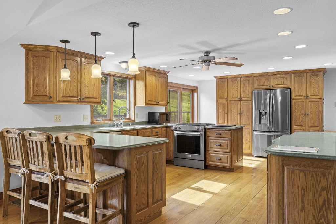
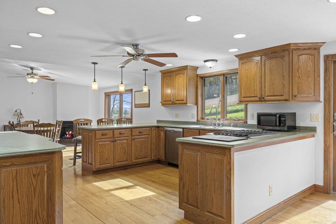
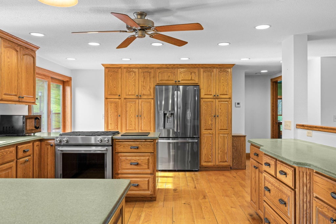
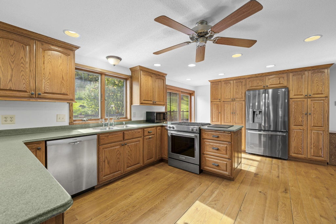
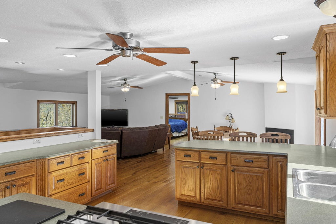
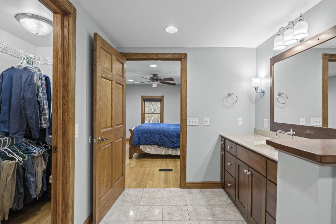
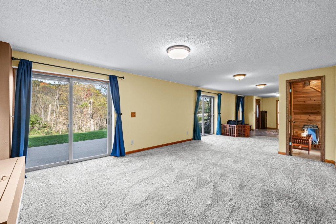
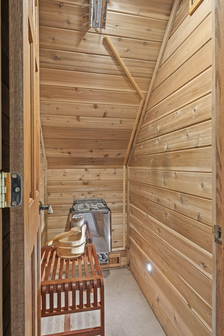
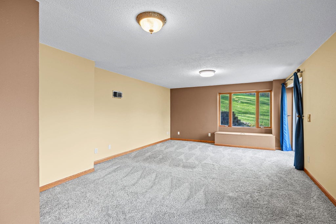
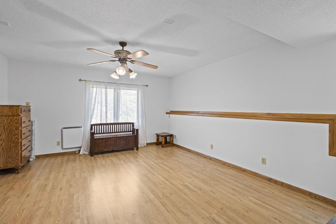
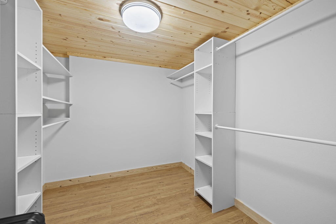
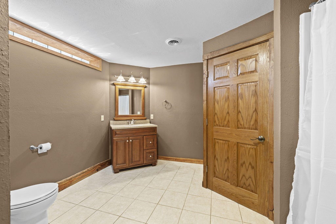
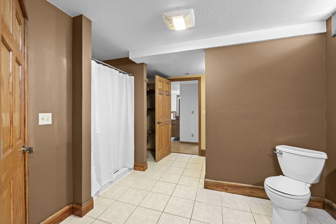
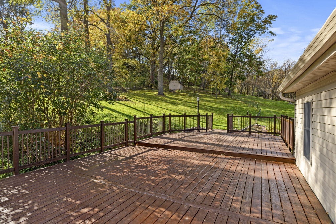
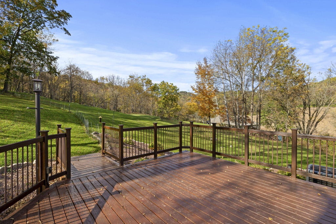
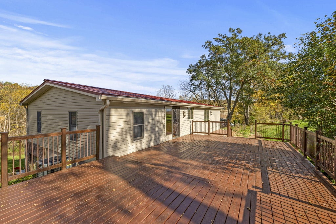
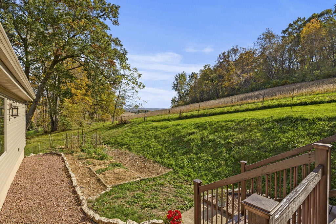
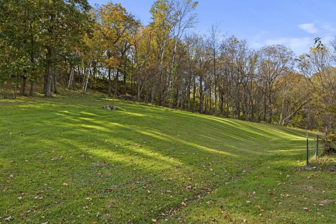
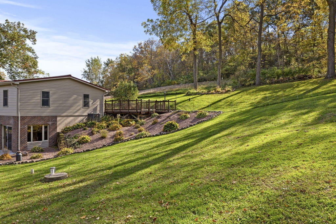
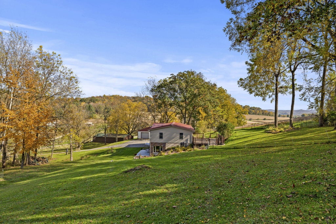
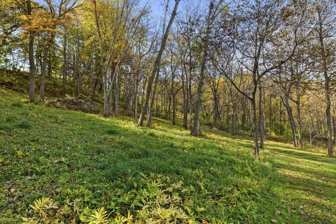
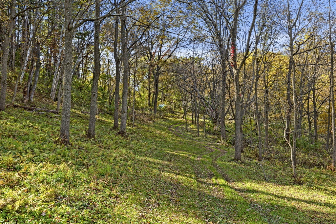
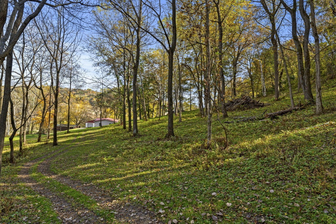
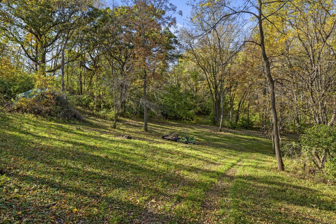
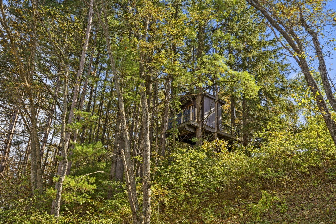
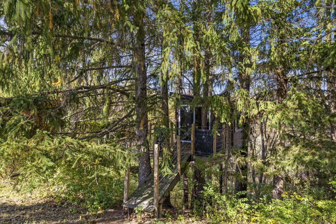
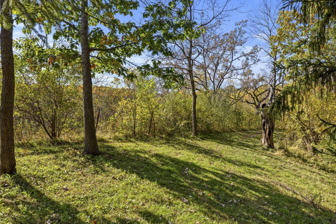
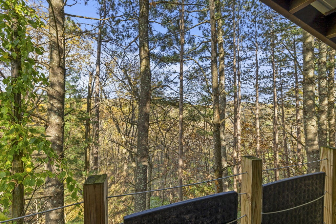
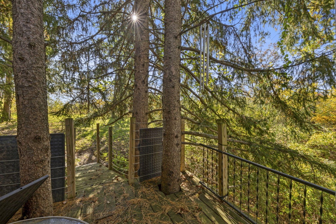
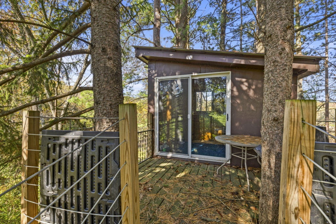
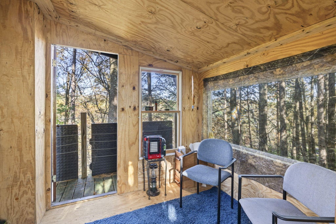
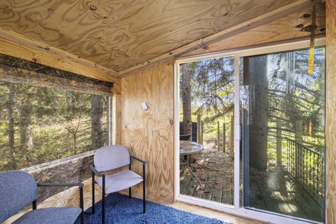
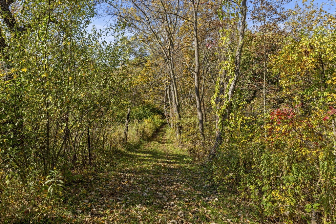
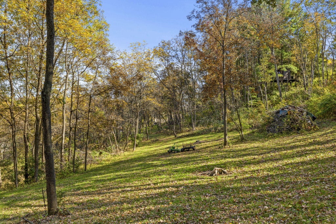
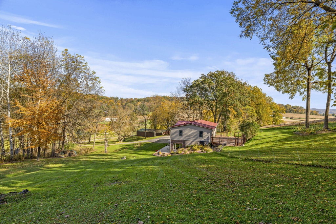
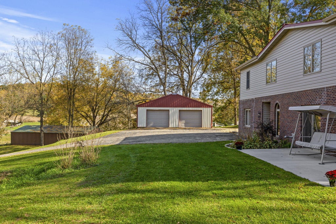
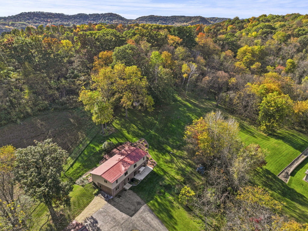
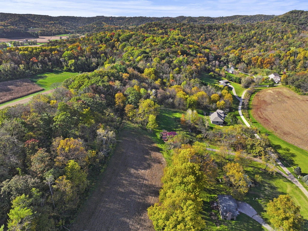
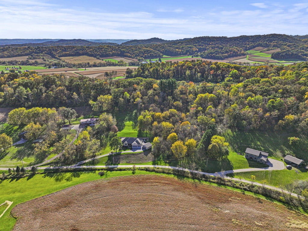
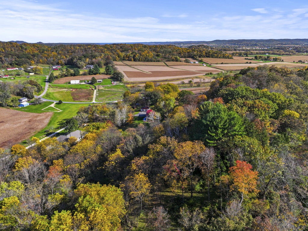
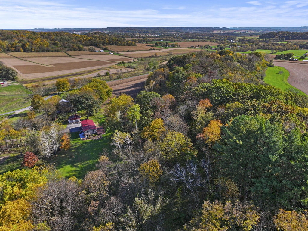
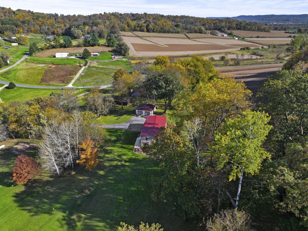
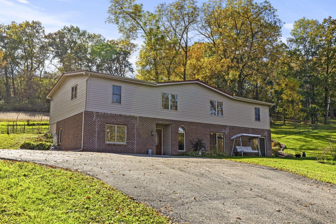
Nestled in scenic Gills Coulee, this spacious 4-bedroom, 3-bath home sits on 5.85 beautiful acres offering privacy, wildlife, and peaceful country living! The open-concept layout features hardwood floors, a spacious kitchen, and a primary suite with private bath. Enjoy the walkout lower level, durable standing seam metal roof, and large deck overlooking the picturesque surroundings. Outside, you'll find a detached garage with plenty of room for vehicles and toys, beautifully landscaped grounds, and a unique treehouse/hunting blind tucked among the trees. Properties offering this much space, privacy, and versatility are hard to find! Don't miss your opportunity to make this incredible country retreat your own. Schedule your private showing today!
Property Features of N5509 Gray Horse Rd, Hamilton, WI 54669
Ranch
Single Family Residence
1995
$4,071.07
1
5.85
Features
| Elementary school: West Salem |
| Middle school: West Salem |
| High school: West Salem |
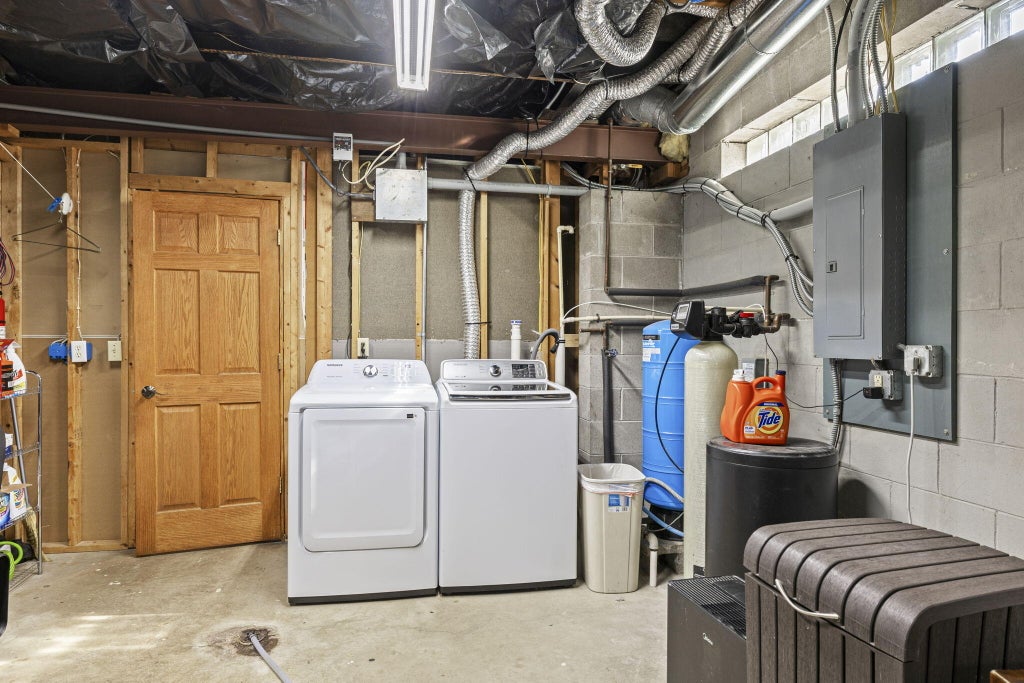
| Washer |
| Dryer |
| Range |
| Oven |
| Dishwasher |
| Refrigerator |
| Central air |
| Forced air heat |
| Garage |
| Detached parking |
| Detached garage |
| Garage spaces: 2.5 |
| Deck |
| Lot acreage is: 5.85 |
| Lot sqft: 254826 |
| Wooded lot |
| Lot zoned: Residential |
| Walk-in closet(s) |
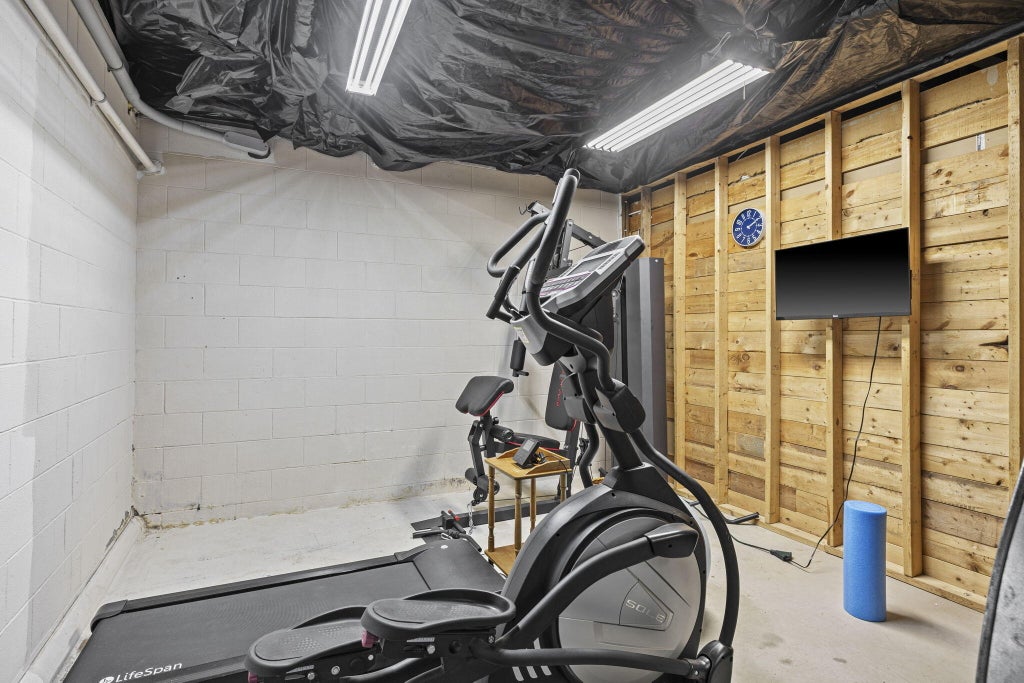
| Finished basement |
| Full basement |
| Partial basement |
| Private water |
| Well water |
| Septic system |
| Total square feet: 2780 |
| Total above grade finished sq ft: 1680 |
| Basement square feet: 1100 |
| Living square feet: 2780 |
| Property style: ranch |
| For sale |
| Tax year: 2025 |
Rooms & Dimensions
| Family room is 42 x 12 |
| Family Room Level: Lower |
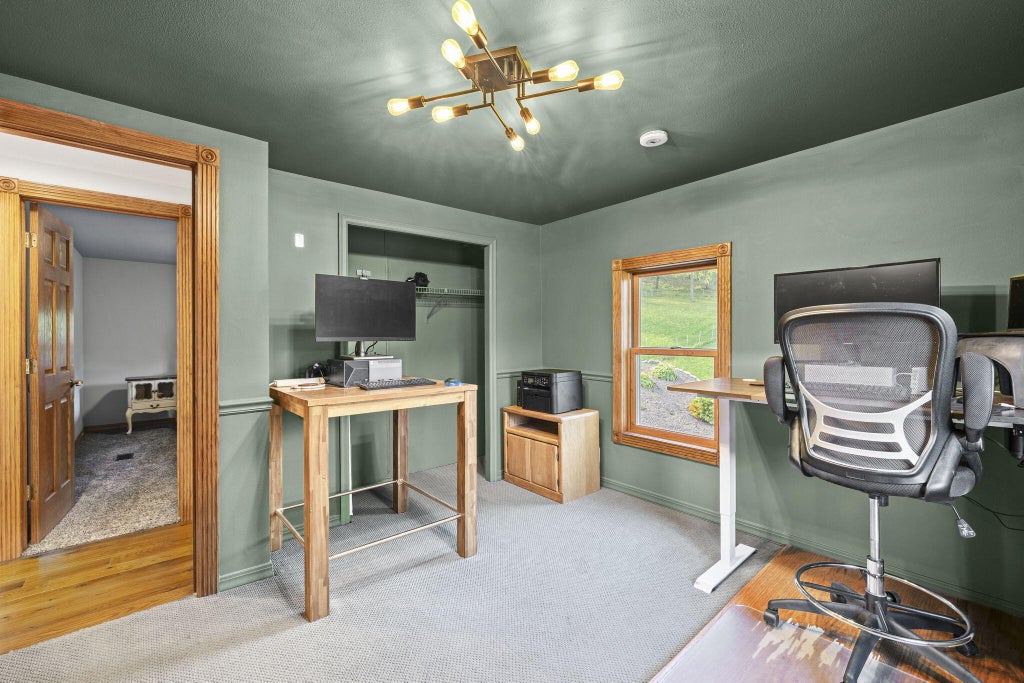
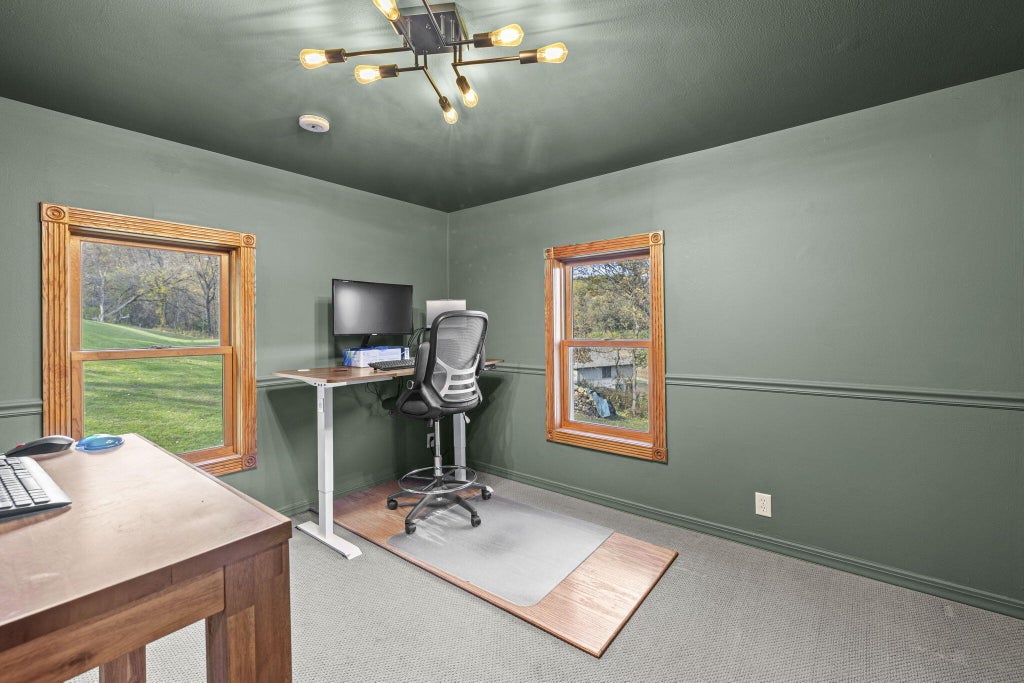
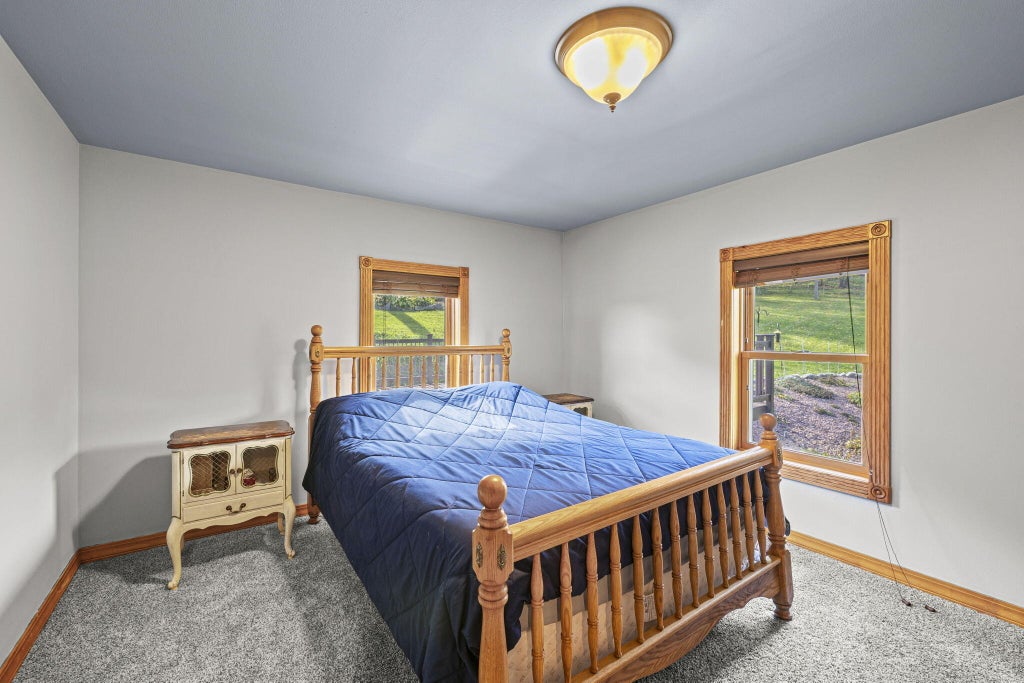
| Bedroom 2 is 11 x 11 |
| Bedroom 2 Level: Main |
| Bedroom 3 is 11 x 11 |
| Bedroom 3 Level: Main |
| Bedroom 4 is 14 x 17 |
| Bedroom 4 Level: Lower |
| Dining Room is 14 x 10 |
| Dining Level: Main |
| Living Room is 27 x 18 |
| Living Room Level: Main |
| Number of rooms: 8 |