
652 Pewaukee Rd, Pewaukee, WI 53072 CONTINGENT













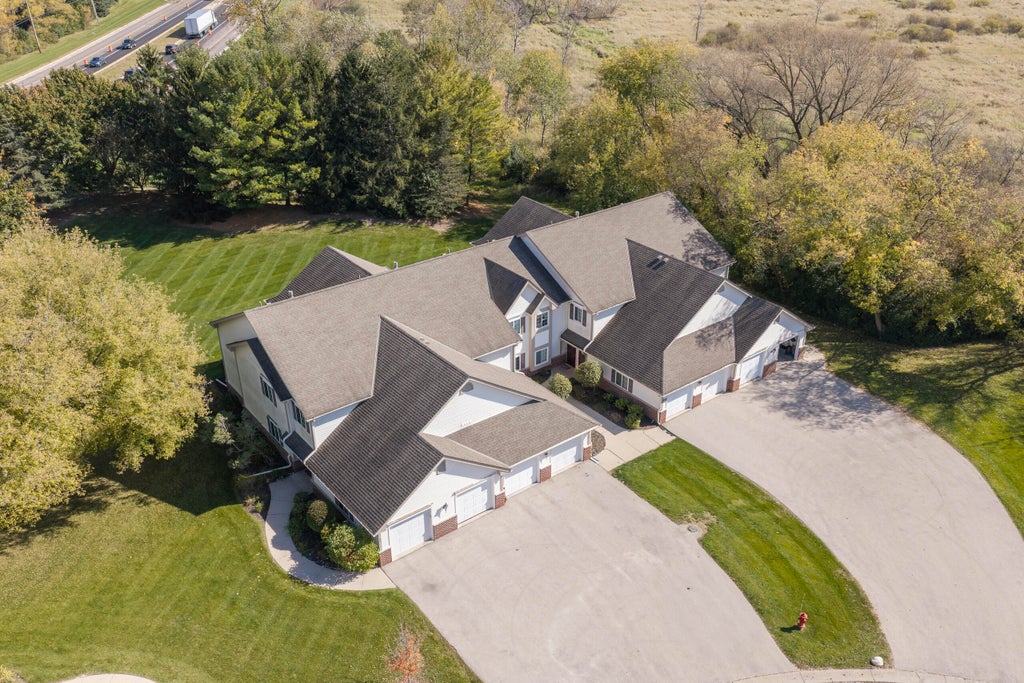


| 2 Beds | 2 Baths | 1.5 Car Garage | 1,365 Sq Ft |
Description of 652 Pewaukee Rd, Pewaukee, WI 53072
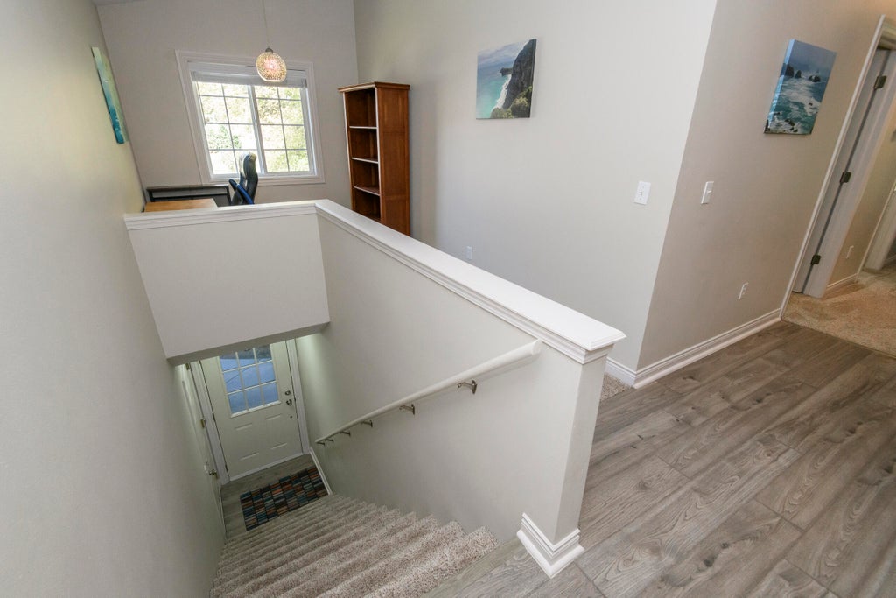
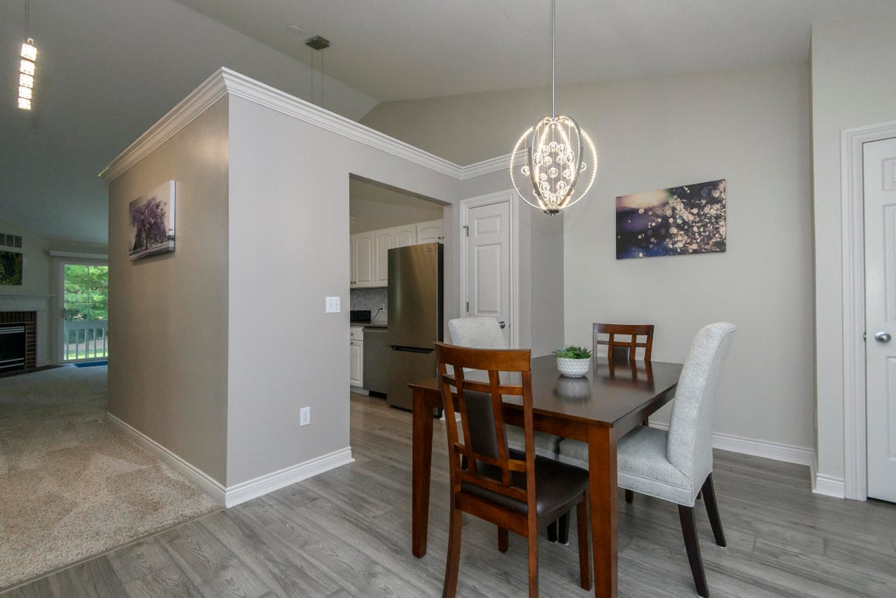
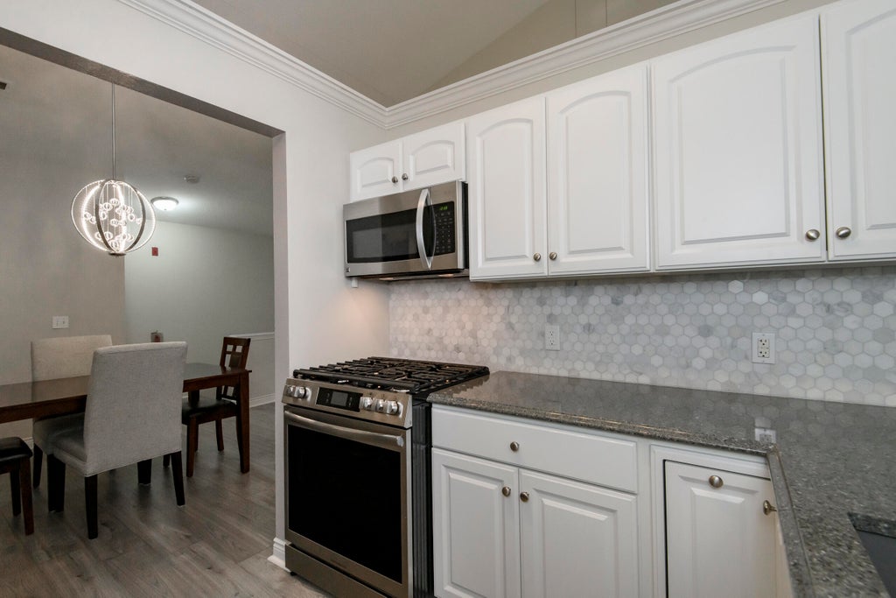
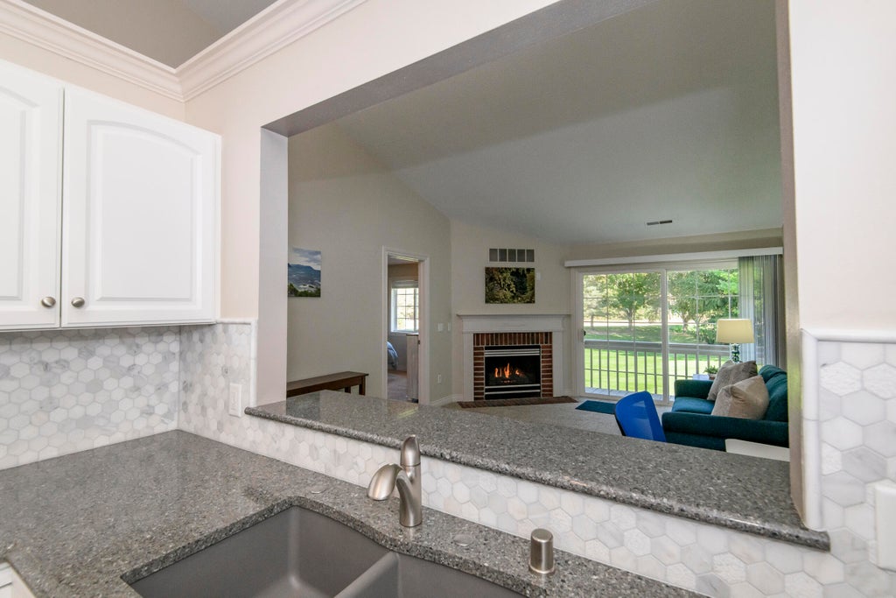
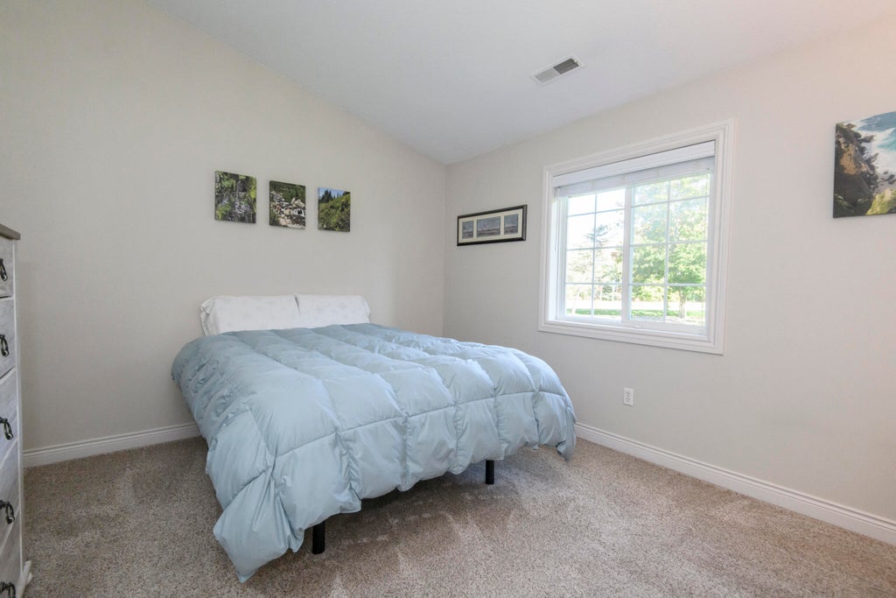
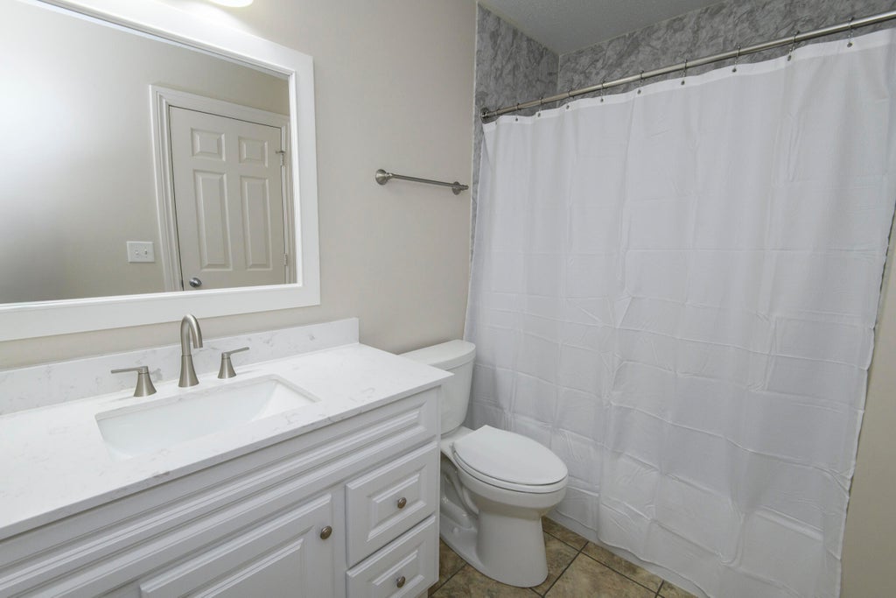
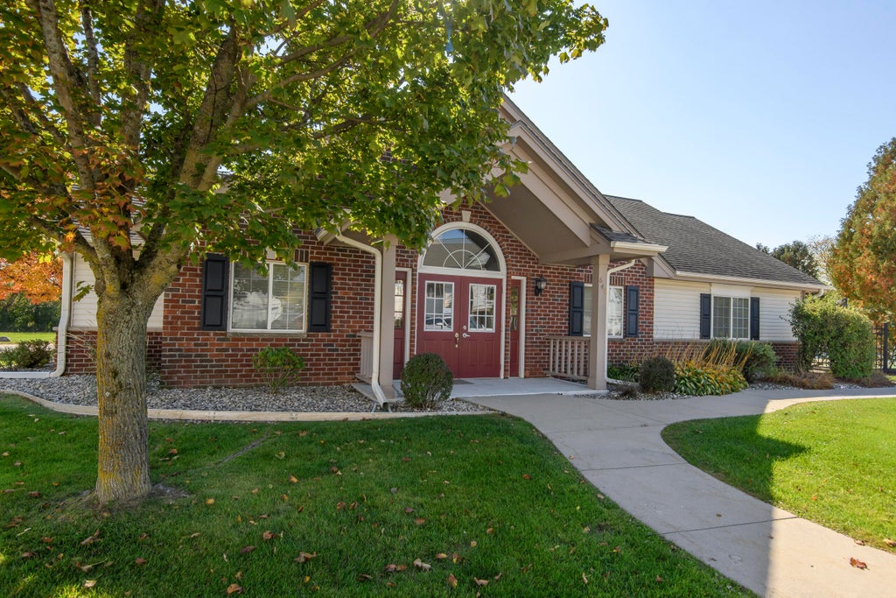
This immaculate condo combines comfort, style, and convenience in a welcoming community. Laminate flooring, neutral carpeting, and contemporary lighting create a fresh, modern feel throughout. The nicely updated kitchen features newer appliances, while the inviting living room centers around an attractive gas fireplace. Glass doors fill the space with natural light and lead to your private balcony, the perfect spot to relax and unwind. The spacious dining room offers plenty of room for a large table and entertaining family and friends. Both bedrooms feature walk-in closets, and the refreshed bathrooms add to the home's move-in-ready appeal. Beyond your front door, enjoy plenty of green space and fantastic community amenities, including a swimming pool, clubhouse, and fitness room.
Property Features of 652 Pewaukee Rd, Pewaukee, WI 53072
Condominium
1997
$2,954.00
1
Features
| Middle school: Asa Clark |
| High school: Pewaukee |
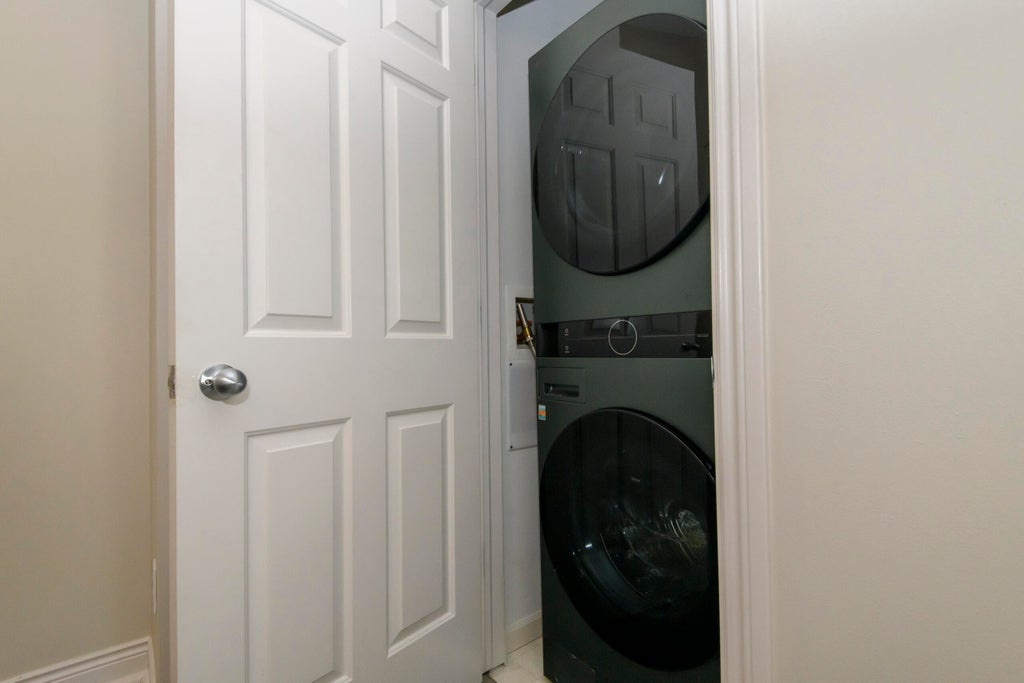
| Washer |
| Dryer |
| Range |
| Oven |
| Microwave oven |
| Dishwasher |
| Refrigerator |
| Water softener |
| Garage |
| Attached parking |
| Attached garage |
| Garage spaces: 1.5 |
| Vinyl siding |
| Brick exterior |
| Lot zoned: Res |
| Cable television available |
| Garbage disposal |
| Public sewer |
| Public water |
| Levels in property: One |
| For sale |
| Tax year: 2025 |
| Association clubhouse(s) |
| Association swimming pool(s) |
| Pets allowed |
| HOA Dues: 350 |
Rooms & Dimensions
| Den is 8 x 7 |
| Den Level: Main |
| Bedroom 2 is 14 x 11 |
| Bedroom 2 Level: Main |
| Dining Room is 11 x 10 |
| Dining Level: Main |
| Living Room is 17 x 13 |
| Living Room Level: Main |
| Number of rooms: 6 |