
7120 N Yates Rd, Fox Point, WI 53217

| 4 Beds | 3.5 Baths | 2 Car Garage | 551 Sq Ft |
Description of 7120 N Yates Rd, Fox Point, WI 53217
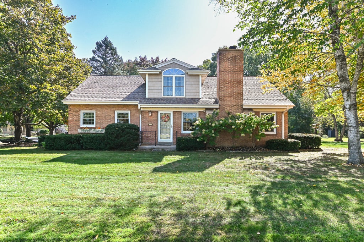
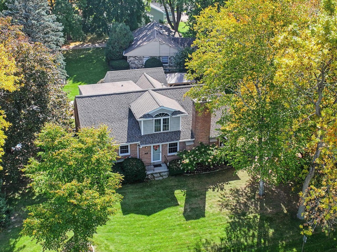
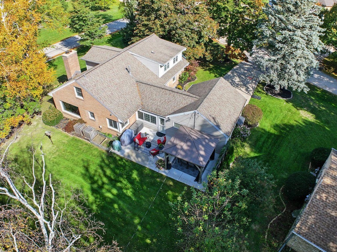
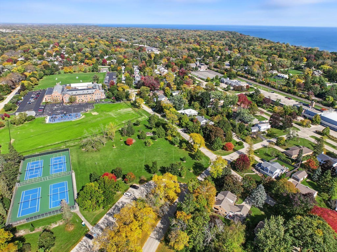
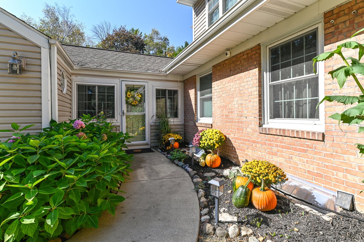
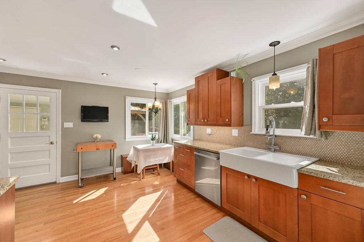
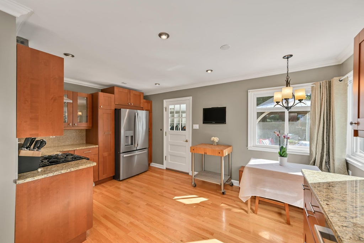
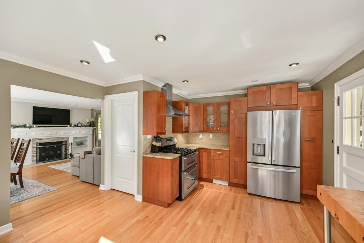
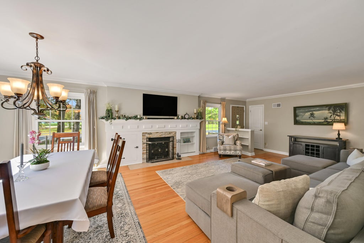
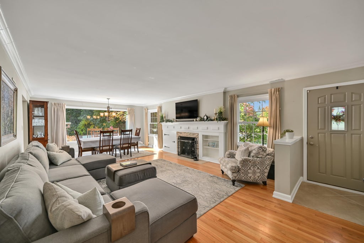
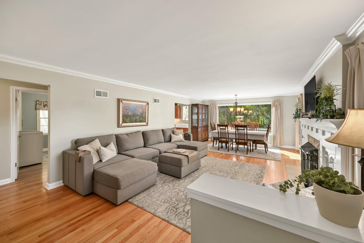
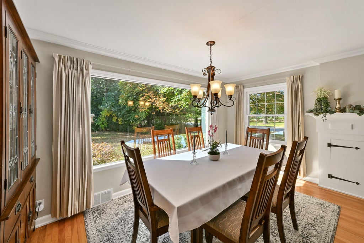
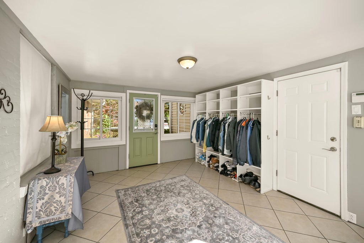
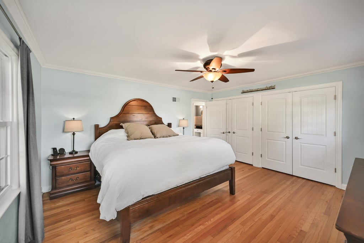
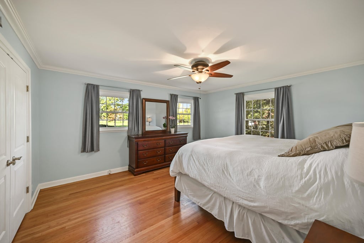
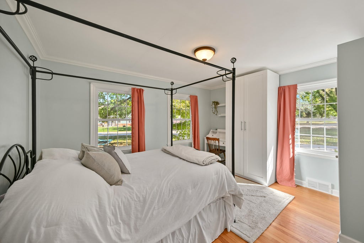
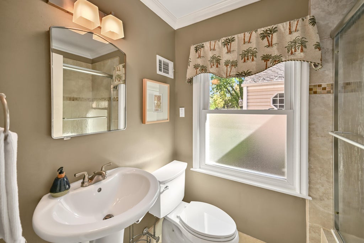
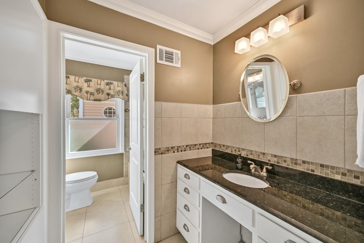
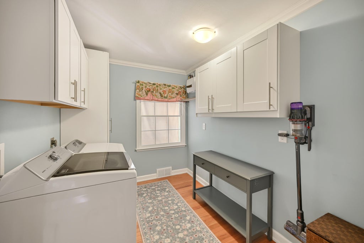
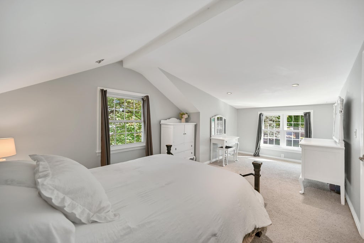
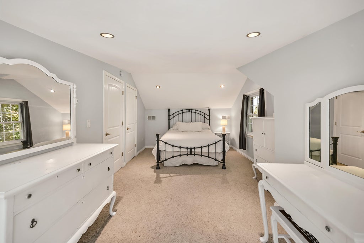
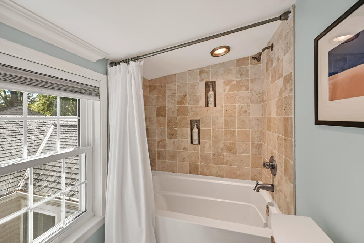
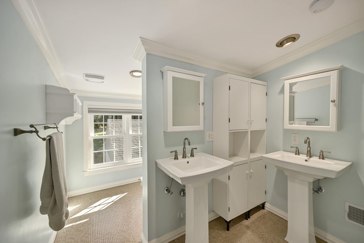
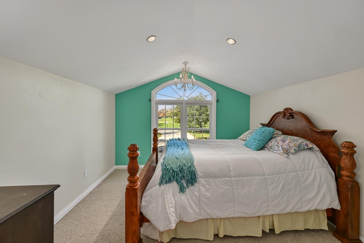
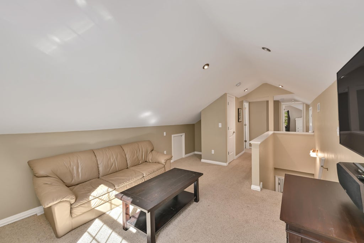
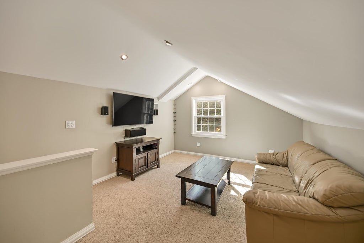
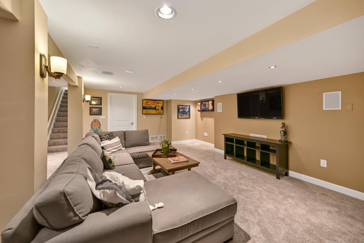
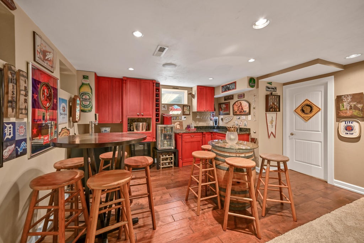
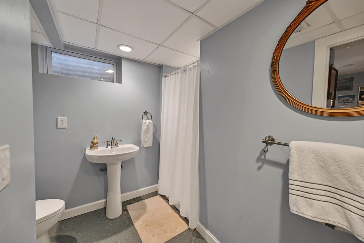
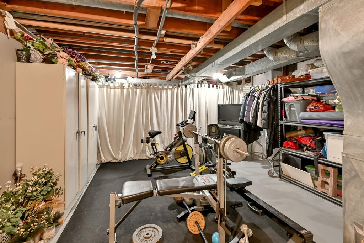
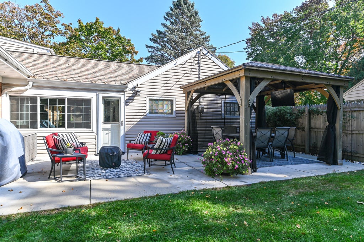
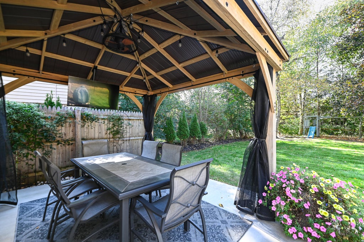
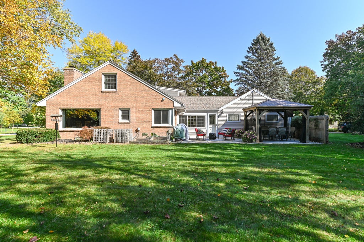
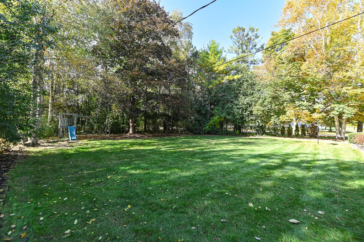
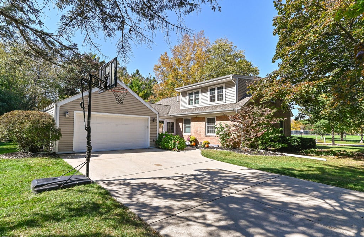
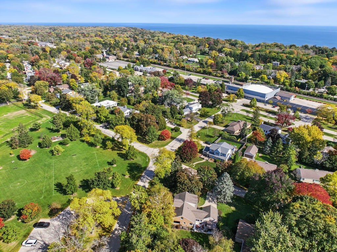
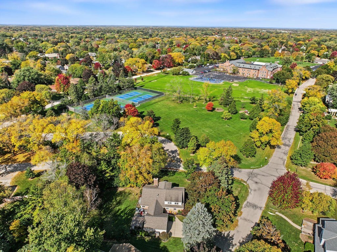
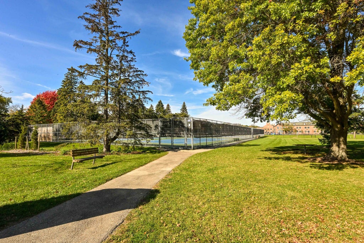
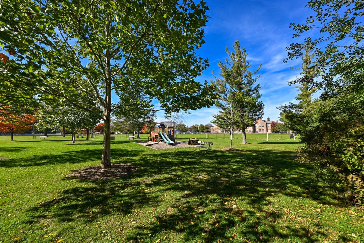
Fox Point's best-kept secret? This location. Tucked near the village tennis courts, elementary school, ice rink and Longacre Park and Pavilion, this 4-bedroom, 3.5-bath home puts you in the heart of Fox Point. Inside, enjoy a spacious living room with natural fireplace, formal dining room, eat-in kitchen and oversized mudroom/four-seasons room. The main floor offers two bedrooms, including a primary, plus an en-suite half bath off the second bedroom. Upstairs, two additional bedrooms and a family room provide flexible living space. The partially finished basement features a rec room, full bath and incredible bar made for entertaining. Outside, enjoy a private yard with pergola and playset on a generous .42-acre lot. Walk to parks, concerts, beer gardens and neighborhood amenities!
Property Features of 7120 N Yates Rd, Fox Point, WI 53217
Cape Cod
Single Family Residence
1950
$13,377.00
2
.42
Features
| Elementary school: Stormonth |
| Middle school: Bayside |
| High school: Nicolet |
| Washer |
| Dryer |
| Range |
| Oven |
| Microwave oven |
| Dishwasher |
| Refrigerator |
| Central air |
| Forced air heat |
| Natural gas heat |
| Garage |
| Two car garage |
| Attached parking |
| Attached garage |
| Garage spaces: 2 |
| Vinyl siding |
| Brick exterior |
| Patio |
| Lot acreage is: 0.42 |
| Corner lot |
| Lot sqft: 18295.2 |
| Lot zoned: RES |
| Wet bar |
| Garbage disposal |
| Crawlspace |
| Full basement |
| Partial basement |
| Sump pump |
| Partially finished basement |
| Paved driveway |
| Public sewer |
| Public water |
| Total square feet: 551 |
| Basement square feet: 551 |
| Living square feet: 551 |
| For sale |
| Tax year: 2025 |
Rooms & Dimensions
| Family room is 15 x 12 |
| Family Room Level: Upper |
| Laundry room |
| Bedroom 2 is 14 x 12 |
| Bedroom 2 Level: Main |
| Bedroom 3 is 11 x 11 |
| Bedroom 3 Level: Upper |
| Bedroom 4 is 21 x 11 |
| Bedroom 4 Level: Upper |
| Dining Room is 15 x 9 |
| Dining Level: Main |
| Living Room is 19 x 15 |
| Living Room Level: Main |
| Laundry Room is 10 x 7 |
| Laundry Room Level: Main |
| Number of rooms: 10 |