
W242N5658 Peppertree Dr W, Sussex, WI 53089
$650,000
MLS #: 1984587


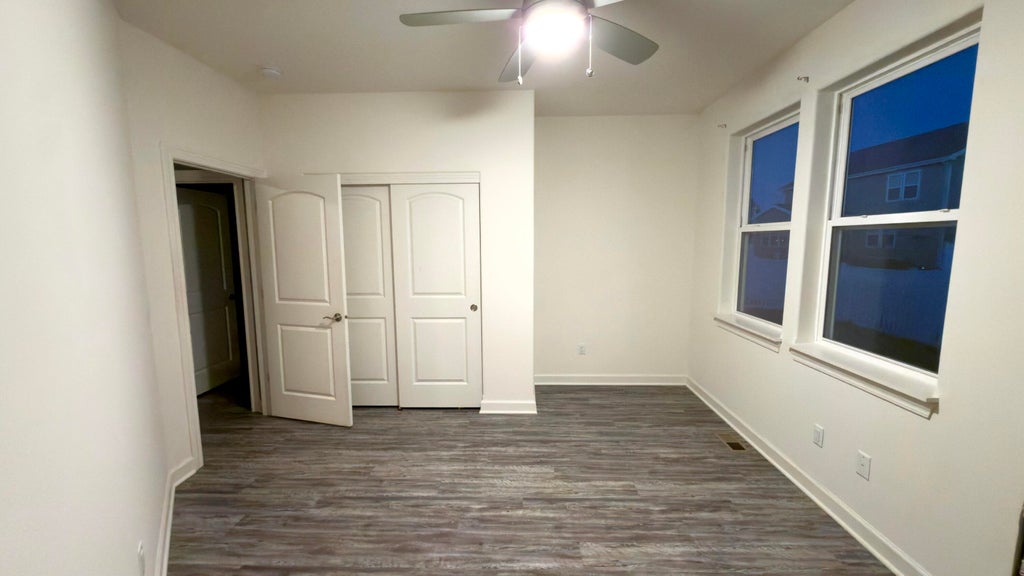


| 4 Beds | 2.5 Baths | 4 Car Garage | 2,750 Sq Ft |
Description of W242N5658 Peppertree Dr W, Sussex, WI 53089
Square footage and room dimensions are approximate. Custom-designed 2021 William Ryan Home with an open-concept main level; the patio door opens to a large, fenced-in backyard. Huge Primary bedroom with bath featuring double sinks and two vanities, a soaking tub, a large shower, and a huge walk-in closet. Large kitchen just made for entertaining. Clubhouse and pool that your family and friends will enjoy. Extra-large garage featuring room for four cars.
Property Features of W242N5658 Peppertree Dr W, Sussex, WI 53089
Listing courtesy of: Ogden & Company, Inc.
HOME STYLE
Ranch
Ranch
TYPE
Single Family Residence
Single Family Residence
Year Built
2021
2021
Annual Taxes
$8,064.00
$8,064.00
Stories
1
1
Acres
.28
.28
Features
| Middle school: Templeton |
| High school: Hamilton |
| Washer |
| Dryer |
| Range |
| Oven |
| Microwave oven |
| Dishwasher |
| Refrigerator |
| Central air |
| Forced air heat |
| Natural gas heat |
| Garage |
| Attached parking |
| Attached garage |
| Garage spaces: 4 |
| Brick exterior |
| Fiber cement exterior |
| Patio |
| Fenced yard |
| Lot acreage is: 0.28 |
| Fenced lot |
| Lot sqft: 12196.8 |
| Lot zoned: RS |
| Present use: Subdivision |
| Garbage disposal |
| Kitchen island |
| Walk-in closet(s) |
| Concrete basement |
| Full basement |
| Sump pump |
| Paved driveway |
| Public sewer |
| Public water |
| Property style: ranch |
| For sale |
| Tax year: 2025 |
Rooms & Dimensions
| Laundry room |
| Pantry |
| Bedroom 2 is 13 x 13 |
| Bedroom 2 Level: Main |
| Bedroom 3 is 13 x 12 |
| Bedroom 3 Level: Main |
| Bedroom 4 is 12 x 10 |
| Bedroom 4 Level: Main |
| Dining Room is 15 x 7 |
| Dining Level: Main |
| Living Room is 16 x 18 |
| Living Room Level: Main |
| Laundry Room is 7 x 12 |
| Laundry Room Level: Main |
| Number of rooms: 9 |