
6666 105th St, Pleasant Prairie, WI 53158
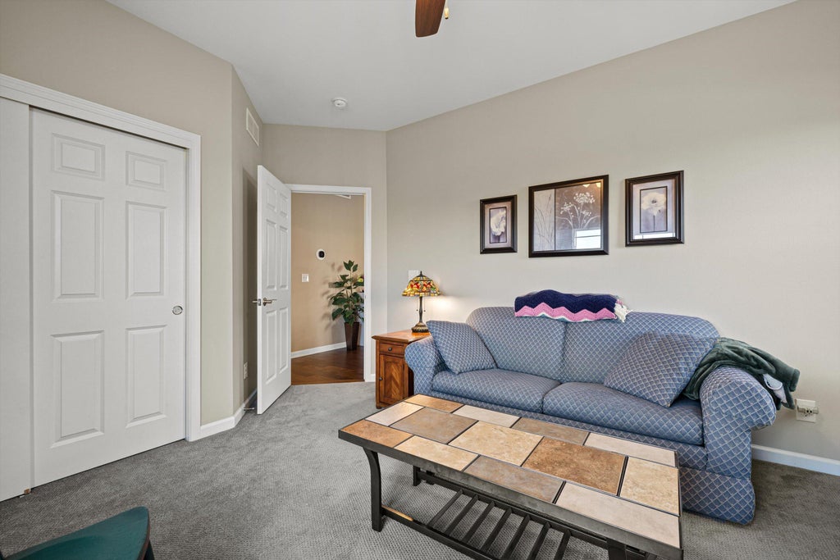
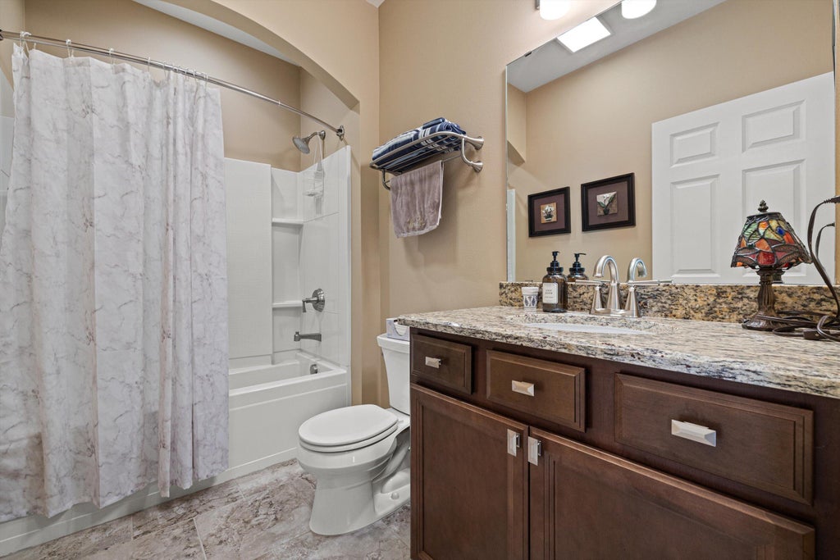
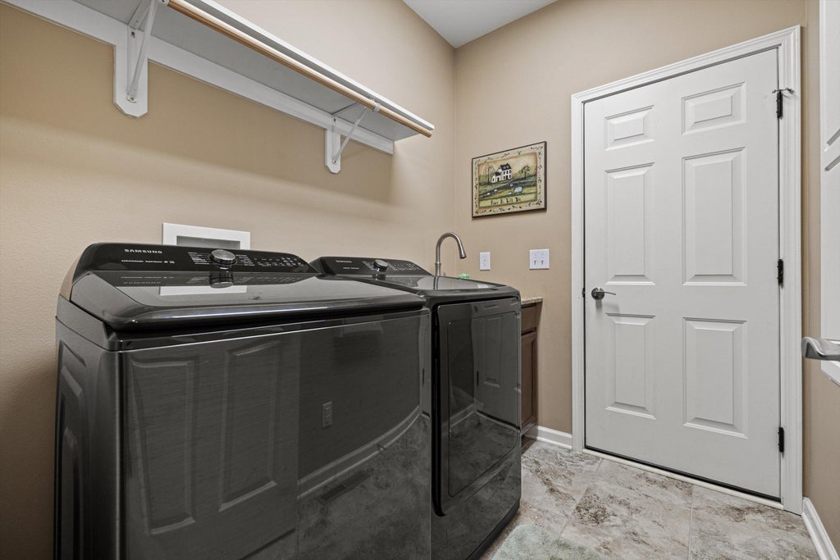
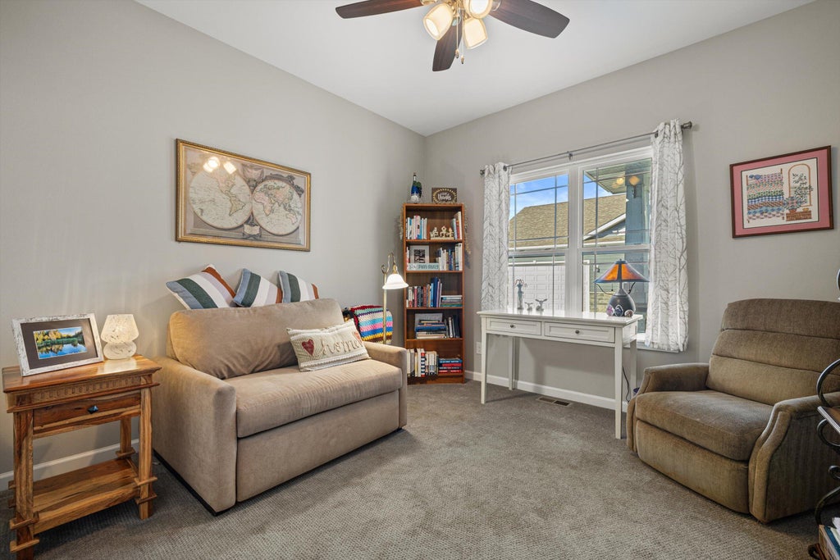
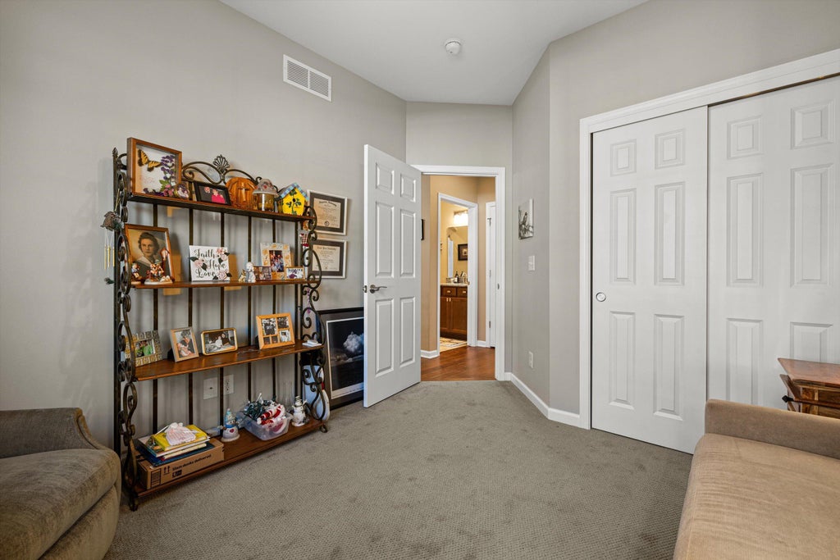
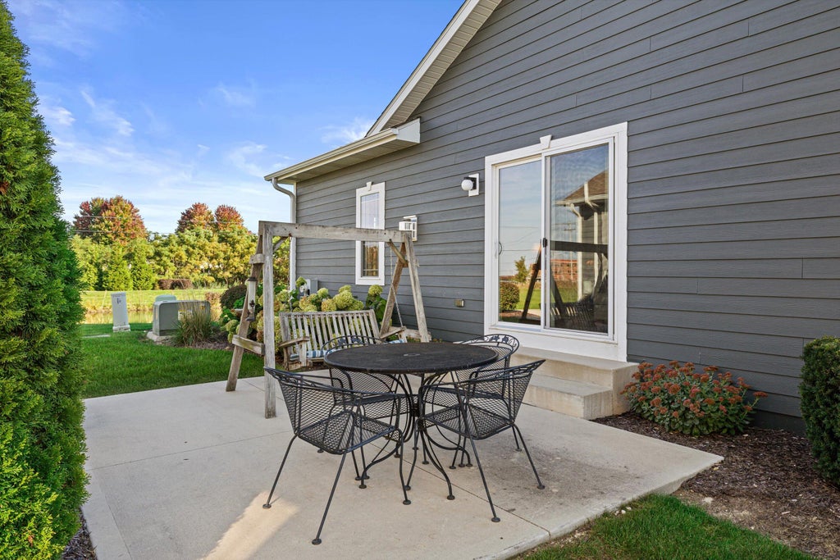
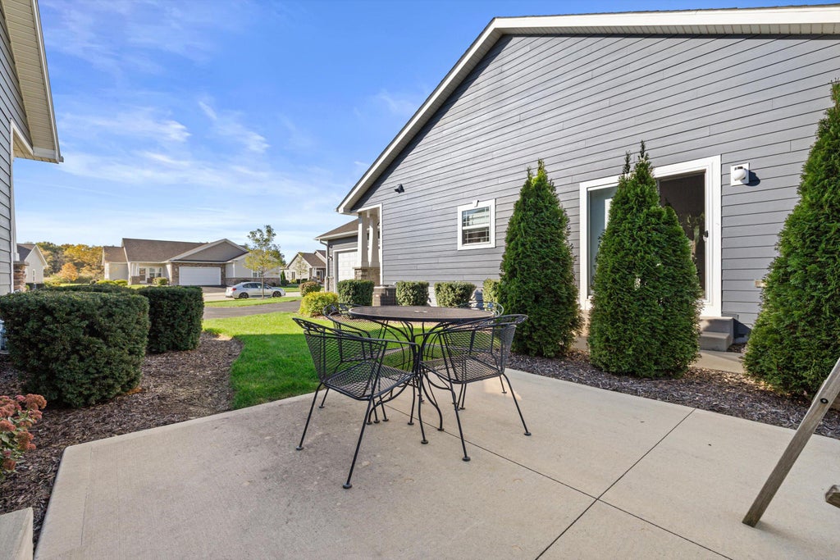
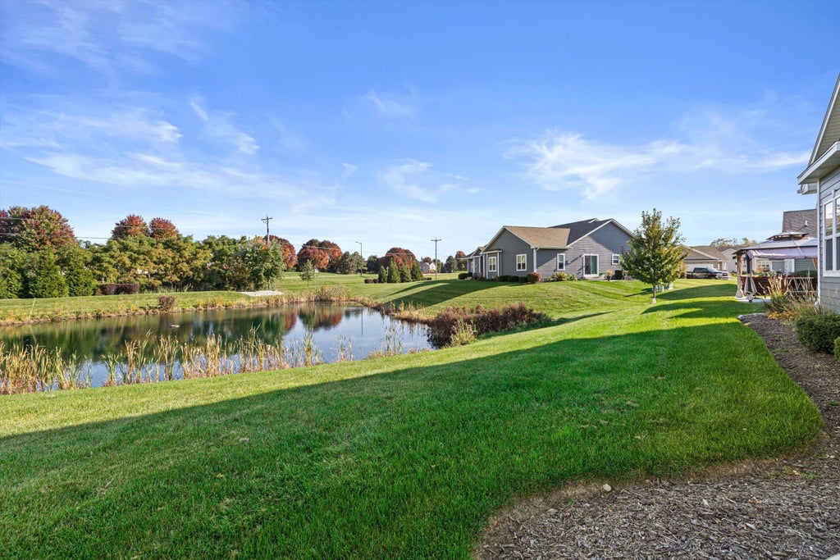
| 3 Beds | 2 Baths | 2 Car Garage | 1,691 Sq Ft |
Description of 6666 105th St, Pleasant Prairie, WI 53158
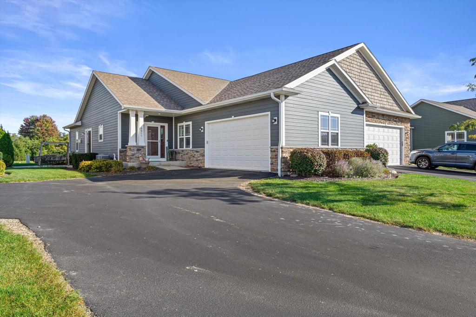
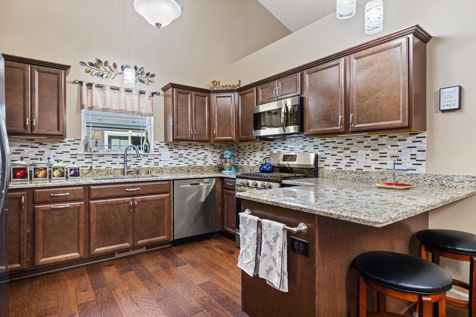
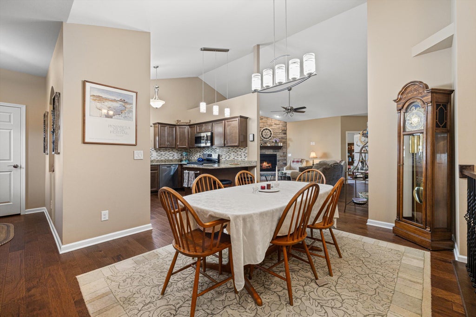
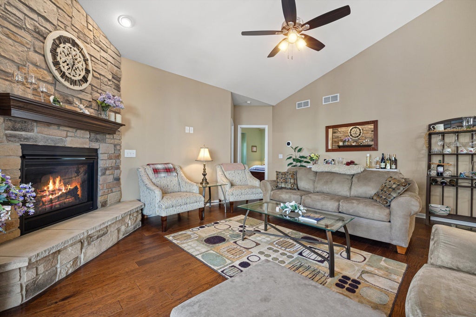
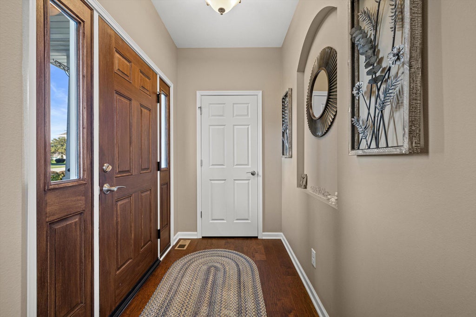
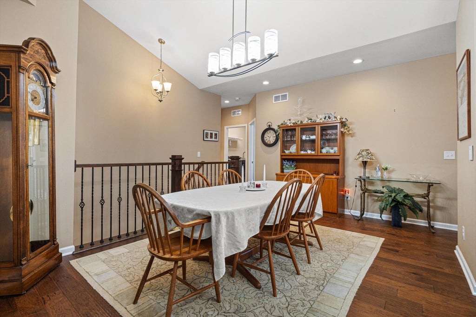
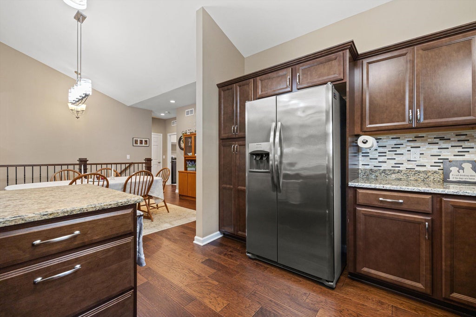
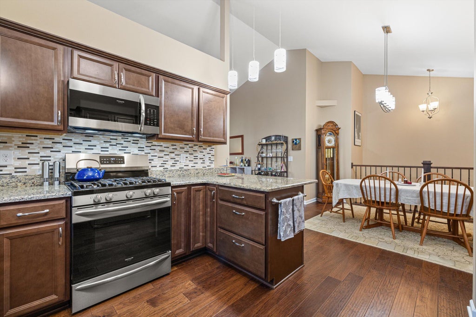
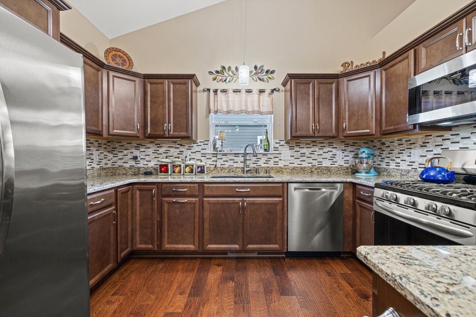
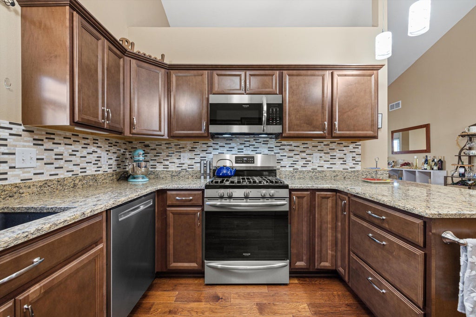
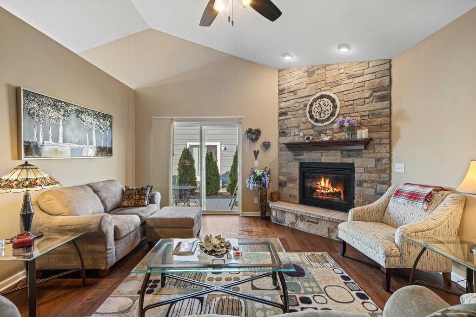
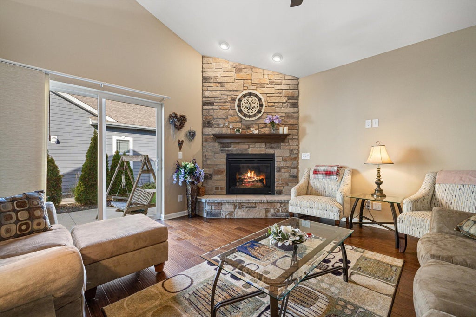
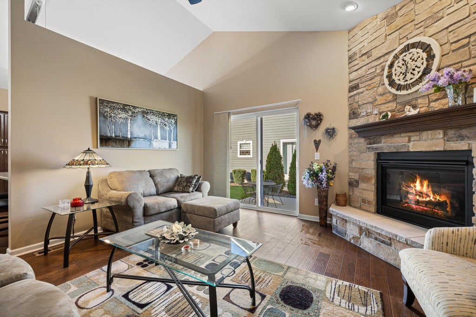
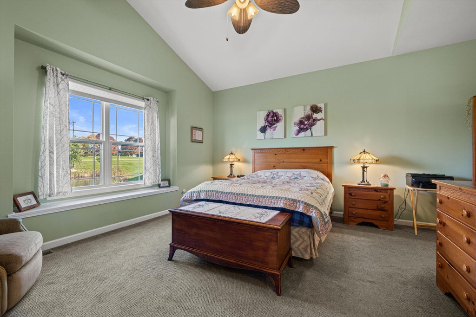
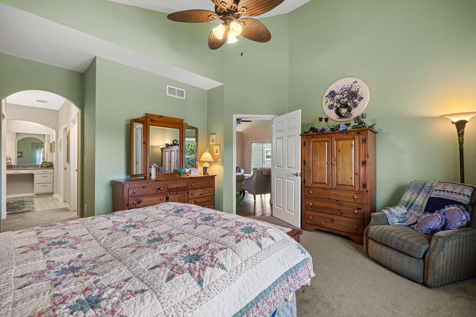
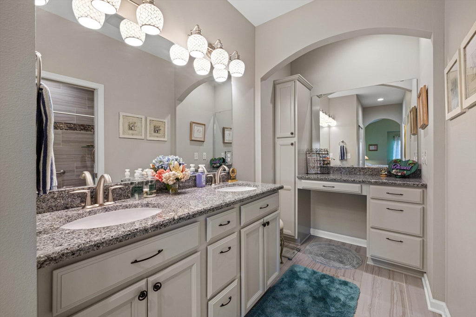
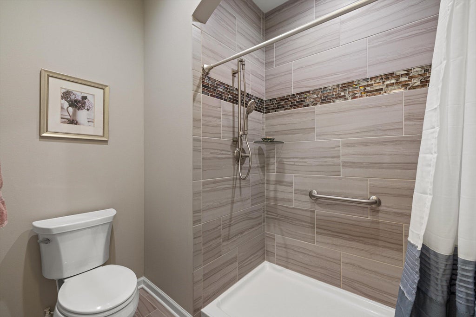
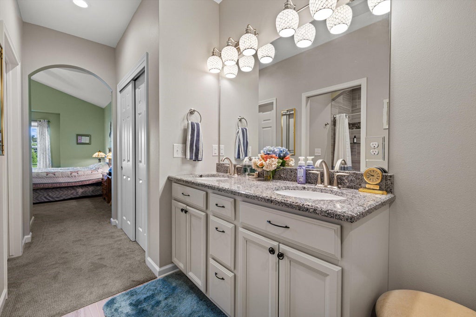
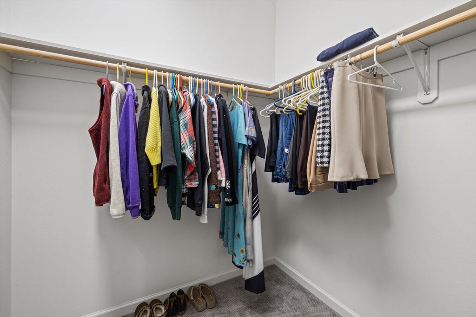
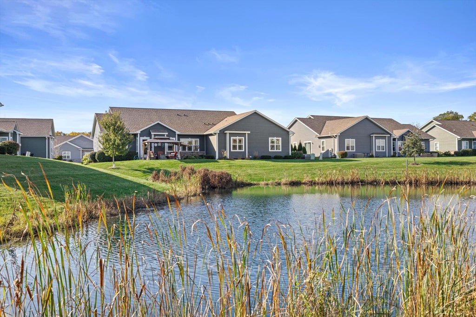
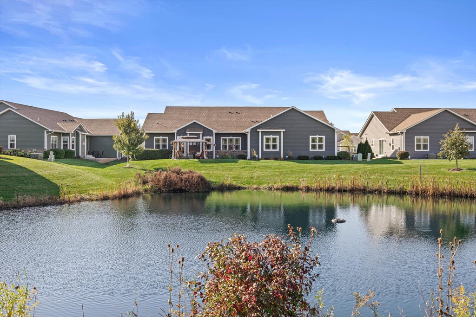
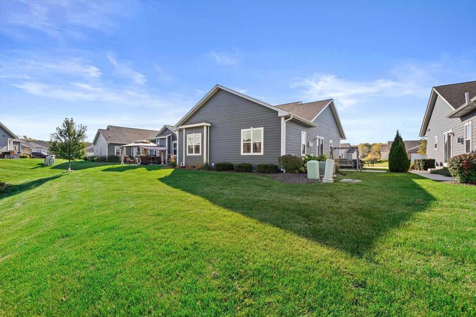
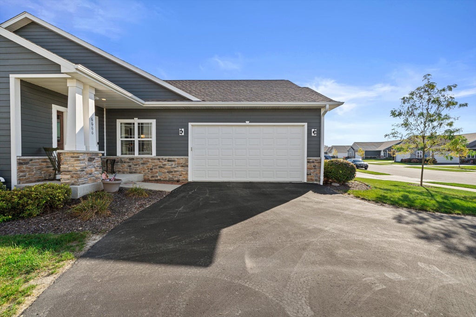
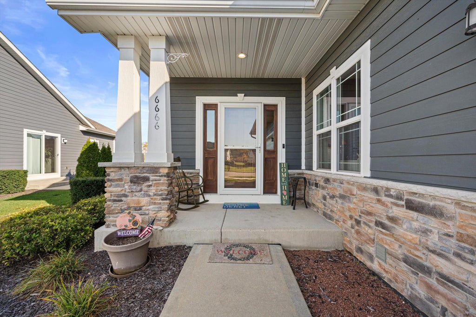
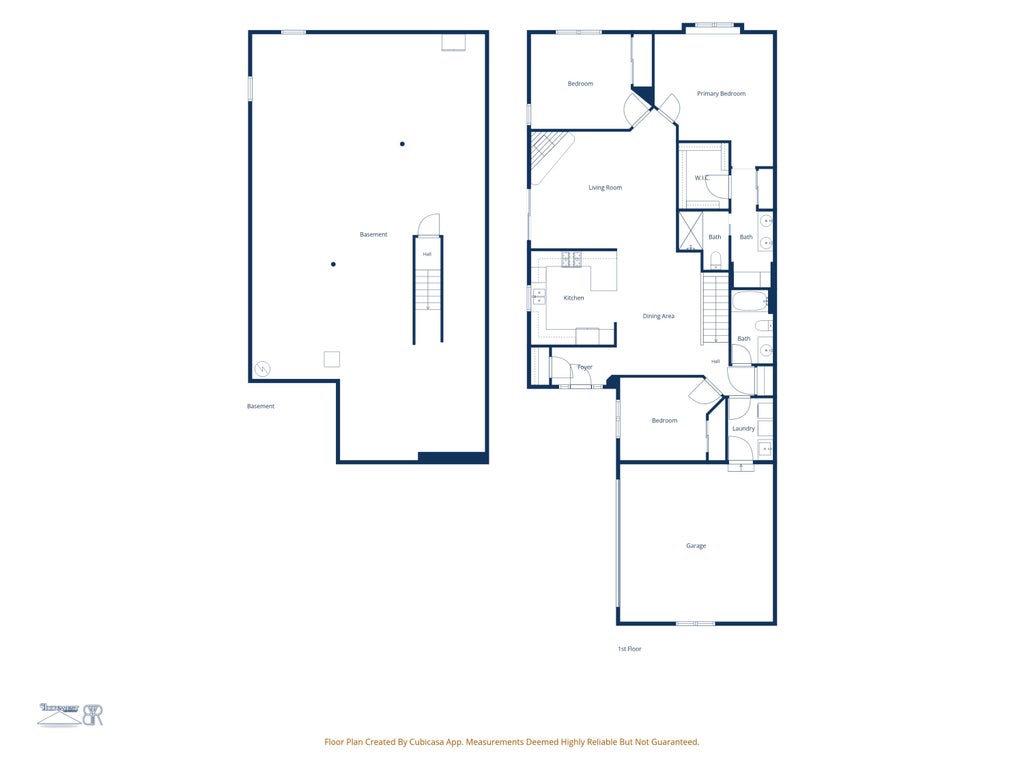
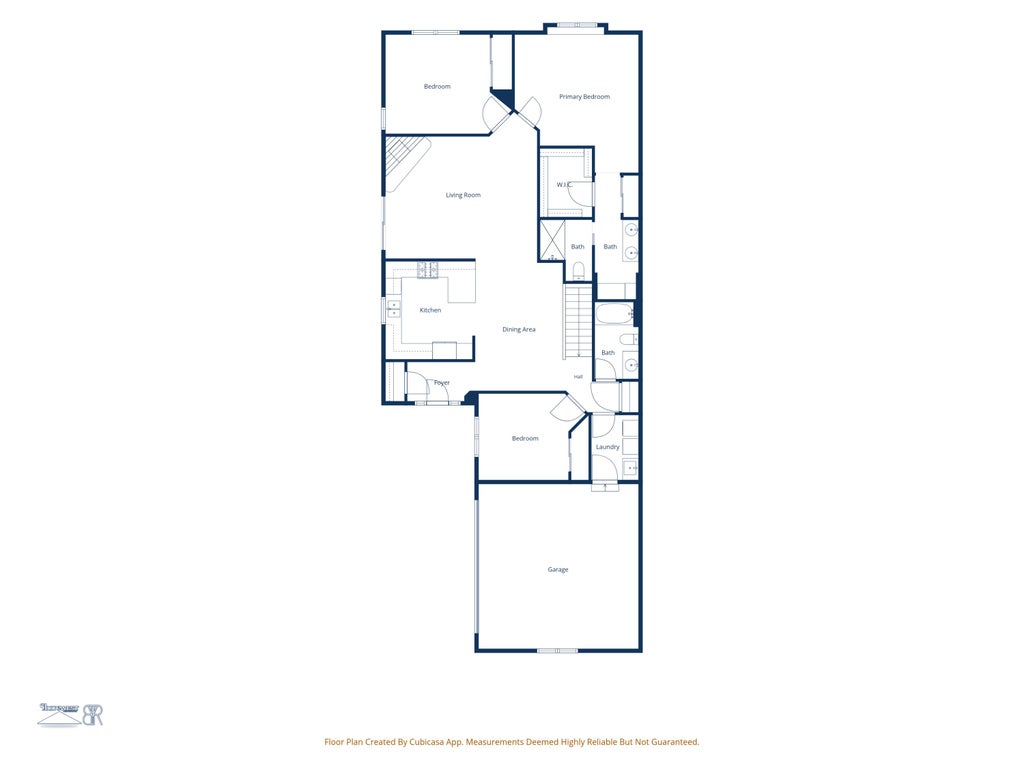
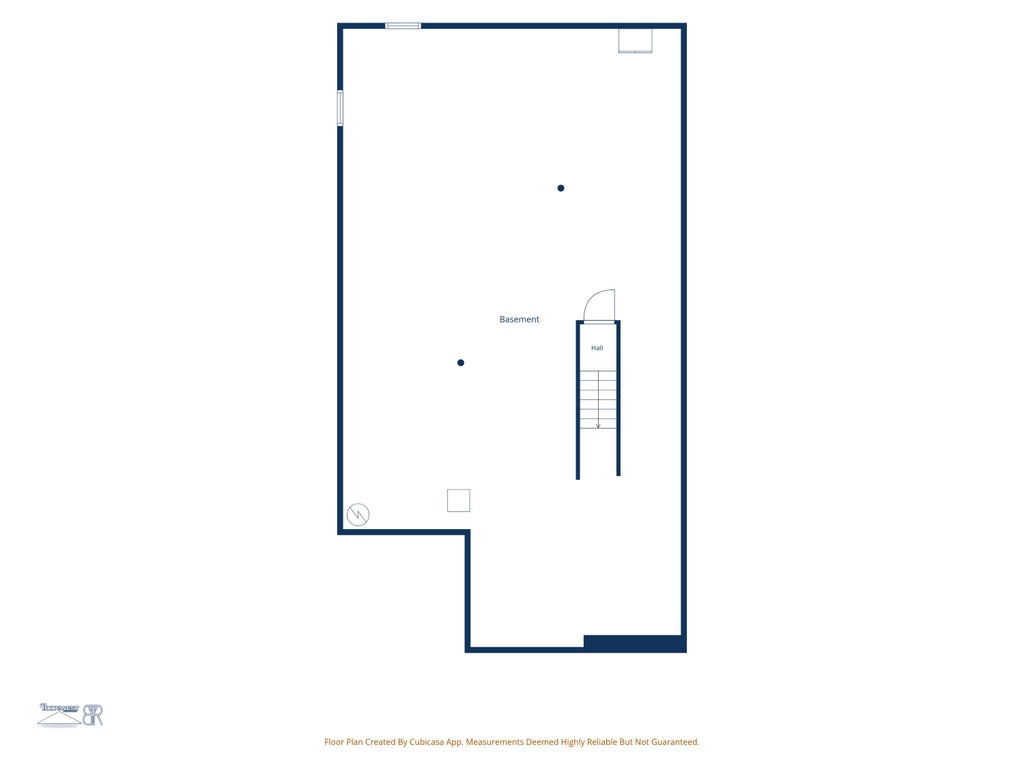
Experience luxury ranch style living in this beautiful Pleasant Prairie condo! Built in 2020, this 3 bedroom, 2 bath home features hardwood floors, vaulted ceilings, and a welcoming living room with gas fireplace. The kitchen offers granite countertops and SS appliances. Through the patio doors enjoy your private patio overlooking at picturesque pond with a fountain. Enjoy those same peaceful views from the spacious primary suite, featuring a large walk-in closet and elegant bath with tiled walk-in shower, double vanity, and make-up vanity. Main floor laundry adds convenience, while the expansive unfinished basement offers high ceilings and plumbing stubbed for at third bath, ready for your personal touch. Conveniently located near shopping, dining, Lake Andrea, and Prairie Springs Park.
Property Features of 6666 105th St, Pleasant Prairie, WI 53158
Condominium
2020
$5,452.02
1
Features
| Washer |
| Dryer |
| Range |
| Dishwasher |
| Refrigerator |
| Garage |
| Two car garage |
| Attached parking |
| Attached garage |
| Garage spaces: 2 |
| Stone exterior |
| Fiber cement exterior |
| Waterfront lot |
| Lot has pond |
| Lot zoned: Res |
| Cable television available |
| Garbage disposal |
| Full basement |
| Sump pump |
| Public sewer |
| Public water |
| Levels in property: One |
| For sale |
| Tax year: 2025 |
| Pets allowed |
| HOA Dues: 350 |
Rooms & Dimensions
| Laundry room |
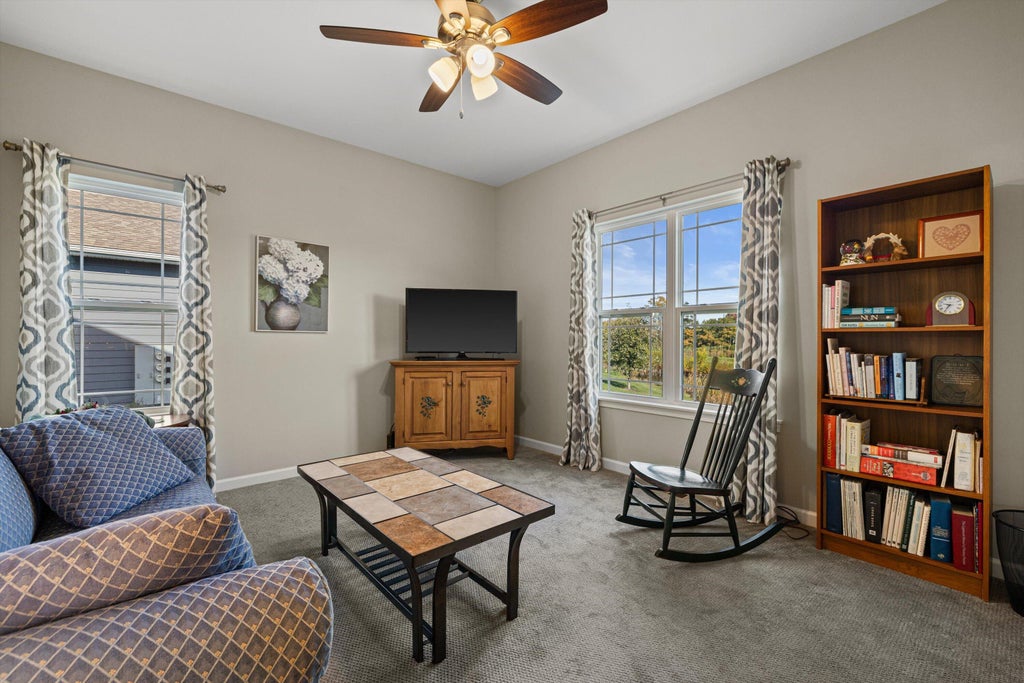
| Bedroom 2 is 13 x 12 |
| Bedroom 2 Level: Main |
| Bedroom 3 is 12 x 11 |
| Bedroom 3 Level: Main |
| Dining Room is 13 x 10 |
| Dining Level: Main |
| Living Room is 19 x 15 |
| Living Room Level: Main |
| Laundry Room is 8 x 6 |
| Laundry Room Level: Main |
| Number of rooms: 8 |