
458 S 73rd St, Milwaukee, WI 53214








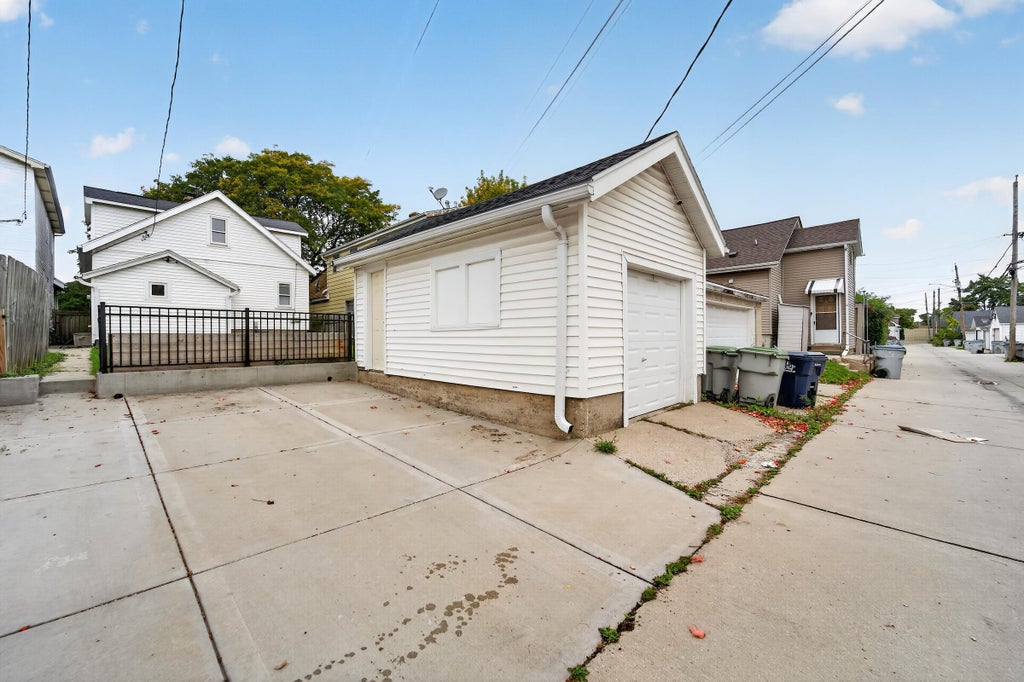

| 3 Beds | 1.5 Baths | 1.5 Car Garage | 876 Sq Ft |
Description of 458 S 73rd St, Milwaukee, WI 53214
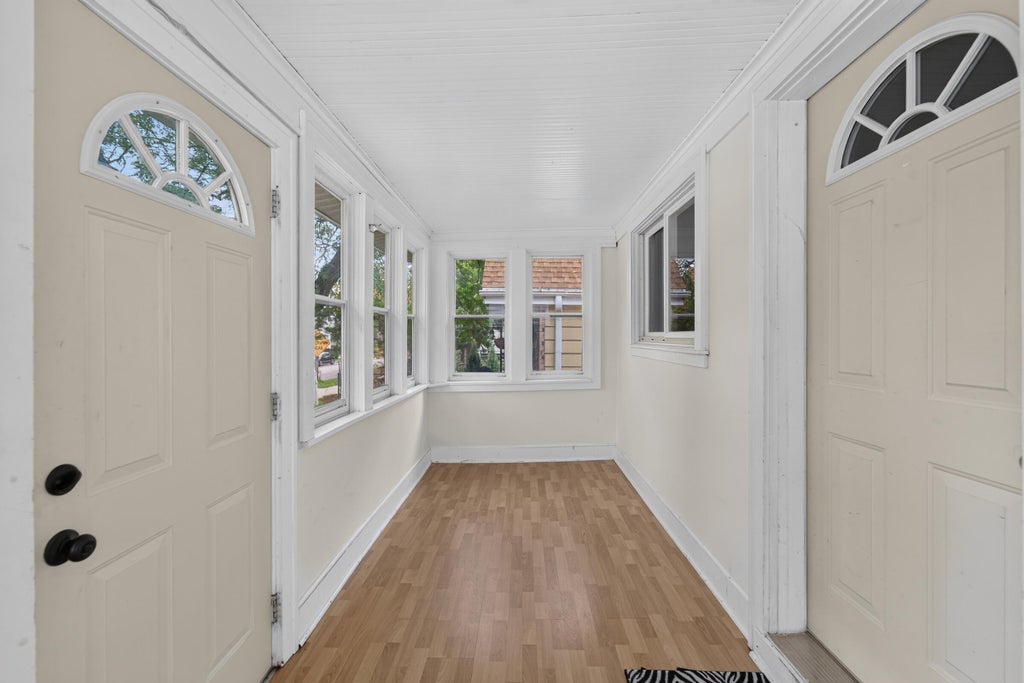
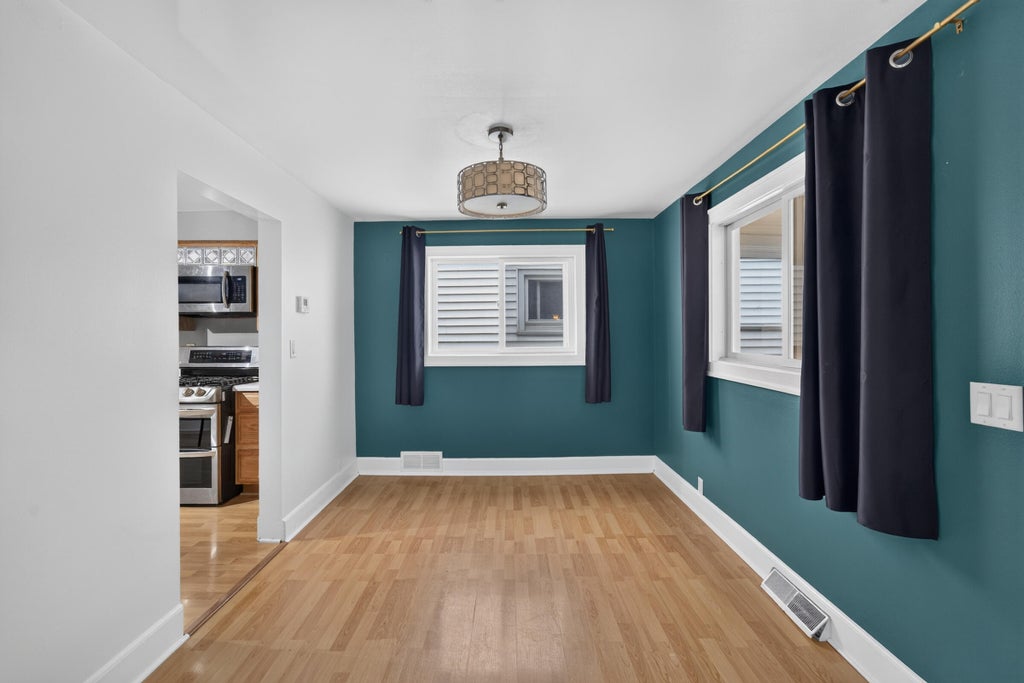
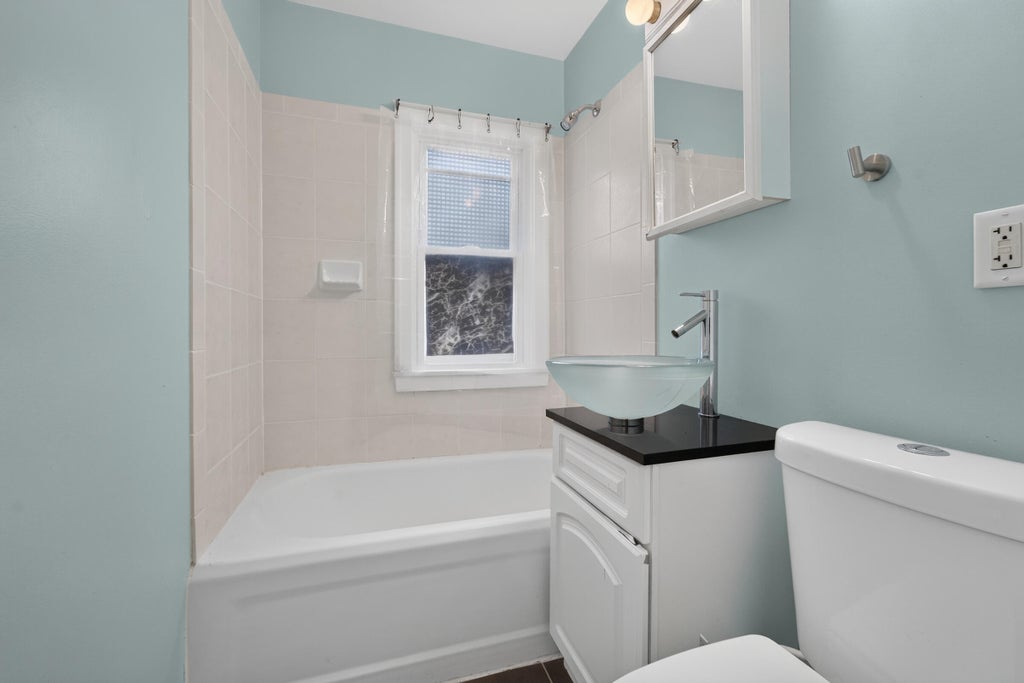
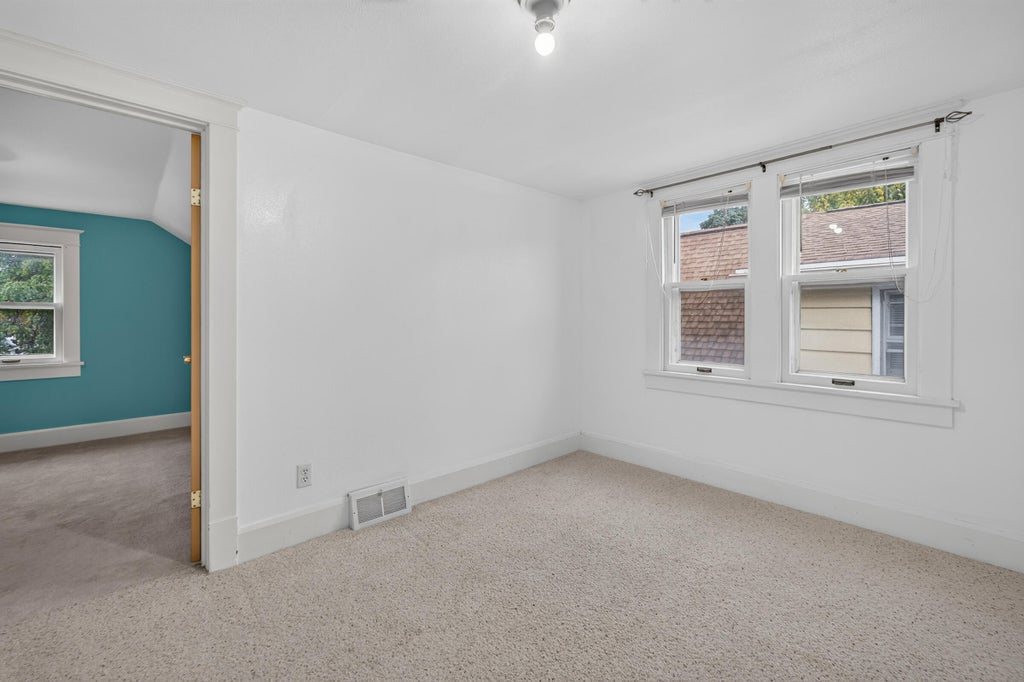
Looking for an affordable home in a convenient city location? This well-maintained 3-bedroom home offers comfortable living with plenty of storage and flexible space. Enjoy relaxing in the screened-in porch or gathering in the freshly painted living room, which flows into the dining area and updated kitchen featuring stainless steel appliances. The main level includes a full bathroom and ample hallway closet space. Upstairs, you'll find three bedrooms, including a primary bedroom with dual built-in closet systems. The lower level offers additional storage, laundry, and a jetted tub. Outside, enjoy the fenced yard, parking slab, and garage. Conveniently located near local shopping and grocery options, including Pan-Asia Supermarket and Monterey Market.
Property Features of 458 S 73rd St, Milwaukee, WI 53214
Cape Cod,Other
Single Family Residence
1914
$4,015.00
1.5
.08
Features
| Washer |
| Dryer |
| Range |
| Oven |
| Microwave oven |
| Dishwasher |
| Refrigerator |
| Central air |
| Forced air heat |
| Natural gas heat |
| Garage |
| Detached parking |
| Detached garage |
| Garage spaces: 1.5 |
| Aluminum siding |
| Fenced yard |
| Lot acreage is: 0.08 |
| Fenced lot |
| Lot sqft: 3484.8 |
| Lot zoned: RES |
| Improvement: sidewalks |
| Full basement |
| Paved driveway |
| Public sewer |
| Public water |
| For sale |
| Tax year: 2025 |
Rooms & Dimensions
| Bedroom 2 is 11 x 10 |
| Bedroom 2 Level: Upper |
| Bedroom 3 is 10 x 9 |
| Bedroom 3 Level: Upper |
| Dining Room is 9 x 10 |
| Dining Level: Main |
| Living Room is 15 x 10 |
| Living Room Level: Main |
| Number of rooms: 7 |