
46652 Riverview Dr, Dresbach, MN 55947





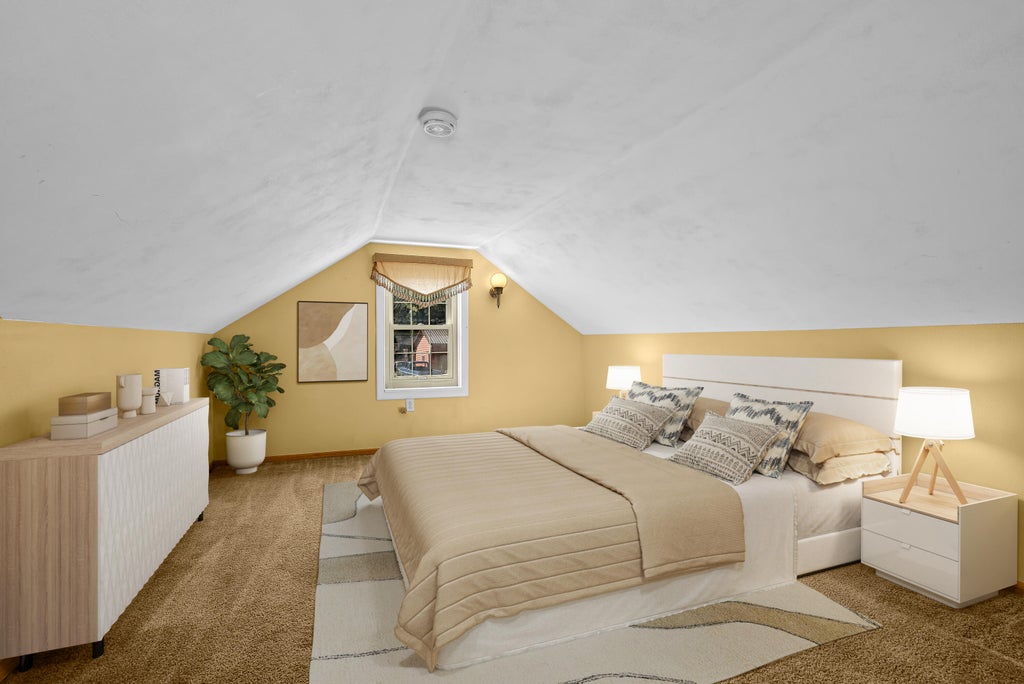
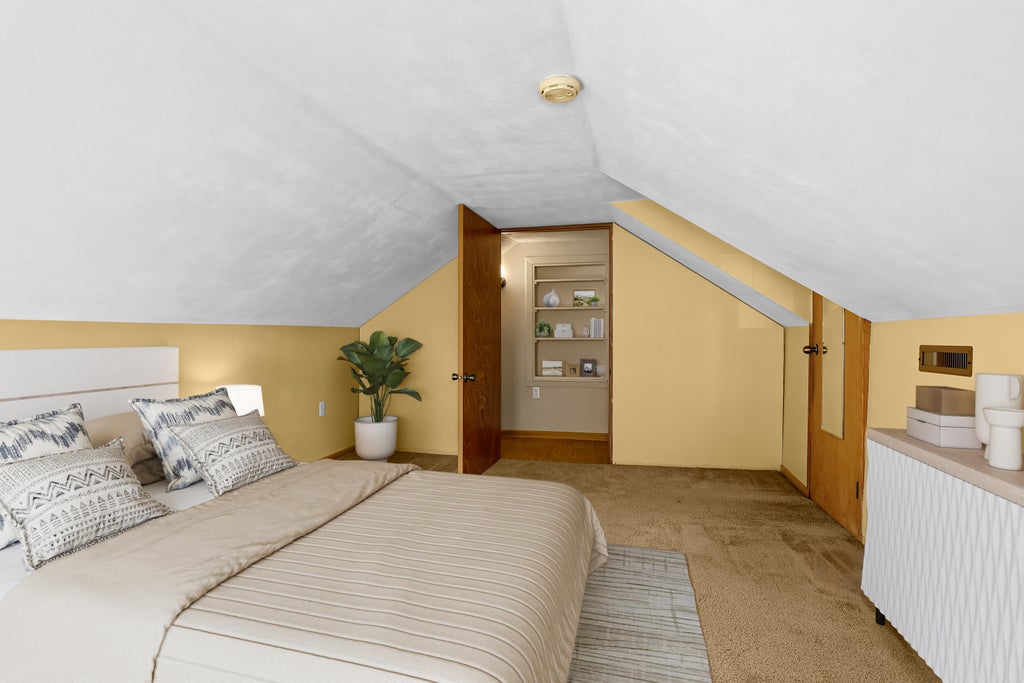
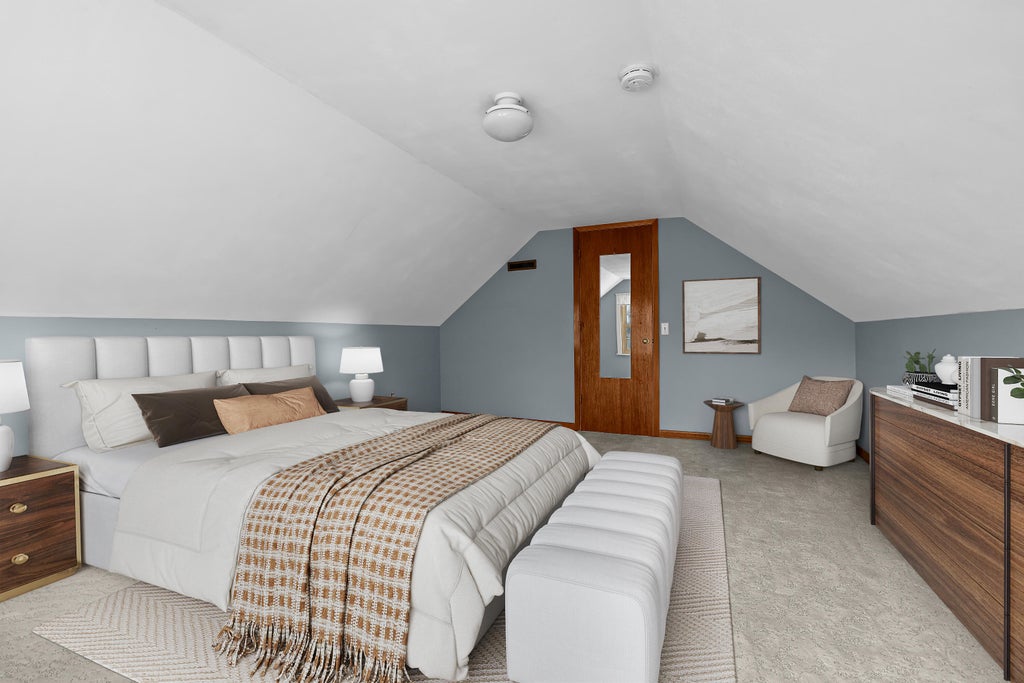
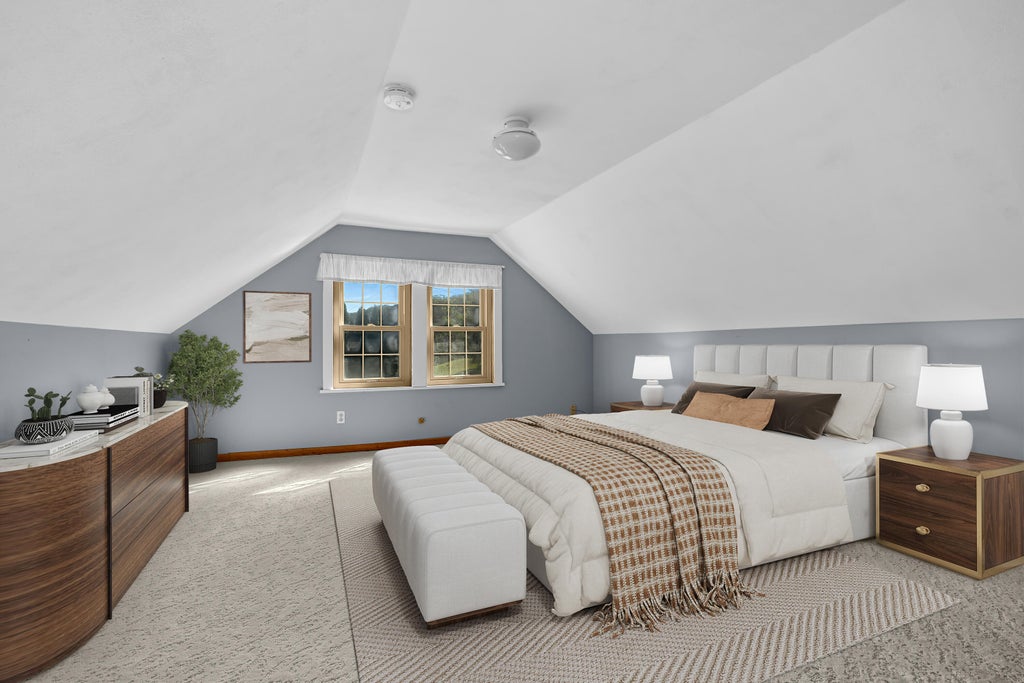




| 3 Beds | 1.5 Baths | 2 Car Garage | 1,580 Sq Ft |
Description of 46652 Riverview Dr, Dresbach, MN 55947
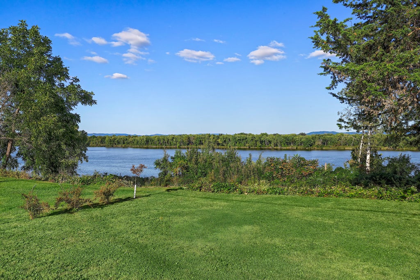
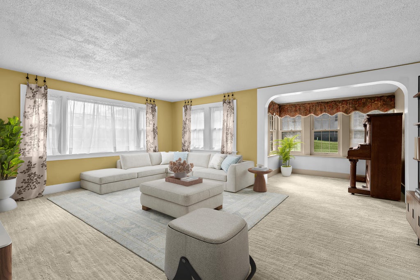
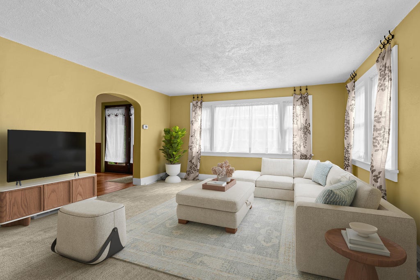
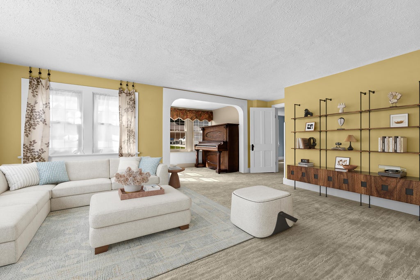
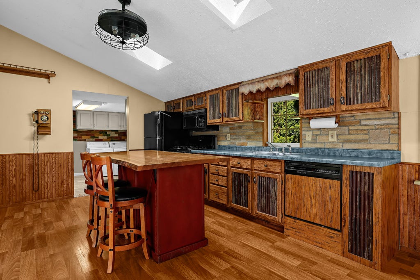
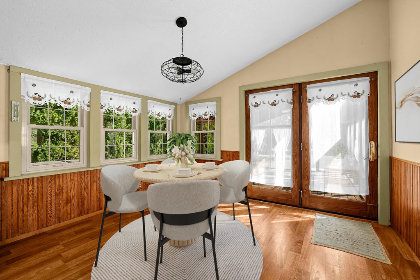
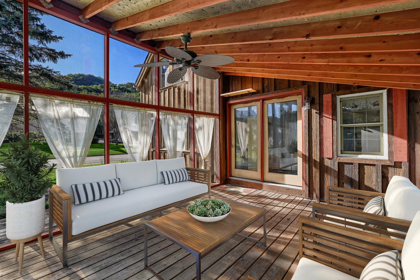
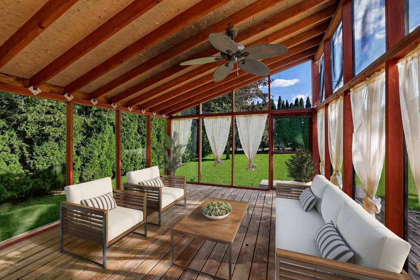
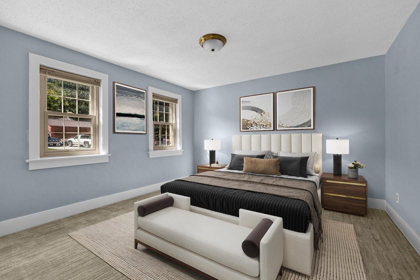
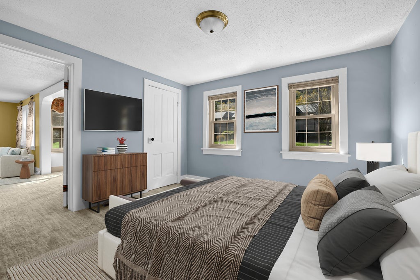
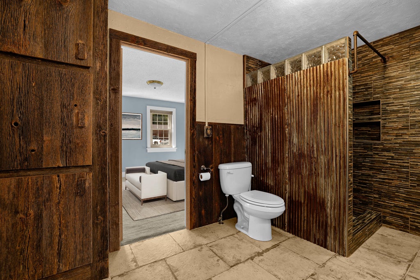
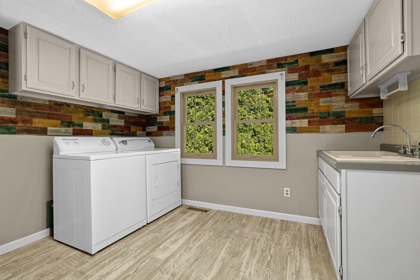
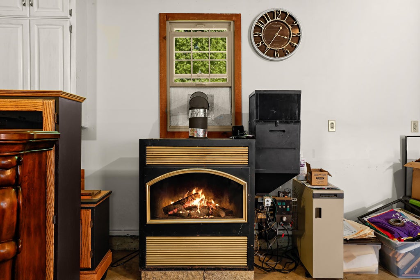
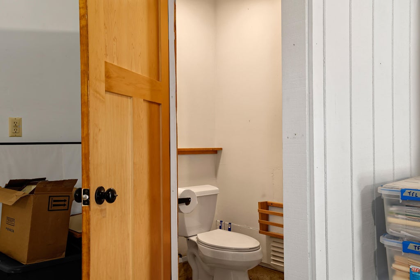
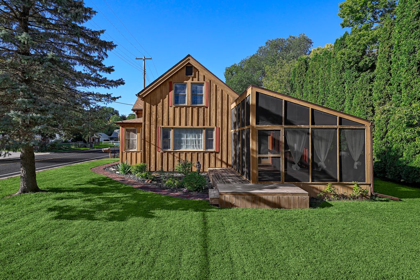
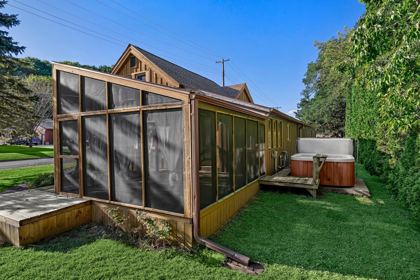
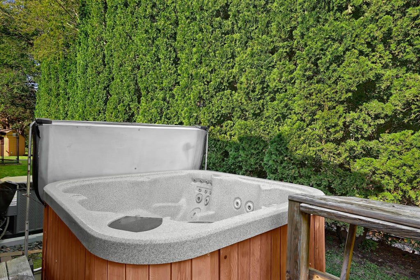
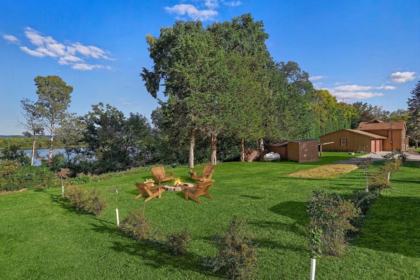
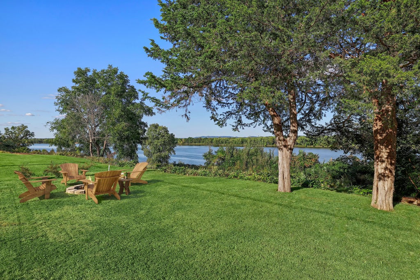
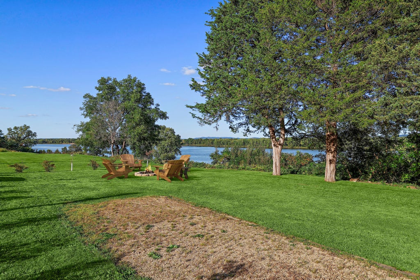
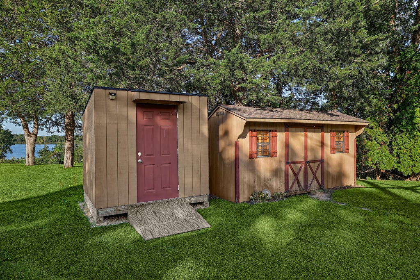
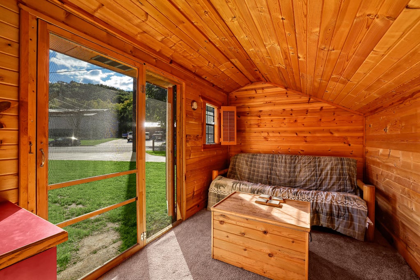
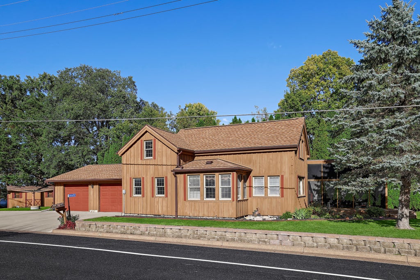
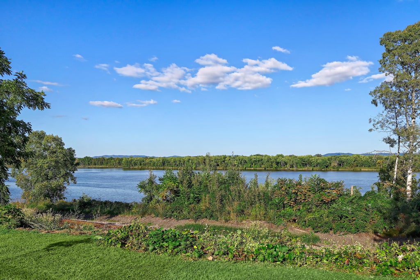
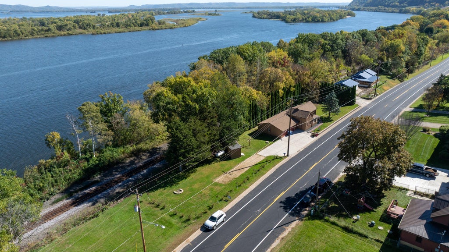
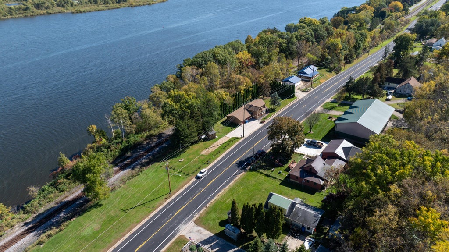
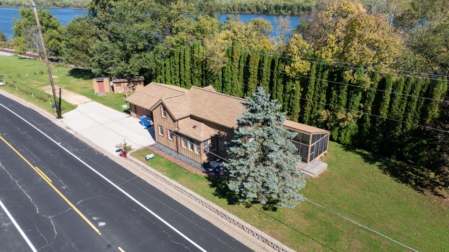
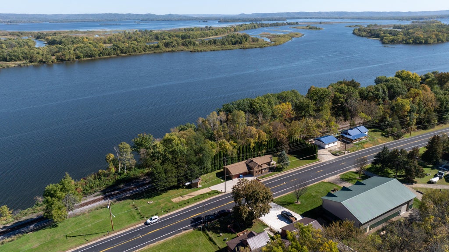
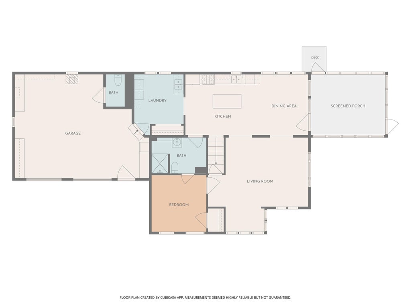
Set beside the Mississippi River, this home feels made for enjoying life. The living room is warm and welcoming, with abundant natural light, and a tucked-away reading nook. Skylights brighten the kitchen, while a main-floor bedroom, full bath and laundry/mudroom make everyday living easy. The attached two-car garage offers far more than parking, with a half bath, pellet stove and projection screen for movies, hobbies or a hangout space. Summer evenings belong on the screened porch, around the fire pit or in the hot tub with the river just beyond. A finished studio shed adds flexible space for guests, work or creative projects, and a second shed keeps the extras tucked away. It's an easy place to gather, unwind and enjoy the changing river right outside. Must see to appriciate !!
Property Features of 46652 Riverview Dr, Dresbach, MN 55947
Farm House
Single Family Residence
1900
$2,422.00
1.5
.42
Features
| Washer |
| Dryer |
| Range |
| Oven |
| Microwave oven |
| Dishwasher |
| Refrigerator |
| Central air |
| Forced air heat |
| Garage |
| Two car garage |
| Attached parking |
| Attached garage |
| Garage spaces: 2 |
| Wood exterior |
| Lot acreage is: 0.42 |
| Lot sqft: 18295.2 |
| Lot zoned: RES |
| Partial basement |
| Private water |
| Well water |
| Septic system |
| Property style: farm house |
| For sale |
| Tax year: 2026 |
Rooms & Dimensions
| Laundry room |
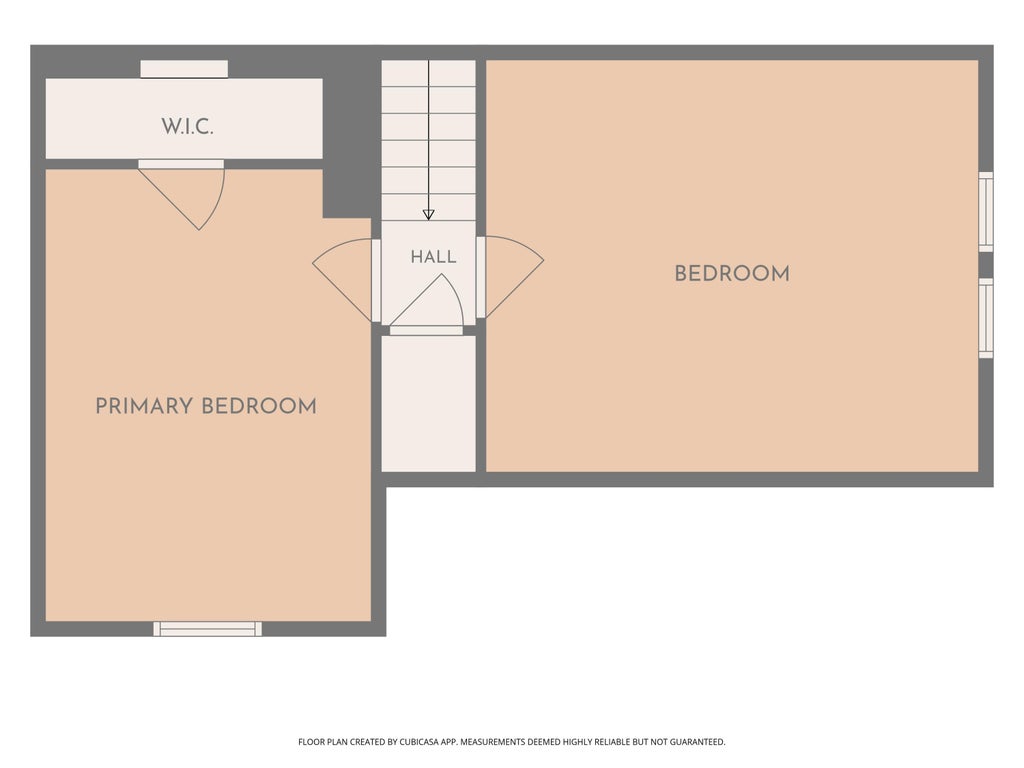
| Bedroom 2 is 17 x 14 |
| Bedroom 2 Level: Upper |
| Bedroom 3 is 11 x 16 |
| Bedroom 3 Level: Upper |
| Dining Room is 12 x 12 |
| Dining Level: Main |
| Living Room is 20 x 16 |
| Living Room Level: Main |
| Laundry Room is 10 x 12 |
| Laundry Room Level: Main |
| Number of rooms: 8 |