
N5739 Highway 40 -, Bruce, WI 54819
$344,500
MLS #: 1984598
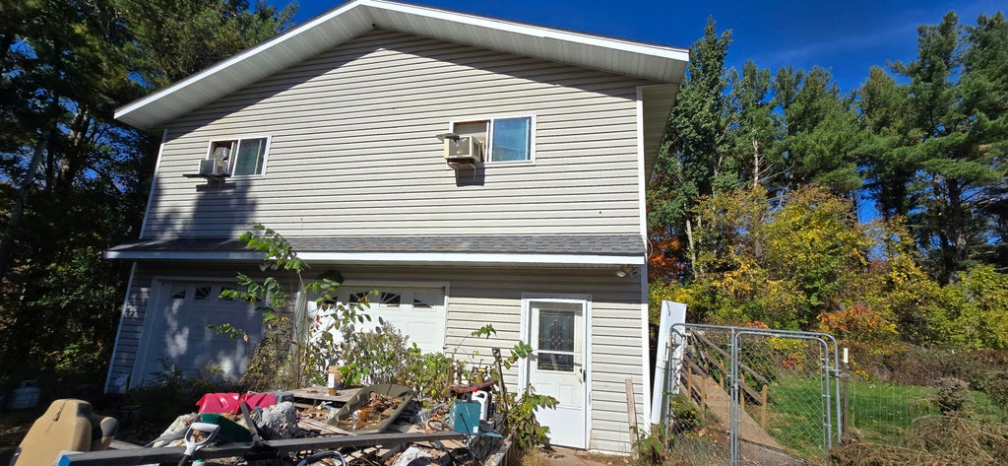
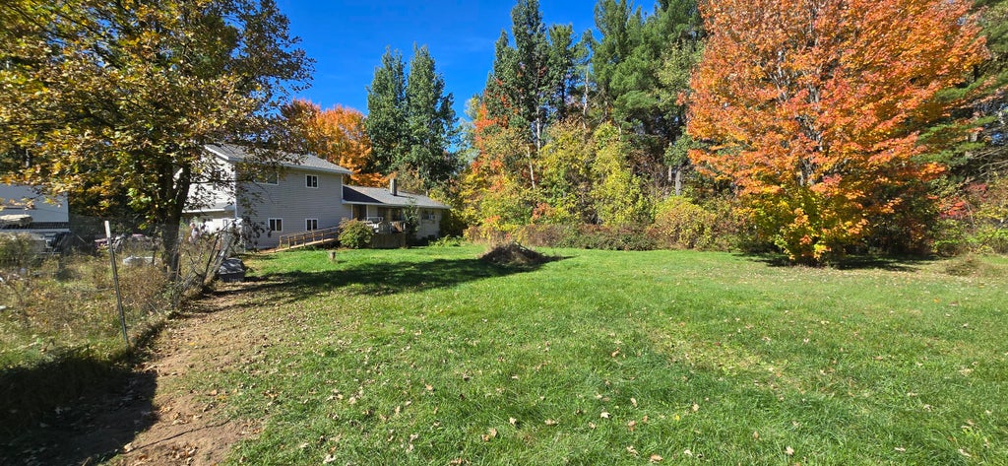


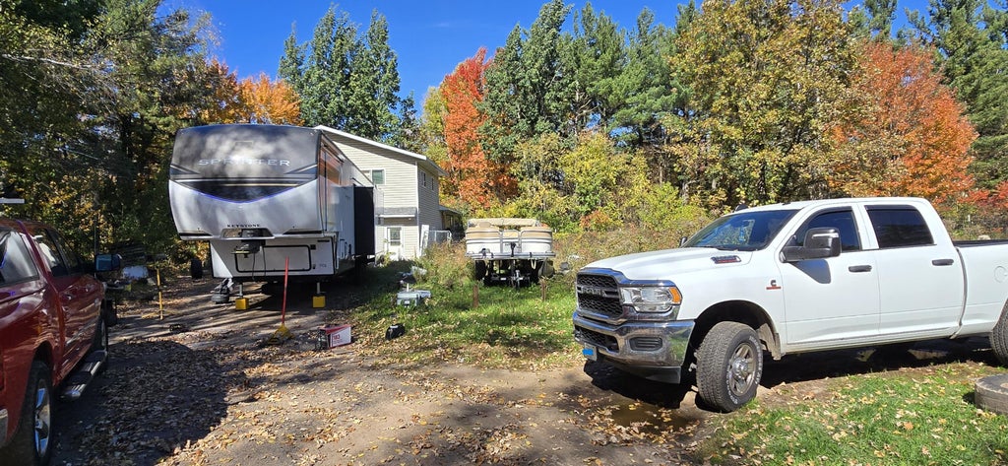
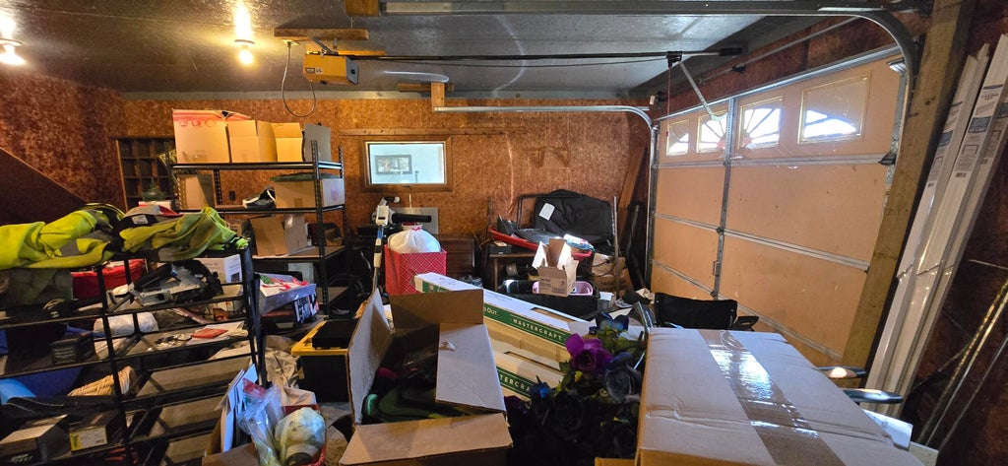

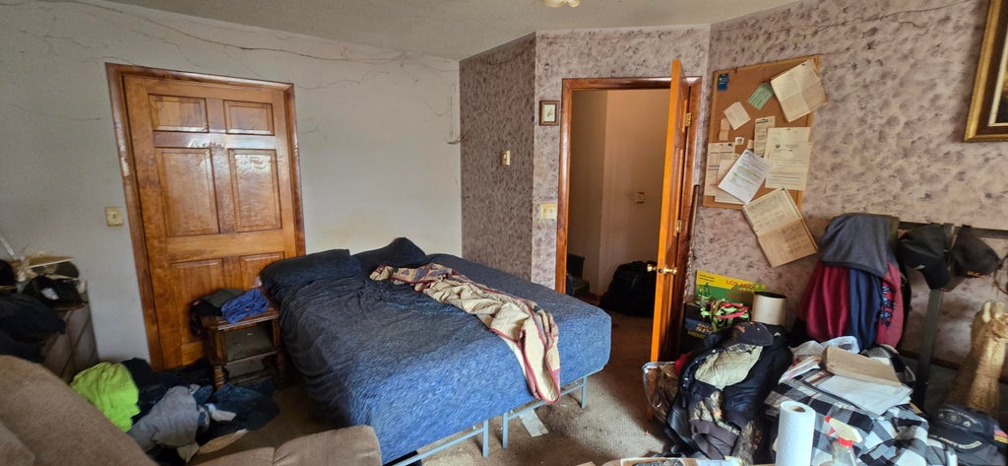
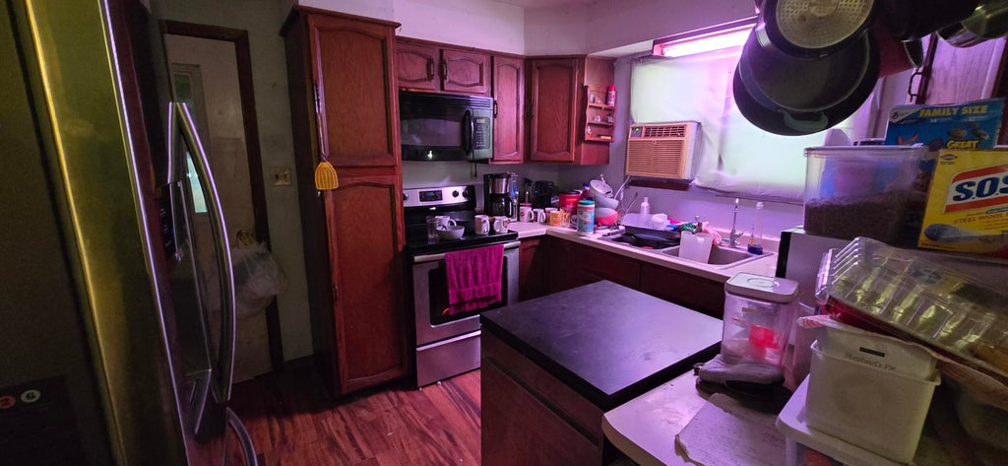
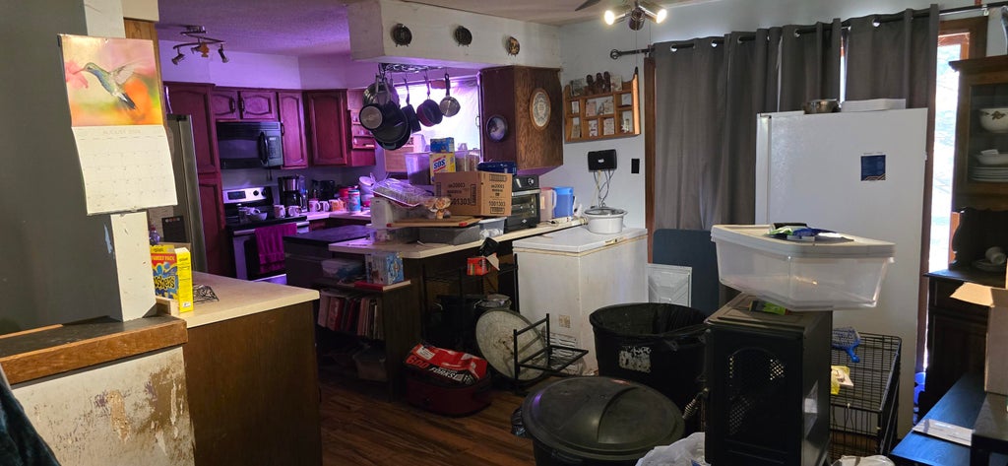
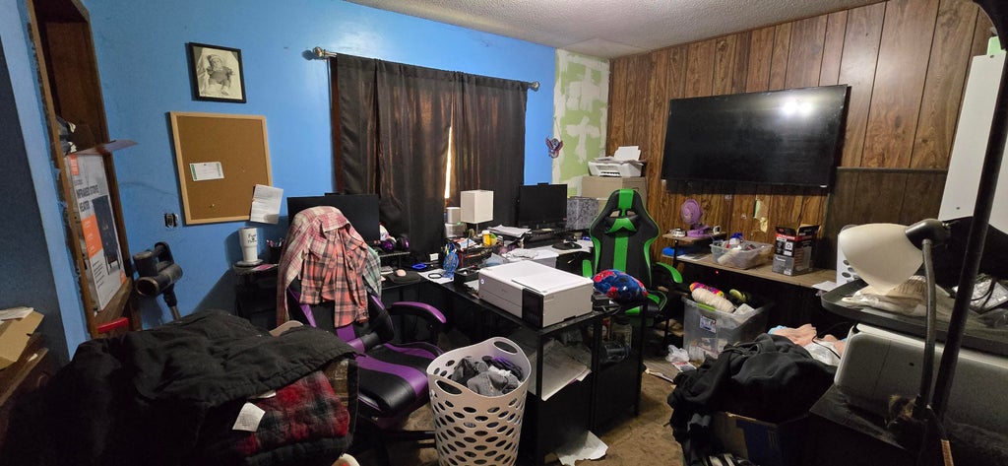
| 5 Beds | 2 Baths | 1 Car Garage | 2,924 Sq Ft |
Description of N5739 Highway 40 -, Bruce, WI 54819
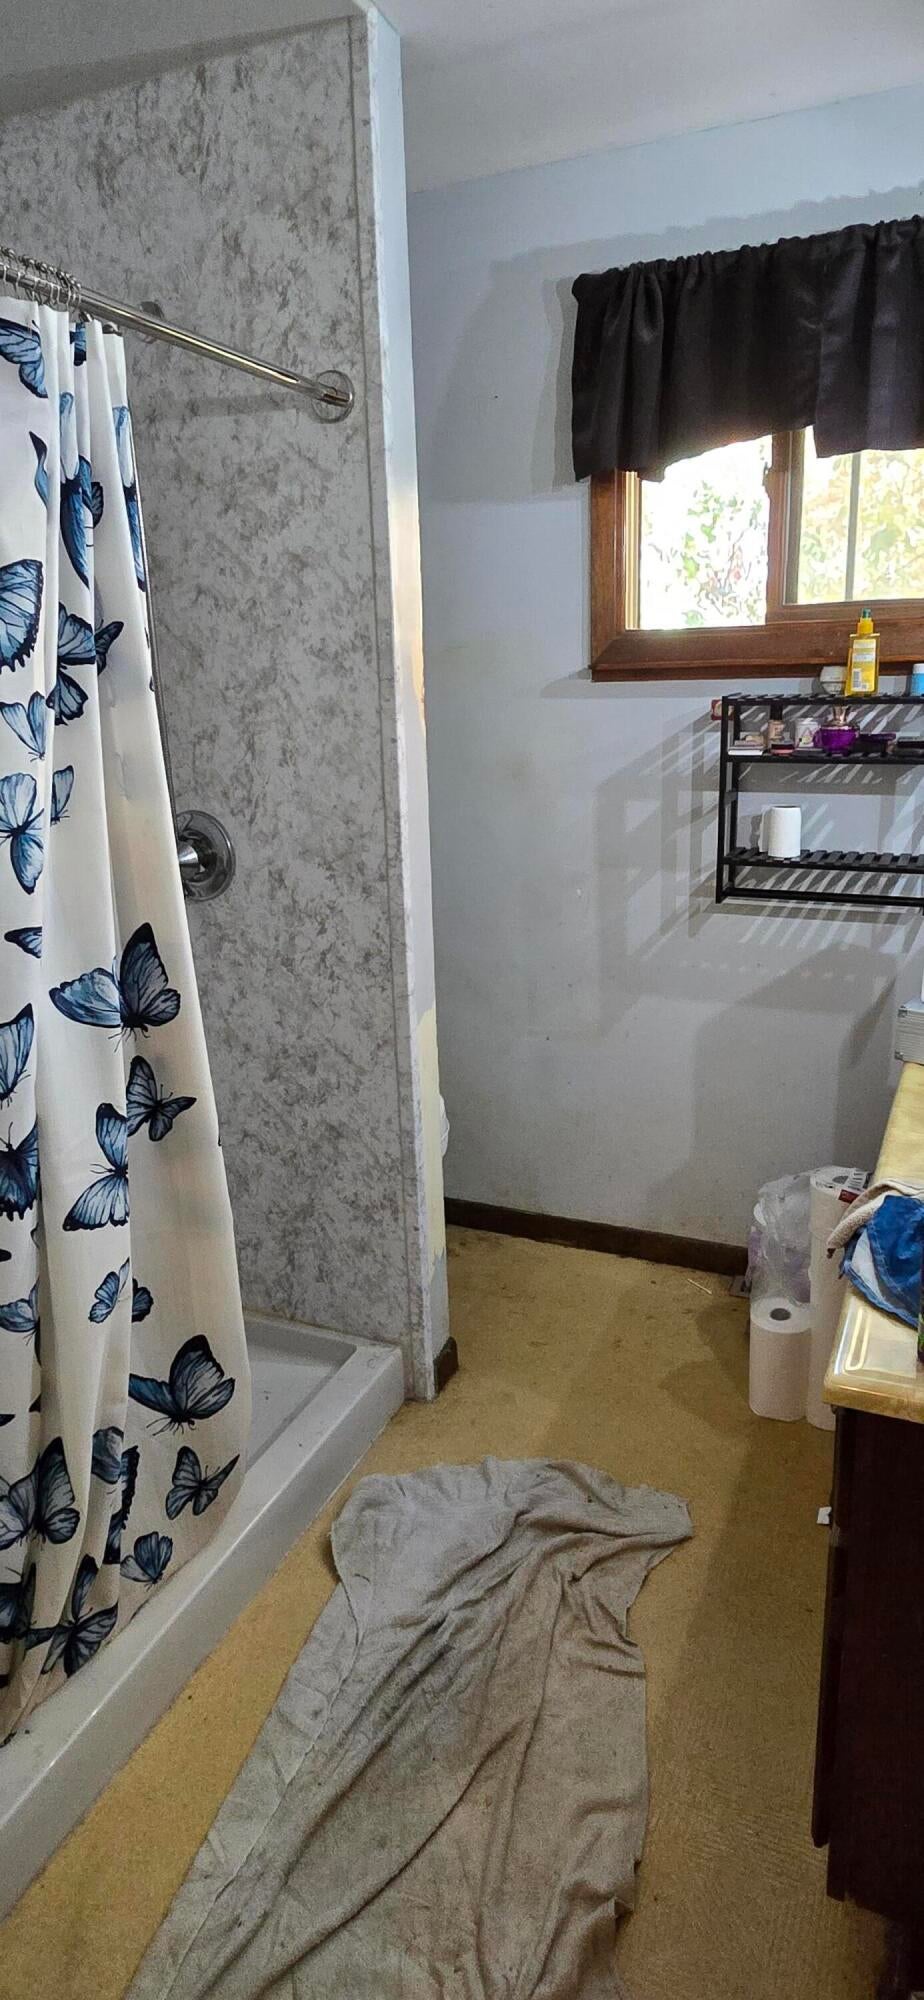
Situated on a rural Bruce parcel, this home features a newer roof installed just 2 years ago and an updated bath featuring a walk-in shower. The interior offers a partially finished basement and a layout ready for your personal finishing touches. Perfect opportunity for investors, DIY enthusiasts, or buyers looking to customize a peaceful countryside escape to their exact style and vision.
Property Features of N5739 Highway 40 -, Bruce, WI 54819
Listing courtesy of: Gates & Gables Realty
HOME STYLE
Other
Other
TYPE
Single Family Residence
Single Family Residence
Year Built
1980
1980
Annual Taxes
$2,866.00
$2,866.00
Stories
2
2
Acres
4.8
4.8
Features
| Elementary school: Bruce |
| Middle school: Bruce |
| High school: Bruce |
| Forced air heat |
| Window unit air conditioner |
| Garage |
| One car garage |
| Attached parking |
| Attached garage |
| Garage spaces: 1 |
| Aluminum siding |
| Vinyl siding |
| Lot acreage is: 4.8 |
| Lot sqft: 209088 |
| Lot zoned: UNK |
| Partial basement |
| Partially finished basement |
| Private water |
| Well water |
| Septic system |
| For sale |
| Tax year: 2025 |
Rooms & Dimensions
| Family room is 12 x 14 |
| Family Room Level: Main |
| Laundry room |
| Bedroom 2 is 14 x 12 |
| Bedroom 2 Level: Upper |
| Bedroom 3 is 17 x 12 |
| Bedroom 3 Level: Upper |
| Bedroom 4 is 14 x 12 |
| Bedroom 4 Level: Upper |
| Bedroom 5 is 14 x 12 |
| Bedroom 5 Level: Upper |
| Dining Room is 11 x 11 |
| Dining Level: Main |
| Living Room is 19 x 19 |
| Living Room Level: Main |
| Laundry Room is 11 x 7 |
| Laundry Room Level: Main |
| Number of rooms: 11 |