
7535 W Tuckaway Creek Dr, Franklin, WI 53132









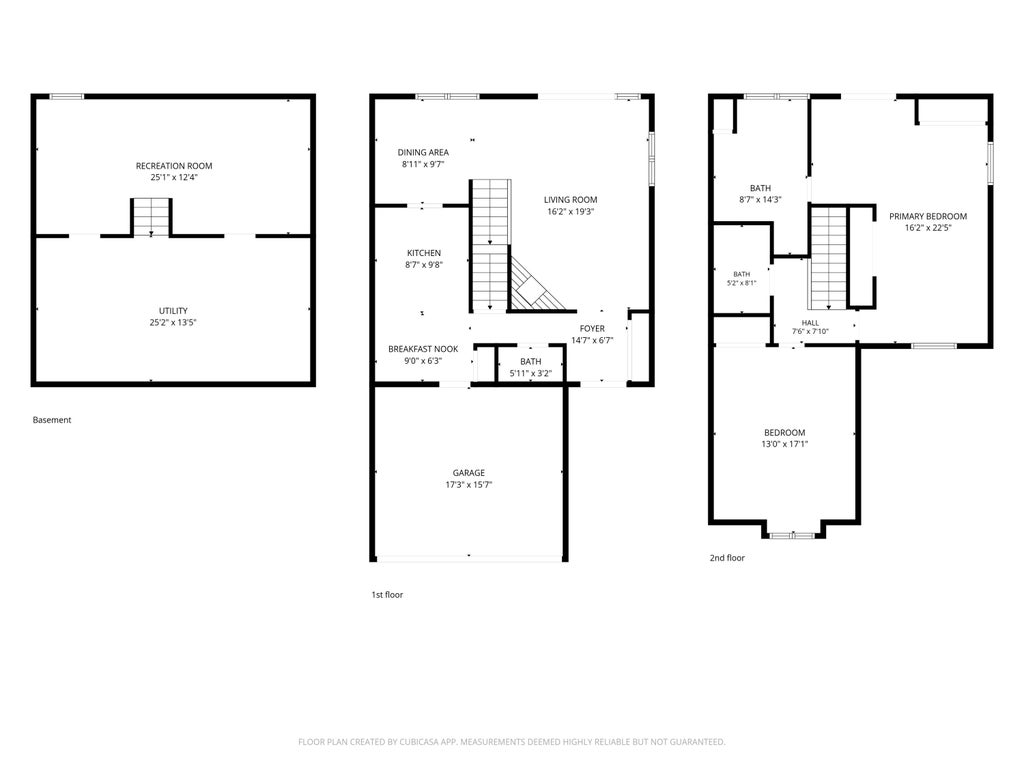


| 2 Beds | 2.5 Baths | 2 Car Garage | 1,836 Sq Ft |
Description of 7535 W Tuckaway Creek Dr, Franklin, WI 53132
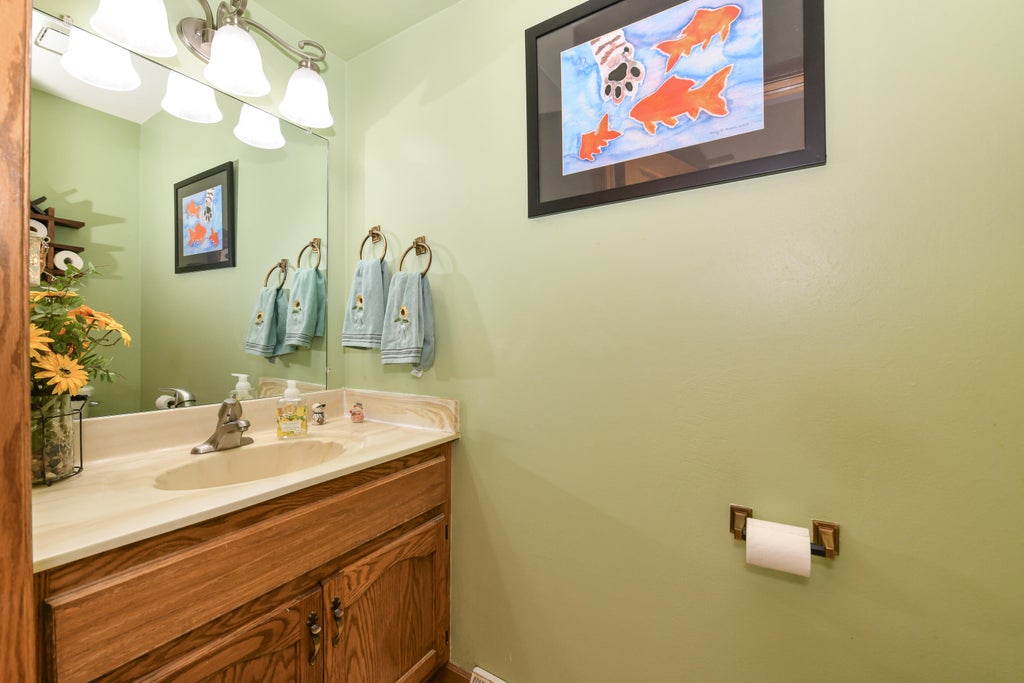
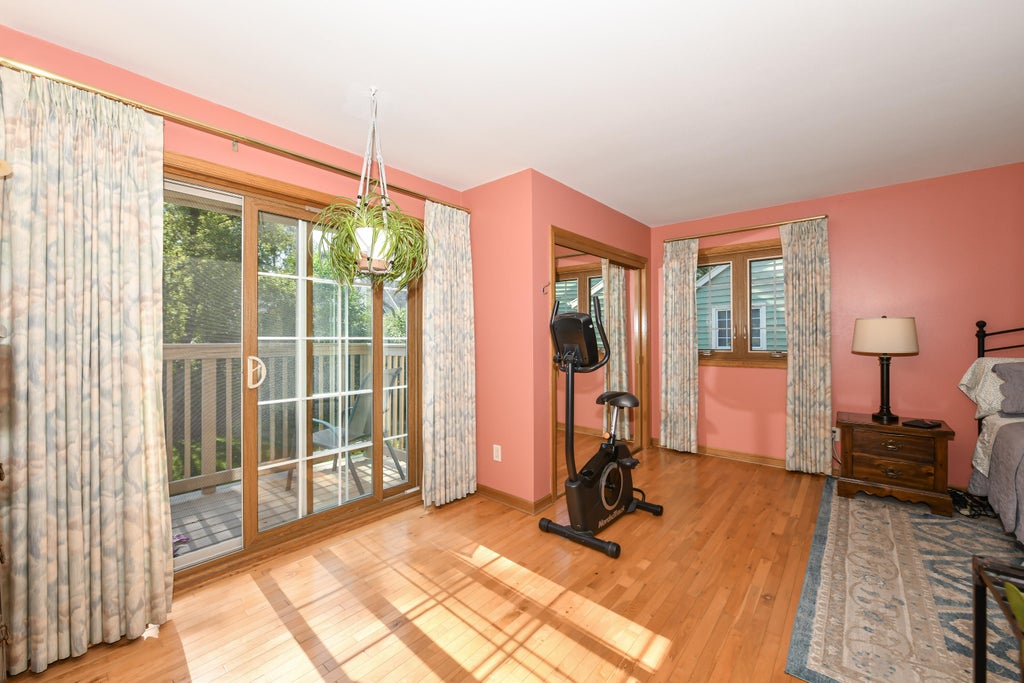
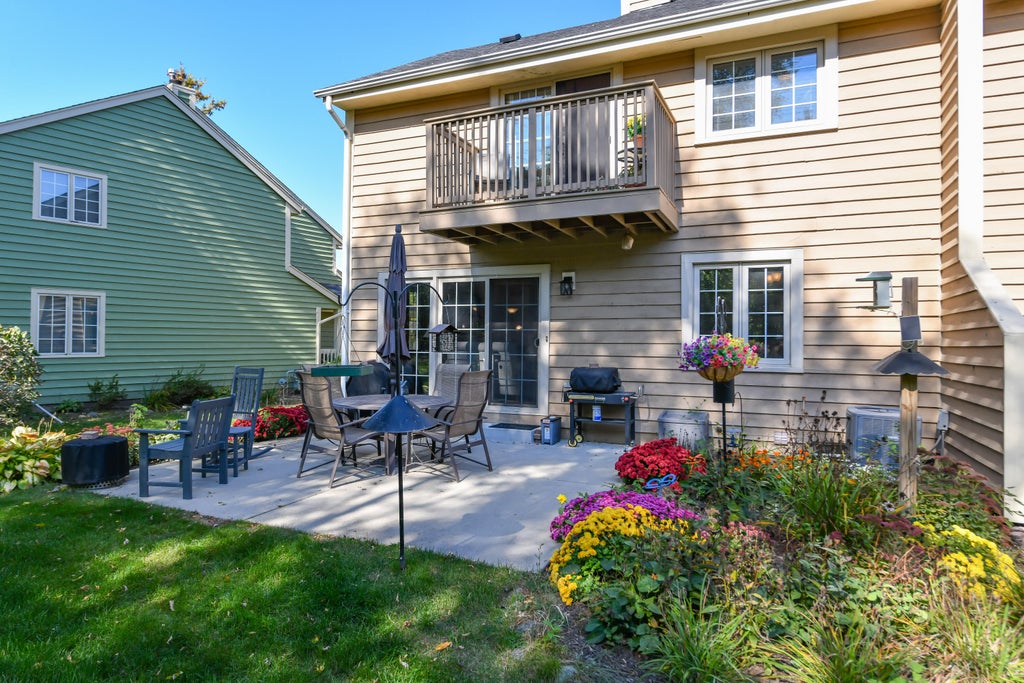
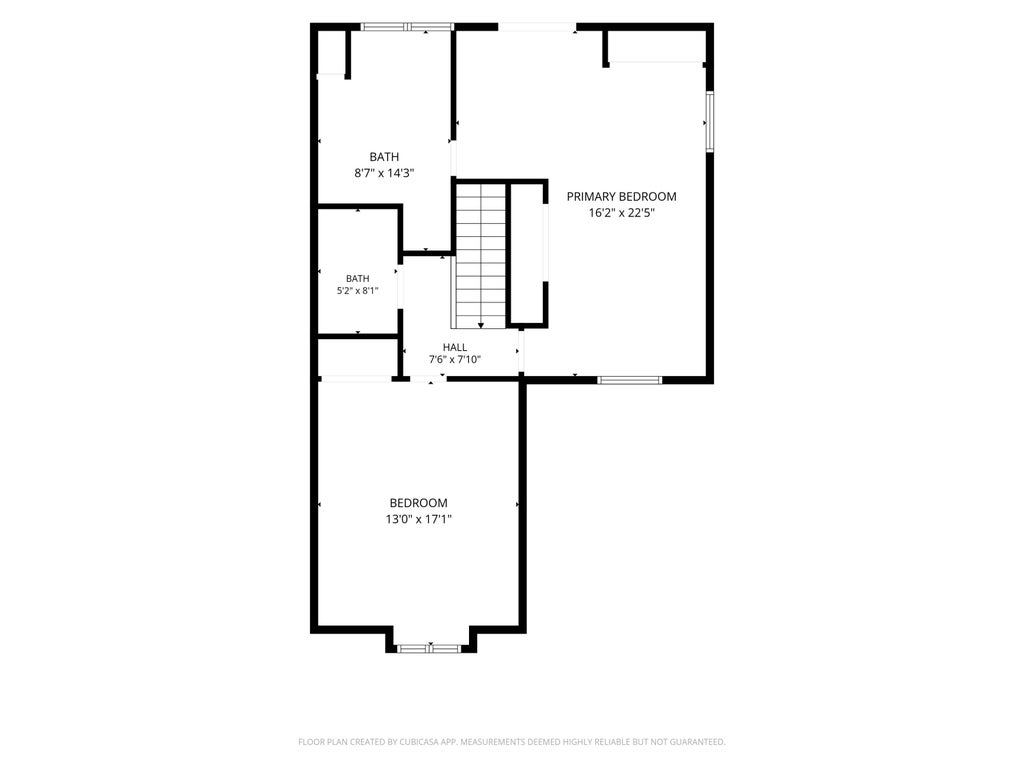
Dreaming of a condo home with a manicured lawn, seasonal perennials, private patio & balcony, that lives like a single-family home? Look no further! Tucked away in Franklin is this gorgeous 2 bedroom, 2.5 bath townhouse condominium, with a partially finished basement and a 2 car attached garage. Adorned with hardwood floors throughout, you'll enjoy the sprawling floor plan with 3 private entrances, updated kitchen with granite counters, large living room with gas fireplace and patio door, dinette and formal dining areas, and a half bath complete the main. 2 large bedrooms, w/primary en-suite with a rear balcony, walk-in closet, and jumbo bathroom with jetted tub and separate shower stall, and additional full bath on the upper. LL rec room is great for entertaining. HSA home warr. included.
Property Features of 7535 W Tuckaway Creek Dr, Franklin, WI 53132
Condominium
1987
$4,301.00
2
Features
| Middle school: Forest Park |
| High school: Franklin |
| Washer |
| Dryer |
| Range |
| Oven |
| Microwave oven |
| Dishwasher |
| Refrigerator |
| Garage |
| Two car garage |
| Attached parking |
| Attached garage |
| Garage spaces: 2 |
| Wood exterior |
| Lot zoned: PDD6 |
| Cable television available |
| Garbage disposal |
| Full basement |
| Partial basement |
| Partially finished basement |
| Public sewer |
| Public water |
| Levels in property: Two |
| Total square feet: 1836 |
| Total above grade finished sq ft: 1536 |
| Basement square feet: 300 |
| Living square feet: 1836 |
| For sale |
| Tax year: 2025 |
| Association swimming pool(s) |
| Pets allowed |
| HOA Dues: 280 |
Rooms & Dimensions
| Bedroom 2 is 17 x 13 |
| Bedroom 2 Level: Upper |
| Dining Room is 10 x 9 |
| Dining Level: Main |
| Living Room is 19 x 16 |
| Living Room Level: Main |
| Number of rooms: 6 |