
5152 S Hidden Dr, Greenfield, WI 53221


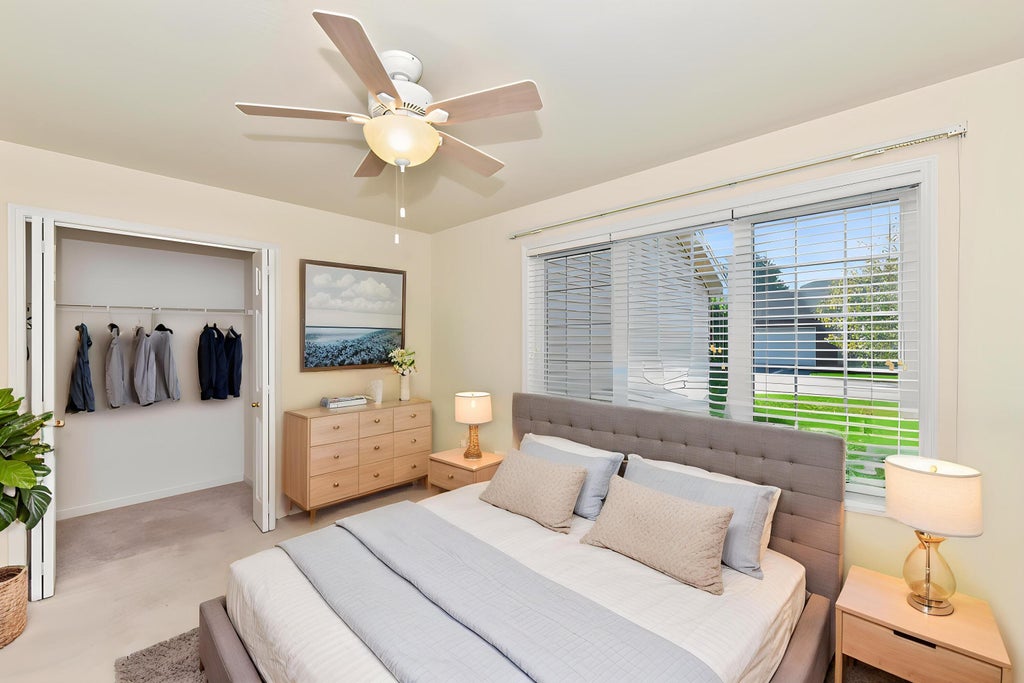


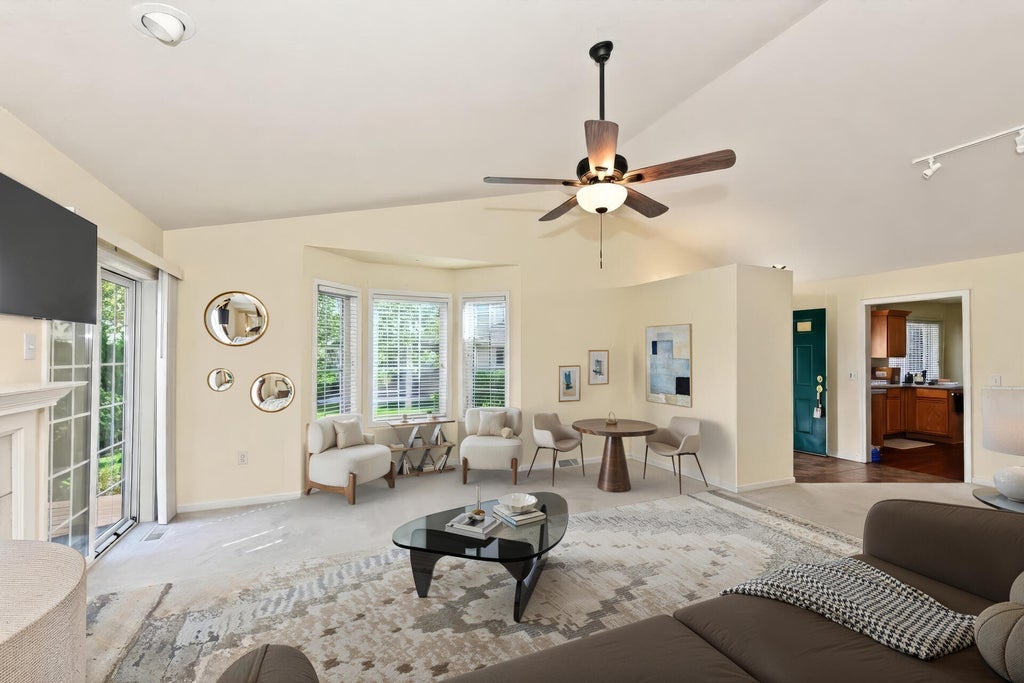

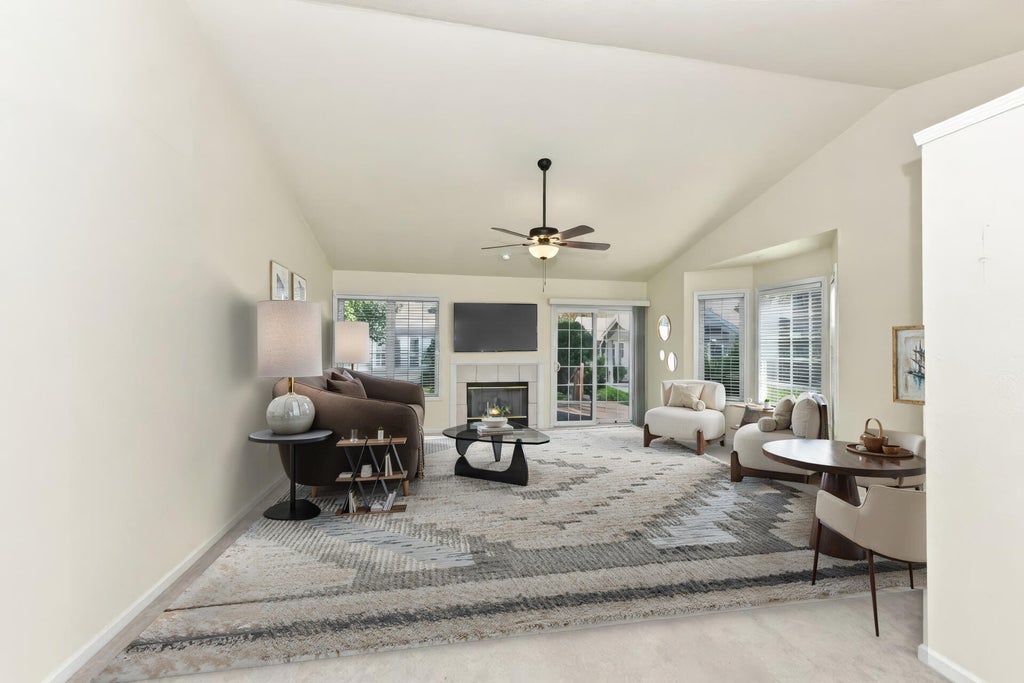
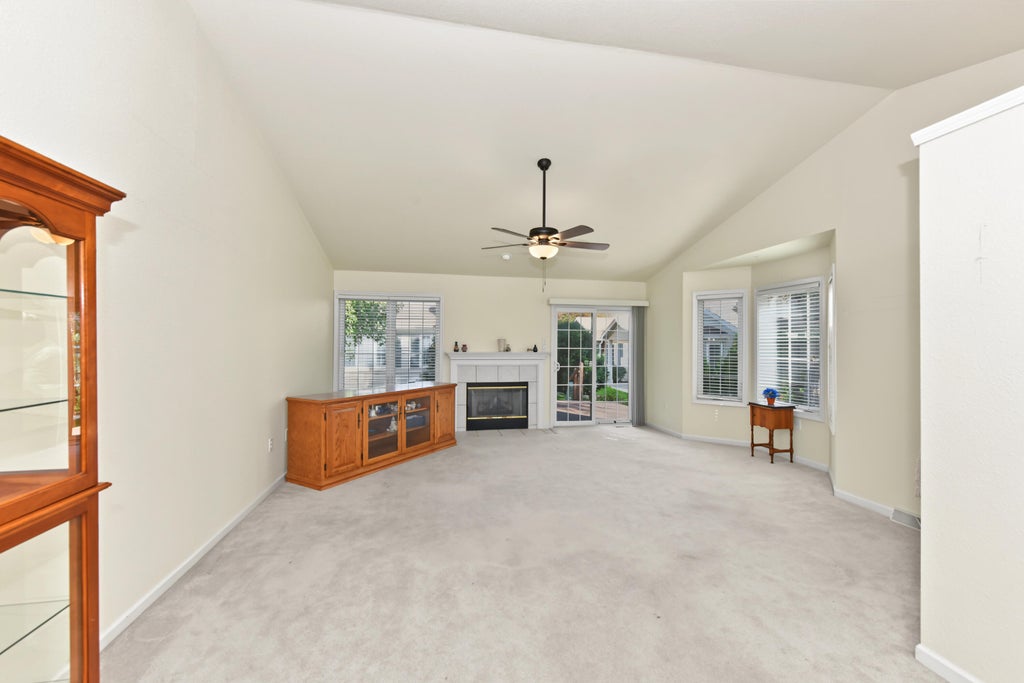

| 2 Beds | 2 Baths | 2.5 Car Garage | 1,425 Sq Ft |
Description of 5152 S Hidden Dr, Greenfield, WI 53221
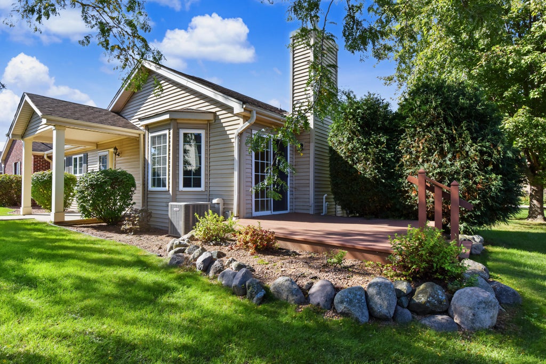
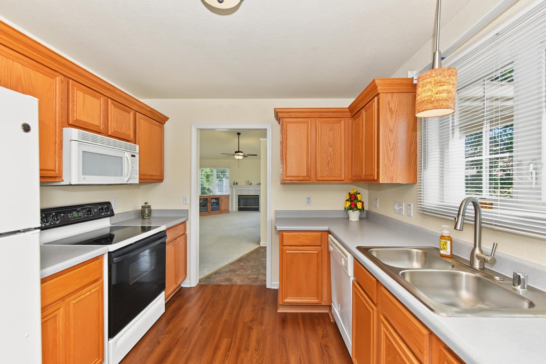
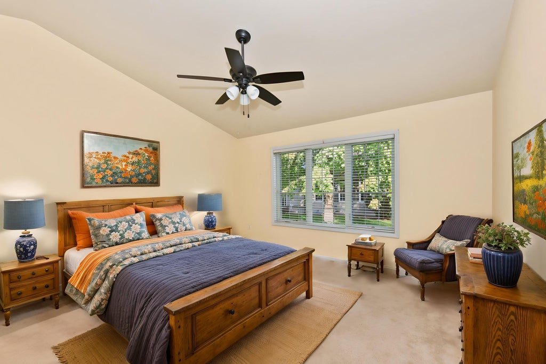
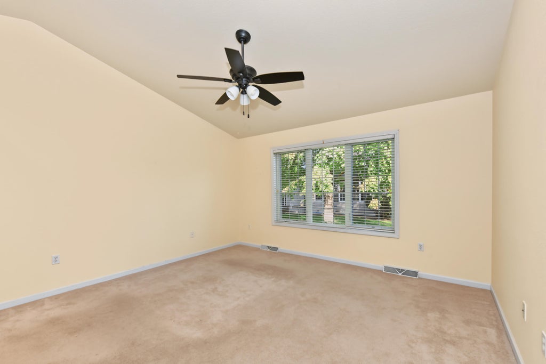
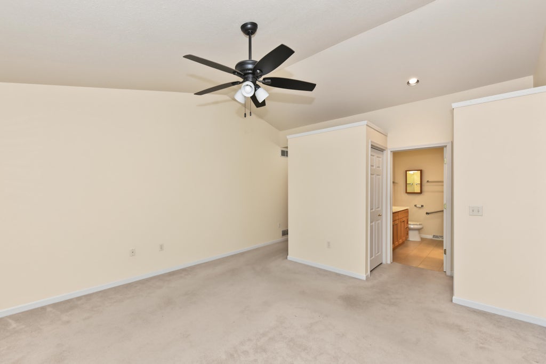
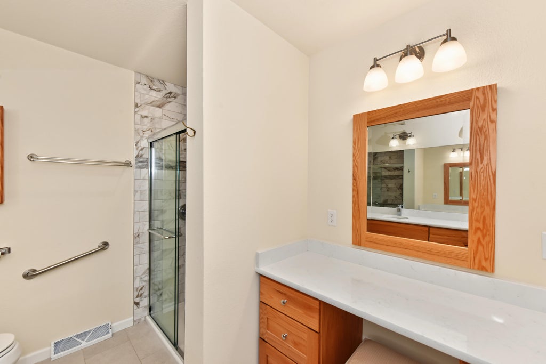
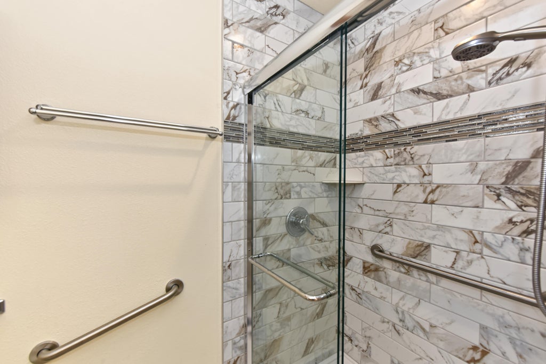
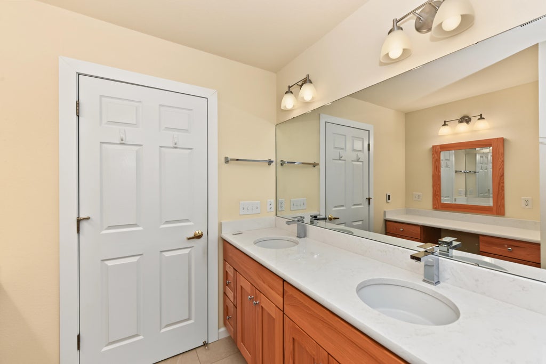
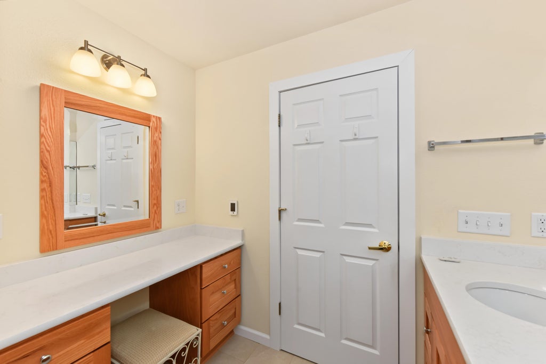
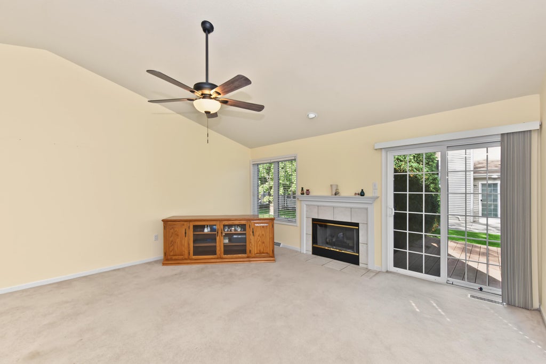
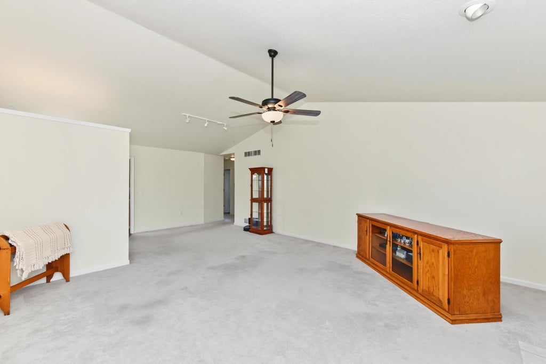
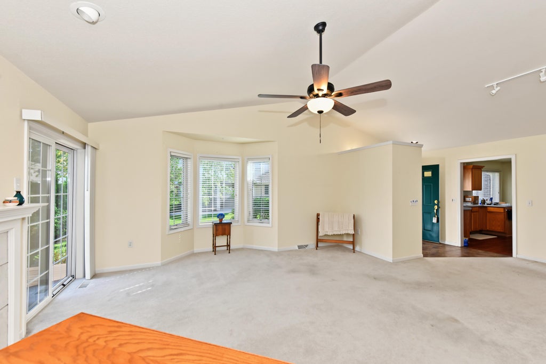
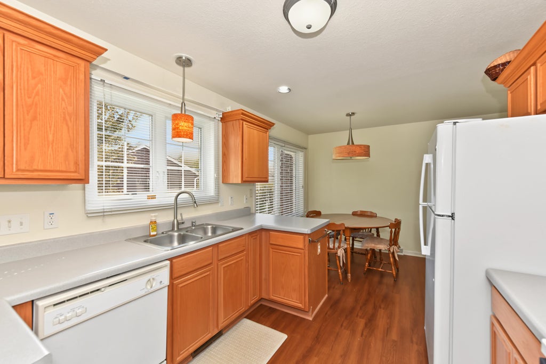
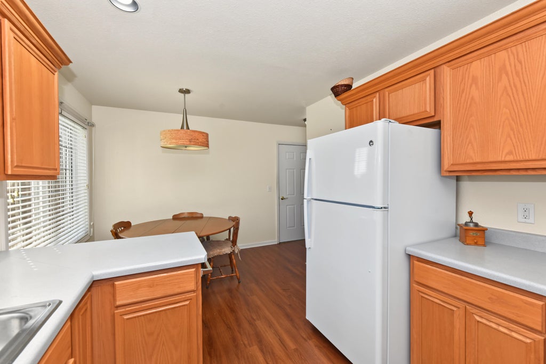
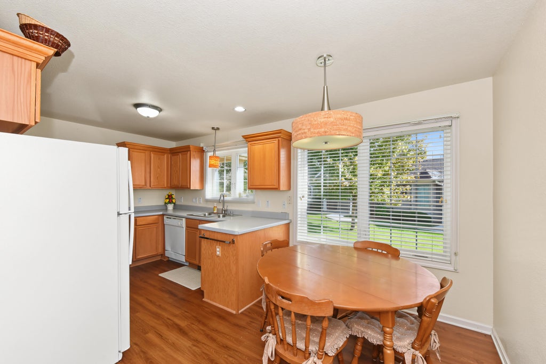
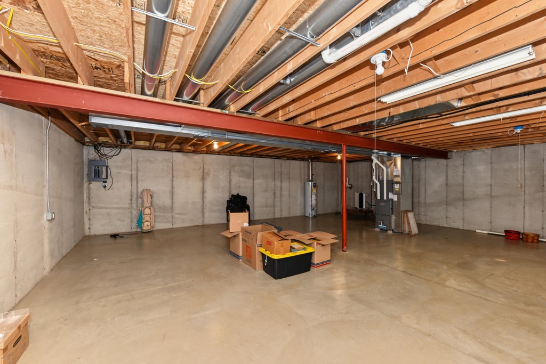
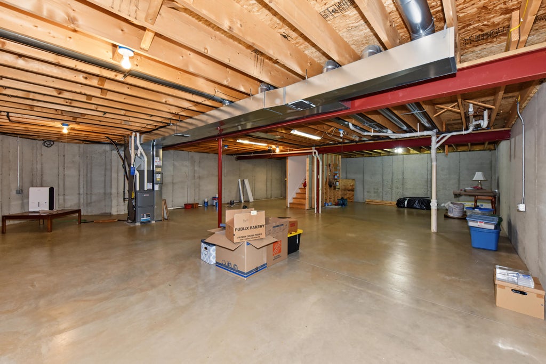
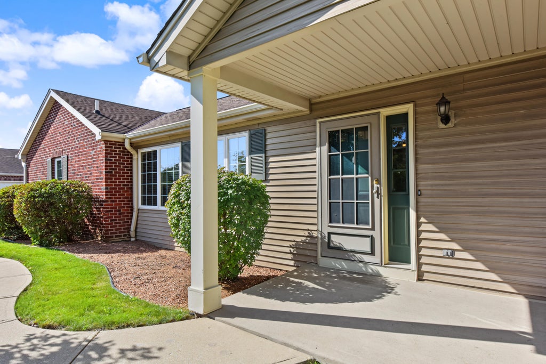
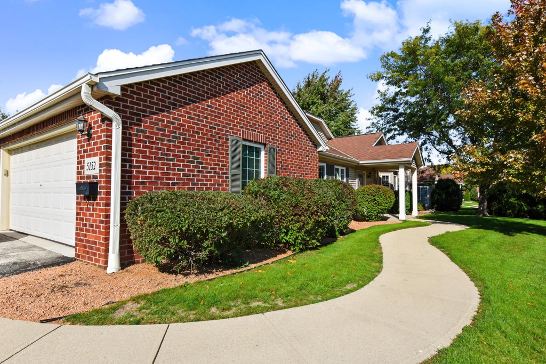
If you're tired of stairs and the upkeep of a single-family home but still want the privacy and feel of one, this is the perfect place for you! Designed for easy, carefree living! This spacious, one-level ranch condo offers a private entrance, attached 2.5-car garage with convenient level entry, and a full basement with high ceilings providing plenty of storage. You'll love the oversized kitchen featuring an abundance of cabinets and counter space, plus a generous dinette area for everyday meals. The inviting great room boasts a vaulted ceiling and patio doors leading to your private deck-- The spacious primary suite features a beautifully updated private bath with double sinks, raised vanity and shower stall. Second bedroom with private bath. In unit laundry. Close to everything!
Property Features of 5152 S Hidden Dr, Greenfield, WI 53221
Condominium
1999
$5,363.09
1
Features
| Middle school: Greenfield |
| High school: Greenfield |
| Washer |
| Dryer |
| Range |
| Oven |
| Microwave oven |
| Dishwasher |
| Refrigerator |
| Garage |
| Attached parking |
| Attached garage |
| Garage spaces: 2.5 |
| Vinyl siding |
| Brick exterior |
| Lot zoned: PUD |
| Cable television available |
| Handicap access |
| Concrete basement |
| Full basement |
| Public sewer |
| Public water |
| Levels in property: One |
| Total square feet: 1425 |
| Total above grade finished sq ft: 1425 |
| Living square feet: 1425 |
| For sale |
| Tax year: 2025 |
| Pets allowed |
| HOA Dues: 475 |
Rooms & Dimensions
| Laundry room |
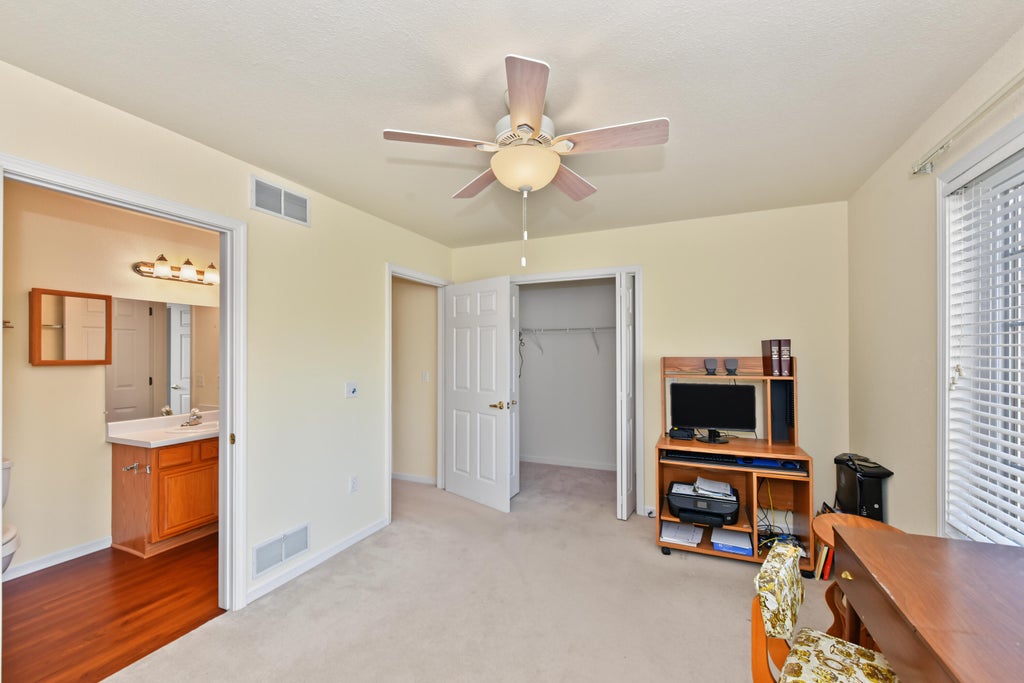
| Bedroom 2 is 14 x 11 |
| Bedroom 2 Level: Main |
| Dining Room is 11 x 9 |
| Dining Level: Main |
| Living Room is 17 x 17 |
| Living Room Level: Main |
| Laundry Room is 7 x 6 |
| Laundry Room Level: Main |
| Number of rooms: 5 |