
W5136 Hale Ct, Farmington, WI 54636
Was $479,900
| 4 Beds | 3 Baths | 3 Car Garage | 3,000 Sq Ft |
Description of W5136 Hale Ct, Farmington, WI 54636
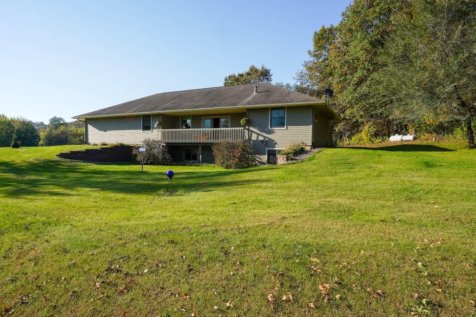
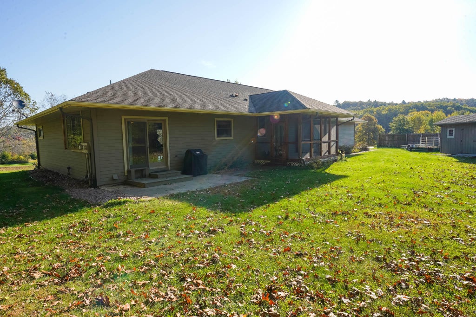
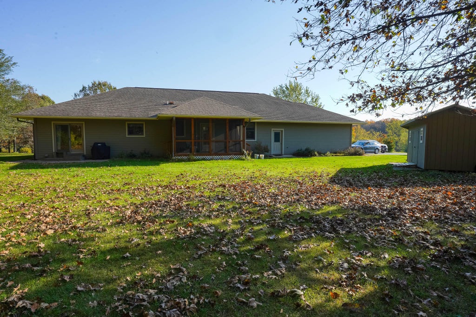
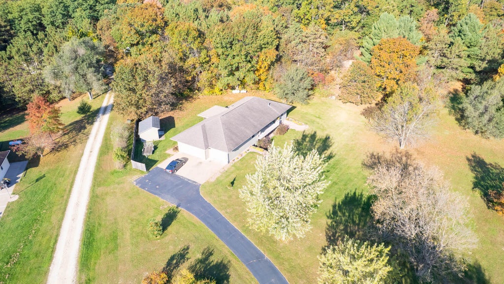
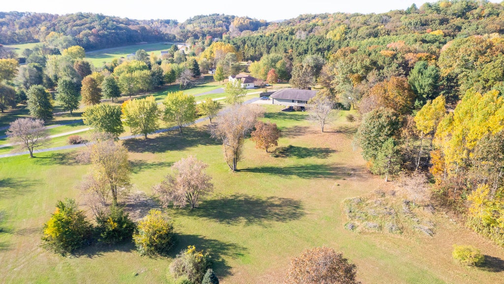
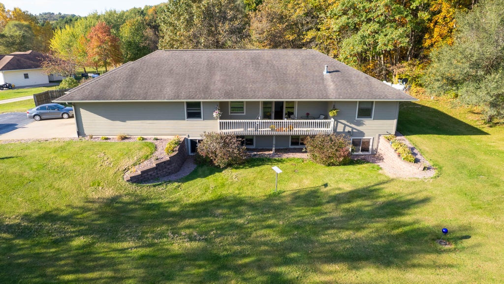
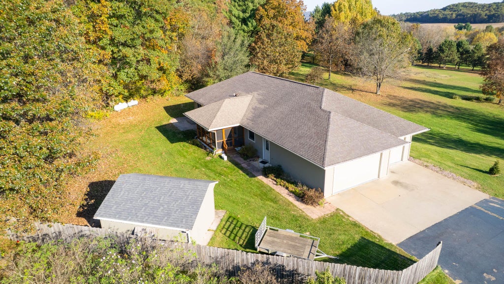
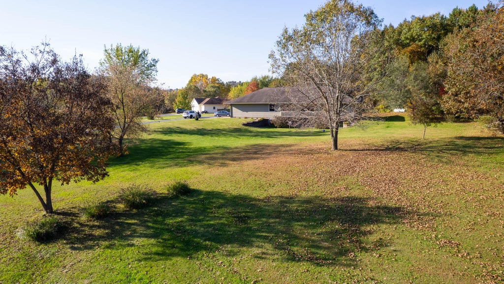
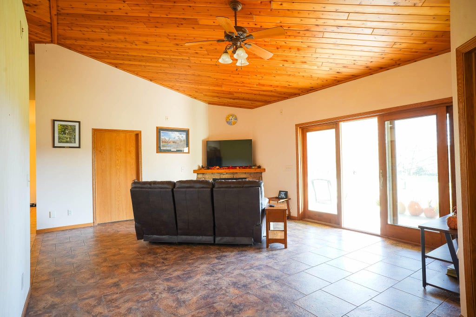
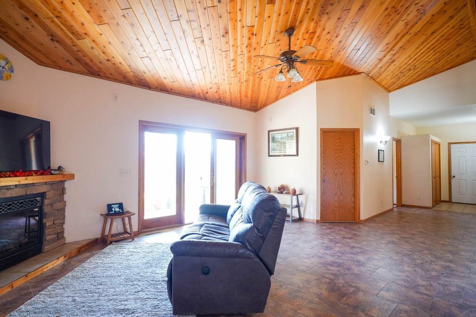
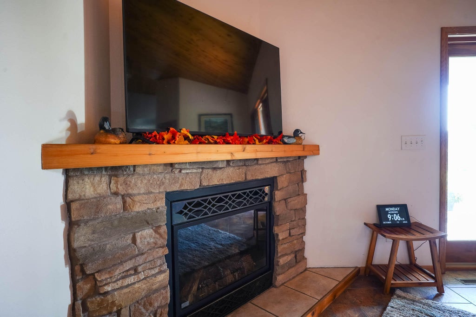
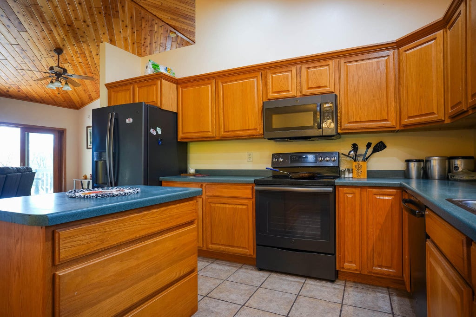
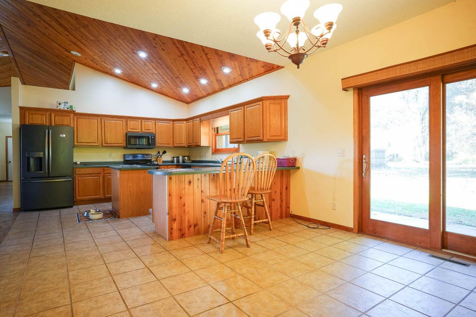
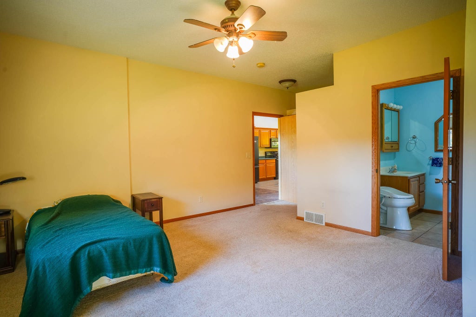
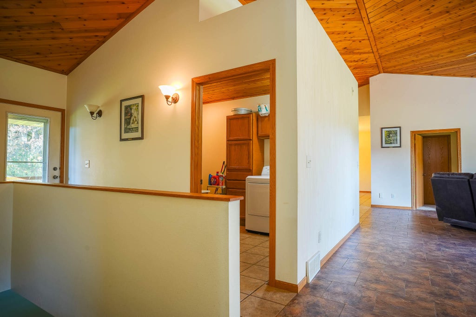
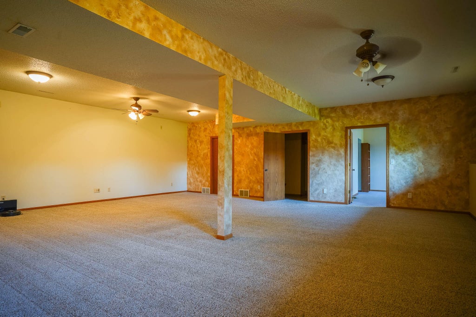
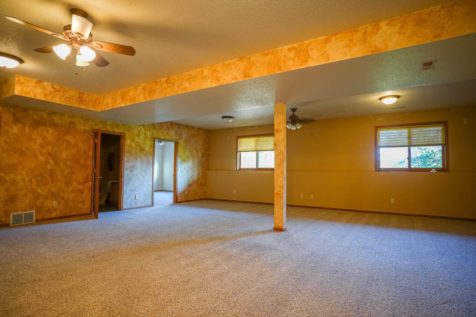
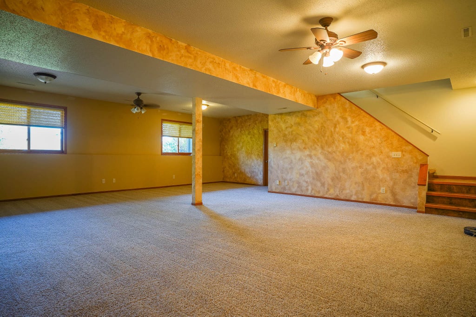
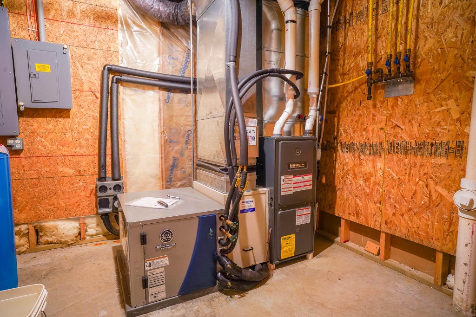
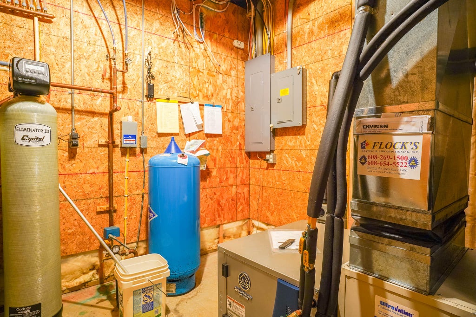
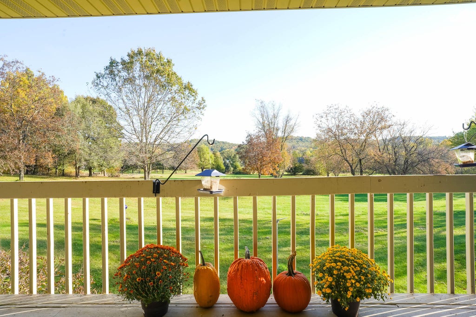
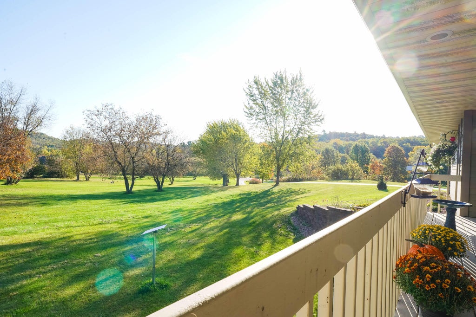
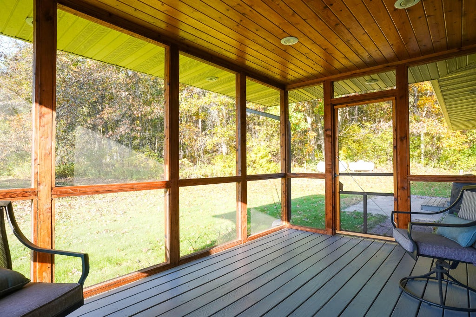
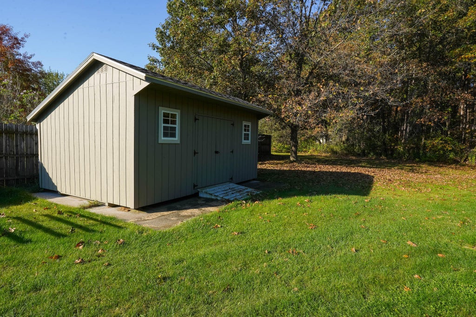
Enjoy the space and privacy of nearly 4 acres with this 4-bedroom, 3-bath home! Inside, you'll find plenty of room to spread out, including a finished basement that adds valuable living space for relaxing, entertaining, or everyday activities. The updated three-season room offers a comfortable place to take in the surroundings while enjoying the changing seasons. Step outside onto the spacious deck and enjoy beautiful views overlooking the expansive property--perfect for morning coffee, evening gatherings, or simply unwinding. Geothermal heating and cooling adds an energy-efficient feature to this inviting home. Whether you're looking for room to roam, space to entertain, or a peaceful setting to call your own, this property offers a combination of indoor comfort and outdoor space.
Property Features of W5136 Hale Ct, Farmington, WI 54636
Ranch
Single Family Residence
2005
$4,735.19
1
3.85
Features
| High school: Melrose-Mindoro |
| Washer |
| Dryer |
| Oven |
| Microwave oven |
| Dishwasher |
| Refrigerator |
| Central air |
| Forced air heat |
| Geothermal heat |
| Garage |
| Three car garage |
| Attached parking |
| Attached garage |
| Garage spaces: 3 |
| Fiber cement exterior |
| Deck |
| Lot acreage is: 3.85 |
| Lot sqft: 167706 |
| Wooded lot |
| Lot zoned: residential |
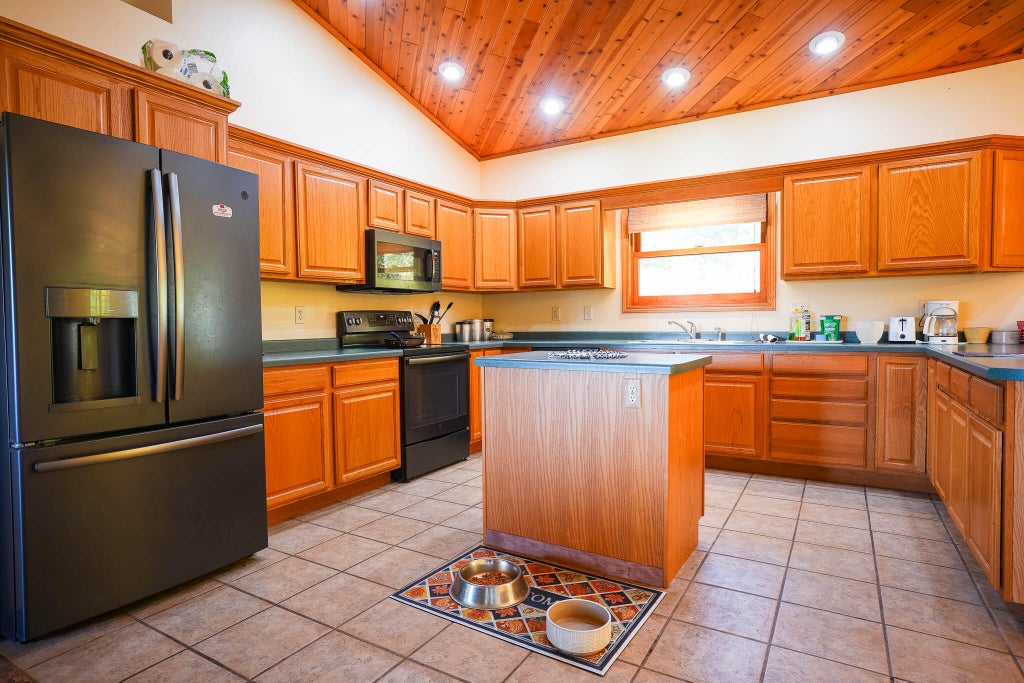
| Vaulted ceilings |
| Kitchen island |
| Finished basement |
| Full basement |
| Paved driveway |
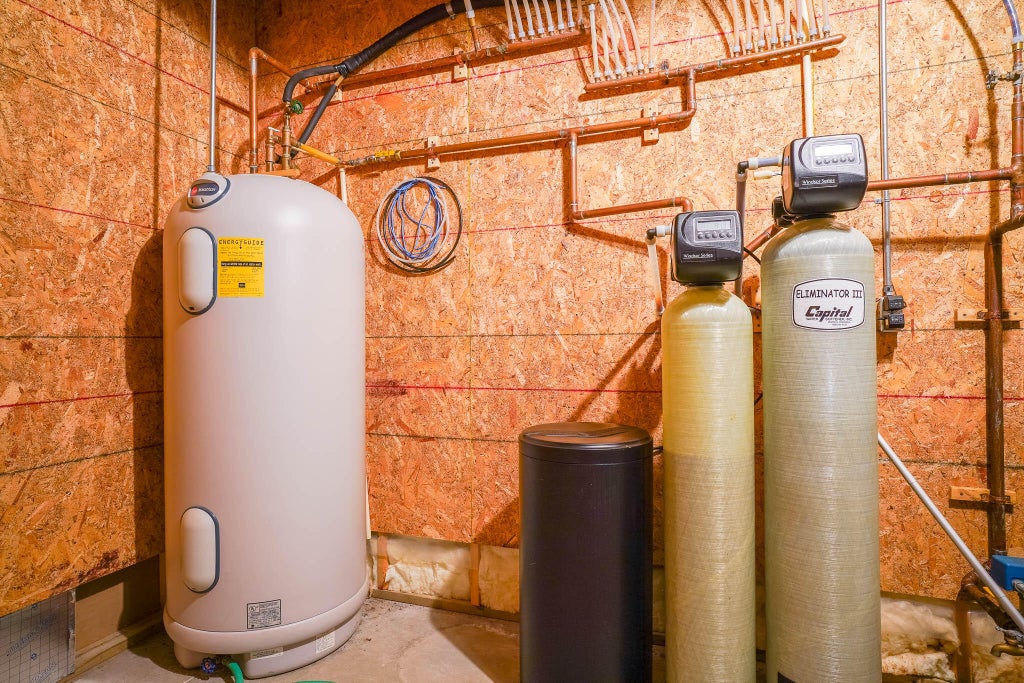
| Private water |
| Well water |
| Septic system |
| Property style: ranch |
| For sale |
| Tax year: 2025 |
Rooms & Dimensions
| Family room is 28 x 24 |
| Laundry room |
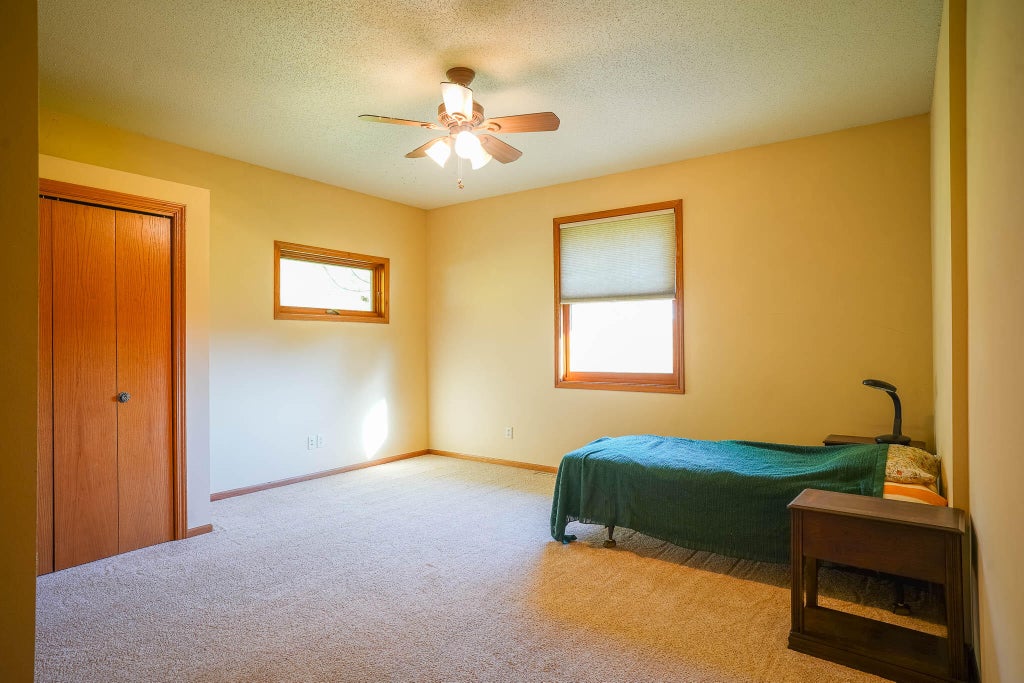
| Bedroom 2 is 12 x 11 |
| Bedroom 2 Level: Main |
| Bedroom 3 is 12 x 11 |
| Bedroom 3 Level: Main |
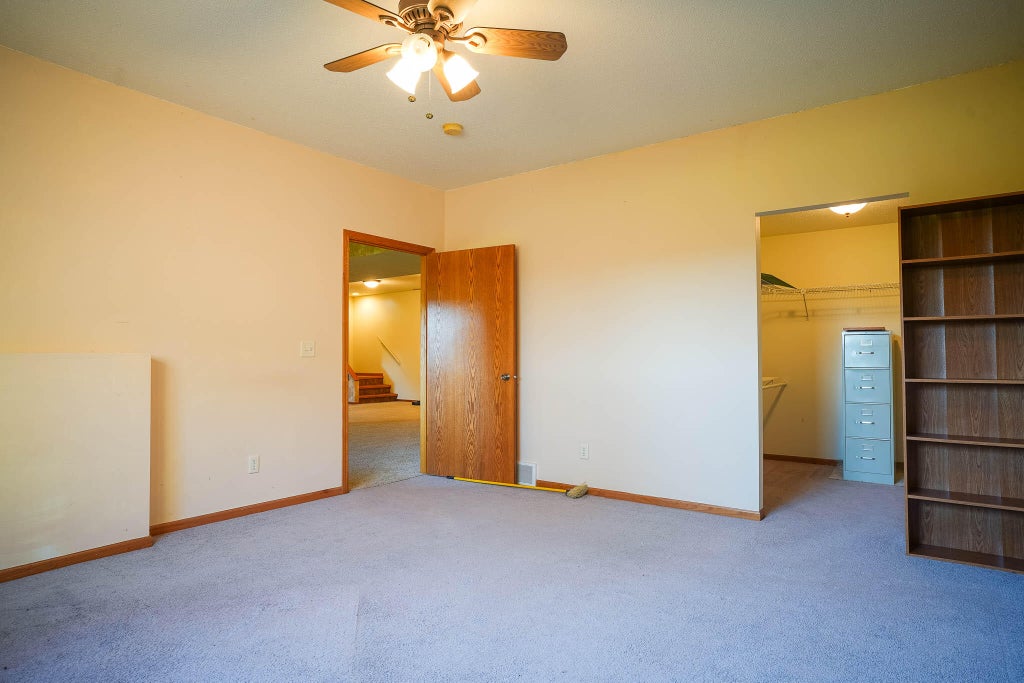
| Bedroom 4 is 16 x 14 |
| Bedroom 4 Level: Lower |
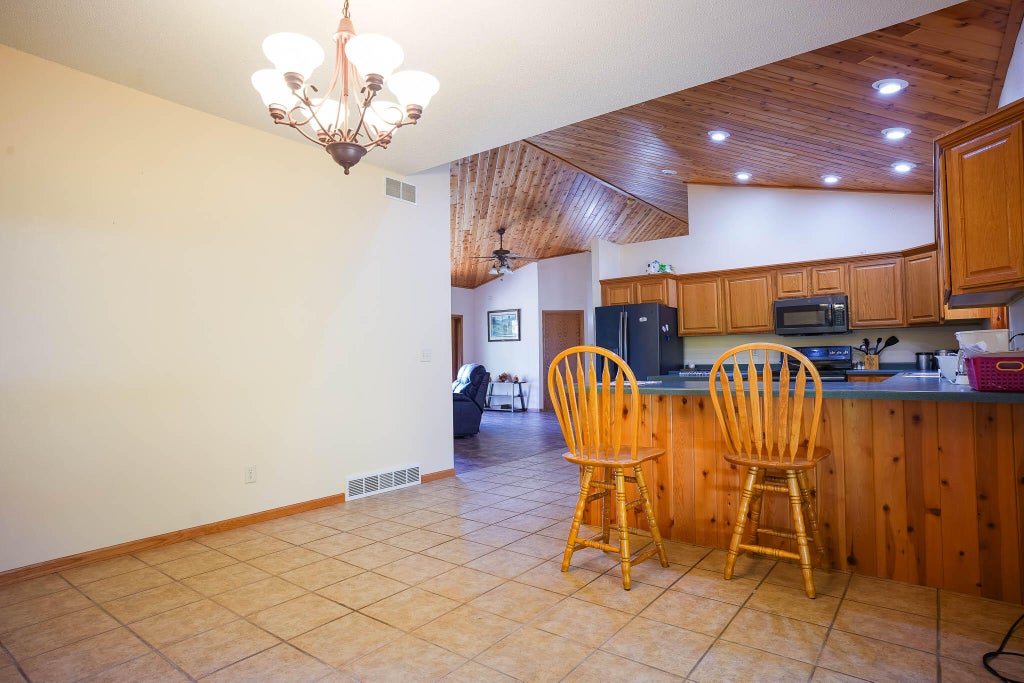
| Dining Room is 14 x 14 |
| Dining Level: Main |
| Living Room is 19 x 15 |
| Living Room Level: Main |
| Laundry Room is 13 x 8 |
| Laundry Room Level: Main |
| Number of rooms: 10 |