
W133N8127 Danell Dr, Menomonee Falls, WI 53051


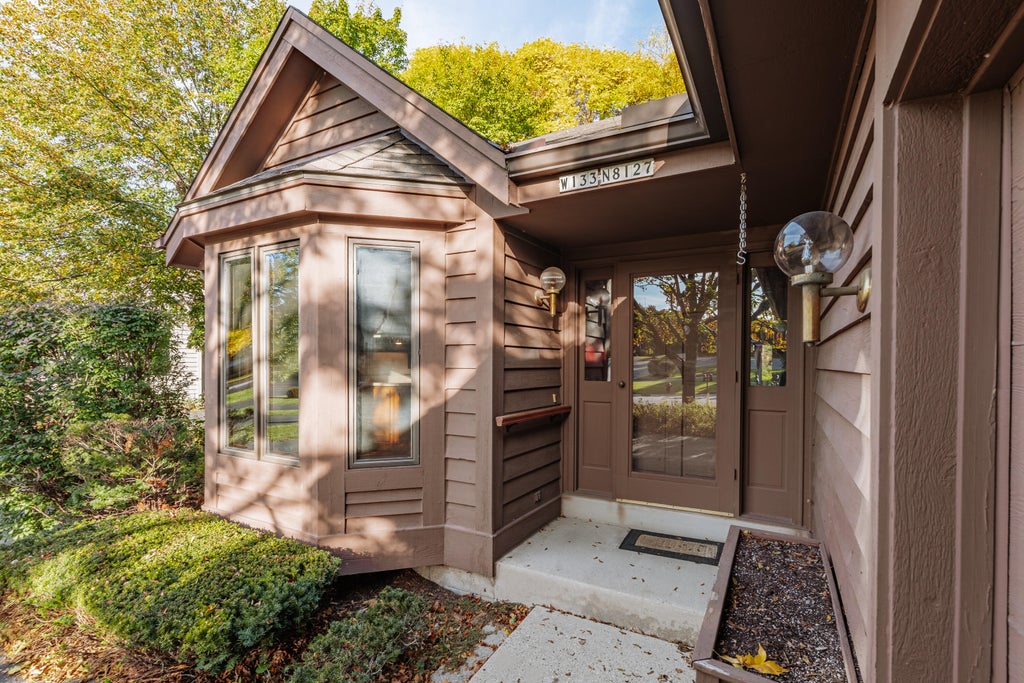


| 2 Beds | 2 Baths | 2.5 Car Garage | 2,751 Sq Ft |
Description of W133N8127 Danell Dr, Menomonee Falls, WI 53051
Truly exceptional Side-by-Side Ranch-Style Condo perfectly poised in an idyllic park-like setting in coveted Danell Heights! Quality craftsmanship, striking architectural detailing, timeless character throughout! Dramatic, triple volume ceilings w/skylights, prominent windows, premier hardwood flrg & solid 6-panel doors. Expansive Great Room w/soaring ceilings, magnificent floor-to-ceiling stone FP & custom cabinetry, adjoins versatile Dining/Sitting Area.Grand scale windows & glass door opens to 3-Season Sun Porch.KIT w/custom cabinetry, abundant counters, sun drenched Dinette.PBR STE w/2nd FP, W-I closet, Ensuite BA. Main Flr Laundry/Mud Rm. Outstanding LL Rec Rm/Media Rm, In-Home Office space. Stunning gardens with private wooded backdrop. Incredible space to live, entertain & relax!
Property Features of W133N8127 Danell Dr, Menomonee Falls, WI 53051
Condominium
1990
$4,398.00
1
Features
| Elementary school: Benjamin Franklin El &Early Lrn |
| Middle school: North |
| High school: Menomonee Falls |
| Washer |
| Dryer |
| Range |
| Dishwasher |
| Refrigerator |
| Garage |
| Attached parking |
| Attached garage |
| Garage spaces: 2.5 |
| Wood exterior |
| Lot zoned: RES |
| Cable television available |
| Garbage disposal |
| Finished basement |
| Full basement |
| Sump pump |
| Public sewer |
| Public water |
| Levels in property: One |
| Total square feet: 2751 |
| Total above grade finished sq ft: 1851 |
| Basement square feet: 900 |
| Living square feet: 2751 |
| For sale |
| Tax year: 2025 |
| Pets allowed |
| HOA Dues: 275 |
Rooms & Dimensions
| Den is 15 x 10 |
| Den Level: Lower |
| Bedroom 2 is 16 x 12 |
| Bedroom 2 Level: Main |
| Dining Room is 12 x 12 |
| Dining Level: Main |
| Living Room is 25 x 14 |
| Living Room Level: Main |
| Number of rooms: 6 |