
9003 W Schlinger Ave, West Allis, WI 53214
| 3 Beds | 1 Bath | 1 Car Garage | 1,215 Sq Ft |
Description of 9003 W Schlinger Ave, West Allis, WI 53214
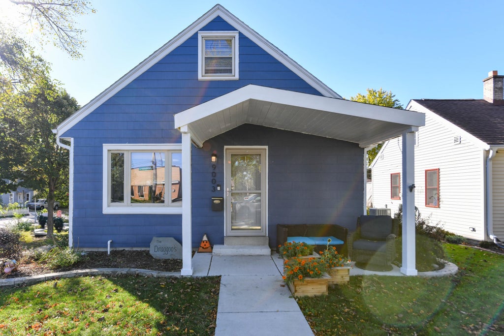
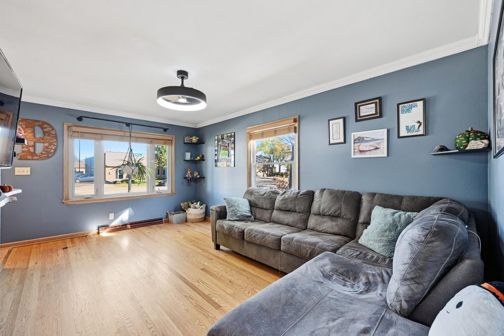
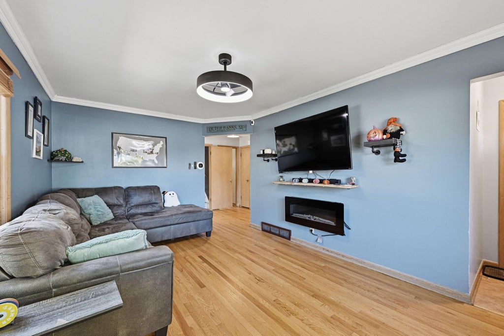
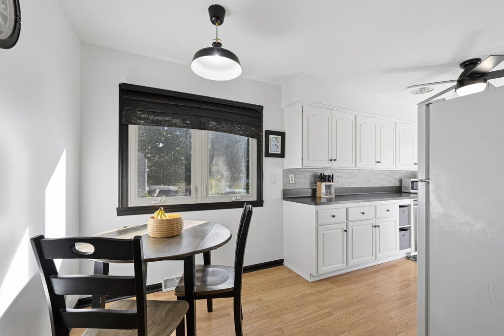
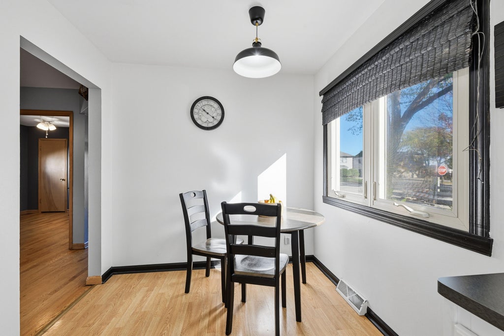
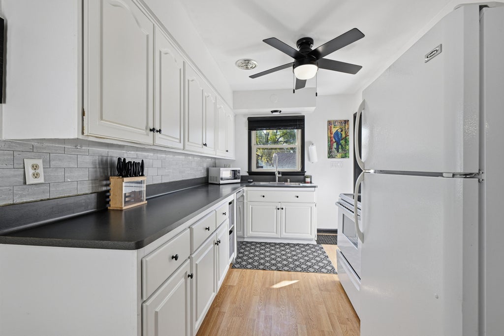
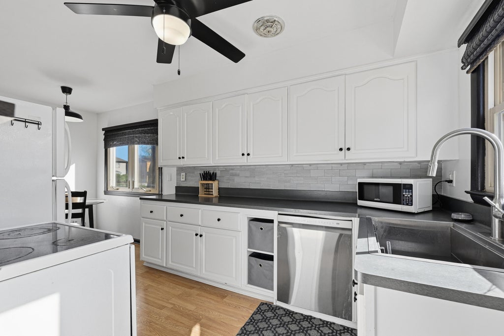
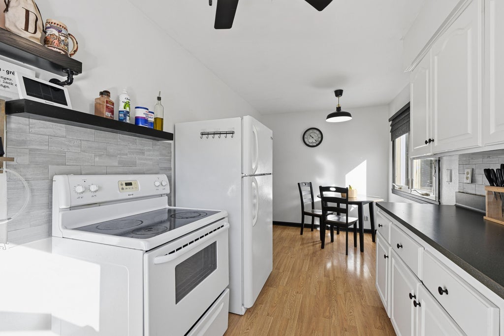
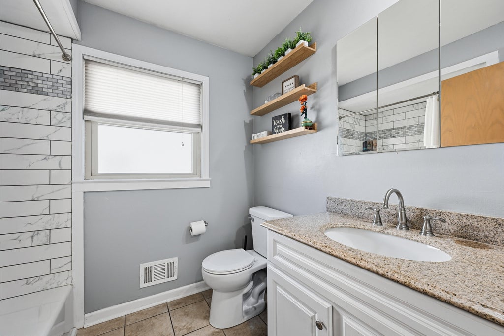
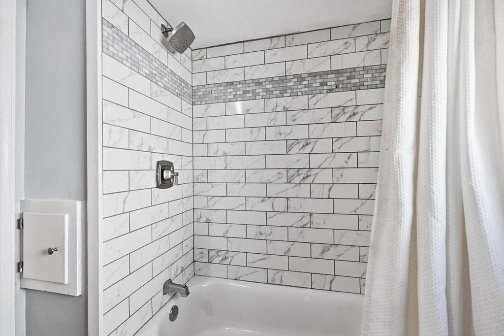
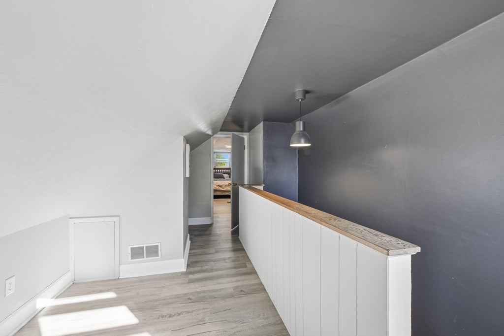
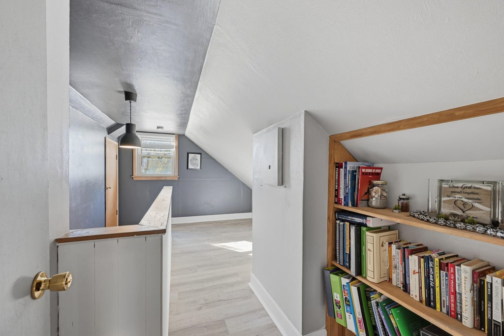
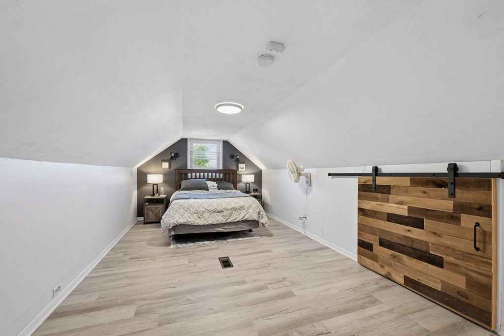
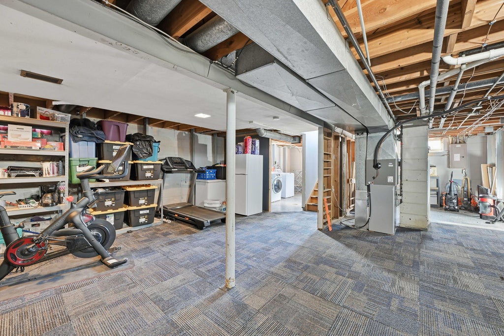
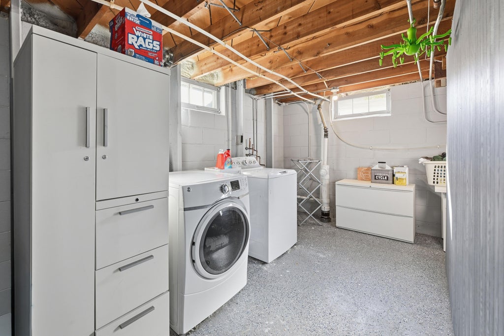
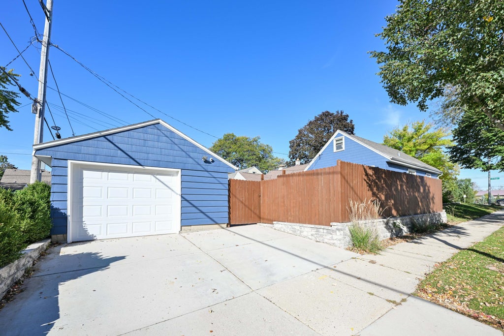
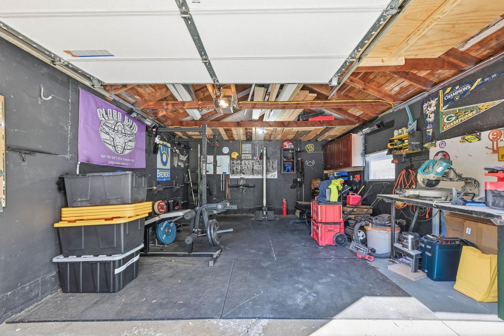
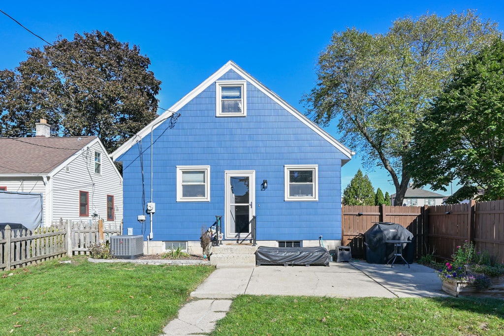
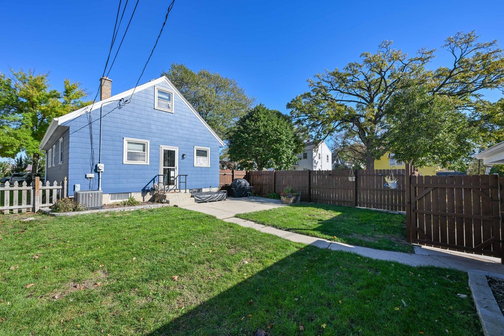
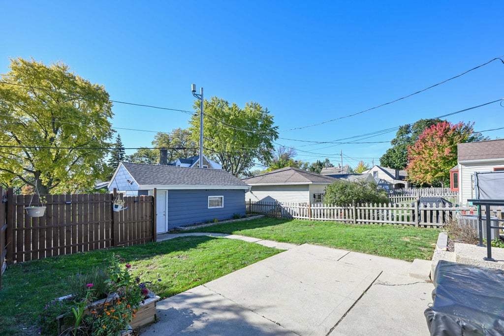
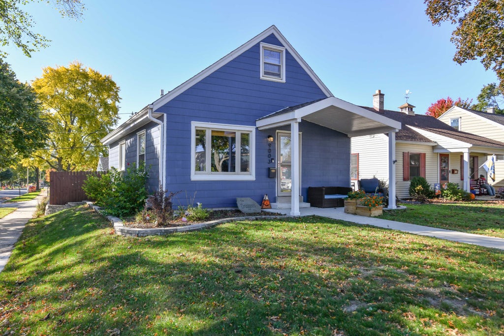
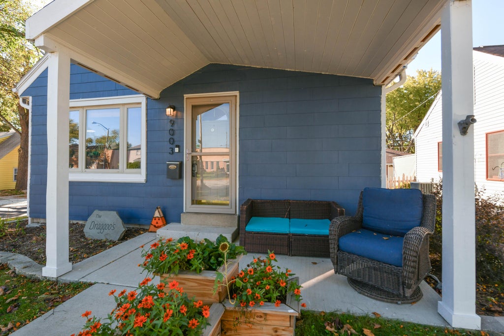
Pull up a chair on the covered front porch and you'll understand this one right away. Set on a corner lot framed by mature trees, this cheerful blue Cape Cod welcomes you in with warm hardwood and LVP floors, and an electric fireplace wall made for cozy movie nights. The bright white kitchen opens to a sun-filled dinette, and the updated bath feels like a spa. Upstairs, a opens to a retreat-style bedroom & reading nook. Lower level has room to work out, create, and store. The garage doubles as an at home gym. The fenced yard and patio are ready for grilling and slow summer evenings. Then there's the location. The Hank Aaron State Trail is just down the street. Saturday West Allis Farmers Market, coffee at Valentine or a Friday fish fry at Kegel's Inn. Minutes from State Fair & expwy.
Property Features of 9003 W Schlinger Ave, West Allis, WI 53214
Cape Cod
Single Family Residence
1958
Shady Oak Park
$3,500.00
1.5
.1
Features
| Washer |
| Dryer |
| Range |
| Oven |
| Dishwasher |
| Refrigerator |
| Central air |
| Forced air heat |
| Natural gas heat |
| Garage |
| One car garage |
| Detached parking |
| Detached garage |
| Garage spaces: 1 |
| Fiber cement exterior |
| Fenced yard |
| Lot acreage is: 0.1 |
| Corner lot |
| Fenced lot |
| Lot sqft: 4356 |
| Subdivision: Shady Oak Park |
| Lot zoned: Res |
| Improvement: sidewalks |
| Full basement |
| Paved driveway |
| Public sewer |
| Public water |
| Total square feet: 1215 |
| Total above grade finished sq ft: 1215 |
| Living square feet: 1215 |
| For sale |
| Tax year: 2025 |
Rooms & Dimensions
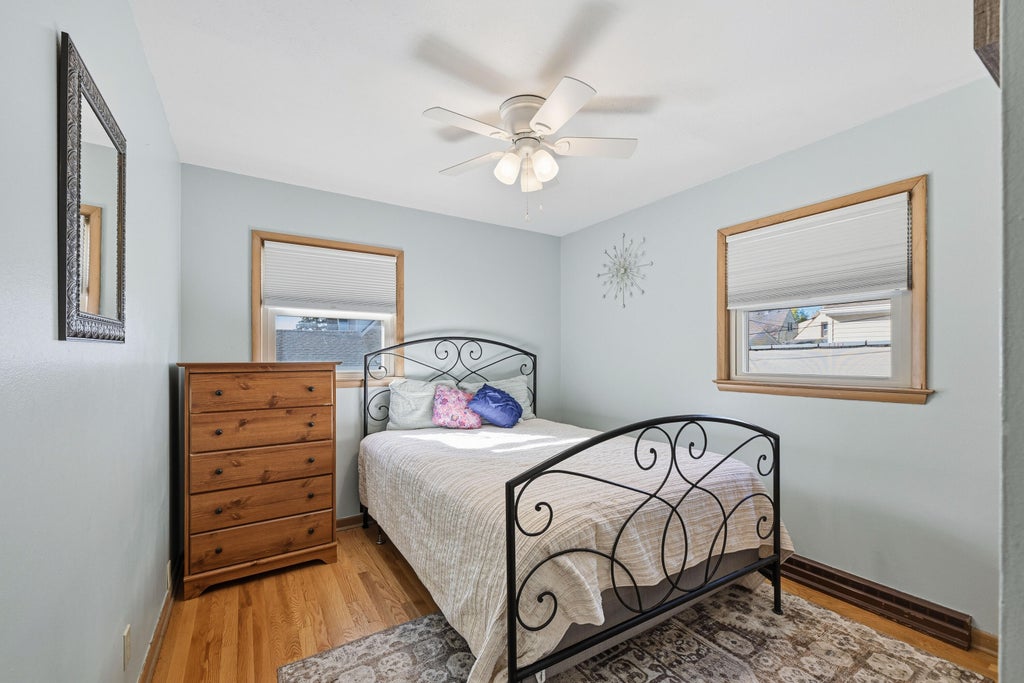
| Bedroom 2 is 10 x 10 |
| Bedroom 2 Level: Main |
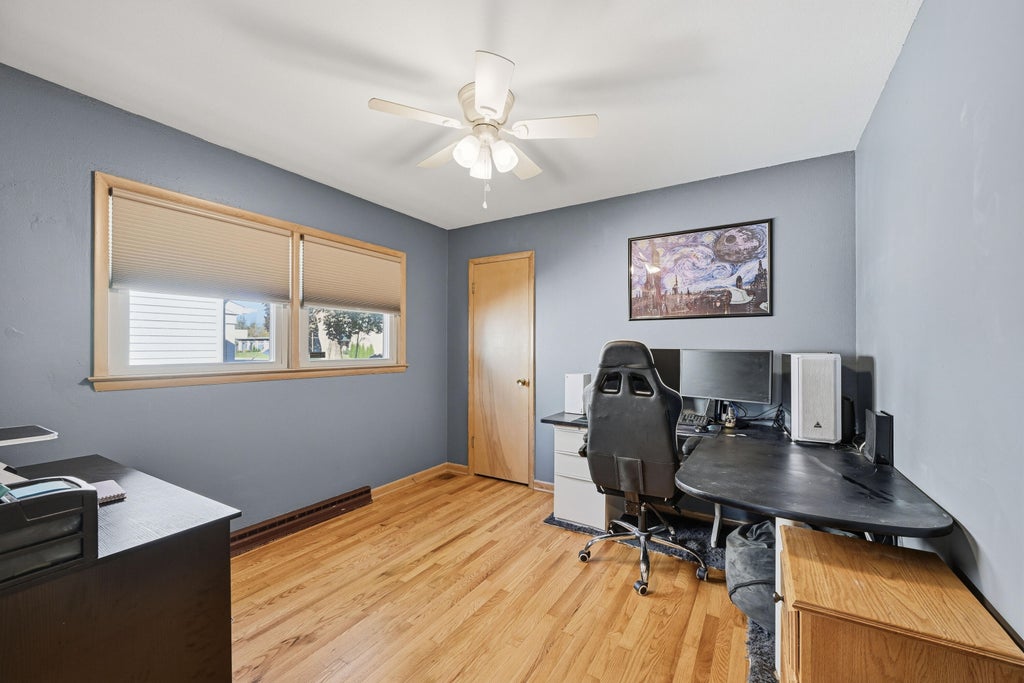
| Bedroom 3 is 10 x 10 |
| Bedroom 3 Level: Main |
| Living Room is 17 x 11 |
| Living Room Level: Main |
| Number of rooms: 5 |