
13380 Burlawn Pkwy, Brookfield, WI 53005
| 5 Beds | 2.5 Baths | 2.75 Car Garage | 3,101 Sq Ft |
Description of 13380 Burlawn Pkwy, Brookfield, WI 53005
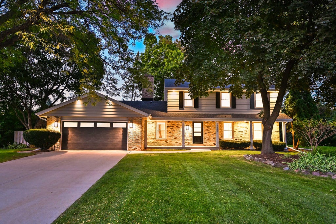
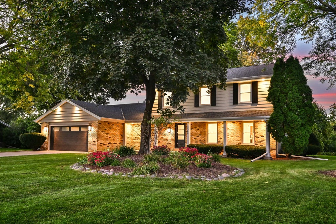
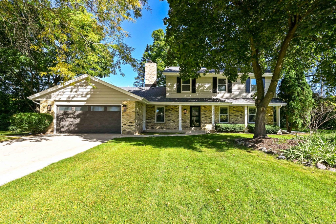
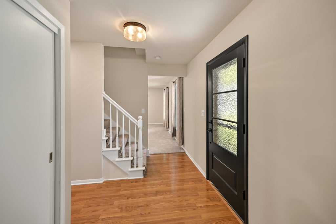
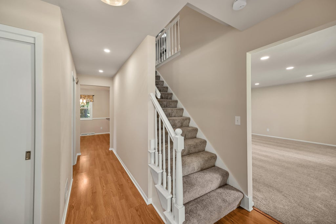
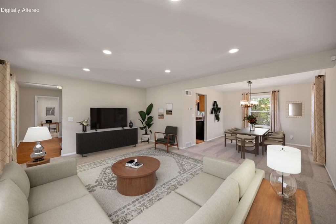
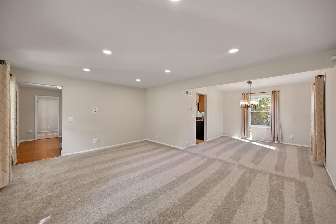
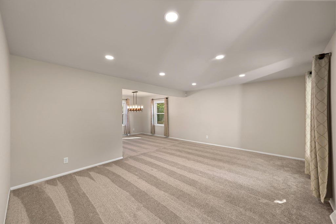
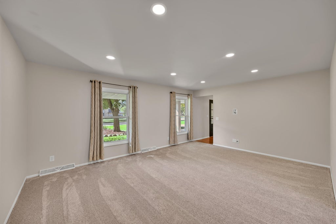
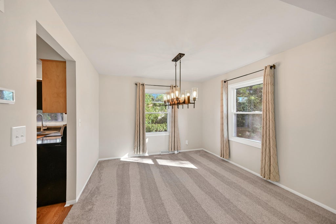
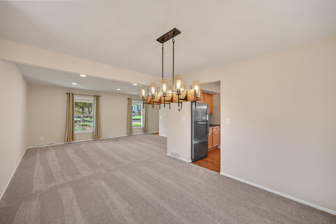
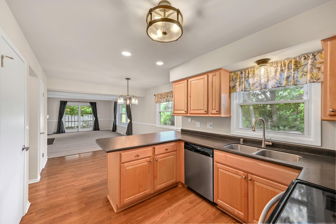
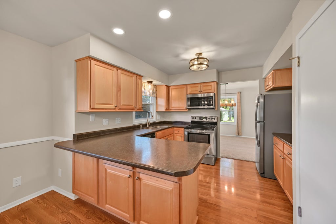
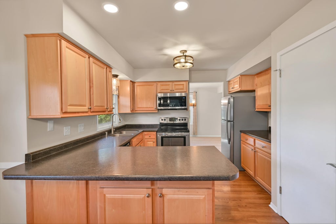
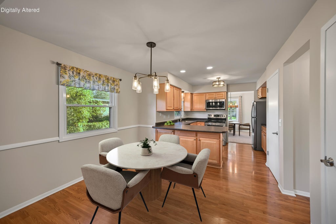
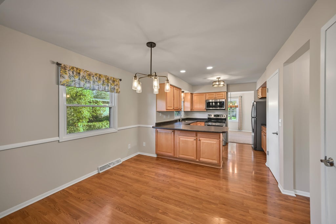
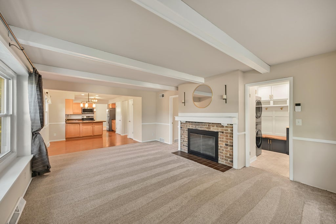
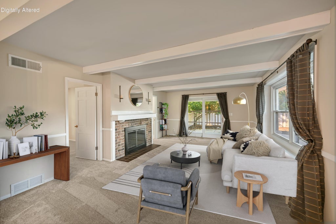
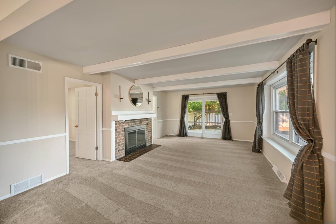
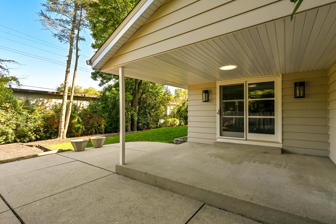
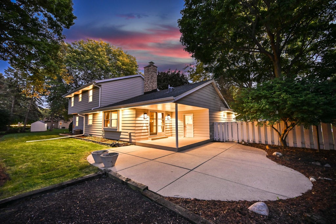
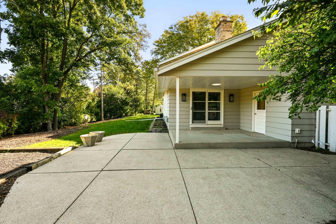
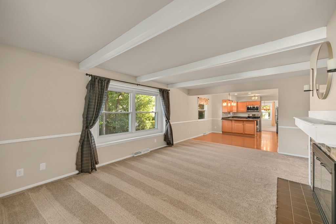
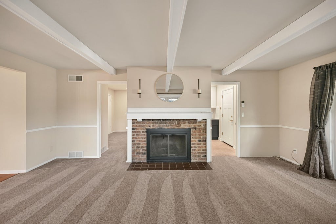
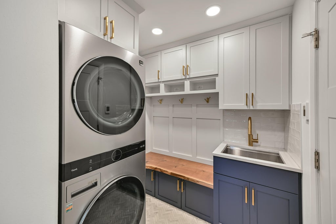
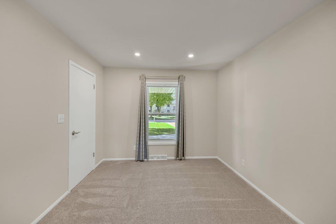
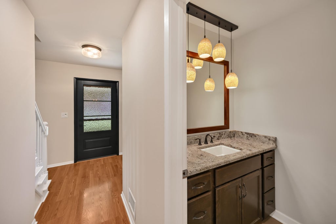
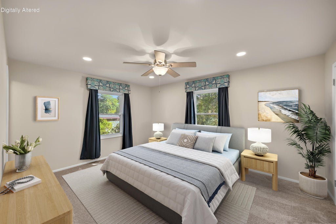
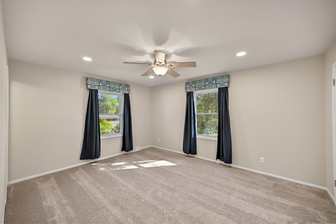
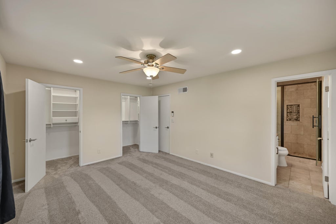
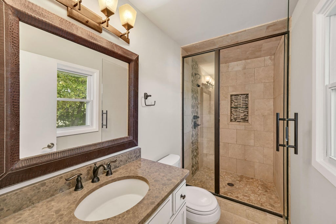
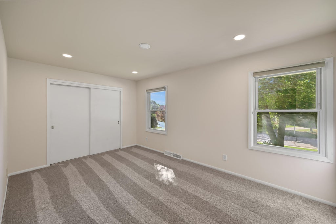
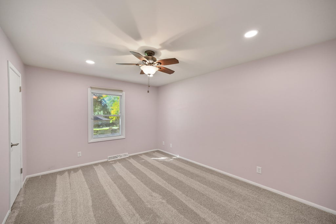
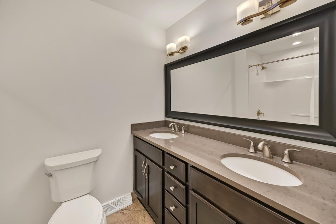
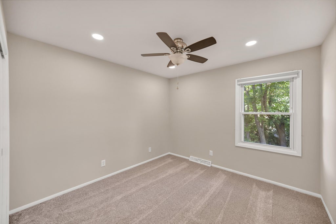
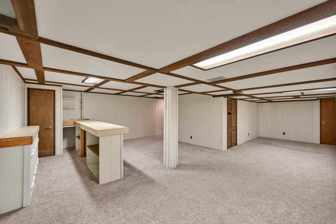
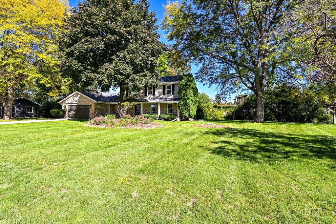
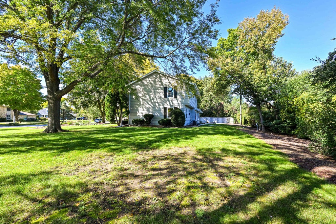
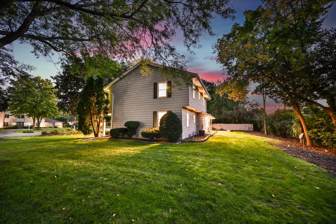
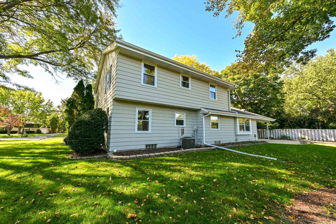
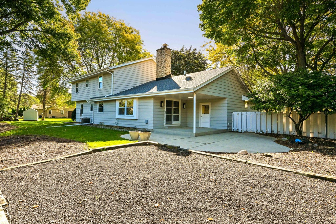
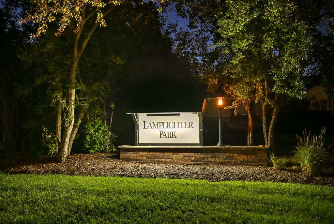
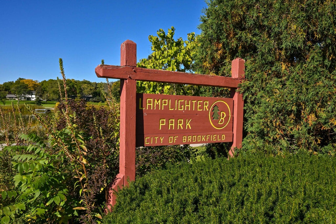
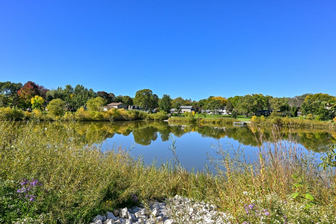
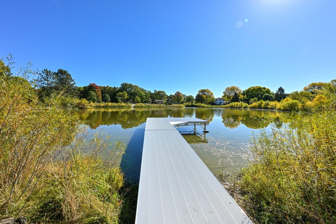
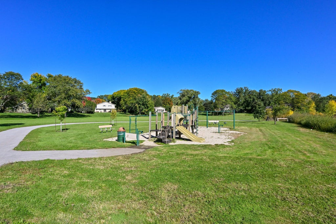
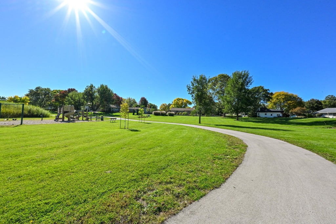
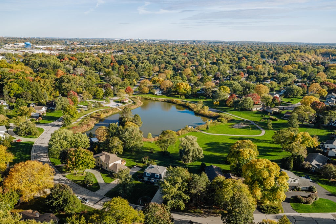
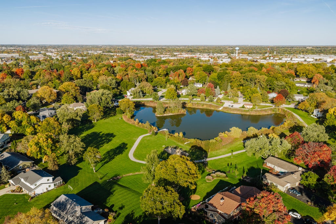
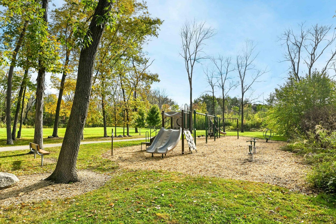
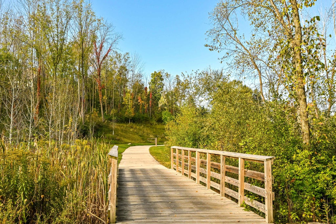
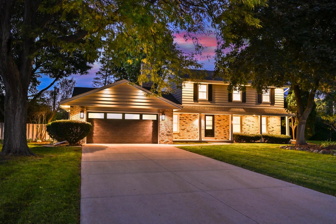
Some homes are simply houses. Others become the backdrop for life's most meaningful moments. Nestled in Lamplighter Park & the award-winning Elmbrook SD, this beautifully maintained 5-BDRM home offers the space, flexibility & comfort to make it your own. Crisp curb presence & sophisticated lighting greet guests. Spacious & open design. KIT & FR flow freely & out onto a covered patio. Adaptable flr plan featuring a main-flr 5th BDRM ideal for a home office. Drop zone/laundry remodel 2022 w/inflr heat. Fresh paint, new carpet & recessed lighting create a refreshed feel throughout. Oversized garage. Major updates include 2020 roof, HVAC system, EXT paint, EXT lighting & garage door. 2021 water heater. Nearby parks, trails, shopping & dining. It's time for new memories!
Property Features of 13380 Burlawn Pkwy, Brookfield, WI 53005
Colonial
Single Family Residence
1975
Lamplighter Park
$5,572.00
2
.49
Features
| Elementary school: Dixon |
| Middle school: Pilgrim Park |
| High school: Brookfield East |
| Washer |
| Dryer |
| Range |
| Oven |
| Microwave oven |
| Dishwasher |
| Refrigerator |
| Central air |
| Forced air heat |
| Natural gas heat |
| Radiant heat |
| Garage |
| Attached parking |
| Attached garage |
| Garage spaces: 2.75 |
| Aluminum siding |
| Brick exterior |
| Patio |
| Lot acreage is: 0.49 |
| Lot sqft: 21344.4 |
| Subdivision: Lamplighter Park |
| Lot zoned: 160 Res |
| Present use: Subdivision |
| Garbage disposal |
| Security system |
| Walk-in closet(s) |
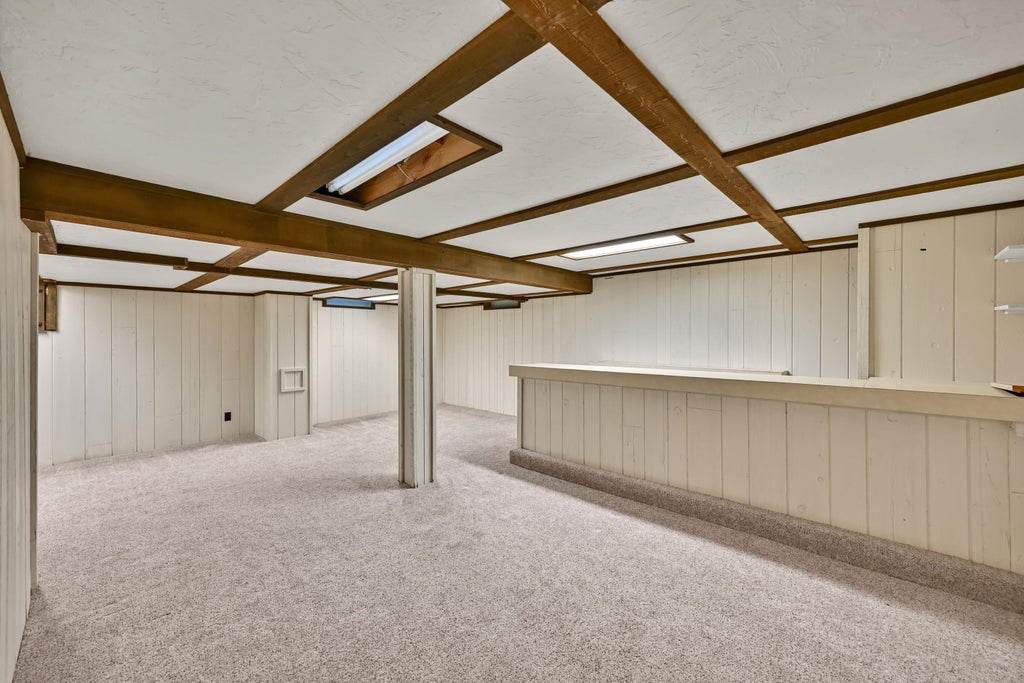
| Finished basement |
| Full basement |
| Sump pump |
| Paved driveway |
| Public sewer |
| Public water |
| Total square feet: 3101 |
| Total above grade finished sq ft: 2386 |
| Basement square feet: 715 |
| Living square feet: 3101 |
| Property style: colonial |
| For sale |
| Tax year: 2025 |
Rooms & Dimensions
| Family room is 20 x 13.5 |
| Family Room Level: Main |
| Pantry |
| Bedroom 2 is 15.58 x 10 |
| Bedroom 2 Level: Upper |
| Bedroom 3 is 15.75 x 11.25 |
| Bedroom 3 Level: Upper |
| Bedroom 4 is 11 x 10.42 |
| Bedroom 4 Level: Upper |
| Bedroom 5 is 11.08 x 10 |
| Bedroom 5 Level: Main |
| Dining Room is 12.5 x 11 |
| Dining Level: Main |
| Living Room is 17.9 x 13.5 |
| Living Room Level: Main |
| Number of rooms: 11 |