
11550 Jay St, Trempealeau, WI 54661
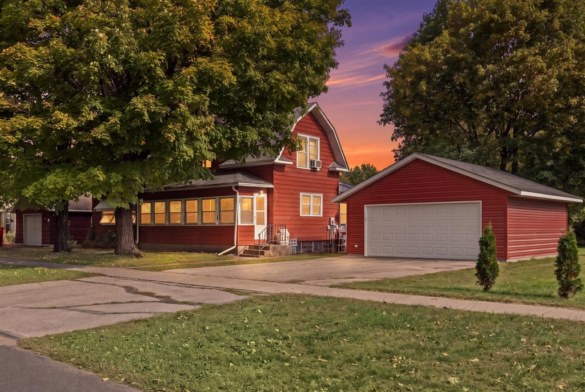
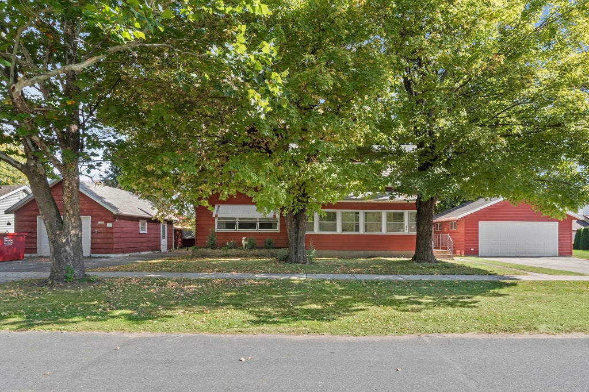
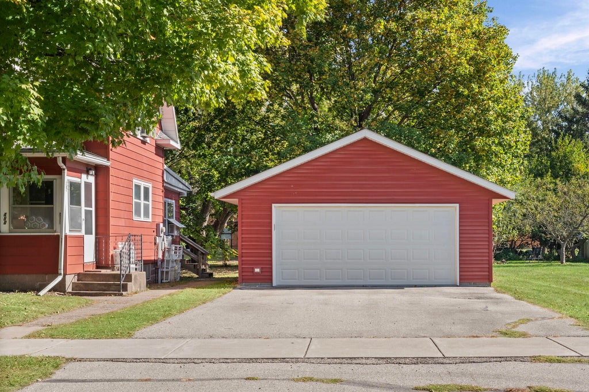
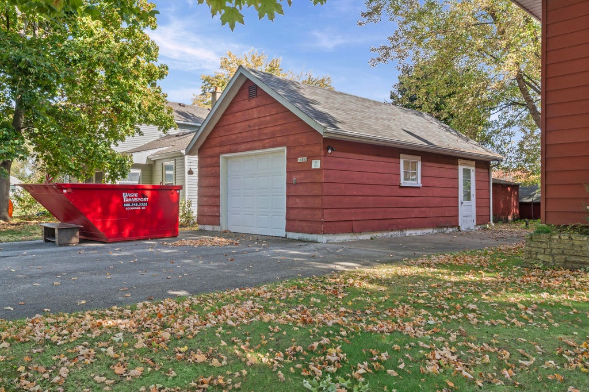
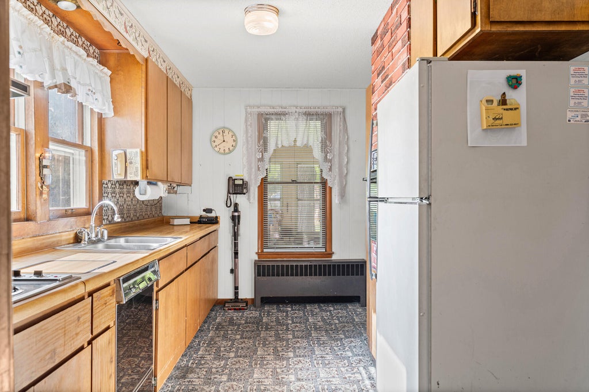
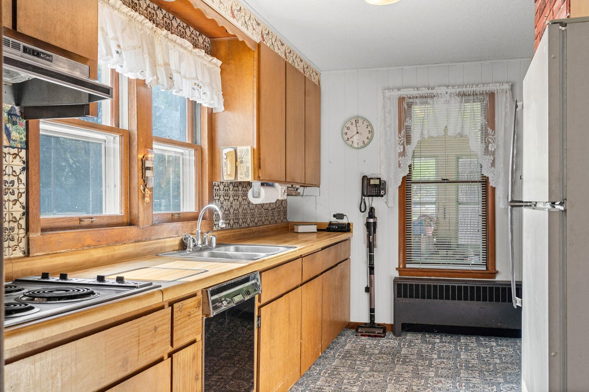
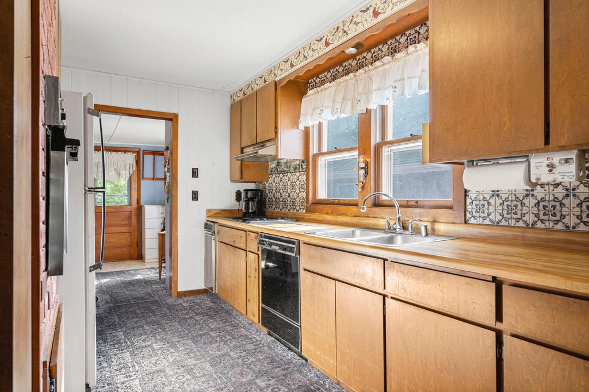
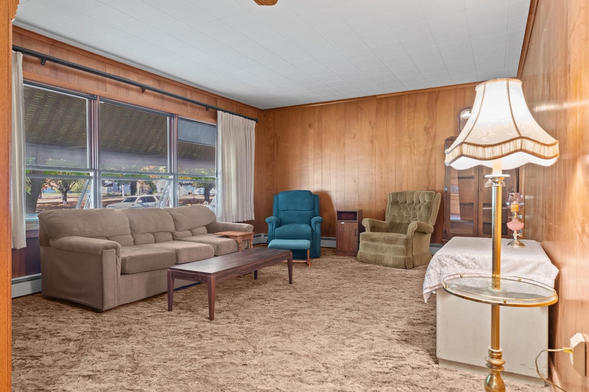
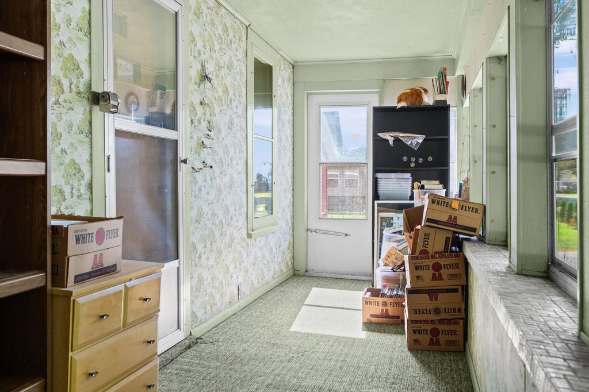
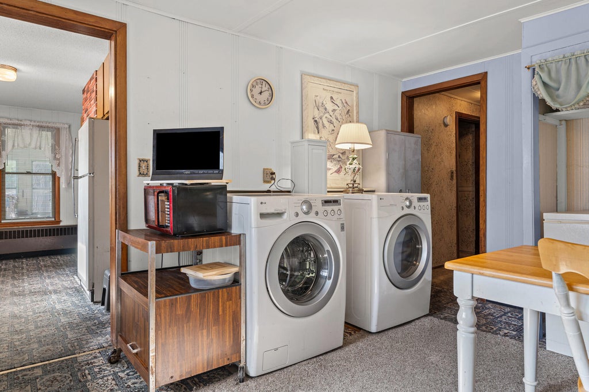
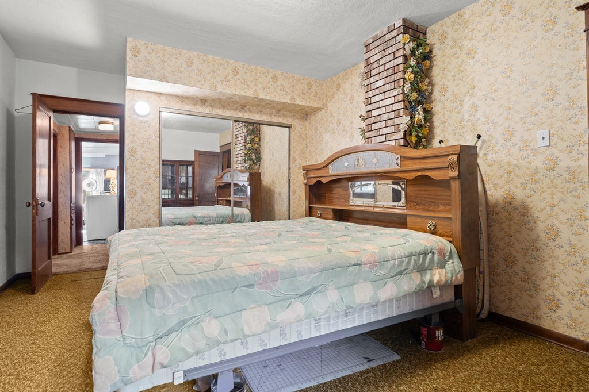
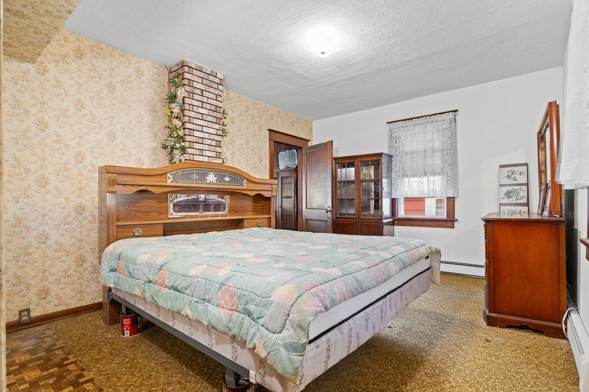
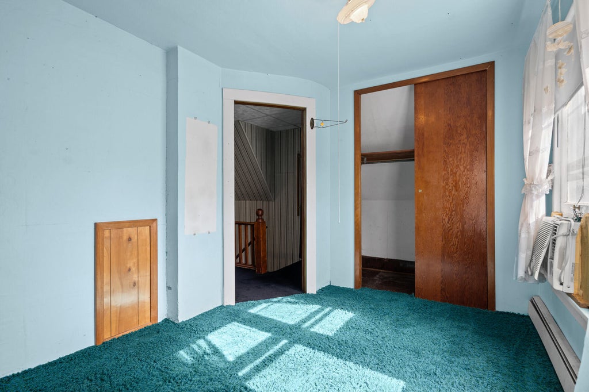
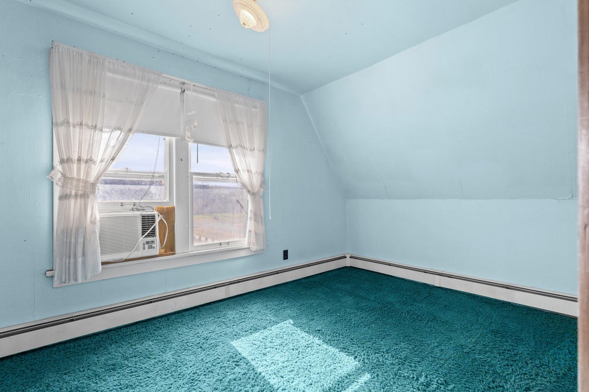
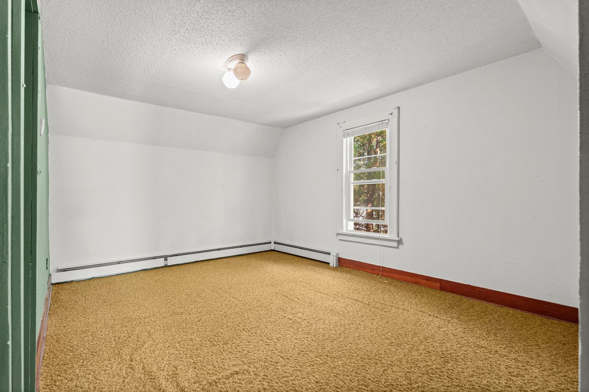
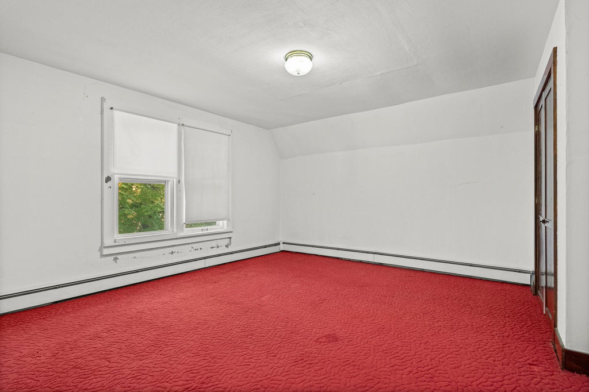
| 4 Beds | 2 Baths | 2 Car Garage | 1,788 Sq Ft |
Description of 11550 Jay St, Trempealeau, WI 54661
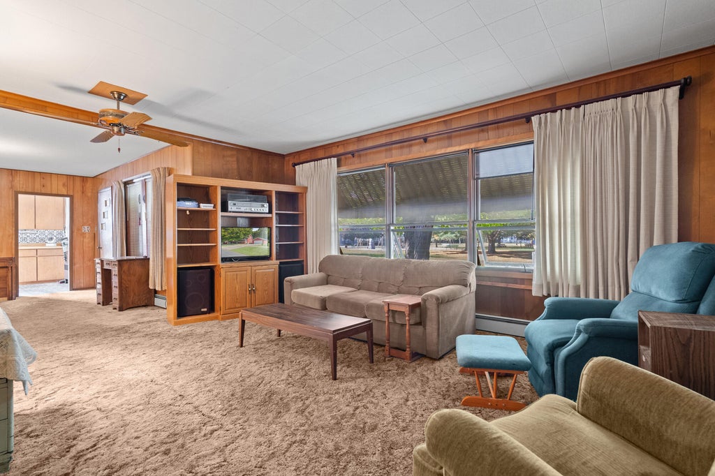
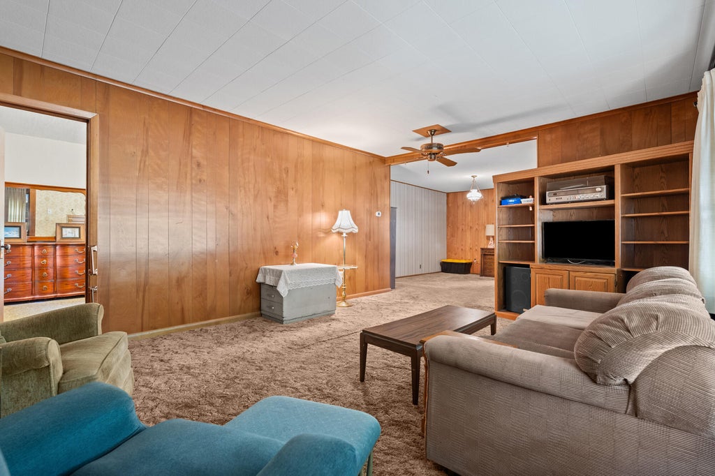
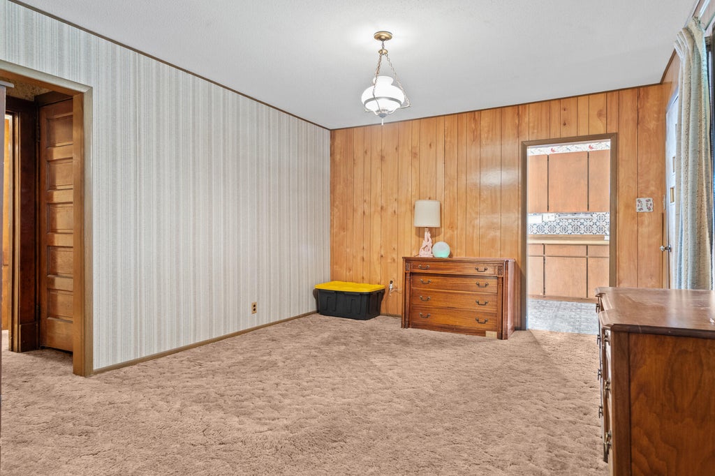
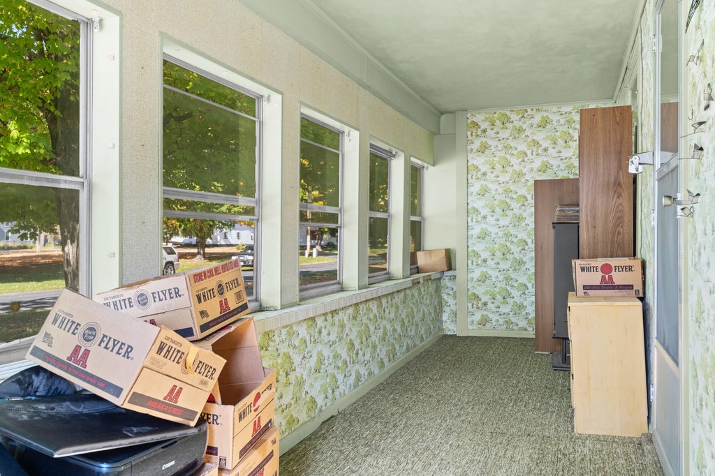
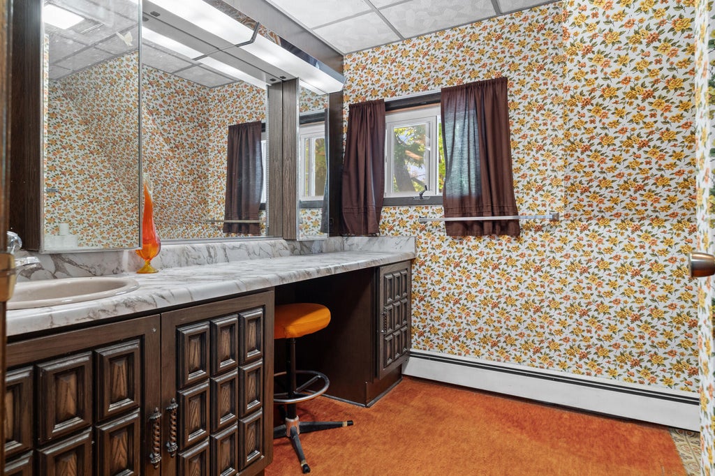
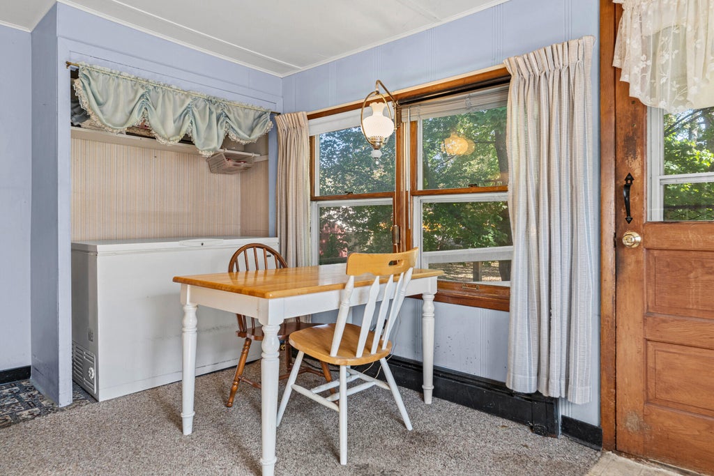
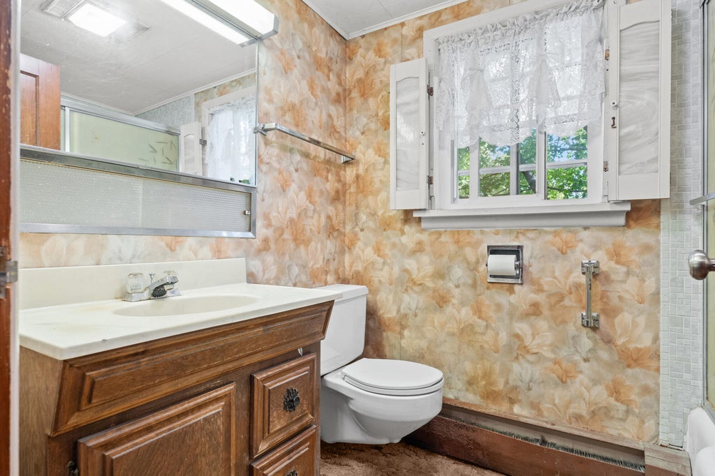
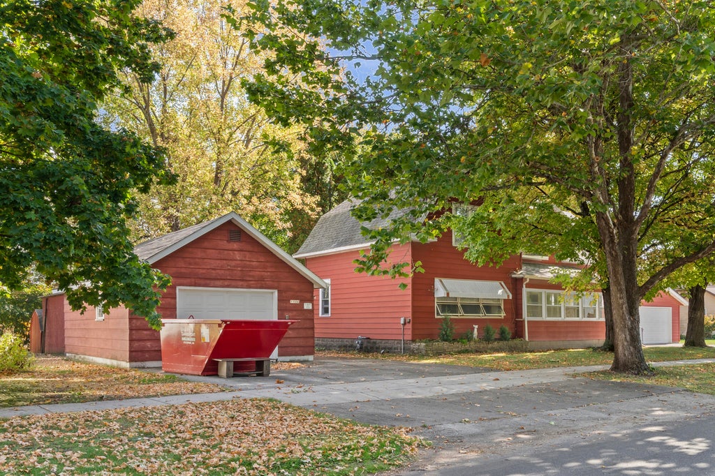
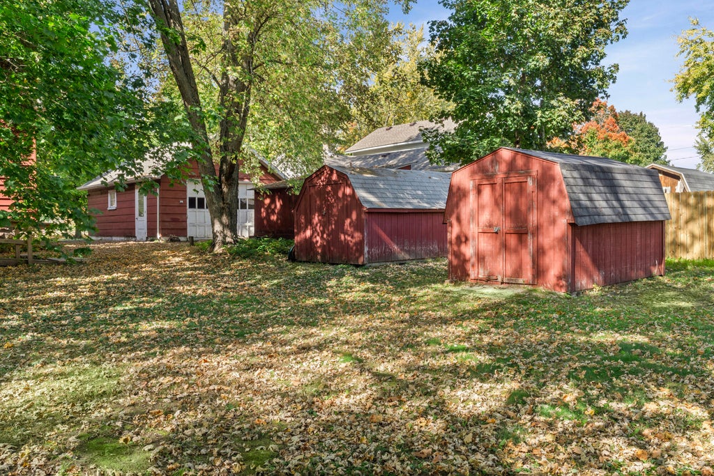
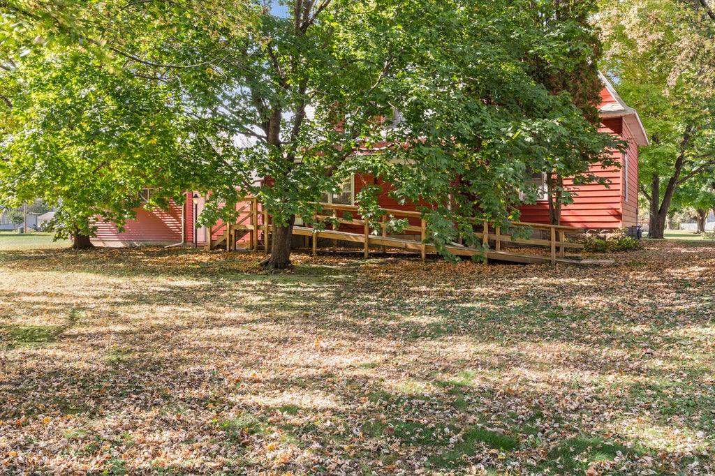
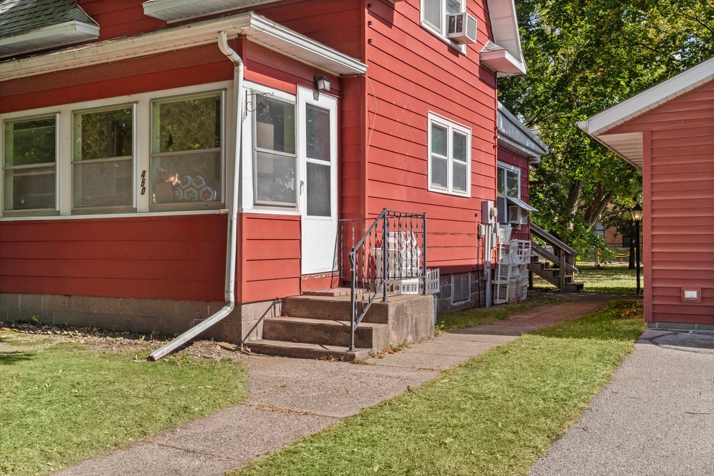
Full of character and boasting great bones, this two-story home with a classic gambrel roof offers 4 bedrooms, 2 bathrooms, and a wonderful layout with plenty of potential. The main floor features a bedroom, convenient main-floor laundry, a formal dining room, and a spacious living room overlooking Central Park. Outside, enjoy a backyard shaded by mature trees and a location right next to Trempealeau Elementary School. With a little TLC, fresh paint, and updated flooring, this home could truly shine! There's also plenty of room for vehicles, hobbies, and storage with a one-car detached garage, a newer two-car detached garage, and two adorable storage sheds. If you're looking for a home with charm, space, and the opportunity to add your own personal touch, this one is full of possibilities
Property Features of 11550 Jay St, Trempealeau, WI 54661
Other
Single Family Residence
$3,267.00
2
.4
Features
| Middle school: Gale-Ettrick-Tremp |
| High school: Gale-Ettrick-Tremp |
| Oven |
| Cooktop |
| Refrigerator |
| Natural gas heat |
| Radiant heat |
| Window unit air conditioner |
| Garage |
| Two car garage |
| Detached parking |
| Detached garage |
| Garage spaces: 2 |
| Vinyl siding |
| Lot acreage is: 0.4 |
| Lot sqft: 17424 |
| Lot zoned: Residential |
| Partial basement |
| Paved driveway |
| Public sewer |
| Public water |
| For sale |
| Tax year: 2025 |
Rooms & Dimensions
| Bedroom 2 is 16 x 12 |
| Bedroom 2 Level: Upper |
| Bedroom 3 is 14 x 11 |
| Bedroom 3 Level: Upper |
| Bedroom 4 is 10 x 11 |
| Bedroom 4 Level: Upper |
| Dining Room is 14 x 10 |
| Dining Level: Main |
| Living Room is 30 x 12 |
| Living Room Level: Main |
| Number of rooms: 8 |